
2 bedrooms for $2,600/month at 2306-1 Concord Cityplace Way, Toronto, ON for Rent - REW
Boost your listing
$2,600/month
Updated about 4 hours ago

2306 - 1 Concord Cityplace WayToronto, ON, M5V 0X3

Waterfront Communities West
  • 2 Bed
  • 1 Bath
  • 500 - 598 Sqft
  • Available N/A
Contact
Property Manager
$2,600/month
2 bd • 1 ba • 500 - 598 sf

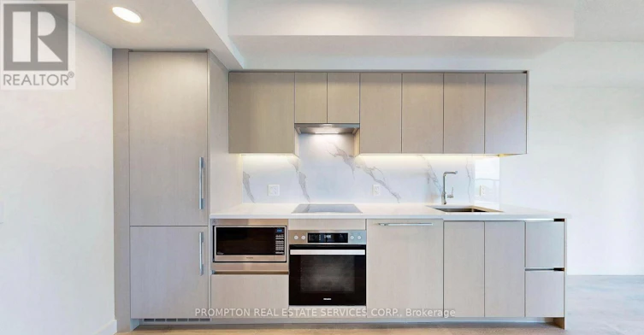
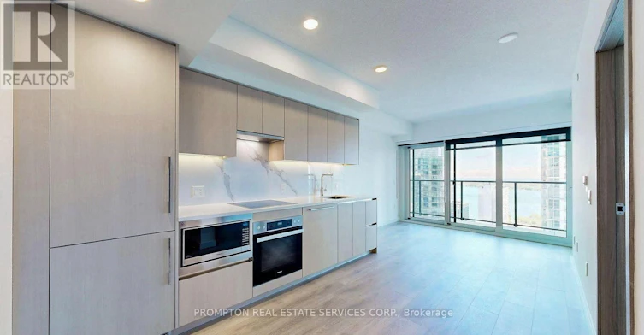
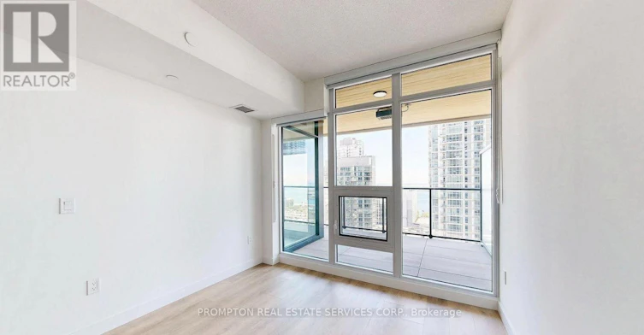
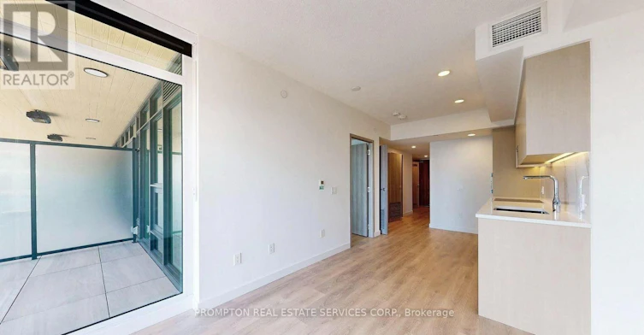
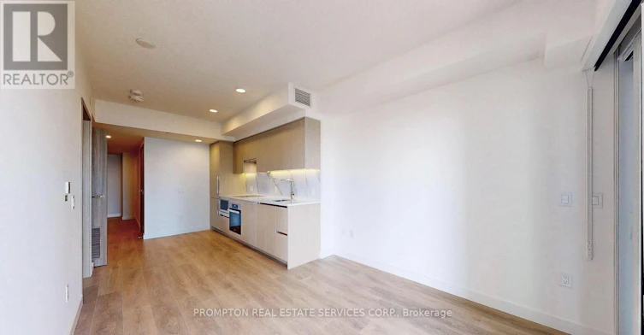
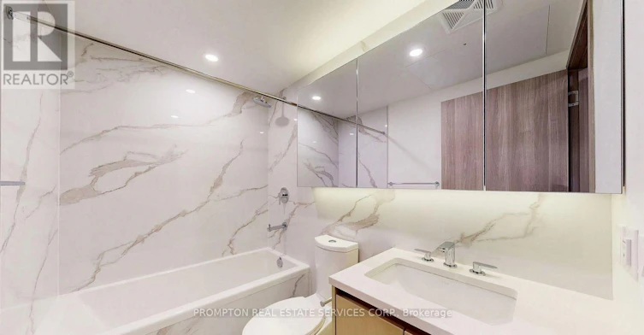
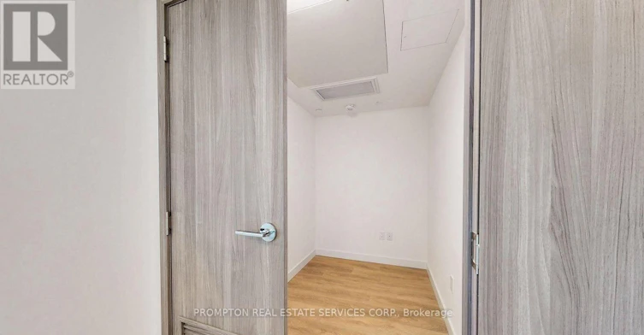
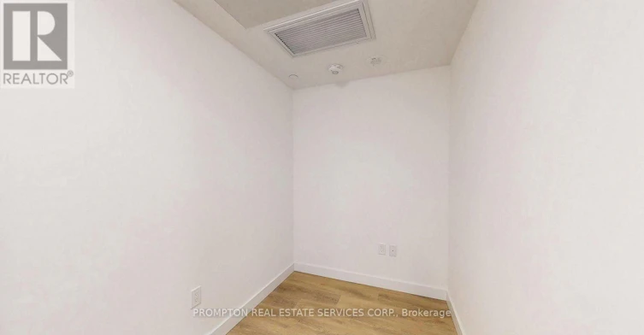
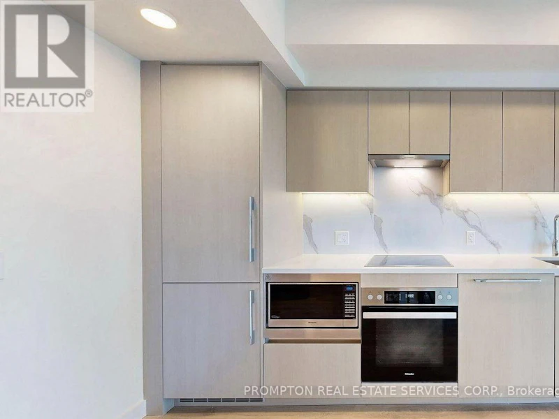
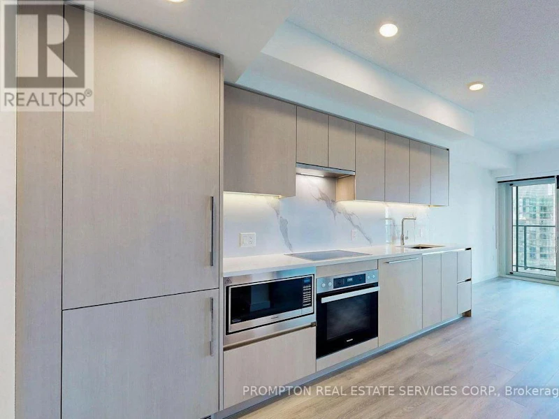
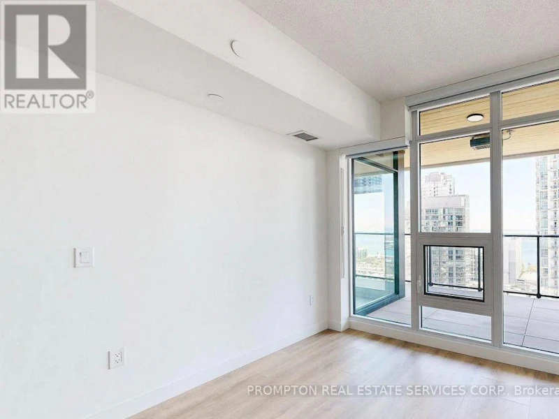
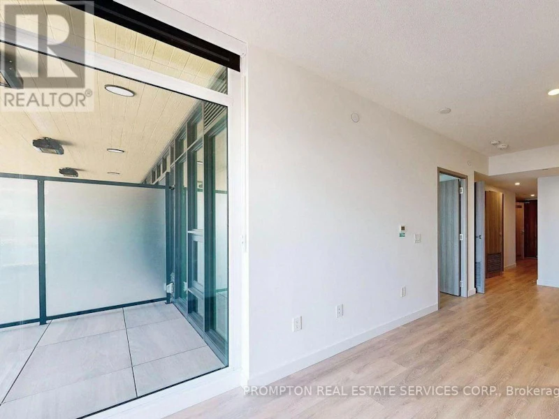
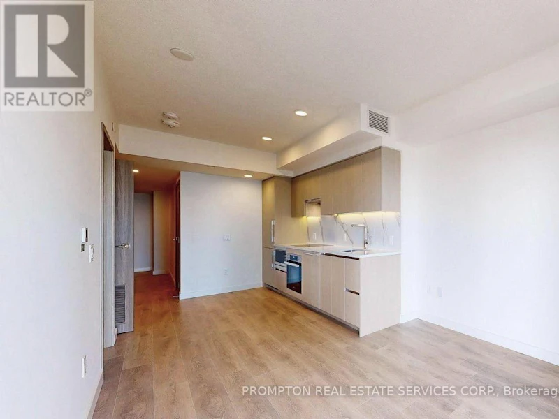
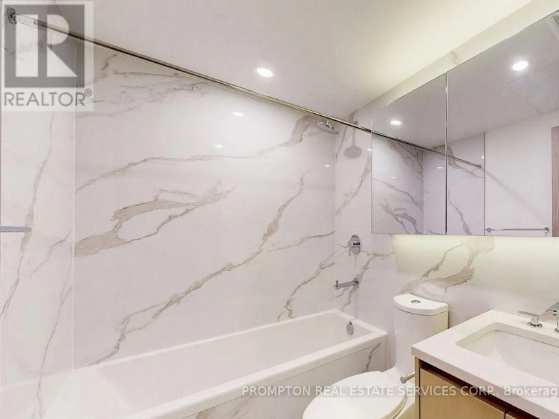
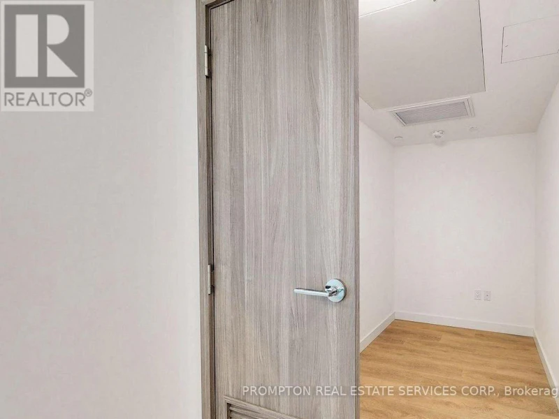
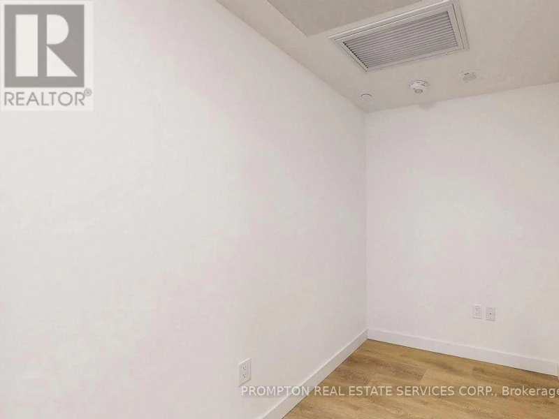
Experience elevated luxury living at the brand-new Concord Canada House, ideally situated in the heart of downtown Toronto. This south-facing 1+1 suite offers stunning lake views, complemented by premium Miele appliances and a heated balcony for year-round enjoyment. Residents enjoy an impressive collection of world-class amenities, including the spectacular 82nd-floor Sky Lounge, Sky Gym, indoor swimming pool, ice skating rink, touchless car wash, and more. Perfectly located just steps from the CN Tower, Rogers Centre, Scotiabank Arena, Union Station, Financial District, waterfront, top restaurants, entertainment, and shopping. Enjoy the best of downtown Toronto right at your doorstep. (id:63626)


Home facts and features

Property overview
Type
Apt/Condo
Bedrooms
2
Full Bathrooms
1
Some sweet, suite features
Features
Balcony, In suite Laundry, Storage - Locker
Appliances
Dryer, Hood Fan, Oven, Refrigerator, Stove, Washer
Building Features
Storage - Locker
Air Conditioner
Yes
Restrictions
Pets
Pets Allowed With Restrictions
Property details
Days on REW
2 Days
Property Views
1
MLS® Number
C13818946
Source
Canadian Real Estate Association

Schools nearby
The Waterfront School
  • Public
  • JK - 8
City School
  • Public
  • 9 - 12
Discovering Minds Montessori Preschool I
  • Private
  • Pre-K - K
Ogden Junior Public School
  • Public
  • JK - 6
St Mary Catholic School
  • Catholic
  • JK - 8
Niagara Street Junior Public School
  • Public
  • JK - 6
Ryerson Community School
  • Public
  • JK - 8
Heydon Park Secondary School
  • Public
  • 9 - 12
Cornerstone Montessori Prep School - Toronto
  • Private
  • PS - 12
Charles G Fraser Public School
  • Public
  • JK - 6
School catchments and distances are intended to be used as reference only. To verify enrolment eligibility for a property, contact the school directly.Report Incorrect Info
Check availability
Property Manager
PROMPTON REAL ESTATE SERVICES CORP.

View Phone

Move in Date

This site is protected by reCAPTCHA and the Google Privacy Policy and Terms of Service apply.

By proceeding, you consent to receive communications using the methods provided, from REW.ca and our partners about your inquiry and other home-related matters to assist you in your search, but not as a condition of any purchase. Please note that our agent partners are not affiliated with REW Realty.
Other rentals in the area
Virtual Tour
Ph1001-55 Stewart Street, Toronto, ON, M5V 2V1
$10,000/month
Ph1001 - 55 Stewart Street
  • Waterfront Communities West
  • Toronto
  • 2 + 1 bd
  • 3 ba
  • 2000 - 2249 sf
324-38 Cameron Street, Toronto, ON, M5T 0C3
$2,390/month
324 - 38 Cameron Street
  • Kensington Chinatown
  • Toronto
  • 2 bd
  • 2 ba
  • 600 - 698 sf
1601-8 The Esplanade Avenue, Toronto, ON, M5E 0A6
$2,499/month
1601 - 8 The Esplanade Avenue
  • Waterfront Communities East
  • Toronto
  • 2 bd
  • 1 ba
  • 500 - 598 sf
1220-4 K Spadina Avenue E, Toronto, ON, M5V 3Y9
$4,200/month
1220 - 4 K Spadina Avenue E
  • Waterfront Communities West
  • Toronto
  • 2 bd
  • 2 ba
  • 800 - 898 sf
Looking for something new in Toronto
Coming Soon
280 Jarvis Street Condos
280 Jarvis Street
  • Church-Yonge Corridor
  • Toronto
  • Condo
  • Move in TBA
Now Selling
Nova Urban Towns Phase 2
57 West Finch Avenue
  • Willowdale West
  • Toronto
  • Condo
  • Move in 2021
Now Selling
Cove at Waterways
2143 West Lake Shore Boulevard
  • Mimico
  • Toronto
  • Condo
  • Move in 2019
Now Selling
Westerly Condos
25 Cordova Ave
  • Islington-City Centre West
  • Toronto
  • Condo
  • Move in 2025
We use cookies and other technologies for functionality, security, and to provide you with a personalized experience on our online services. By continuing to use our online services, you agree to our Privacy Policy and Terms of Use. For information on how to adjust your privacy settings, visit our Cookie Policy.
Dismiss