


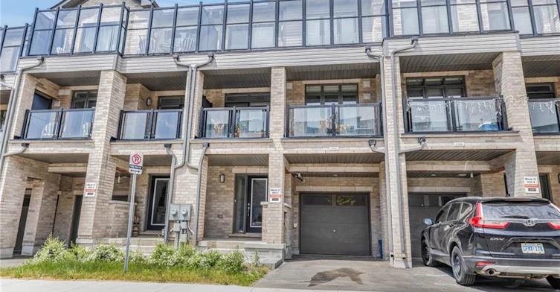
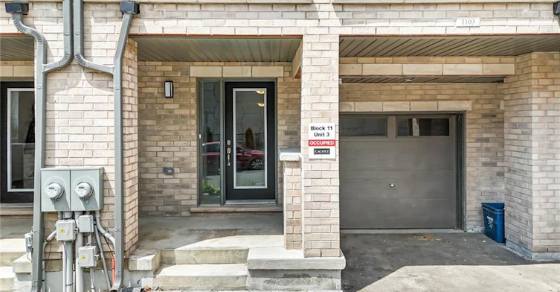
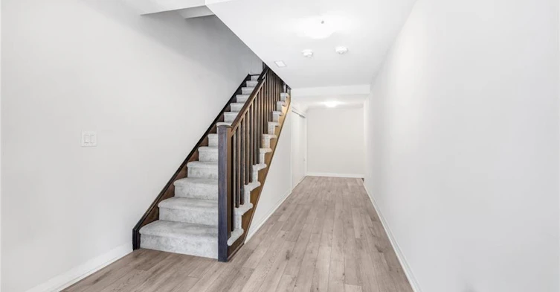
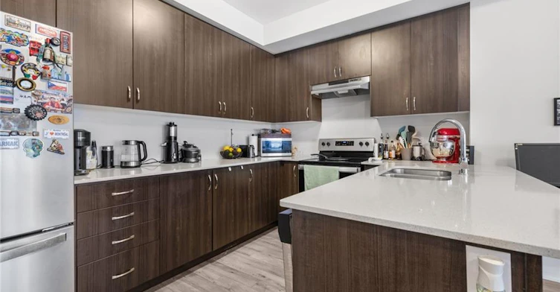
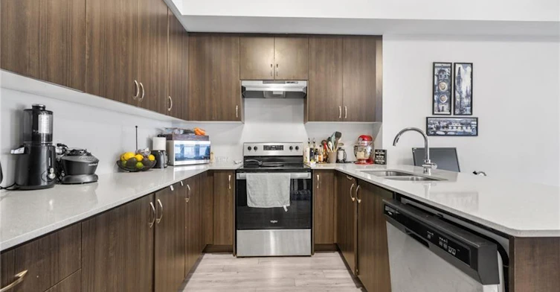
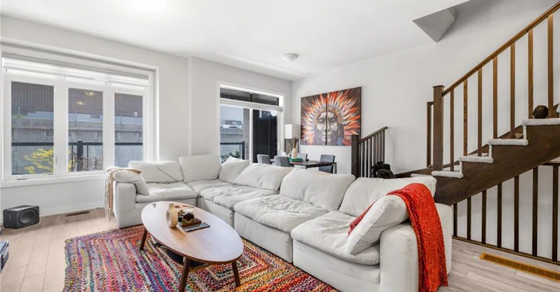
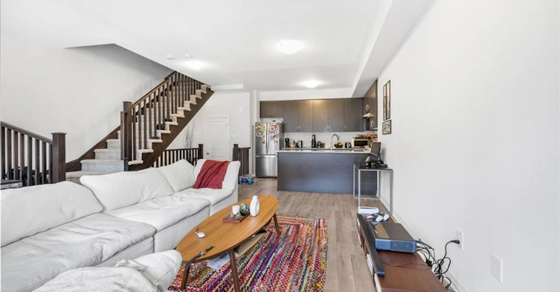
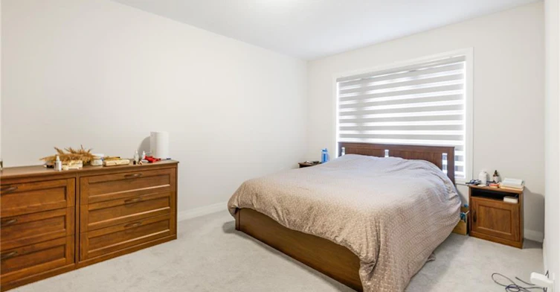
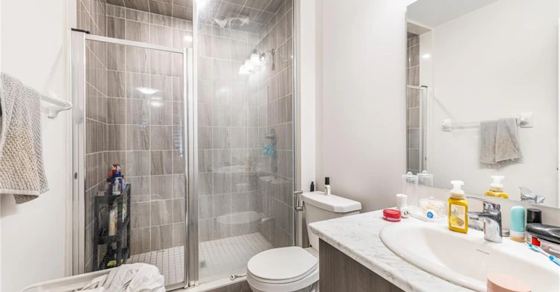
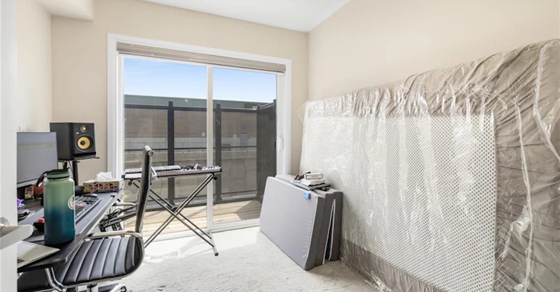
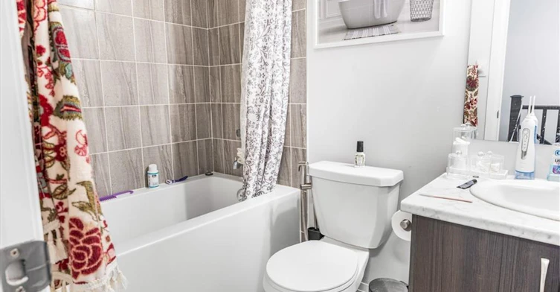
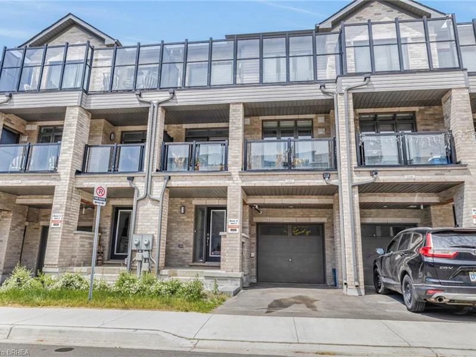
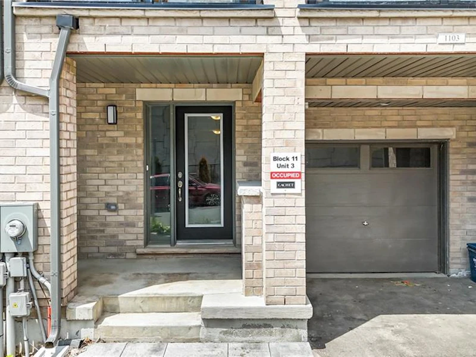
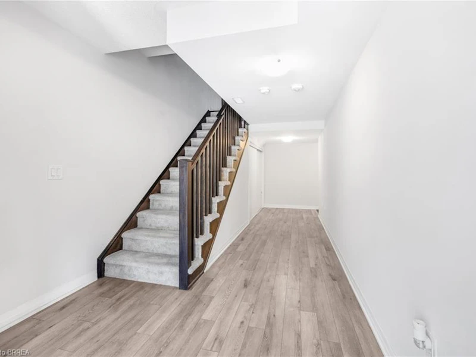
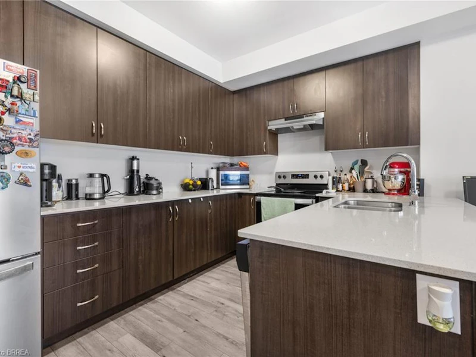
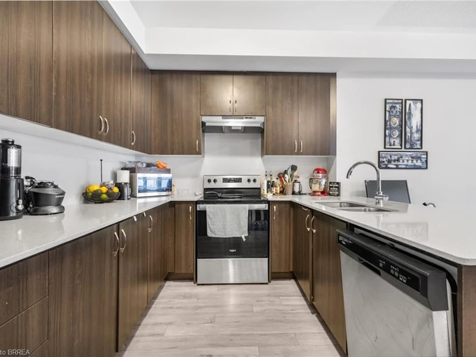
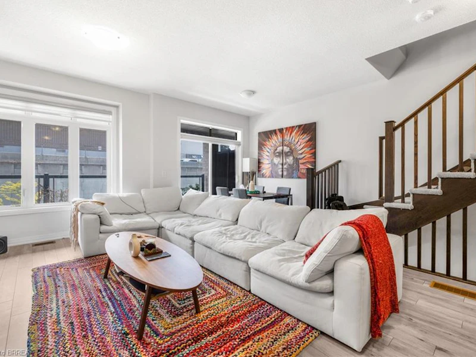
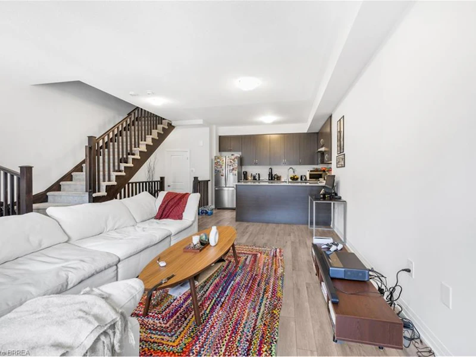
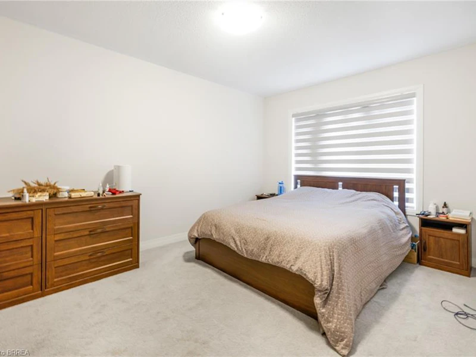
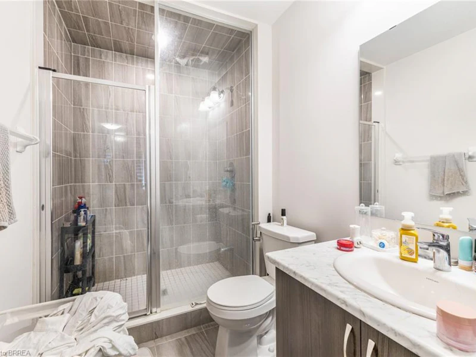
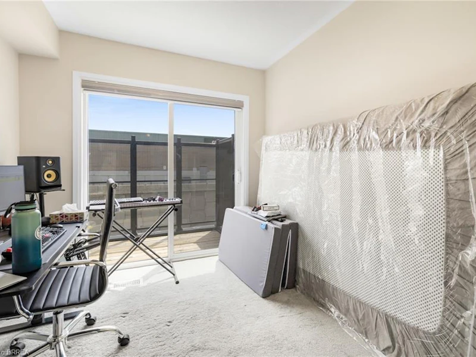
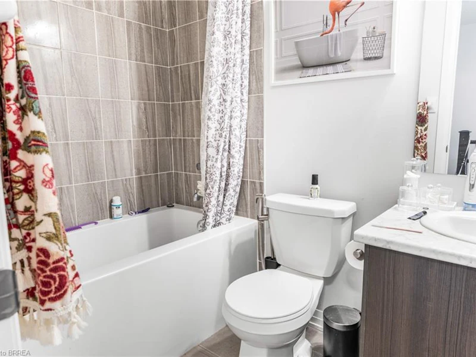
Welcome to this stunning 2-bedroom, 2.5-bathroom townhome, located in a desirable new subdivision just off Colborne Street E. Modern, stylish, and move-in ready, this beautifully designed home offers three levels of thoughtfully laid-out living space. The ground floor features a spacious entryway with two closets, convenient inside access to the garage, and a utility/furnace room for added functionality. A striking staircase leads you to the open-concept second level, where you’ll find a bright and airy living and dining area with sliding glass doors to your private balcony—perfect for morning coffee or evening relaxation. The modern kitchen boasts sleek stainless steel appliances and contemporary zebra blinds throughout. A stylish 2-piece powder room completes this level. Upstairs on the third floor, you’ll find a well-appointed 4-piece main bathroom, laundry closet, and two generous bedrooms. The primary suite offers dual his-and-hers closets and a private 3-piece ensuite. The second bedroom includes a closet and its own sliding door walk-out to a second balcony—an ideal spot to unwind or soak up the sunshine. Don’t miss your chance to call this beautiful townhouse home. Available November 1st. Schedule your private viewing today!
$2,100
Updated about 17 hours ago
1103 - 585 Colborne Street EBrantford, ON, N3S 0K4
- 2 Bed
- 2 Bath
- 1324 Sqft
- Available N/A
Call Property Manager

Property Manager
- Cell:
- 519-861-9867
- Office:
- 519-757-7439
- Fax:
- 226-778-3740
Type
Townhouse
Bedrooms
2
Full Bathrooms
2
Partial Bathrooms
1
Term of Lease
12 Months
Features
Balcony, Laundry Closet, Other, Upper Level
Amenities
Parking
Appliances
Dishwasher, Dryer, Refrigerator, Stove, Washer
Parking Spaces
1
Air Conditioner
Yes
Pets
Contact the Manager for information
Days on REW
1 Days
Property Views
0
MLS® Number
40865600
Source
Information Technology Systems Ontario
Pauline Johnson Collegiate and Vocational School
- Public
- 9 - 12
Major Ballachey Public School
- Public
- JK - 8
Holy Cross School
- Catholic
- JK - 8
King George School
- Public
- JK - 8
Woodman-Cainsville School
- Public
- JK - 8
St. Peter School
- Catholic
- JK - 8
Bellview Public School
- Public
- JK - 8
Jean Vanier Catholic Elementary School
- Catholic
- JK - 8
Princess Elizabeth Public School
- Public
- JK - 8
Brantford Collegiate Institute and Vocational
- Public
- 9 - 12

Thank You!
We really appreciate your help improving our home search experience. Our team will look into this issue as soon as possible.
Close
Call Property Manager
Property Manager
- Cell:
- 519-861-9867
- Office:
- 519-757-7439
- Fax:
- 226-778-3740




Cities near Brantford
Neighborhoods near Brantford
Check availability
Listing data is subject to copyright, disclaimer, and additional requirements from the data provider. See our Terms of Use for terms applicable to this listing.