
1 bedrooms for $2,200/month at 431-250 Wellington Street W, Toronto, ON for Rent - REW
Boost your listing
$2,200/month
Updated 1 day ago

431 - 250 Wellington Street WToronto, ON, M5V 3P6

Waterfront Communities West
  • 1 Bed
  • 1 Bath
  • 500 - 598 Sqft
  • Available N/A
Contact
Property Manager
$2,200/month
1 bd • 1 ba • 500 - 598 sf

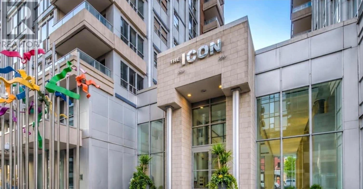
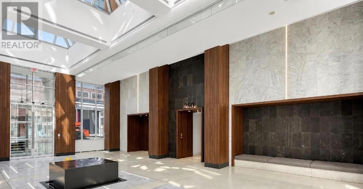
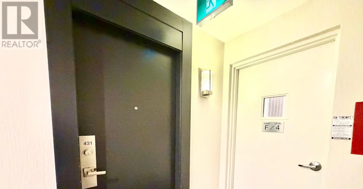
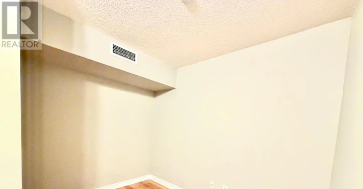
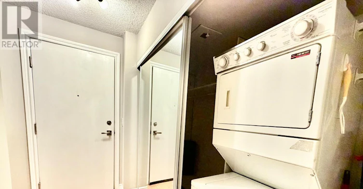
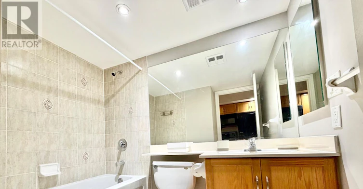
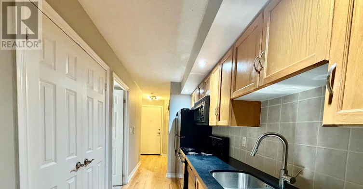
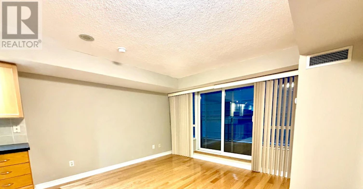
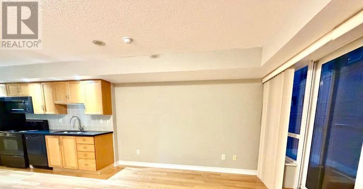
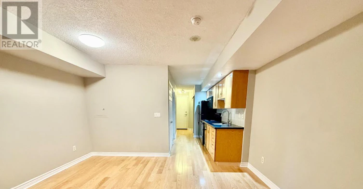
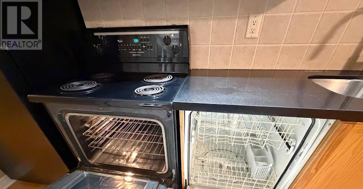
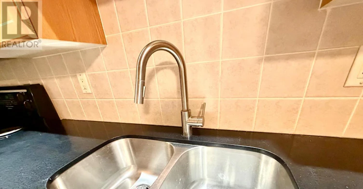
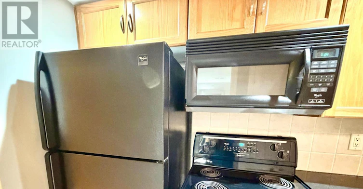
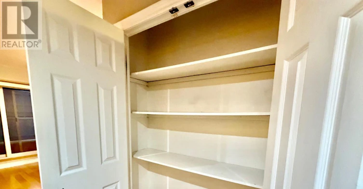
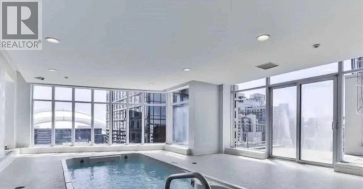
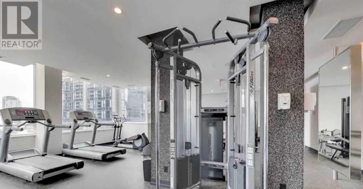
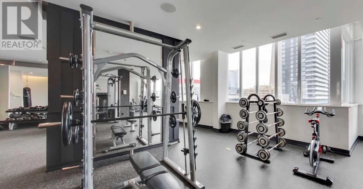
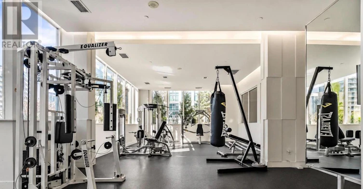
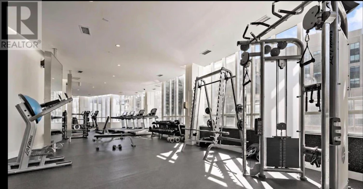
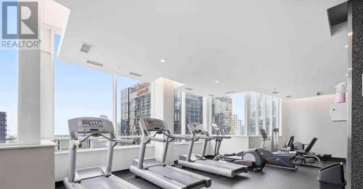
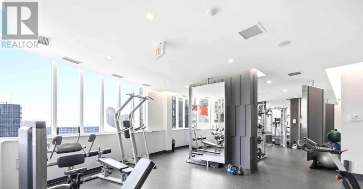
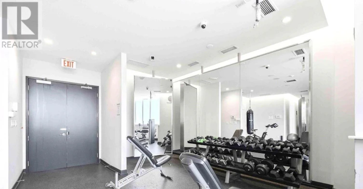
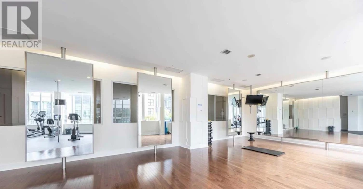
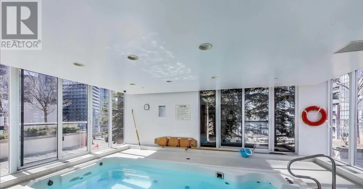
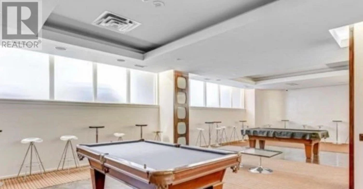
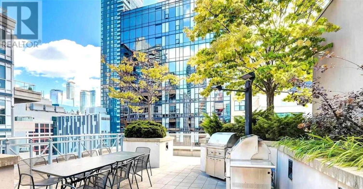
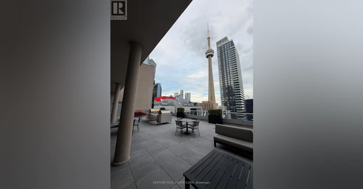
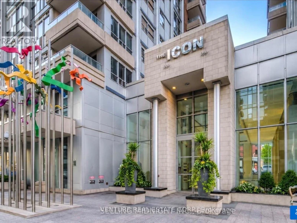
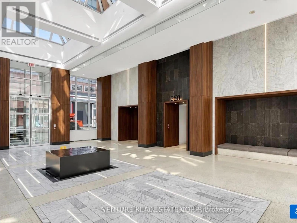
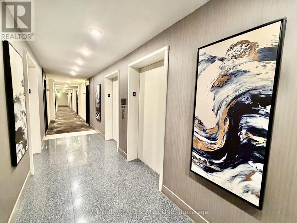
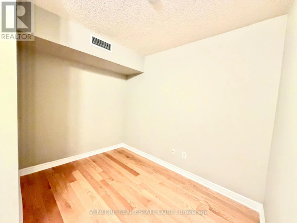
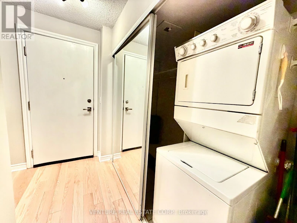
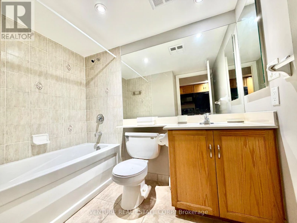
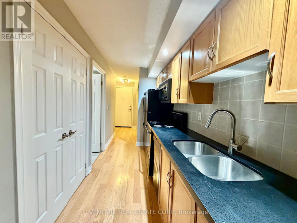
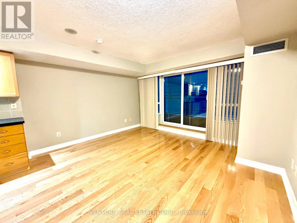
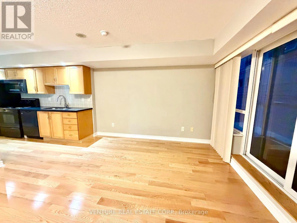
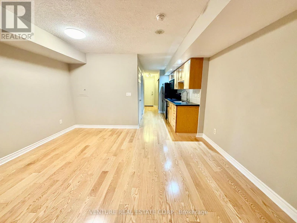
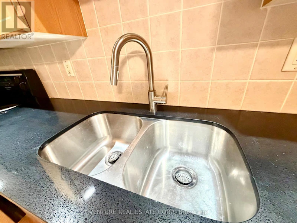
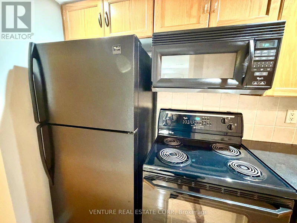
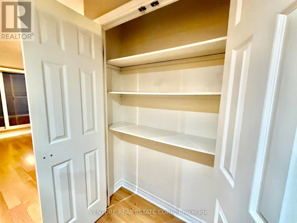
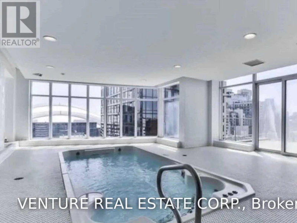
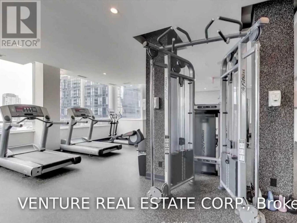
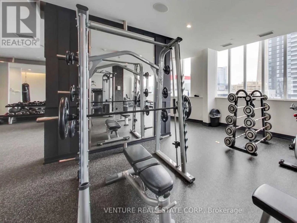
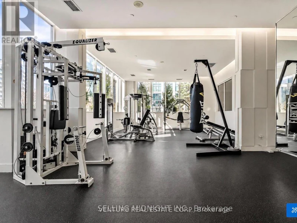
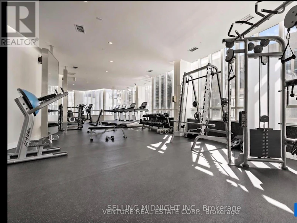
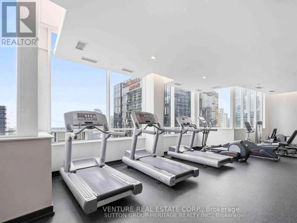
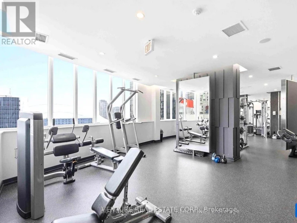
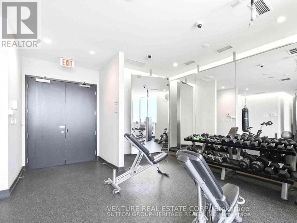
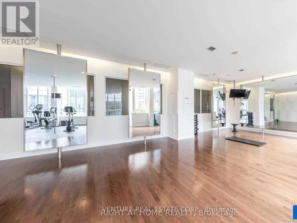
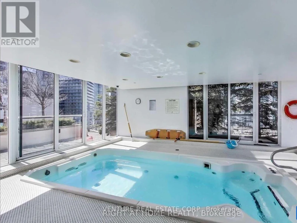
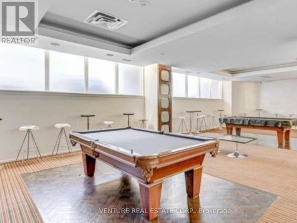
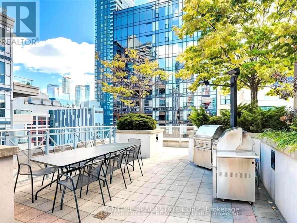
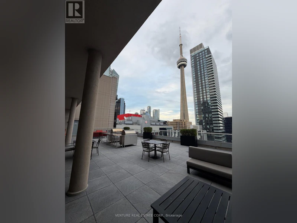
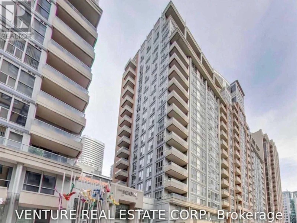
Luxury Downtown Living at Tridel's Icon! Welcome to this spacious 516 sq. ft. Jr. One Bedroom suite at Tridel's sought-after Icon condominium. This versatile layout offers plenty of room to create a comfortable home, with the junior bedroom easily used as a den, home office, study or space for a queen bed. Featuring beautiful hardwood floors throughout, freshly painted interiors and a clean, bright feel, this suite is move-in ready! The Juliette balcony adds a wonderful touch of outdoor space and brings in plenty of natural light. The generous layout provides an excellent work-from-home or study environment, making it ideal for professionals, students or anyone seeking a well-designed downtown residence. Enjoy the convenience of heat, water and electricity included in the rental rate, offering excellent value and predictable monthly costs. Located in the heart of downtown Toronto, just steps to King Street, the Entertainment and Financial Districts, Rogers Centre, CN Tower & Convention Centre, Metro Hall Path, TTC & Go Trains & Subway, grocery stores, cafes, bars, restaurants and countless urban amenities. The ICON features 24 Hr Concierge, Exercise/Gym, Sauna, Aqua Spa indoor pool, two 19th Floor Terraces, BBQ's, Loungers with a stunning view of Cn Tower and Rogers Centre, Cyber Lounge, Party Room, Billiard Room. Live, work and enjoy the best of downtown Toronto right outside your door. Easy showings available! (id:63626)


Home facts and features

Property overview
Type
Apt/Condo
Bedrooms
1
Full Bathrooms
1
Some sweet, suite features
Features
Balcony, Carpet Free, Security/Concierge
Amenities
Exercise Centre, Visitor Parking
Appliances
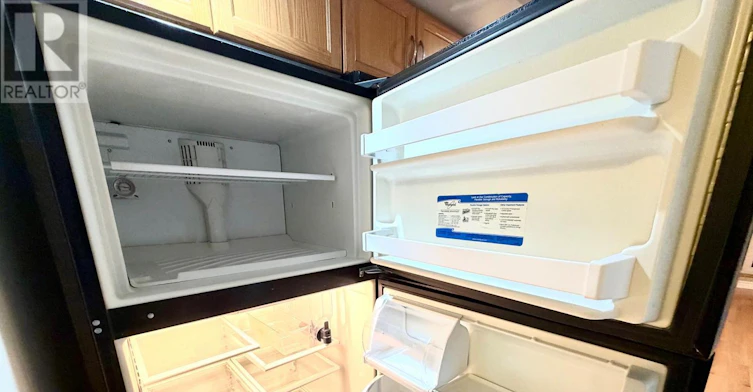
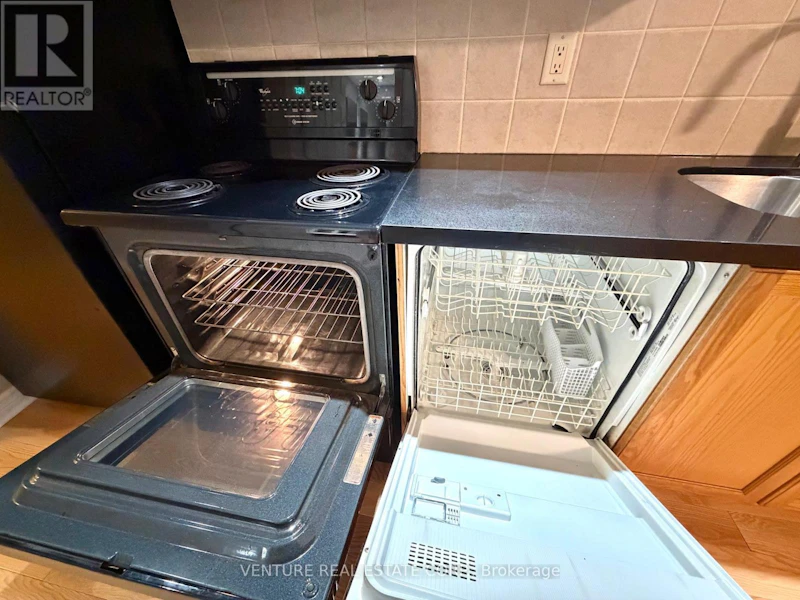
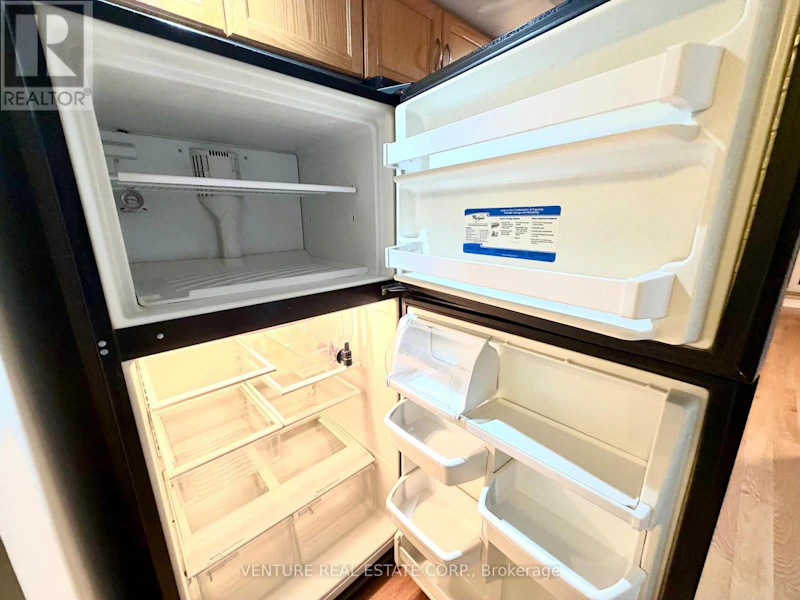
Dishwasher, Dryer, Microwave, Range, Refrigerator, Stove, Washer, Whirlpool, Window Coverings
Building Features
Exercise Centre, Security/Concierge, Visitor Parking
Air Conditioner
Yes
Restrictions
Pets
Pets Allowed With Restrictions
Property details
Days on REW
1 Days
Property Views
0
MLS® Number
C13817012
Source
Canadian Real Estate Association
Building Information
Icon II, Apt/Condo in Waterfront Communities West

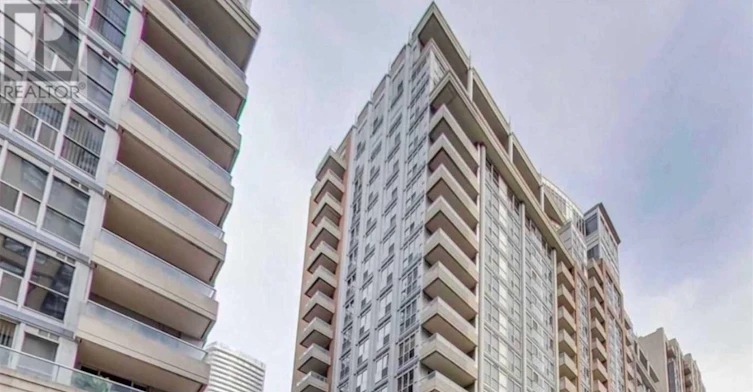
Icon II at 250 Wellington Street West in King West, Downtown Toronto - Icon II stands at 18-storeys with a soft concrete, brick and glass exterior, covered balconies, and a welcoming fountain inlaid lobby. The building hosts over 300 King West condos for sale and for rent, with bright and spacious suites... more

Units:
304
Floors:
18
Built in:
2003
Active Listings:
4
Tridel
Developer
10
Active Developments
Schools nearby
Ogden Junior Public School
  • Public
  • JK - 6
Discovering Minds Montessori Preschool I
  • Private
  • Pre-K - K
St Mary Catholic School
  • Catholic
  • JK - 8
The Waterfront School
  • Public
  • JK - 8
City School
  • Public
  • 9 - 12
Heydon Park Secondary School
  • Public
  • 9 - 12
Ryerson Community School
  • Public
  • JK - 8
Cornerstone Montessori Prep School - Toronto
  • Private
  • PS - 12
Beverley School
  • Public
  • JK - 8
Subway Academy II
  • Public
  • 9 - 12
School catchments and distances are intended to be used as reference only. To verify enrolment eligibility for a property, contact the school directly.Report Incorrect Info
Check availability
Property Manager
VENTURE REAL ESTATE CORP.

View Phone

Move in Date

This site is protected by reCAPTCHA and the Google Privacy Policy and Terms of Service apply.

By proceeding, you consent to receive communications using the methods provided, from REW.ca and our partners about your inquiry and other home-related matters to assist you in your search, but not as a condition of any purchase. Please note that our agent partners are not affiliated with REW Realty.
Other rentals in the area
2603-167 Church Street, Toronto, ON, M5B 1Y6
$2,620/month
2603 - 167 Church Street
  • Church Yonge Corridor
  • Toronto
  • 1 + 1 bd
  • 1 ba
  • 600 - 699 sf
5002-89 Church Street, Toronto, ON, M5C 0B7
$2,800/month
5002 - 89 Church Street
  • Church Yonge Corridor
  • Toronto
  • 1 + 1 bd
  • 1 ba
  • 500 - 599 sf
E0501-30 Mutual Street, Toronto, ON, M5B 2A7
$3,250/month
30 Mutual Street
  • Church Yonge Corridor
  • Toronto
  • 1 bd
  • 1 ba
  • 667 sf
Toronto, ON
$3,150/month
Toronto
  • Waterfront Communities West
  • Toronto
  • 1 + 1 bd
  • 2 ba
  • 800 - 899 sf
Other Rentals in the Building
1642-250 Wellington Street W, Toronto, ON, M5V 2V4
$2,350/month
1642 - 250 Wellington Street W
  • Waterfront Communities West
  • Toronto
  • 1 bd
  • 1 ba
  • 500 - 598 sf
436-250 Wellington Street W, Toronto, ON, M5V 3P6
$3,700
436 - 250 W Wellington Street
  • Waterfront Communities West
  • Toronto
  • 1 + 1 bd
  • 1 ba
  • 700 - 799 sf
1435-250 Wellington Street W, Toronto, ON, M5V 3P6
$3,995
1435 - 250 W Wellington Street
  • Waterfront Communities West
  • Toronto
  • 2 bd
  • 1 ba
  • 700 - 799 sf
836-250 Wellington Street W, Toronto, ON, M5V 2V4
$2,900
836 - 250 W Wellington Street
  • Waterfront Communities West
  • Toronto
  • 1 + 1 bd
  • 1 ba
  • 700 - 799 sf
Looking for something new in Toronto
Now Selling
The Garden Series 2 on Sheppard
3445 Sheppard Avenue East
  • Tam O'Shanter-Sullivan
  • Toronto
  • Condo
  • Move in 2025
Register Now
2500 Don Mills Road Condos
2500 Don Mills Road
  • Don Valley Village
  • Toronto
  • Condo
  • Move in TBA
Now Selling
The Manderley Condos
1478 Kingston Road
  • Birchcliffe-Cliffside
  • Toronto
  • Condo
  • Move in 2024
Register Now
UOVO Boutique Residences
2114 Yonge Street
  • Yonge-Eglinton
  • Toronto
  • Condo
  • Move in 2023
We use cookies and other technologies for functionality, security, and to provide you with a personalized experience on our online services. By continuing to use our online services, you agree to our Privacy Policy and Terms of Use. For information on how to adjust your privacy settings, visit our Cookie Policy.
Dismiss


