


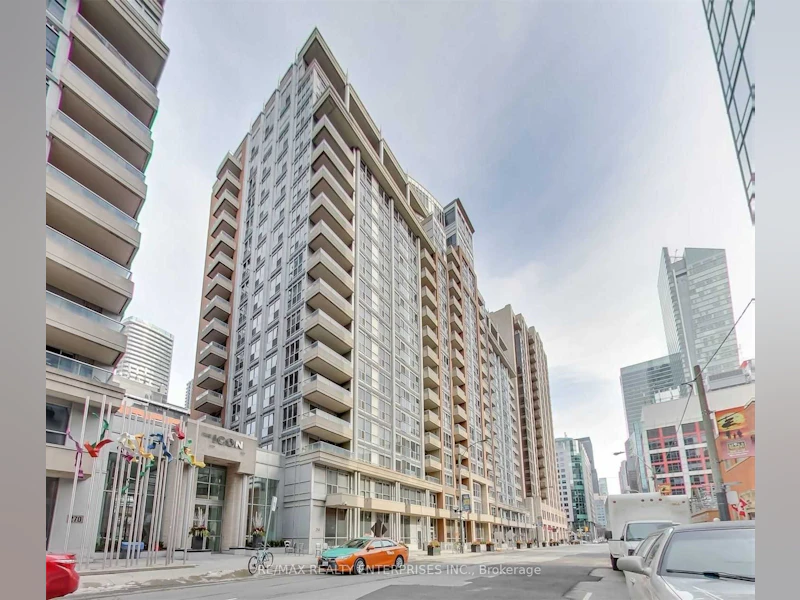

2 bedrooms for $3,995 at 1435-250 Wellington Street W, Toronto, ON for Rent - REW
Boost your listing
$3,995
Updated about 1 hour ago

1435 - 250 W Wellington StreetToronto, ON, M5V 3P6

Waterfront Communities West
  • 2 Bed
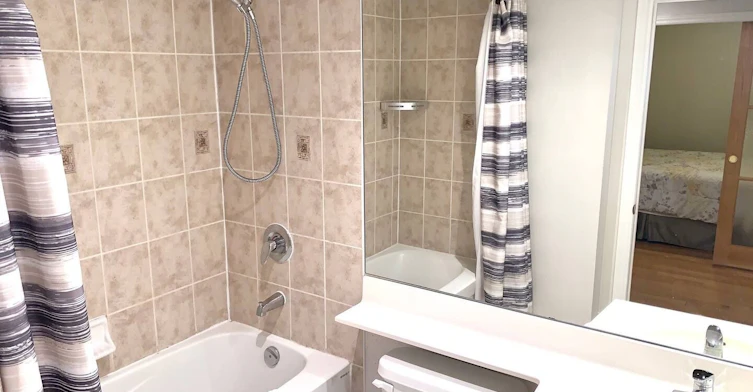
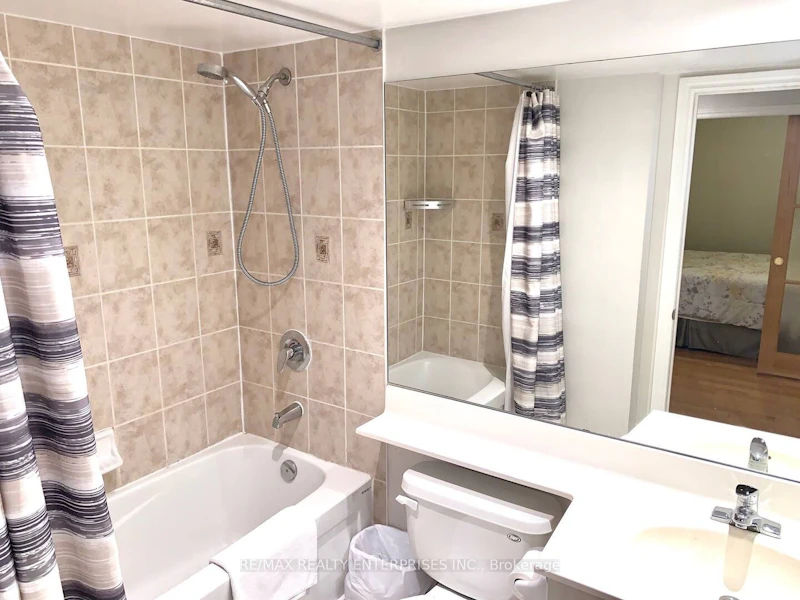
  • 1 Bath
  • 700 - 799 Sqft
  • Available N/A
Contact
Property Manager
$3,995
2 bd 1 ba 700 - 799 sf

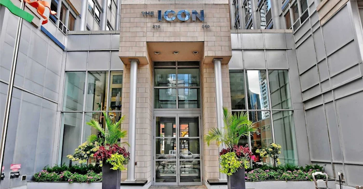
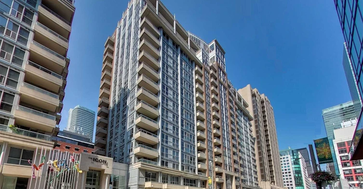
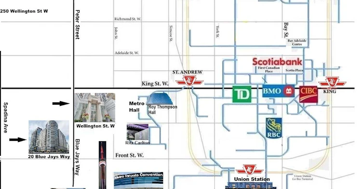
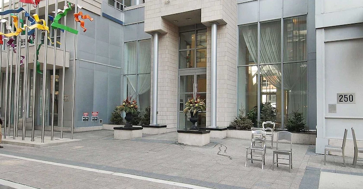
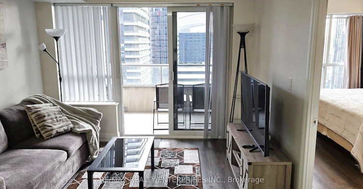
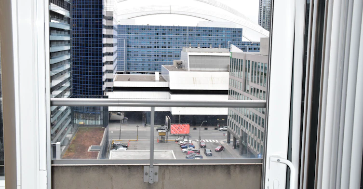
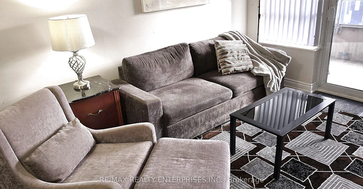
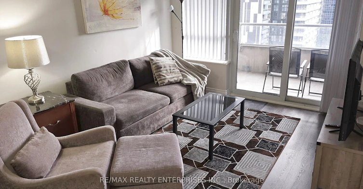
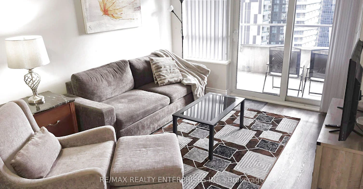
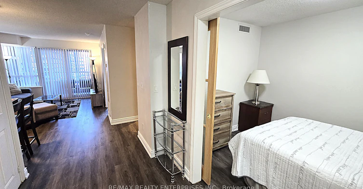
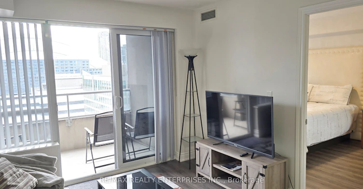
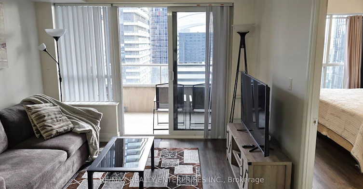
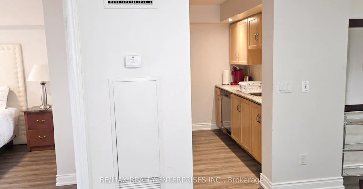
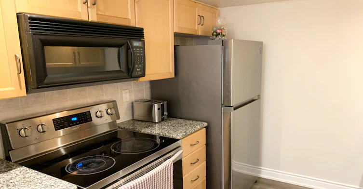
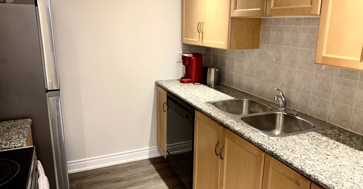
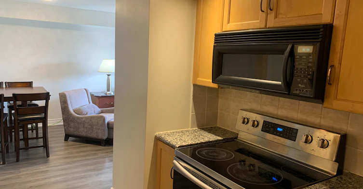
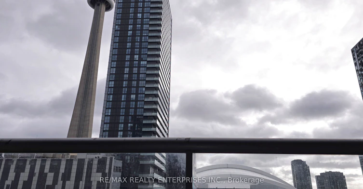
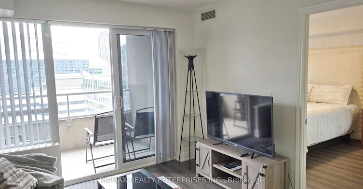
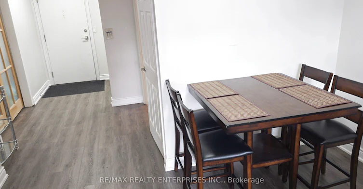
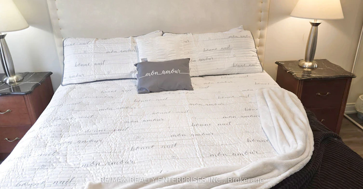
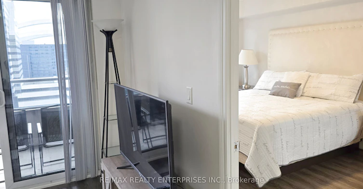
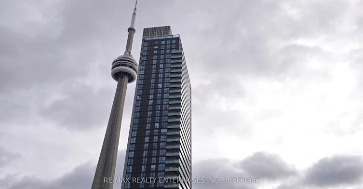
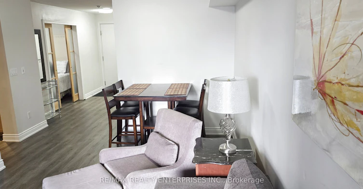
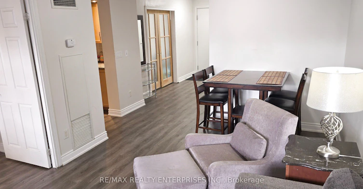
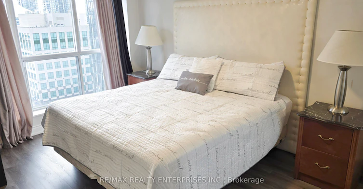
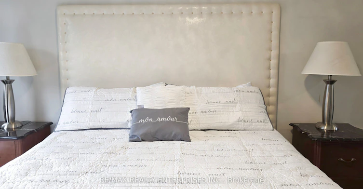
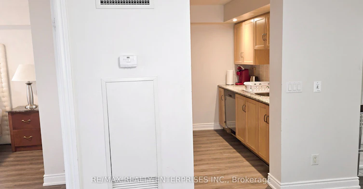
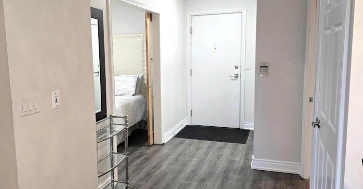
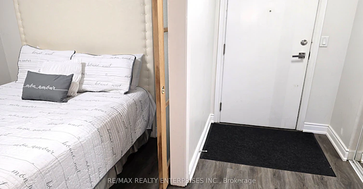
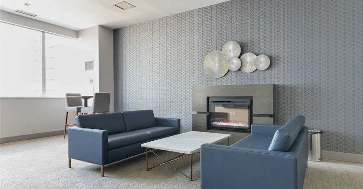
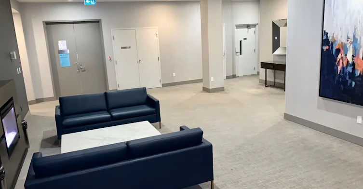
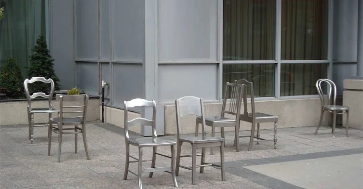
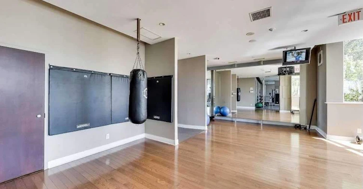
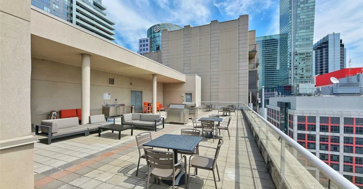
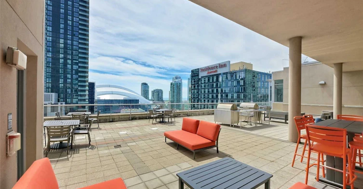
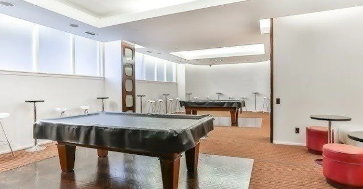
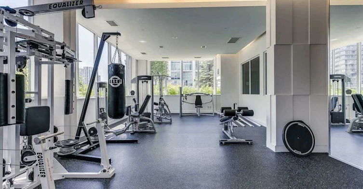
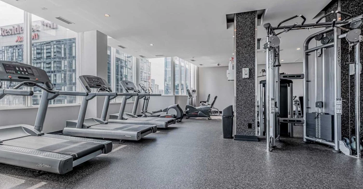
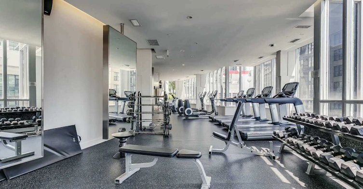
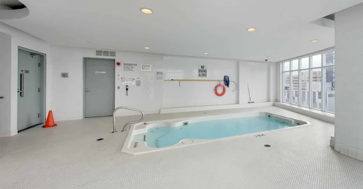
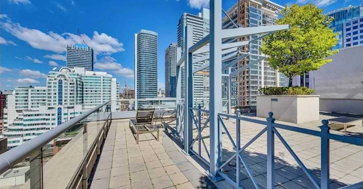
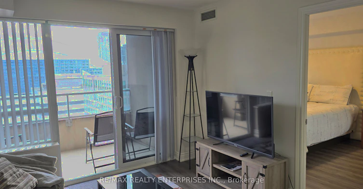
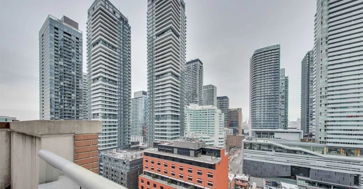
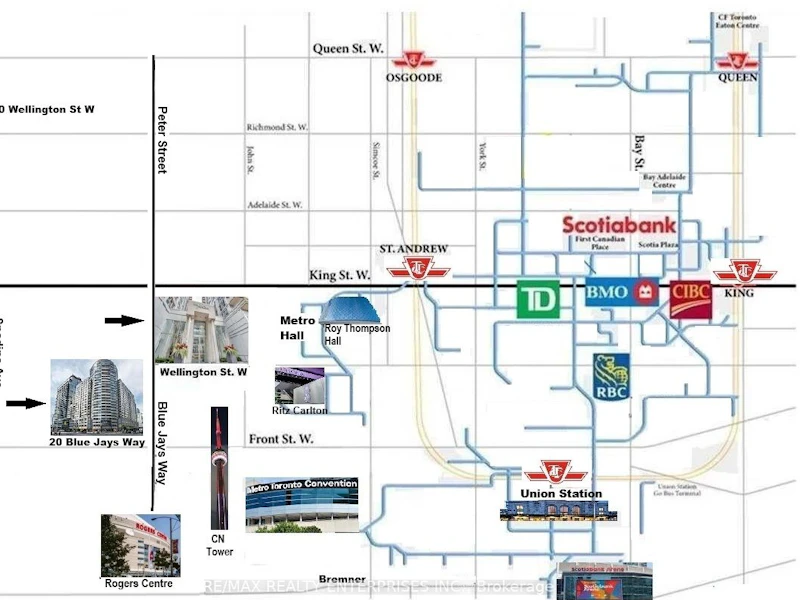
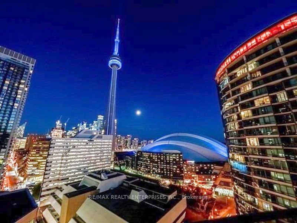
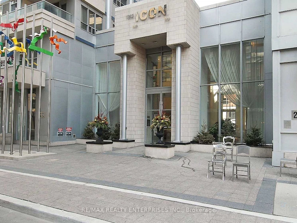
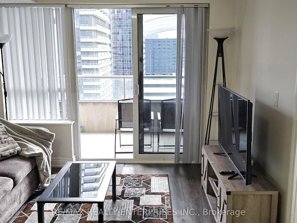
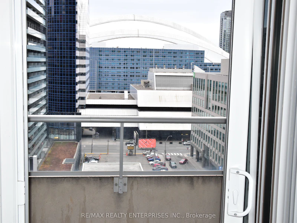
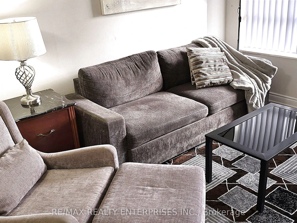
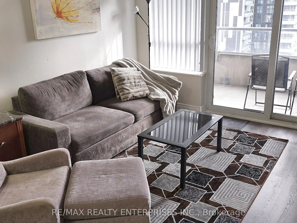
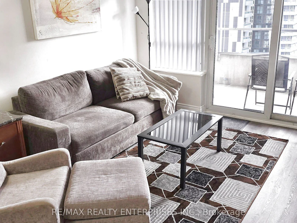
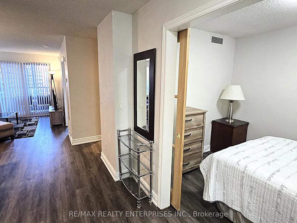
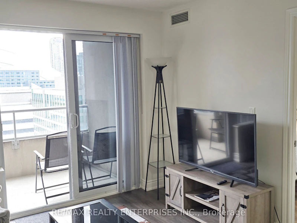
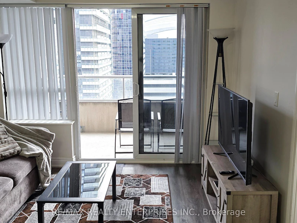
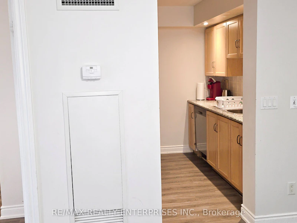
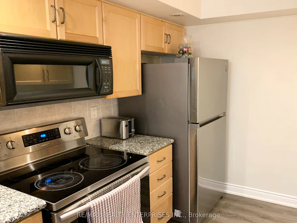
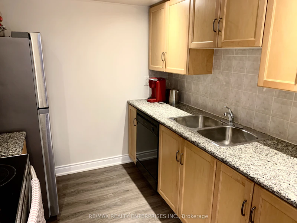
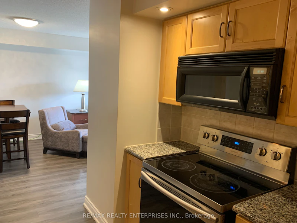
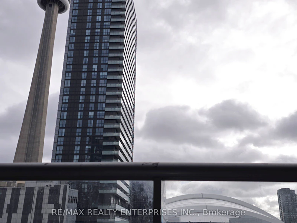
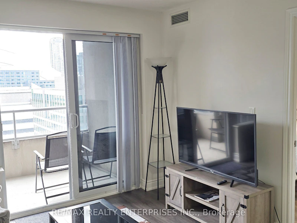
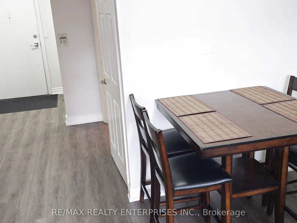
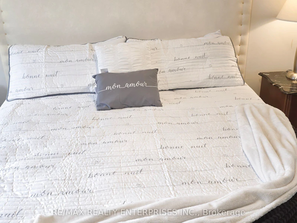
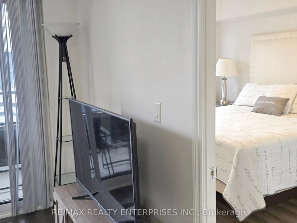
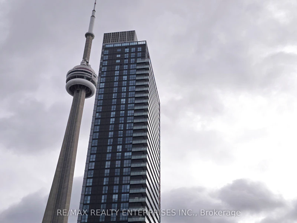
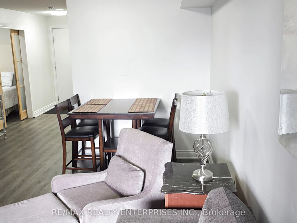
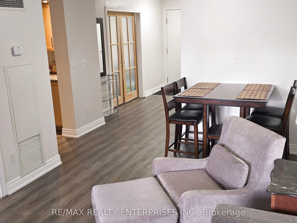
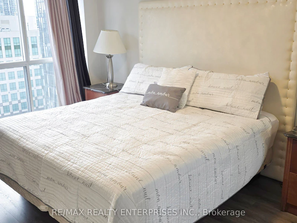
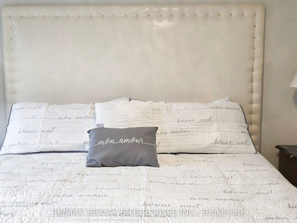
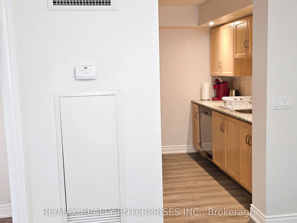
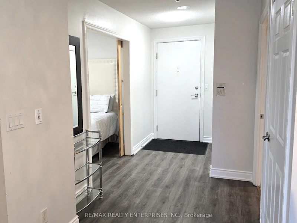
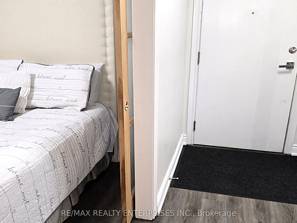
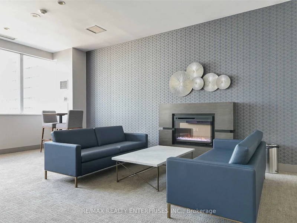
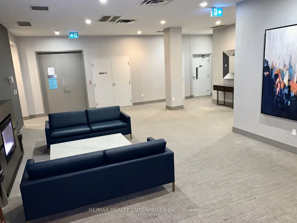
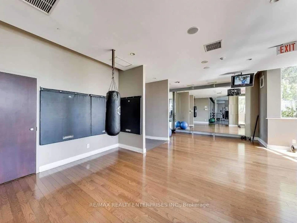
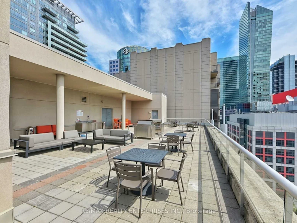
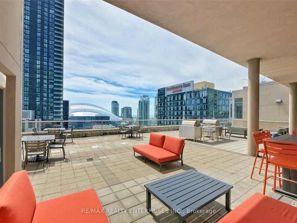
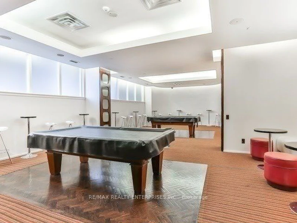
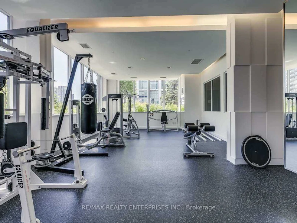
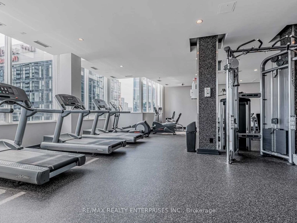
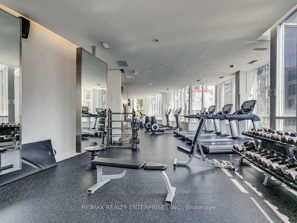
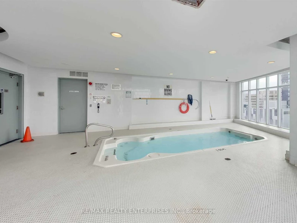
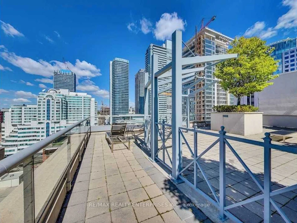
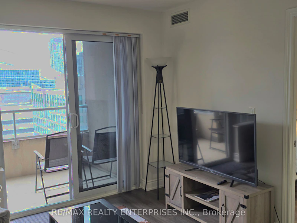
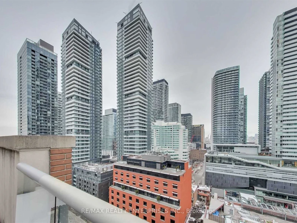
Client Remarks** Discover Luxury Living in the Heart of Toronto! Welcome to your fully furnished luxury condominium at The Icon modern elegance meets convenience Amazing Direct South View of the CN Tower and Rogers Center with loads of sunshine and a very large balcony popular model in size and layout. * This centre hall plan allows no wasted space, you can enjoy the full size of living space * Each room is defined plus super attractive spacious Living Room and dining room combo features a walk out to Large Private Balcony offering the exciting vibrant colors of the CN Tower View and super cool attraction of the Rogers Centre. The Large Primary Bedroom offers excellent space for the quality King Size Bed, a dresser and 2 night tables. The whole Space is usable! Enjoy a chef inspired galley kitchen with lots of counter space. * Spacious Living * Great Dining Room fits Table w/4 Chairs too. Enjoy wonderful New & Modern colour quality vinyl flooring throughout, this unit is allergy free. This Icon 2 Luxury Building has a back door entrance into the laneway at the rear, right to you Mercer Street and John so it is only 1 minute to walk through the doors of Metro Hall for the P.A.T.H Shopping, Subway - Union Station and all Transit lines plus Go train ** Amazing to walk through that whole underground city to the Eaton's Centre and Dundas Square -- plus other various attractions. BEST Toronto!! ** All inclusive Wifi, TV and Netflix 24-hour concierge, a rooftop lounge on the 19th floor, a fully equipped gym, sauna, and pool. Elevate your lifestyle in this exceptional condominium. Your urban oasis awaits! **** EXTRAS **** 24 Hr Concierge, Top Quality Equipment in Exercise/Gym, Sauna, Aqua Spa indoor pool, Two 19th Floor Terraces, BBQ's, Loungers * Stunning View of Cn Tower and Rogers Center > Cyber Lounge, Party Room, Billiard Room - Amazing Building just 1 minute from Toronto's New Sutton Place Hotel. This location is the most vibrant area of the Entertainment district.


Home facts and features

Property overview
Type
Apt/Condo
Bedrooms
2
Full Bathrooms
1
Some sweet, suite features
Features
Concierge/Security, Ensuite, Hospital, Other, Park, Public Transit, Rec./Commun.Centre, School, Security Guard, Security System
Amenities
Building Insurance, Building Maintenance, Central Air Conditioning, Common Elements, Exercise Room, Gym, Party Room/Meeting Room, Rooftop Deck/Garden, Sauna
Parking Spaces
1
Air Conditioner
Yes
Swimming Pool
Yes
Restrictions
Pets
Not allowed
Property details
Days on REW
47 Days
Property Views
20
MLS® Number
C13605650
Source
Toronto Real Estate Board
Building Information
Icon II, Apt/Condo in Waterfront Communities West

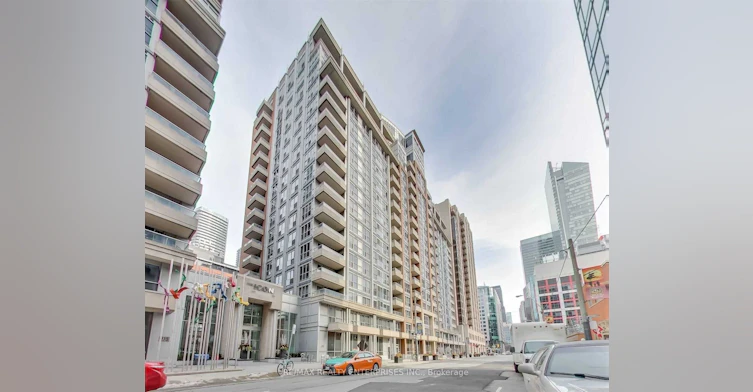
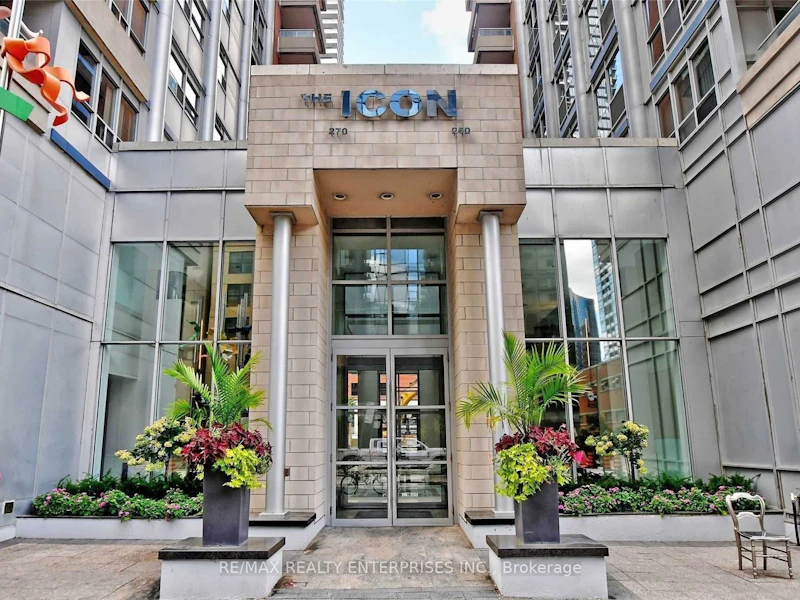
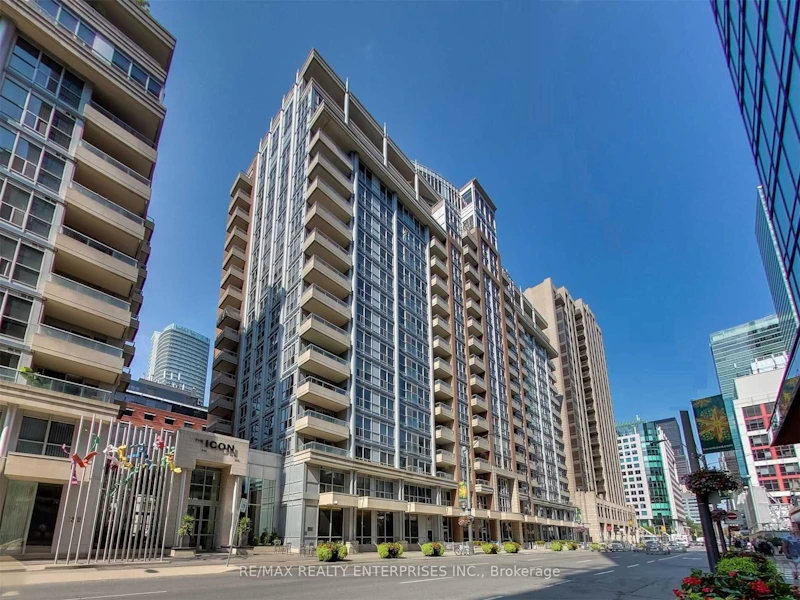
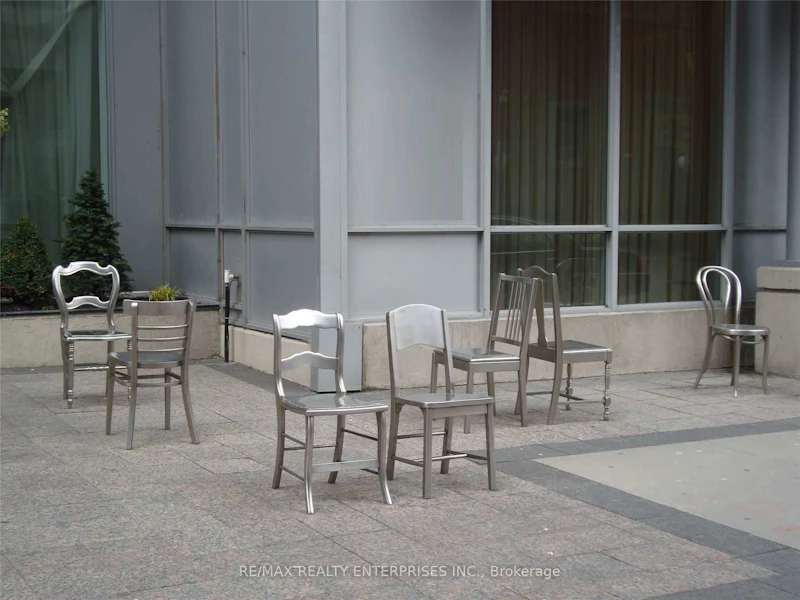
Icon II at 250 Wellington Street West in King West, Downtown Toronto - Icon II stands at 18-storeys with a soft concrete, brick and glass exterior, covered balconies, and a welcoming fountain inlaid lobby. The building hosts over 300 King West condos for sale and for rent, with bright and spacious suites... more

Units:
304
Floors:
18
Built in:
2003
Active Listings:
2
Tridel
Developer
10
Active Developments
Schools nearby
Ogden Junior Public School
  • Public
  • JK - 6
Discovering Minds Montessori Preschool I
  • Private
  • Pre-K - K
St Mary Catholic School
  • Catholic
  • JK - 8
City School
  • Public
  • 9 - 12
The Waterfront School
  • Public
  • JK - 8
Heydon Park Secondary School
  • Public
  • 9 - 12
Ryerson Community School
  • Public
  • JK - 8
Cornerstone Montessori Prep School - Toronto
  • Private
  • PS - 12
Beverley School
  • Public
  • JK - 8
Subway Academy II
  • Public
  • 9 - 12
School catchments and distances are intended to be used as reference only. To verify enrolment eligibility for a property, contact the school directly.Report Incorrect Info
Check availability
Property Manager
RE/MAX REALTY ENTERPRISES INC.

View Phone

Move in Date

This site is protected by reCAPTCHA and the Google Privacy Policy and Terms of Service apply.

By proceeding, you consent to receive communications using the methods provided, from REW.ca and our partners about your inquiry and other home-related matters to assist you in your search, but not as a condition of any purchase. Please note that our agent partners are not affiliated with REW Realty.
Other rentals in the area
2517-82 Dalhousie Street, Toronto, ON, M5B 0C5
$3,000/month
2517 - 82 Dalhousie Street
  • Church Yonge Corridor
  • Toronto
  • 2 bd
  • 2 ba
  • 600 - 698 sf
E0215-30 Mutual Street, Toronto, ON, M5B 2A7
$3,575/month
30 Mutual Street
  • Church Yonge Corridor
  • Toronto
  • 2 bd
  • 2 ba
  • 799 sf
213-30 Nelson Street, Toronto, ON, M5V 0H5
$2,850/month
213 - 30 Nelson Street
  • Waterfront Communities West
  • Toronto
  • 2 bd
  • 1 ba
  • 600 - 698 sf
0404-484 Spadina Avenue, Toronto, ON, M5S 0E4
$4,385/month
484 Spadina Ave
  • University
  • Toronto
  • 2 bd
  • 2 ba
  • 774 sf
Other Rentals in the Building
436-250 Wellington Street W, Toronto, ON, M5V 3P6
$3,700
436 - 250 W Wellington Street
  • Waterfront Communities West
  • Toronto
  • 1 + 1 bd
  • 1 ba
  • 700 - 799 sf
Looking for something new in Toronto
Register Now
Broadview + Danforth Condos
682 Broadview Avenue
  • North Riverdale
  • Toronto
  • Condo
  • Move in TBA
Coming Soon
2499 Victoria Park Avenue Condos
2499 Victoria Park Avenue
  • Tam O'Shanter-Sullivan
  • Toronto
  • Condo
  • Move in TBA
Coming Soon
Sheppard Avenue Condos
3471 East Sheppard Avenue
  • Tam O'Shanter-Sullivan
  • Toronto
  • Condo
  • Move in TBA
Now Selling
Express 2 Condos
6 Tippett Road
  • Clanton Park
  • Toronto
  • Condo
  • Move in 2026
Listing data is subject to copyright, disclaimer, and additional requirements from the data provider. See our Terms of Use for terms applicable to this listing.
We use cookies and other technologies for functionality, security, and to provide you with a personalized experience on our online services. By continuing to use our online services, you agree to our Privacy Policy and Terms of Use. For information on how to adjust your privacy settings, visit our Cookie Policy.
Dismiss


