
3 bedrooms for $2,600/month at 82 Morgan Clouthier Way, Arnprior, ON for Rent - REW
Boost your listing
$2,600/month
Updated about 21 hours ago

82 Morgan Clouthier WayArnprior, ON, K7S 0K1

  • 3 Bed
  • 2 Bath
  • 1500 - 1999 Sqft
  • Available N/A
Contact
Property Manager
$2,600/month
3 bd 2 ba 1500 - 1999 sf

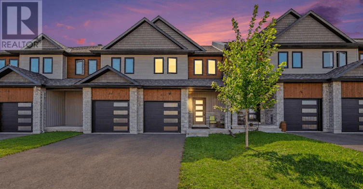
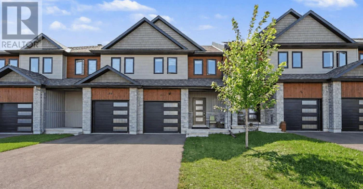
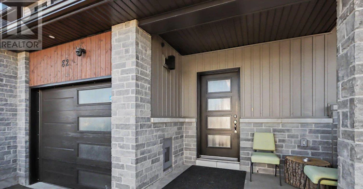
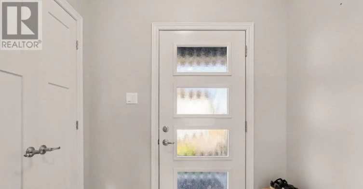
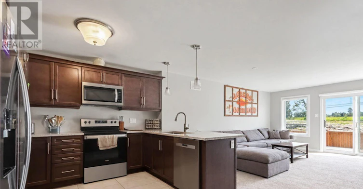
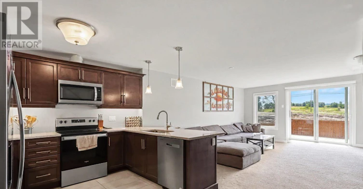
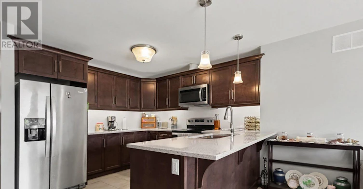
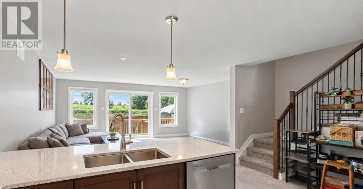
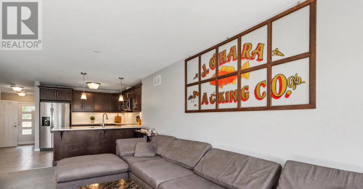
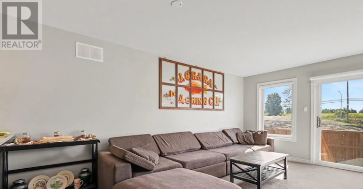
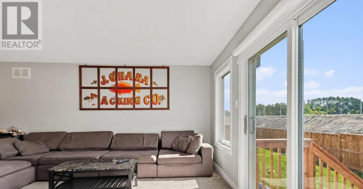
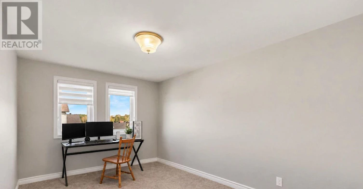
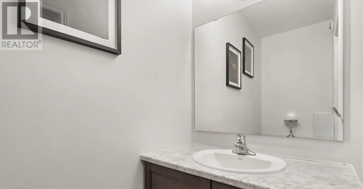
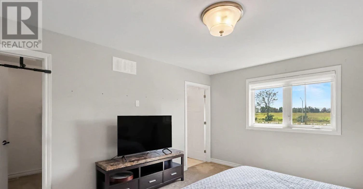
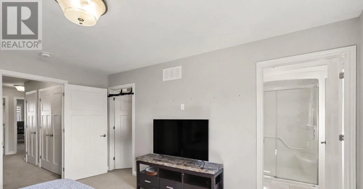
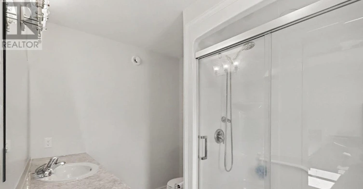
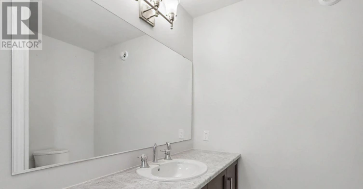
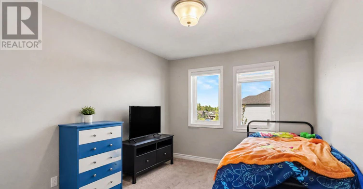
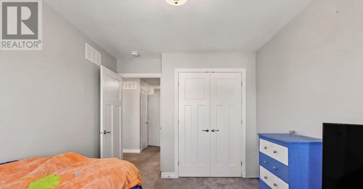
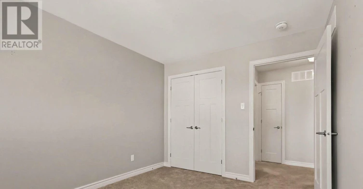
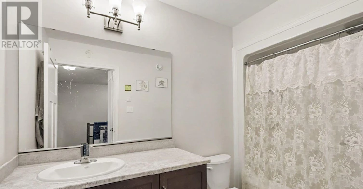
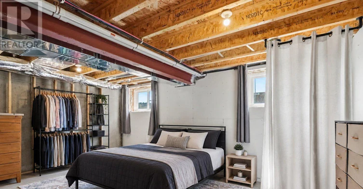
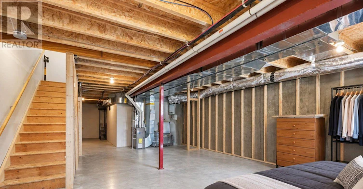
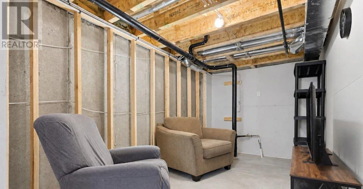
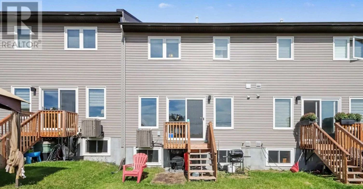
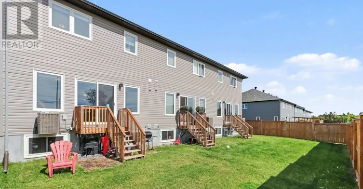
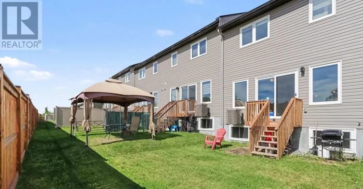
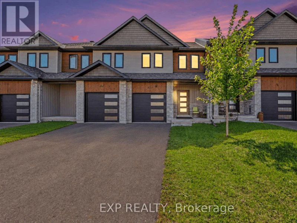
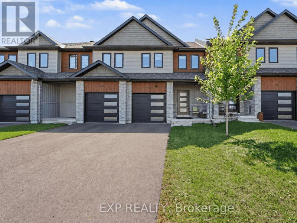
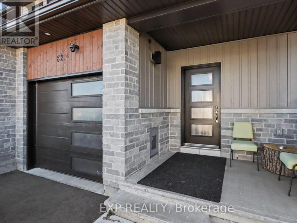
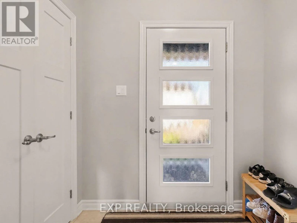
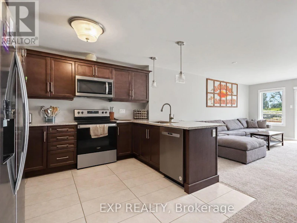
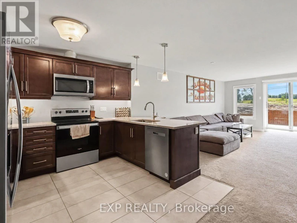
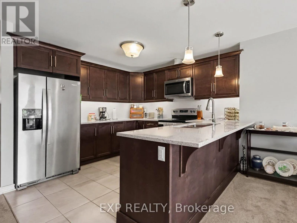
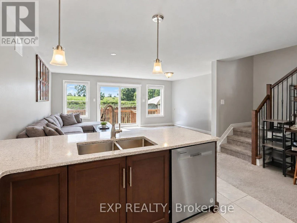
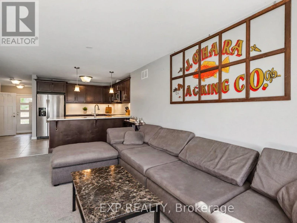
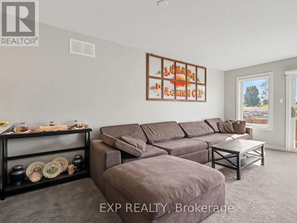
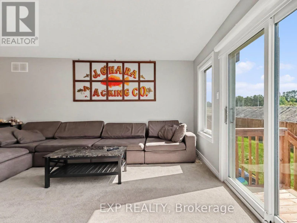
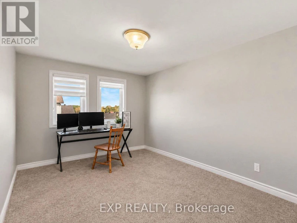
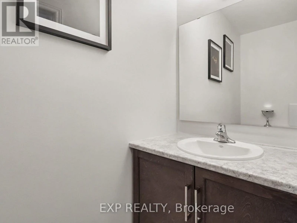
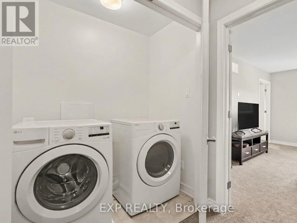
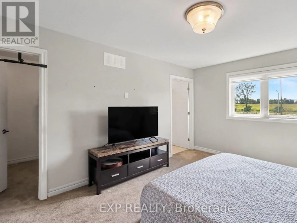
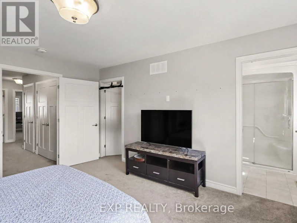
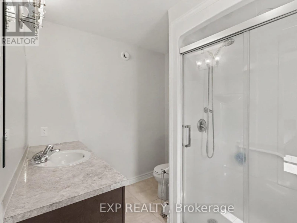
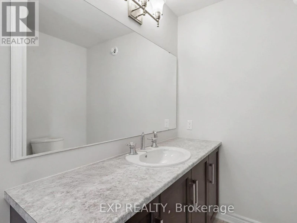
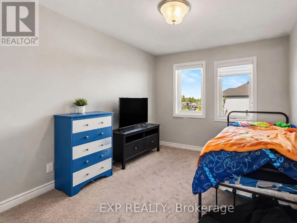
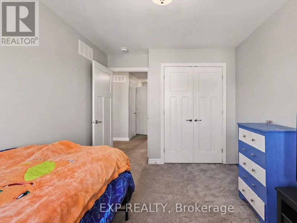
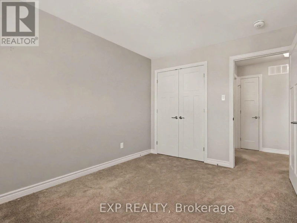
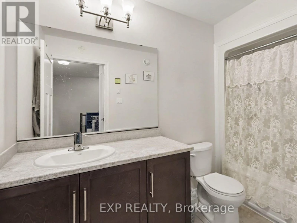
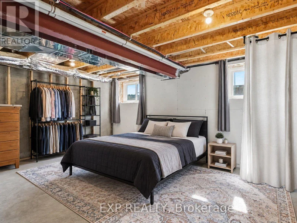
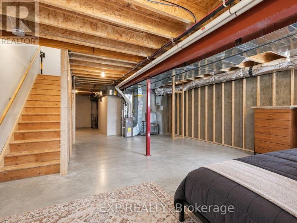
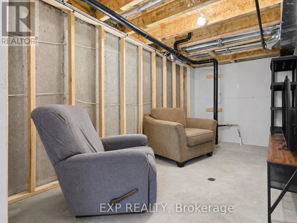
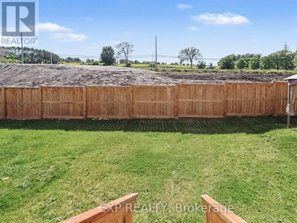
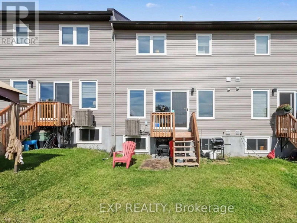
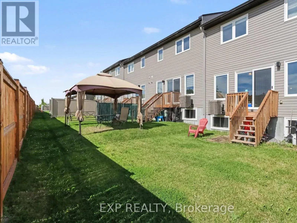
Welcome to 82 Morgan Clouthier Way, a beautifully designed townhome offering over 1,690 sq. ft. of above-grade living space in the growing community of Arnprior. Step inside from the covered front porch to a welcoming tiled entryway with convenient inside access to the garage and a main-floor powder room. The upgraded corner kitchen features generous cabinetry, quartz countertops, an undermount sink, stainless steel appliances, and plenty of space for everyday meal preparation. The bright, open-concept living and dining area is filled with natural light from large windows and sliding glass doors, creating a comfortable space for relaxing or entertaining.Upstairs, you'll find three well-sized bedrooms, including a spacious primary retreat complete with a large walk-in closet and private ensuite featuring a walk-in shower. Two additional bedrooms share a full bathroom with a tub/shower combination, while convenient second-floor laundry adds to the home's functional layout. Enjoy the best of Arnprior living with shopping, restaurants, services, recreation, and everyday amenities close by. Outdoor enthusiasts will appreciate nearby parks and green spaces, including Marshall's Bay Meadows Park, which is accessible from Morgan Clouthier Way, along with Arnprior's scenic waterfront trails, beaches, and recreation areas along the Ottawa and Madawaska Rivers. Downtown Arnprior also offers local shops, dining, and community amenities, while easy access to Highway 417 makes commuting toward Ottawa convenient. A wonderful opportunity to enjoy modern suburban living surrounded by nature and small-town charm. (id:63626)


Home facts and features

Property overview
Type
Townhouse
Bedrooms
3
Full Bathrooms
2
Partial Bathrooms
1
Some sweet, suite features
Appliances
Blinds, Dishwasher, Dryer, Hood Fan, Microwave, Refrigerator, Stove, Washer
Parking Spaces
3
Air Conditioner
Yes
Restrictions
Pets
Contact the Manager for information
Property details
Days on REW
1 Days
Property Views
0
MLS® Number
X13815996
Source
Canadian Real Estate Association
Schools nearby
St Joseph's School
  • Catholic
  • JK - 8
Walter Zadow Public School
  • Public
  • JK - 8
Arnprior District High School
  • Public
  • 9 - 12
St. John XXIII School
  • Catholic
  • JK - 6
A J Charbonneau Elementary Public School
  • Public
  • JK - 8
School catchments and distances are intended to be used as reference only. To verify enrolment eligibility for a property, contact the school directly.Report Incorrect Info
Check availability
Property Manager
EXP REALTY

View Phone

Move in Date

This site is protected by reCAPTCHA and the Google Privacy Policy and Terms of Service apply.

By proceeding, you consent to receive communications using the methods provided, from REW.ca and our partners about your inquiry and other home-related matters to assist you in your search, but not as a condition of any purchase. Please note that our agent partners are not affiliated with REW Realty.
Other rentals in the area
32 Moe Robillard Street, Arnprior, ON, K7S 0C2
$2,300/month
32 Moe Robillard Street
  • Arnprior
  • 3 bd
  • 3 ba
  • 25 x 121
Looking for something new in Arnprior
Now Selling
Callahan Estates
3 Mona McBride Drive
  • Arnprior
  • Arnprior
  • Townhome
  • Move in TBA
Now Selling
Marshall's Bay Meadows
Madawaska | Herrick Boulevard | Drive
  • Arnprior
  • Arnprior
  • Townhome
  • Move in 2024
Now Selling
Village Creek - Arnprior
Vanjumar Road
  • Arnprior
  • Arnprior
  • Townhome
  • Move in TBA
Now Selling
The Connolly
98 James Street South
  • Durand
  • Hamilton
  • Condo
  • Move in TBA
We use cookies and other technologies for functionality, security, and to provide you with a personalized experience on our online services. By continuing to use our online services, you agree to our Privacy Policy and Terms of Use. For information on how to adjust your privacy settings, visit our Cookie Policy.
Dismiss