



2 bedrooms for $2,600/month at 4207-634 Church Street, Toronto, ON for Rent - REW
Boost your listing
$2,600/month
Updated about 23 hours ago

4207 - 634 Church StreetToronto, ON, M4Y 0G9

Church-Yonge Corridor
  • 2 Bed
  • 1 Bath
  • 600 - 698 Sqft
  • Available N/A
Contact
Property Manager
$2,600/month
2 bd 1 ba 600 - 698 sf

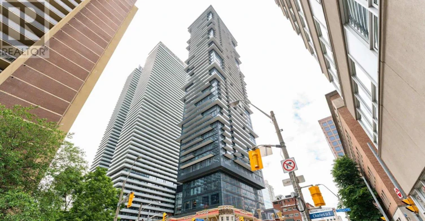
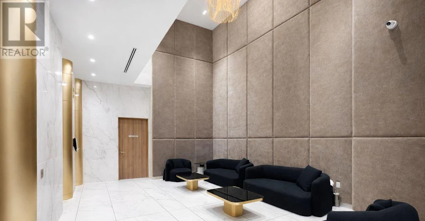
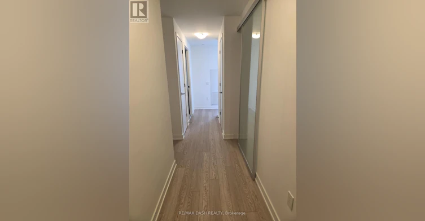
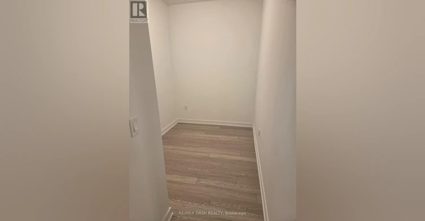
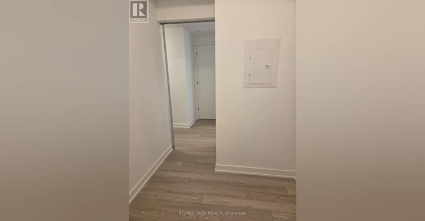
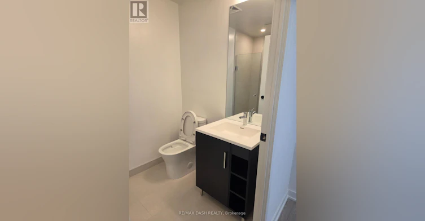
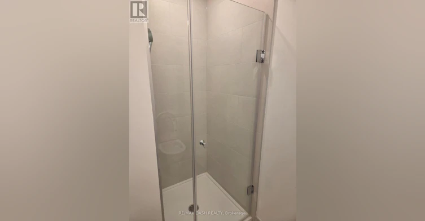
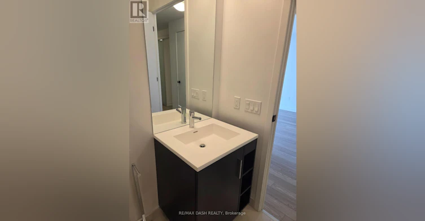
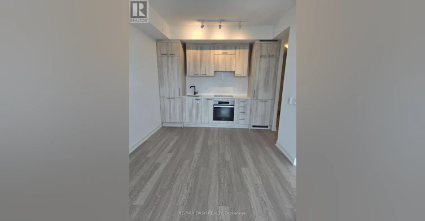
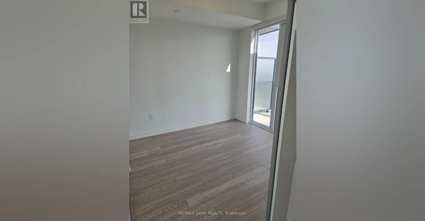
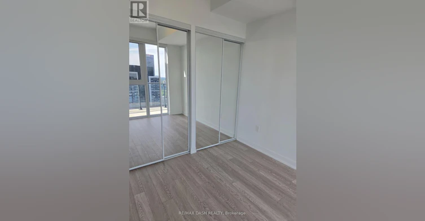
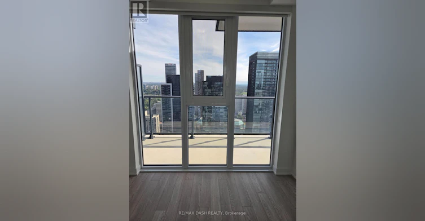
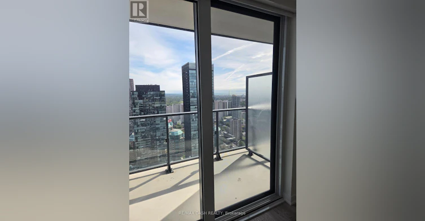
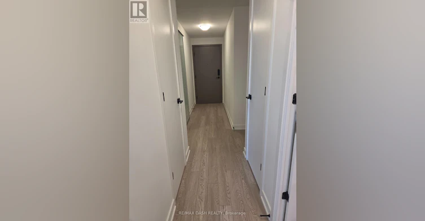
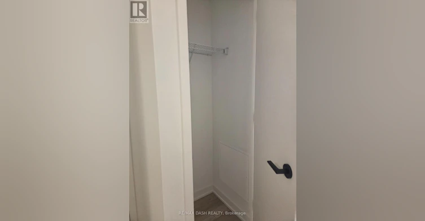
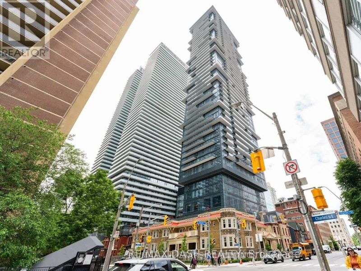
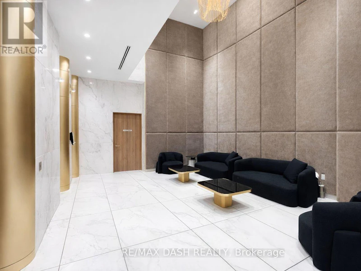
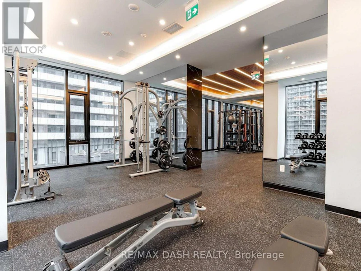
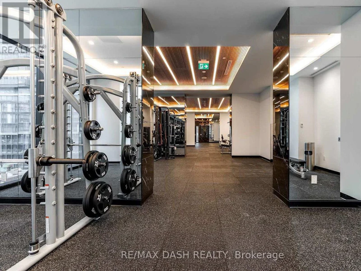
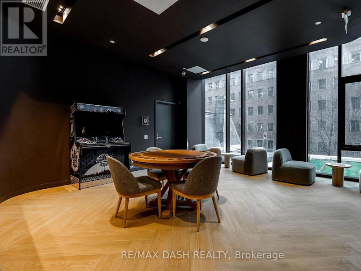
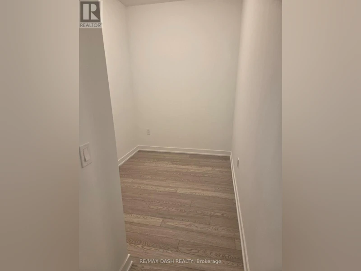
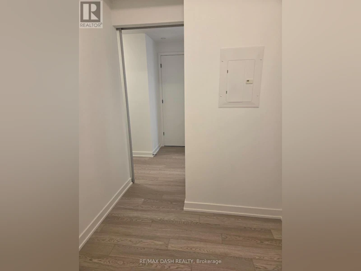
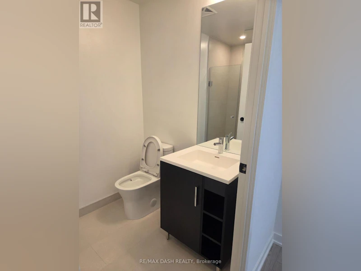
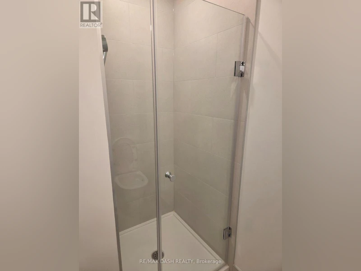
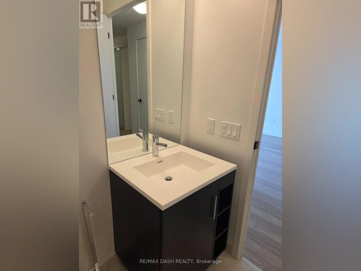
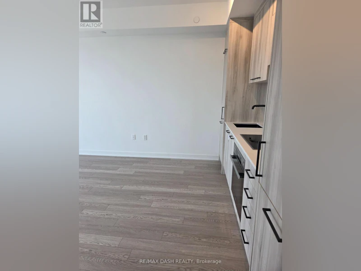
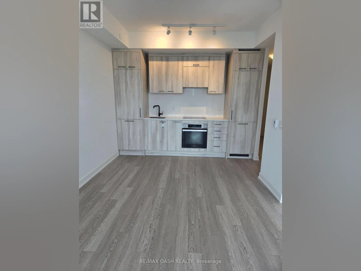
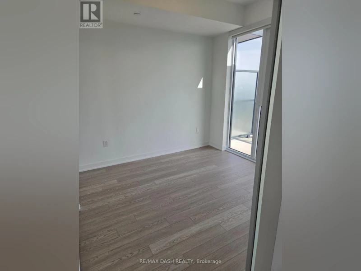
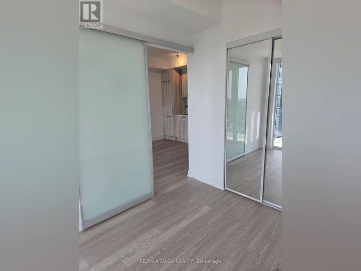
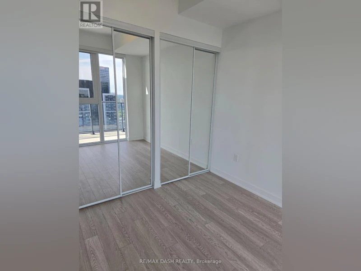
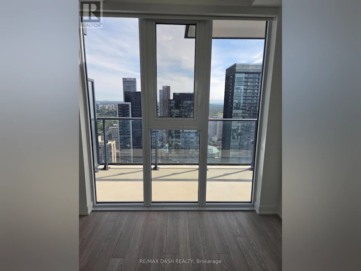
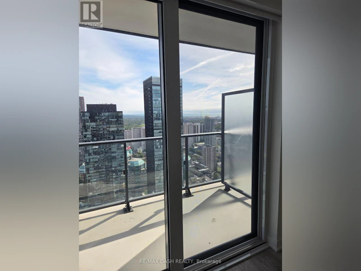
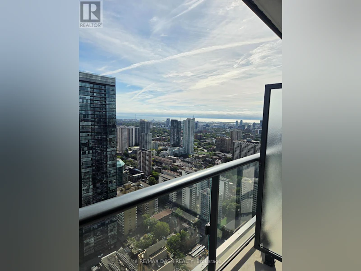
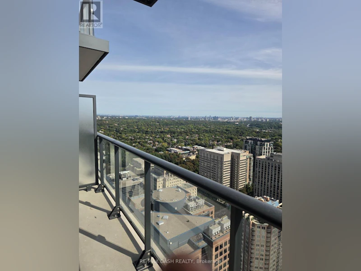
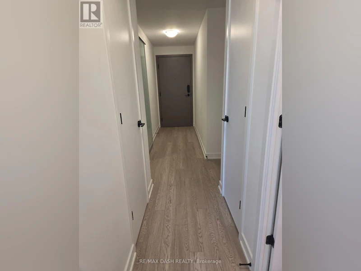
Welcome to The Charles at Church! Discover this Brand-new 610 sq. ft. bright and spacious 1 bedroom plus Den, 1- bathroom suite in the heart of Toronto's vibrant Church-Wellesley neighborhood. Offering a thoughtfully designed layout, this unit features generous living spaces, abundant natural light, and a modern open-concept kitchen with fully integrated built-in appliances and sleek contemporary finishes, creating the perfect balance of style and functionality. Ideally situated just steps from Toronto Metropolitan University, the University of Toronto, Yorkville, transit, restaurants, cafes, shopping, and parks, this location offers unmatched convenience with everything you need right at your doorstep. Whether you're a young professional, student, or small family, this well-appointed suite provides the perfect opportunity to enjoy downtown living in one of Toronto's most sought-after communities. Residents enjoy first-class amenities including a fitness center, coworking spaces, social lounges, rooftop terrace, guest suites, and 24-hour concierge service. (id:63626)


Home facts and features

Property overview
Type
Apt/Condo
Bedrooms
2
Full Bathrooms
1
Some sweet, suite features
Features
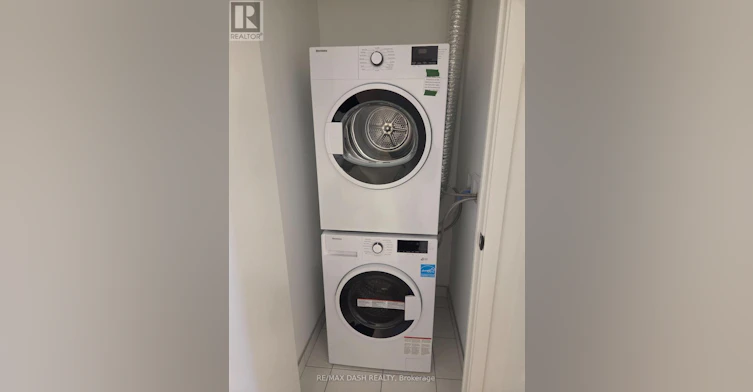
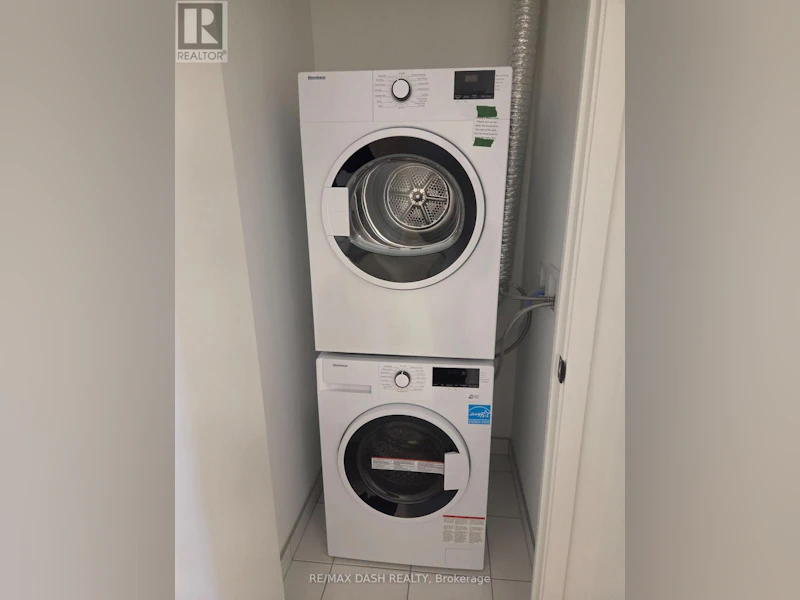
Balcony, In suite Laundry, Security guard, Security/Concierge
Amenities
Exercise Centre, Party Room, Recreation Centre
Appliances
Dishwasher, Dryer, Oven - Built-In, Refrigerator, Stove, Washer, Window Coverings
Building Features
Exercise Centre, Party Room, Recreation Centre, Security/Concierge
Air Conditioner
Yes
Restrictions
Pets
Pets Allowed With Restrictions
Property details
Days on REW
1 Days
Property Views
0
MLS® Number
C13815566
Source
Canadian Real Estate Association
Schools nearby
Blyth Academy Yorkville
  • Private
  • 9 - 12
ÉÉC du Sacré-Coeur-Toronto
  • Catholic
  • JK - 6
Jarvis Collegiate Institute
  • Public
  • 9 - 12
Eaton International Academy
  • Private
  • 9 - 12
Branksome Hall
  • Private
  • JK - 12
McDonald International Academy
  • Private
  • 9 - 12
Church Street School
  • Public
  • JK - 6
Canada's National Ballet
  • Private
  • 6 - 12
YMCA Academy
  • Private
  • 9 - 12
Our Lady of Lourdes Catholic School
  • Catholic
  • JK - 8
School catchments and distances are intended to be used as reference only. To verify enrolment eligibility for a property, contact the school directly.Report Incorrect Info
Check availability
Property Manager
RE/MAX DASH REALTY

View Phone

Other rentals in the area
Virtual Tour
4307-609 Sherbourne Street, Toronto, ON, M4X 0A4
$3,550
4307 - 609 Sherbourne Street
  • North St. Jamestown
  • Toronto
  • 2 bd
  • 2 ba
  • 900 - 999 sf
403-251 Jarvis Street, Toronto, ON, M5B 0C3
$2,400
403 - 251 Jarvis Street
  • Moss Park
  • Toronto
  • 2 bd
  • 1 ba
  • 500 - 599 sf
2-21 Belmont Street S, Toronto, ON, M5R 1P9
$4,000
2 - 21 S Belmont Street
  • Yorkville
  • Toronto
  • 2 bd
  • 2 ba
  • 1100 - 1500 sf
1307-181 Bedford Avenue, Toronto, ON, M5R 3P8
$3,650/month
1307 - 181 Bedford Avenue
  • Yorkville
  • Toronto
  • 2 bd
  • 2 ba
  • 700 - 799 sf
Looking for something new in Toronto
Register Now
The Howard High Park Condos
19 Harcroft Road
  • High Park-Swansea
  • Toronto
  • Condo
  • Move in TBA
Register Now
23 Poyntz Avenue Condos
23 Poyntz Avenue
  • Lansing-Westgate
  • Toronto
  • Condo
  • Move in TBA
Coming Soon
1799 St Clair Avenue West Condos
1799 Saint Clair Avenue West
  • Weston-Pellam Park
  • Toronto
  • Condo
  • Move in TBA
Register Now
1728 Bloor Street West Condos
1728 Bloor Street West
  • High Park North
  • Toronto
  • Condo
  • Move in TBA
We use cookies and other technologies for functionality, security, and to provide you with a personalized experience on our online services. By continuing to use our online services, you agree to our Privacy Policy and Terms of Use. For information on how to adjust your privacy settings, visit our Cookie Policy.
Dismiss