


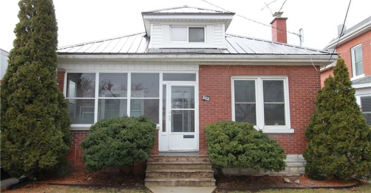
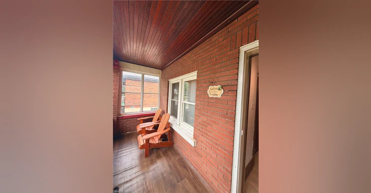
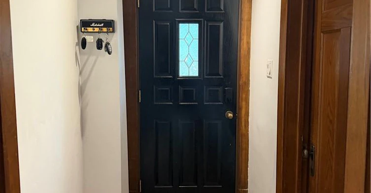
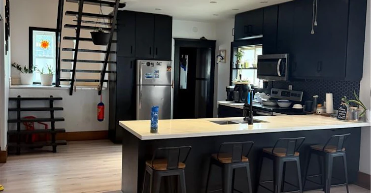
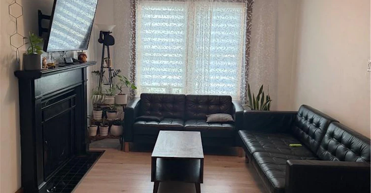
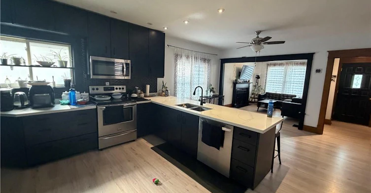
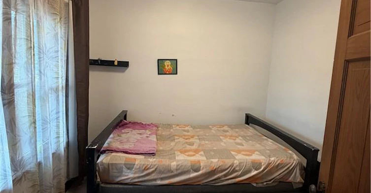
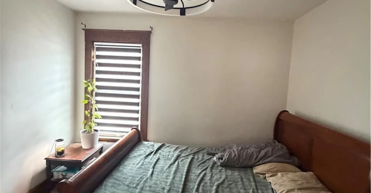
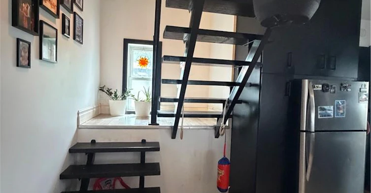
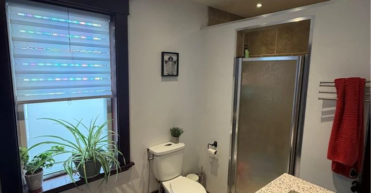
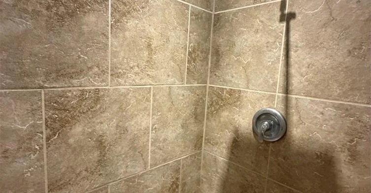
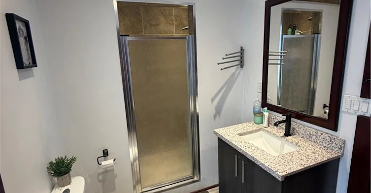
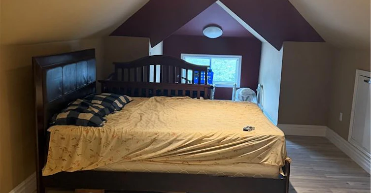
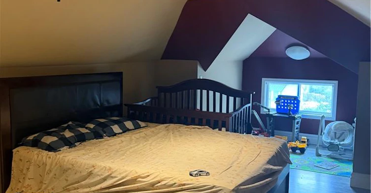
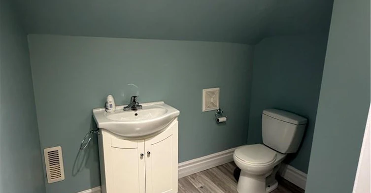
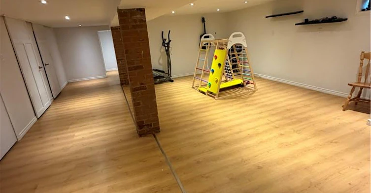
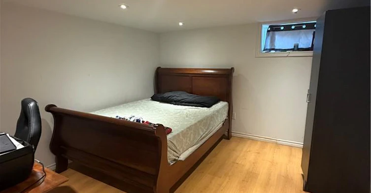
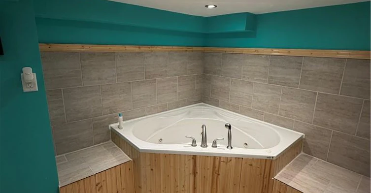
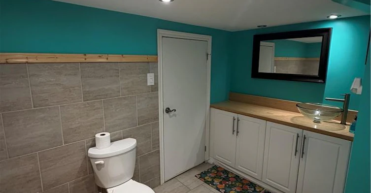
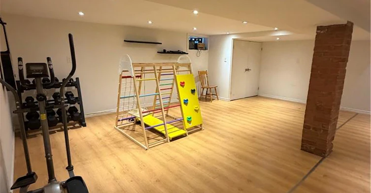
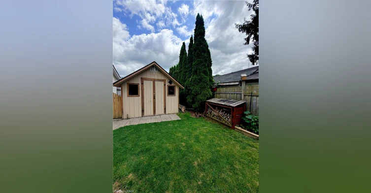
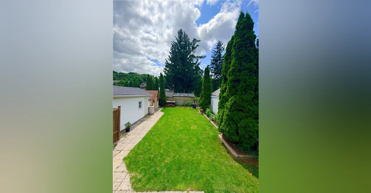
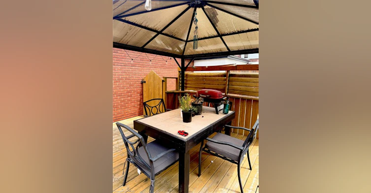
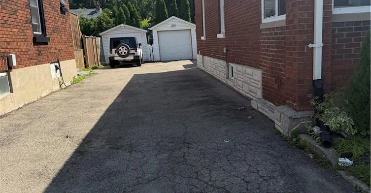
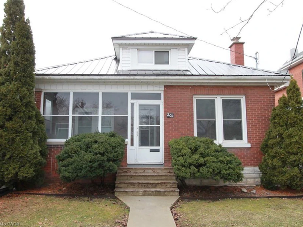
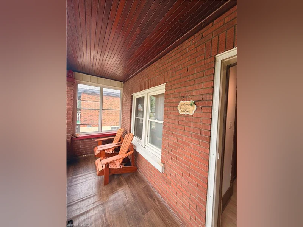
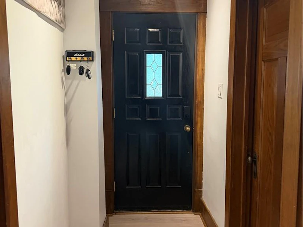
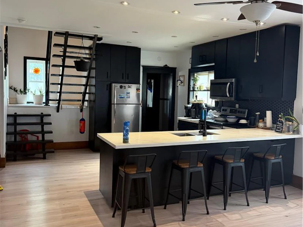
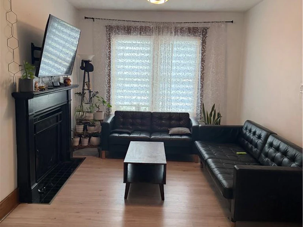
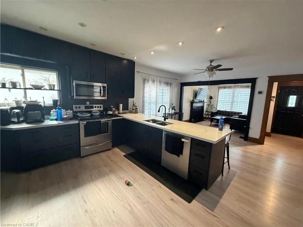
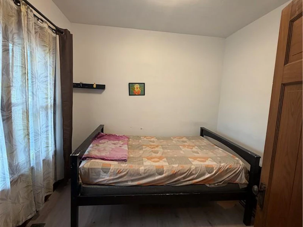
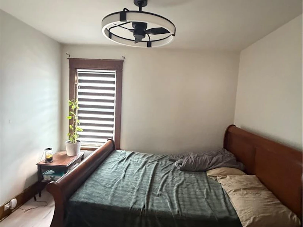
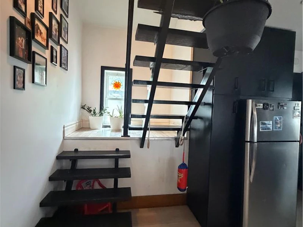
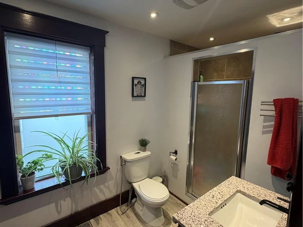
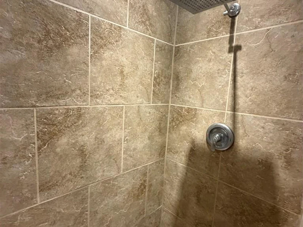
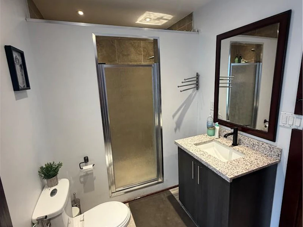
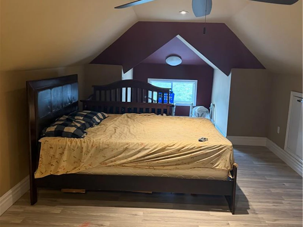
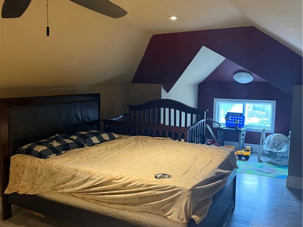
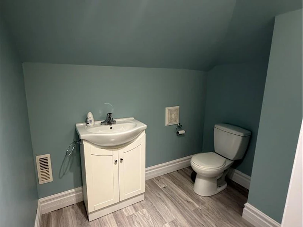
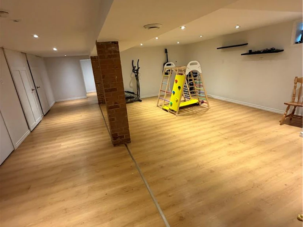
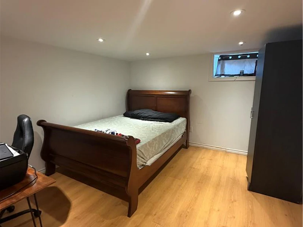
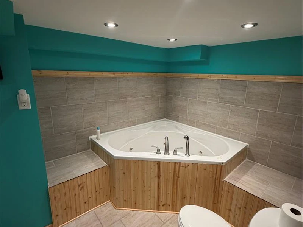
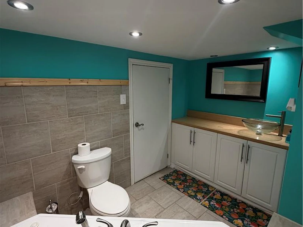
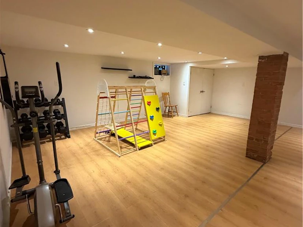
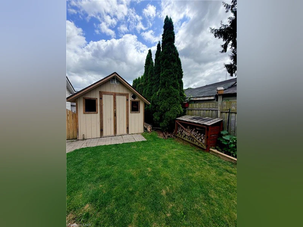
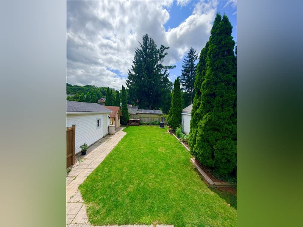
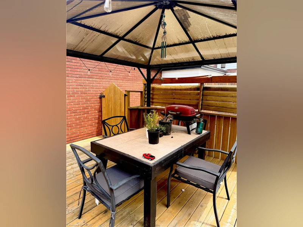
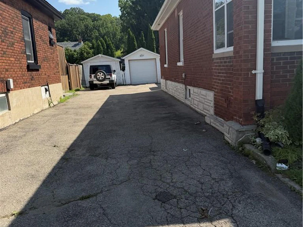
Welcome home to 202 Colborne St W in Brantford. This gorgeous West Brant brick bungalow is a must see! You can enter the home through the screened-in sun porch at the front or the conveniently located mud room at the back. The main floor offers a cozy living room with natural wood fireplace, large updated kitchen with quartz countertops, pot lighting and walk-in pantry. Also located on the main level are 2 bedrooms and a 3-PC bathroom with an updated large walk-in shower with dual shower head . On the second floor you will discover a spacious primary suite with a 2-PC powder room. The finished basement features a large family room, bedroom, den, 3-PC bathroom with jetted tub and laundry closet (there is also an unfinished utility room) for lots of storage. Amazing part is a separate entrance to the basement. The backyard is a true home owner’s oasis with full fencing, 10x10 garden shed, detached shop with hydro and a large patio with gazebo. Located in an amazing community, this home is close to a dog park, schools, restaurants and shopping. Book your showing today. Please apply with complete rental application with past land load references, Id Proofs, Credit Report, pay stubs of last 3 months, proof of status in Canada for each applicant.
$2,700
Updated 4 days ago
202 Colborne Street WBrantford, ON, N3T 1L7
- 4 Bed
- 2 Bath
- 1087 Sqft
- Available N/A
Call Property Manager

Property Manager
- Cell:
- 548-398-3399
- Office:
- 519-804-2540
Type
House
Bedrooms
4
Full Bathrooms
2
Partial Bathrooms
1
Lot Size
36 ft x 130 ft (4680 ft²)
Year Built
Built in 1928 (98 yrs old)
Term of Lease
12 Months
Features
In Basement, Laundry Closet, Living Room, Other, Wood Burning
Appliances
Dishwasher, Dryer, Range Hood, Refrigerator, Stove, Washer, Window Coverings
Parking Spaces
3
Air Conditioner
Yes
Pets
Contact the Manager for information
Days on REW
1 Days
Property Views
0
MLS® Number
40864869
Source
Information Technology Systems Ontario
Agnes Hodge Public School
- Public
- JK - 8
ÉÉC Sainte-Marguerite-Bourgeoys-Brantfrd
- Catholic
- JK - 8
Dufferin Public School
- Public
- JK - 8
Brantford Collegiate Institute and Vocational
- Public
- 9 - 12
St. Gabriel Catholic Elementary School
- Catholic
- JK - 8
Ryerson Heights Elementary School
- Public
- JK - 8
Assumption College School
- Catholic
- 9 - 12
Princess Elizabeth Public School
- Public
- JK - 8
Christ the King School
- Catholic
- JK - 8
Lansdowne-Costain Public School
- Public
- JK - 8

Thank You!
We really appreciate your help improving our home search experience. Our team will look into this issue as soon as possible.
Close
Call Property Manager
Property Manager
- Cell:
- 548-398-3399
- Office:
- 519-804-2540






Cities near Brantford
Neighborhoods near Brantford
Check availability
Listing data is subject to copyright, disclaimer, and additional requirements from the data provider. See our Terms of Use for terms applicable to this listing.