


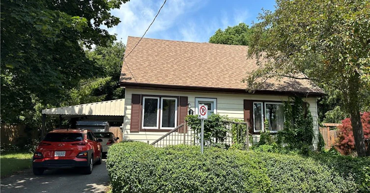
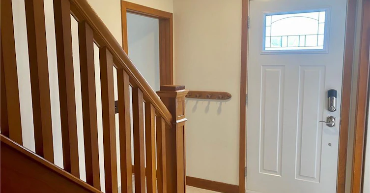
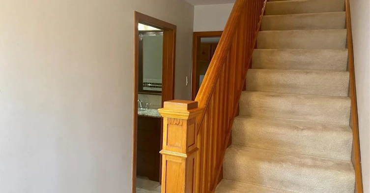
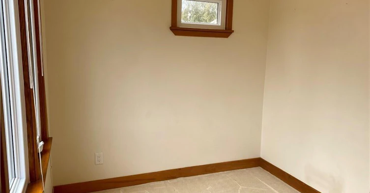
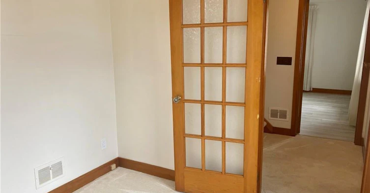
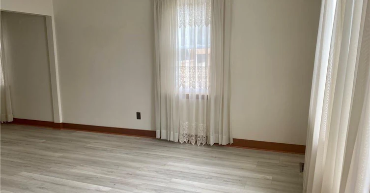
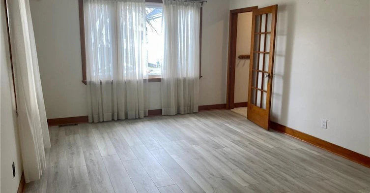
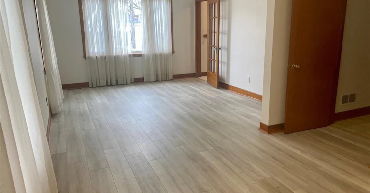
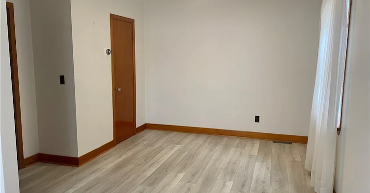
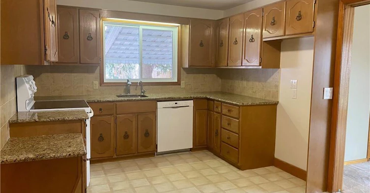
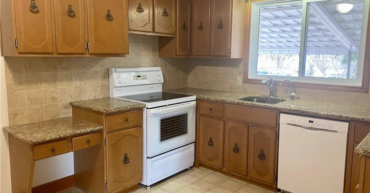
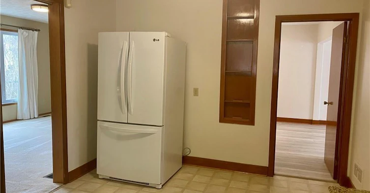
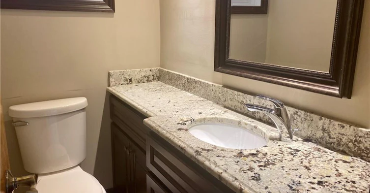
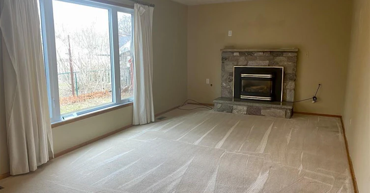
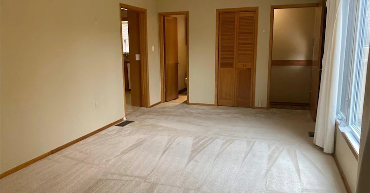
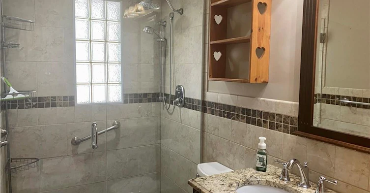
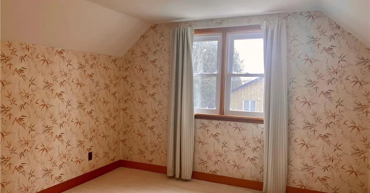
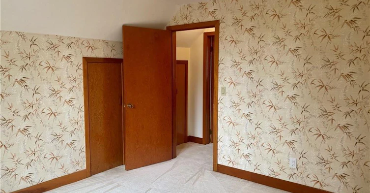
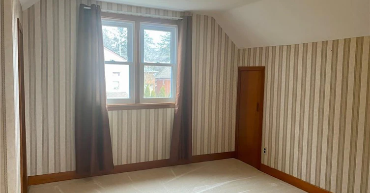
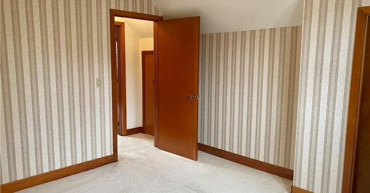
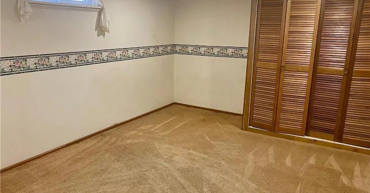
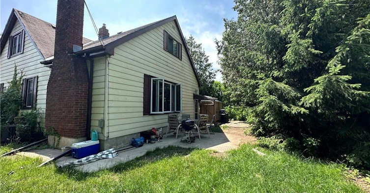
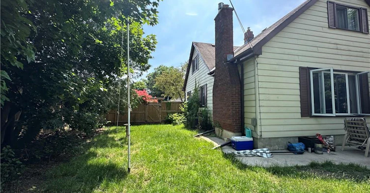
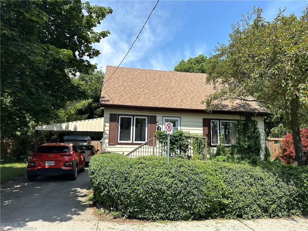
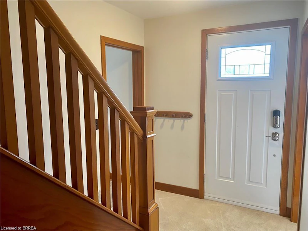
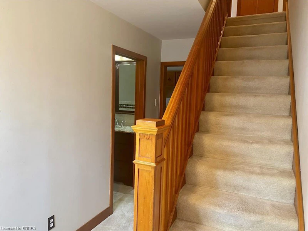
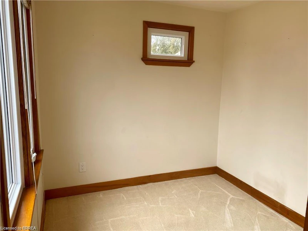
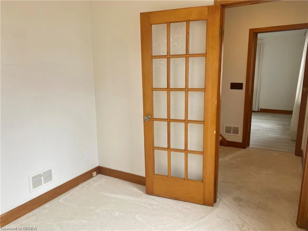
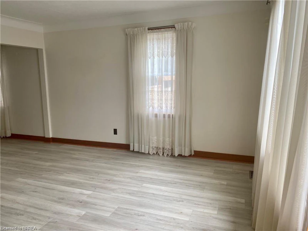
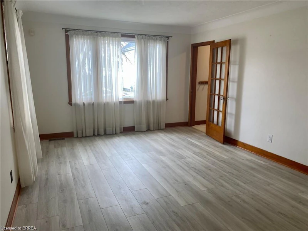
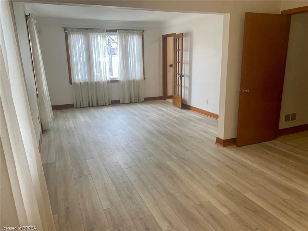
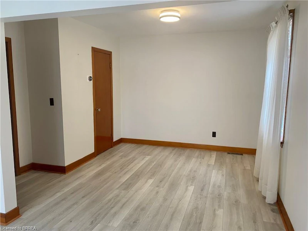
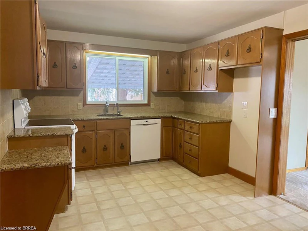
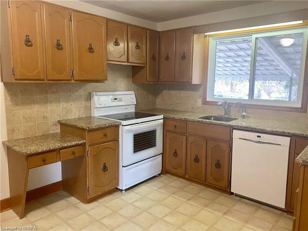
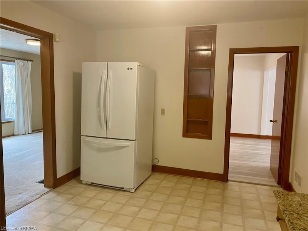
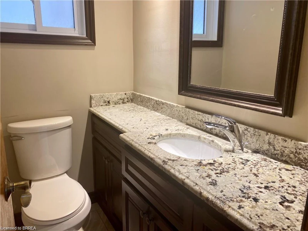
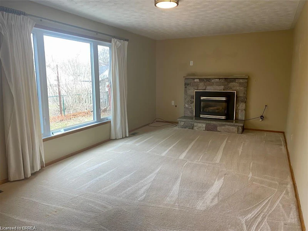
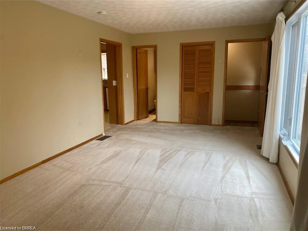
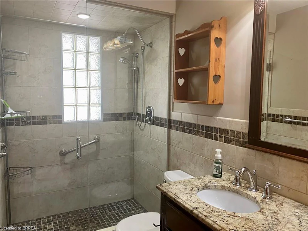
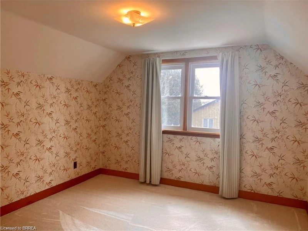
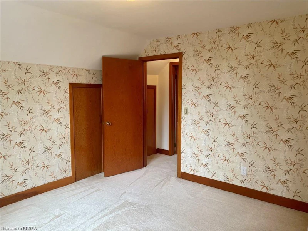
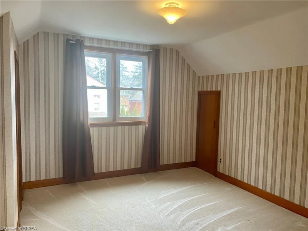
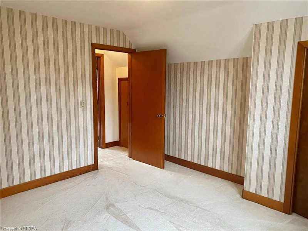
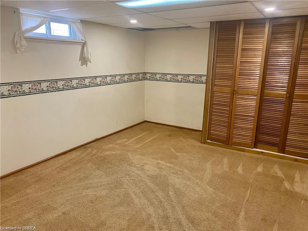
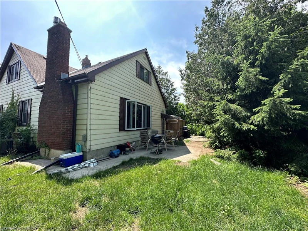
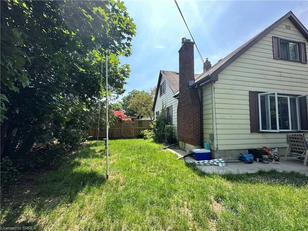
Don't let the exterior fool you — 8 Sterling Street offers a surprising amount of space inside! Situated in a quiet, established neighbourhood close to walking trails, parks, schools, and everyday amenities, this 1.5 storey home offers 3 + 1 bedrooms, 1.5 bathrooms, and a spacious, versatile layout with room for everyone. Step inside and you'll quickly appreciate just how much space this home has to offer! The main floor features TWO generously sized living areas, a separate formal dining room, and a spacious eat-in kitchen, providing plenty of room to spread out, entertain, or simply enjoy everyday living. A main floor bedroom offers flexibility for a home office or guest room, while a full bathroom and convenient half bath complete this level. Upstairs, you'll find two additional bedrooms and a bonus room which offers plenty of storage/flex space. The partially finished basement offers even more potential, featuring a large fourth bedroom, additional storage, in-suite laundry, and a HUGE unfinished recreation room with plenty of room for hobbies, activities, or extra storage. Outside, the fully fenced, wrap-around backyard provides tons of outdoor space to enjoy, complete with multiple patio areas and a dedicated fire pit area, perfect for gathering with family and friends. You'll also appreciate the added convenience of a covered carport — no more brushing snow off your vehicle on those cold winter mornings! With its surprisingly spacious interior, generous outdoor space, and fantastic location in a well established neighbourhood, 8 Sterling Street offers plenty of room to make yourself at home. Don't miss out on this great lease opportunity! Utilities are not included.
$2,500
Updated about 12 hours ago
8 Sterling StreetBrantford, ON, N3T 4B1
- 4 Bed
- 1 Bath
- 1375 Sqft
- Available N/A
Call Property Manager

Property Manager
- Phone:
- (905) 537-0991
- Cell:
- (905) 537-0991
- Office:
- 519-759-5494
Type
House
Bedrooms
4
Full Bathrooms
1
Partial Bathrooms
1
Lot Size
89 ft x 74 ft (6586 ft²)
Year Built
Built in 1953 (73 yrs old)
Term of Lease
12 Months
Features
In-suite, Other
Appliances
Dishwasher, Dryer, Refrigerator, Stove, Washer
Parking Spaces
2
Air Conditioner
Yes
Pets
Contact the Manager for information
Days on REW
46 Days
Property Views
86
MLS® Number
40861068
Source
Information Technology Systems Ontario
Brantford Collegiate Institute and Vocational
- Public
- 9 - 12
Dufferin Public School
- Public
- JK - 8
Christ the King School
- Catholic
- JK - 8
Lansdowne-Costain Public School
- Public
- JK - 8
Graham Bell-Victoria Public School
- Public
- JK - 8
Grandview Public School
- Public
- JK - 8
ÉÉC Sainte-Marguerite-Bourgeoys-Brantfrd
- Catholic
- JK - 8
Agnes Hodge Public School
- Public
- JK - 8
James Hillier School
- Public
- JK - 8
St John's School
- Catholic
- 9 - 12

Thank You!
We really appreciate your help improving our home search experience. Our team will look into this issue as soon as possible.
Close
Call Property Manager
Property Manager
- Phone:
- (905) 537-0991
- Cell:
- (905) 537-0991
- Office:
- 519-759-5494

Cities near Brantford
Neighborhoods near Brantford
Check availability
Listing data is subject to copyright, disclaimer, and additional requirements from the data provider. See our Terms of Use for terms applicable to this listing.