2 + 1 bedrooms for $2,993/month at 116-9 Foundry Avenue, Toronto, ON for Rent - REW
Boost your listing
$2,993/month
Updated 16 days ago

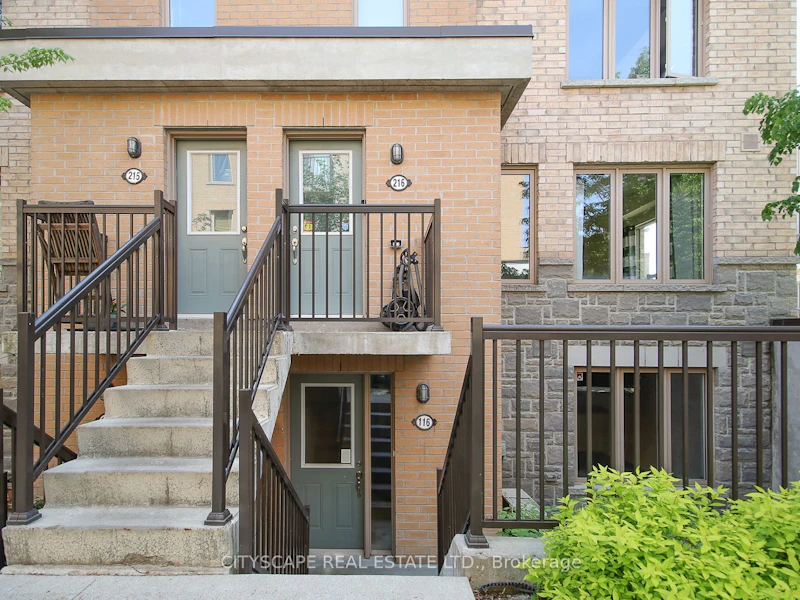
116 - 9 Foundry AvenueToronto, ON, M6H 0B7

Dovercourt-Wallace Emerson-Junction
  • 2 + 1 Bed
  • 2 Bath
  • 900 - 999 Sqft
  • Available N/A
Contact
Property Manager
$2,993/month
2 + 1 bd • 2 ba • 900 - 999 sf

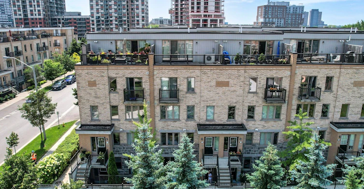
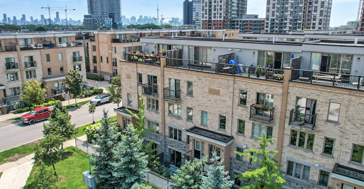
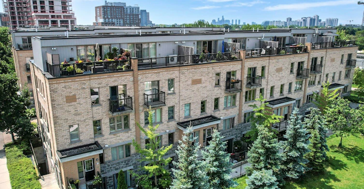
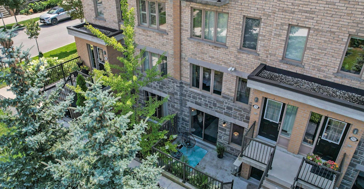
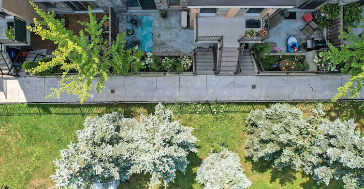
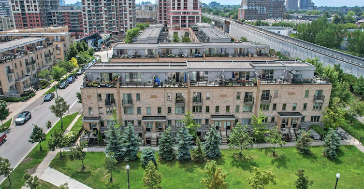
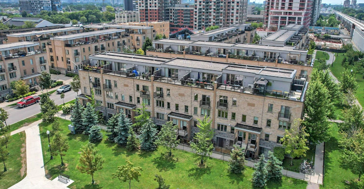
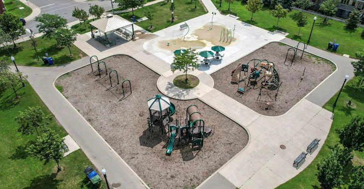
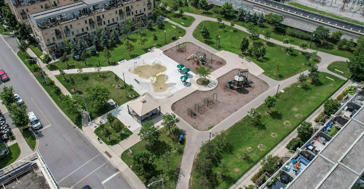
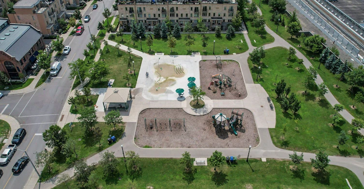
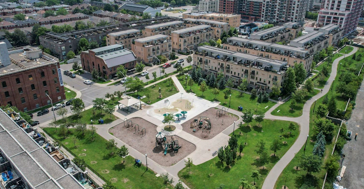
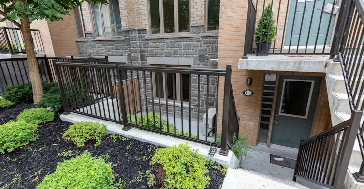
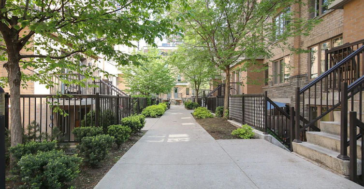
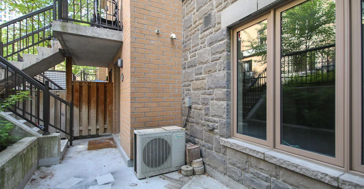
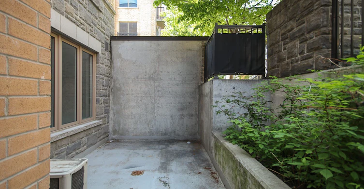
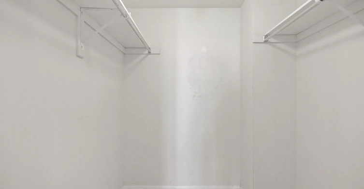
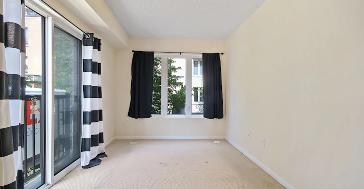
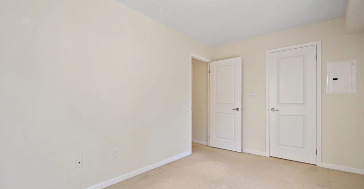
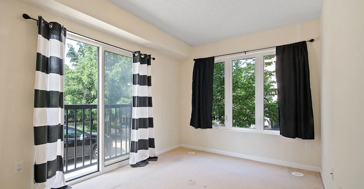
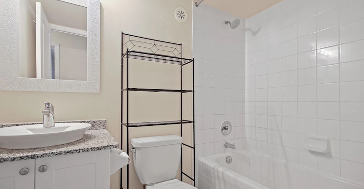
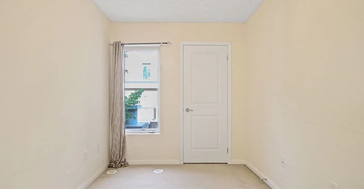
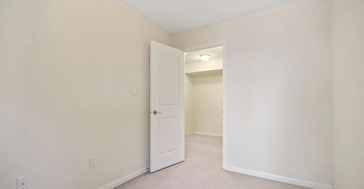
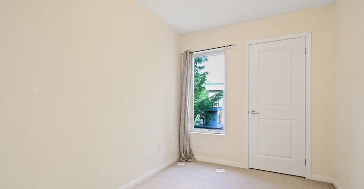
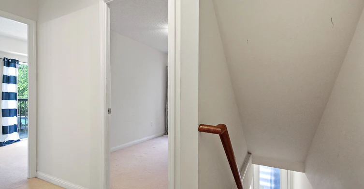
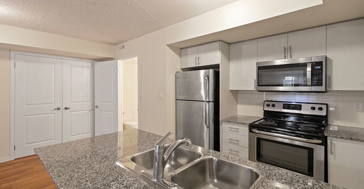
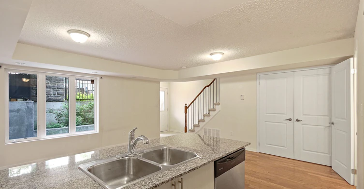
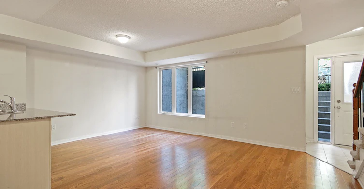
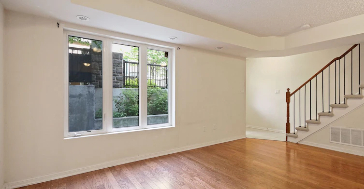
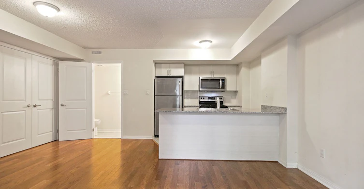
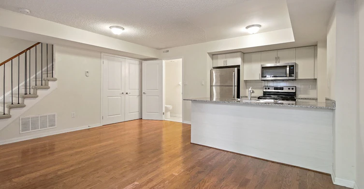
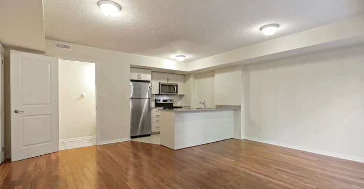
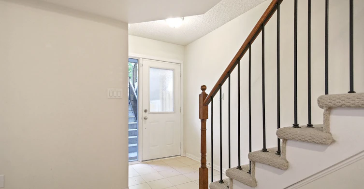
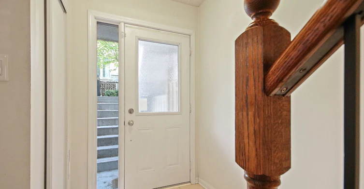
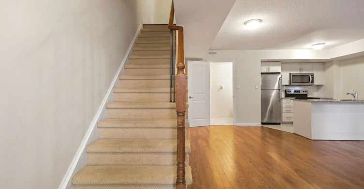
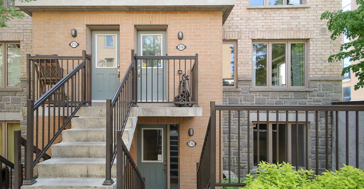
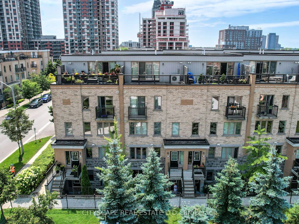
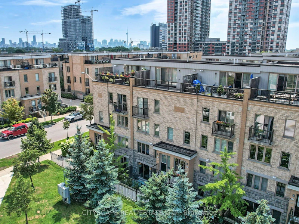
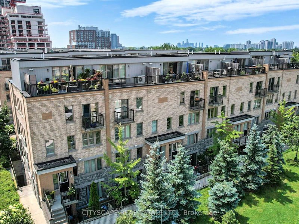
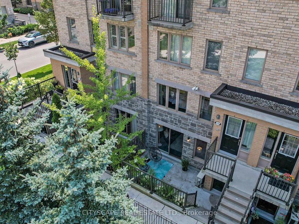
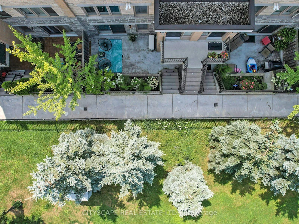
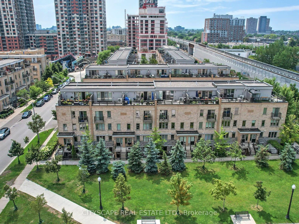
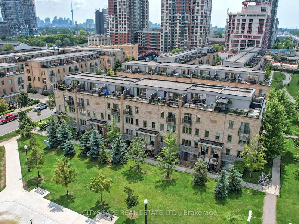
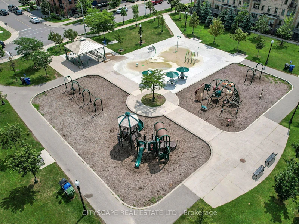
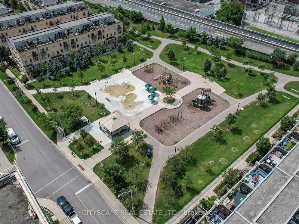
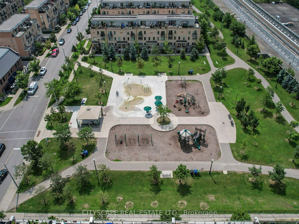
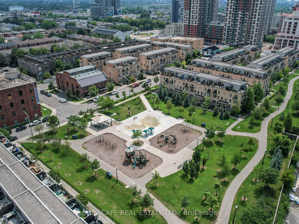
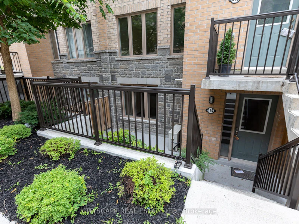
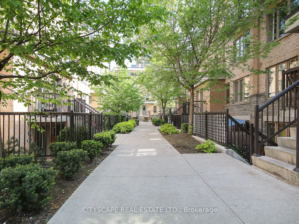
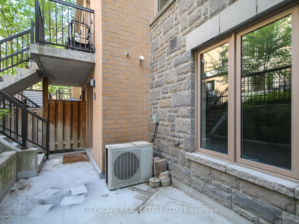
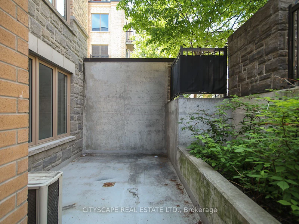
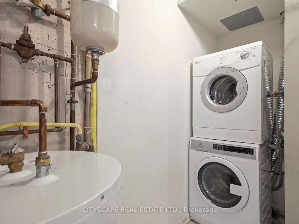
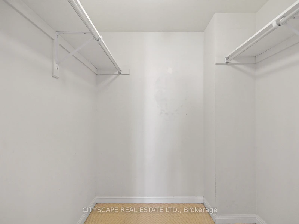
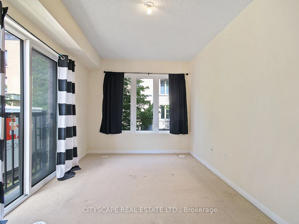
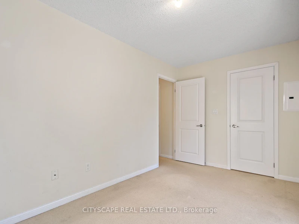
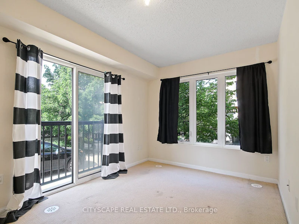
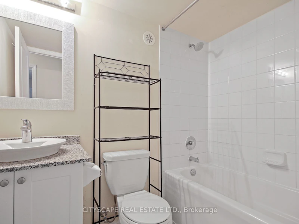
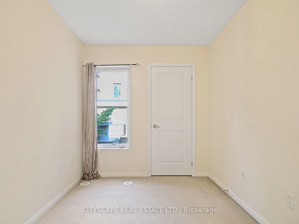
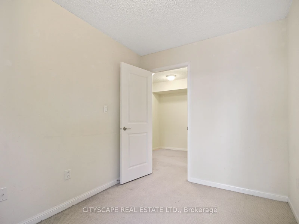
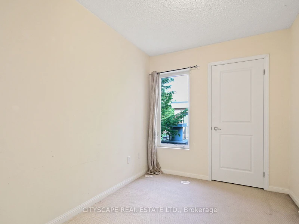
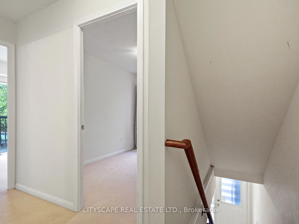
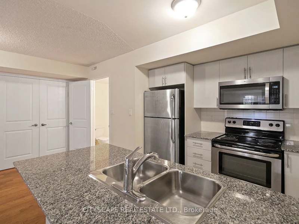
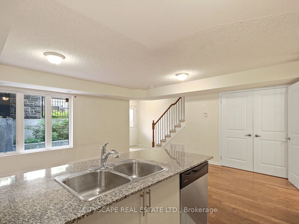
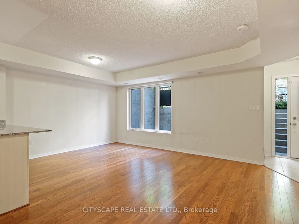
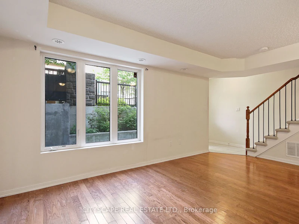
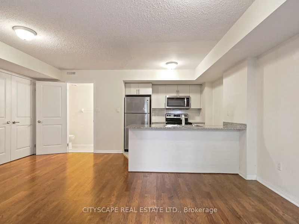
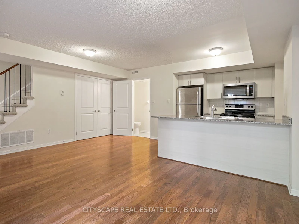
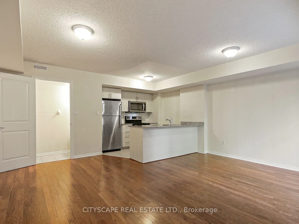
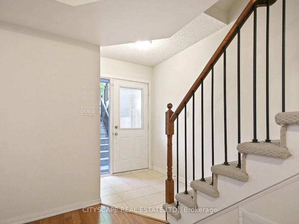
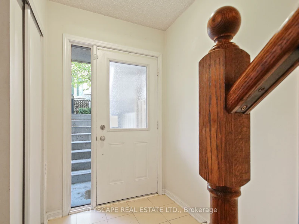
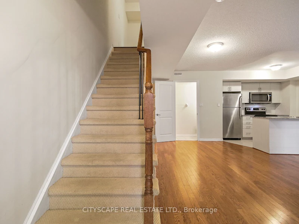
Strong Prospects with near-immediate occupancy could be eligible for promos and/or discounts. Acontemporary 2-bed + den with 1-1/2 bathrooms corner townhouse in the vibrant DavenportCommunity. The den can be used as office space. In Toronto's most thriving neighbourhoods.Ample natural light and close to the children's park with water fountains. Meticulouslymaintained, gorgeous custom kitchen with granite countertop. Main floor with powder room.Gleaming hardwood floors in the living area, featuring a W/O to the patio. Unbelievable masterw/walk-in closet. Excellent for young professionals and young families.


Home facts and features

Property overview
Type
Townhouse
Bedrooms
2 + 1
Full Bathrooms
2
Year Built
6 - 10 yrs old
Some sweet, suite features
Features
Carbon Monoxide Detectors, Ensuite, Hospital, Library, Park, Public Transit, School, School Bus Route, Smoke Detector
Amenities
32 Inch Min Doors, Accessible Public Transit Nearby, BBQs Allowed, Bike Storage, Building Insurance, Building Maintenance, Central Air Conditioning, Common Elements, Exterior Maintenance, Grounds Maintenance, Interior Maintenance, Level Entrance, Level Within Dwelling, Open Floor Plan, Recreation Facility, Scald Control Faucets, Snow Removal, Visitor Parking
Parking Spaces
1
Air Conditioner
Yes
Restrictions
Pets
Yes-with Restrictions
Property details
Days on REW
44 Days
Property Views
11
MLS® Number
W13807226
Source
Toronto Real Estate Board
Schools nearby
Charles-Sauriol School
  • Public
  • JK - 8
St Josaphat Catholic School
  • Catholic
  • JK - 8
St Rita Catholic School
  • Catholic
  • JK - 8
St Luigi Catholic School
  • Catholic
  • JK - 8
Perth Avenue Junior Public School
  • Public
  • JK - 6
St Mary of the Angels Catholic School
  • Catholic
  • JK - 8
Loretto College School
  • Catholic
  • 9 - 12
Regal Road Junior Public School
  • Public
  • JK - 6
Blessed Pope Paul VI Catholic School
  • Catholic
  • JK - 8
St Sebastian Catholic School
  • Catholic
  • JK - 8
School catchments and distances are intended to be used as reference only. To verify enrolment eligibility for a property, contact the school directly.Report Incorrect Info
Check availability
Property Manager
CITYSCAPE REAL ESTATE LTD.

View Phone

Other rentals in the area
805-2376 Dundas Street West, Toronto, ON, M6P 0C1
$3,030/month
2376 Dundas Street West
  • High Park North
  • Toronto
  • 2 bd
  • 1 ba
  • 779 sf
410-1808 St Clair Avenue, Toronto, ON, M6N 0C1
$2,300/month
410 - 1808 St Clair Avenue
  • Weston Pellam Park
  • Toronto
  • 2 bd
  • 2 ba
  • 600 - 698 sf
950 Lansdowne Avenue, Toronto, ON, M6H 4K4
$3,709/month
950 Lansdowne Avenue
  • Dovercourt Wallace Emerson Junction
  • Toronto
  • 2 bd
  • 3 ba
  • 980 sf
Laneway House-266 Indian Grove, Toronto, ON, M6P 2H5
$4,575/month
Laneway House - 266 Indian Grove
  • High Park North
  • Toronto
  • 2 bd
  • 3 ba
  • 1100 - 1500 sf
Looking for something new in Toronto
Now Selling
57 Brock Condos
57 Brock Avenue
  • Roncesvalles
  • Toronto
  • Condo
  • Move in 2022
Coming Soon
808 Mount Pleasant Road Condos
808 Mount Pleasant Road
  • Mount Pleasant West
  • Toronto
  • Condo
  • Move in TBA
Coming Soon
2 The East Mall Crescent Condos
2 East The Mall Crescent
  • Islington-City Centre West
  • Toronto
  • Condo
  • Move in TBA
Now Selling
WE26
971 Warden Avenue
  • Wexford-Maryvale
  • Toronto
  • Single Family Home
  • Move in 2021
Listing data is subject to copyright, disclaimer, and additional requirements from the data provider. See our Terms of Use for terms applicable to this listing.
We use cookies and other technologies for functionality, security, and to provide you with a personalized experience on our online services. By continuing to use our online services, you agree to our Privacy Policy and Terms of Use. For information on how to adjust your privacy settings, visit our Cookie Policy.
Dismiss