2 bedrooms for $2,300/month at 410-1808 St Clair Avenue, Toronto, ON for Rent - REW
Boost your listing
$2,300/month
Updated about 17 hours ago

410 - 1808 St Clair AvenueToronto, ON, M6N 0C1

Weston-Pellam Park
  • 2 Bed
  • 2 Bath
  • 600 - 698 Sqft
  • Available N/A
Contact
Property Manager
$2,300/month
2 bd • 2 ba • 600 - 698 sf

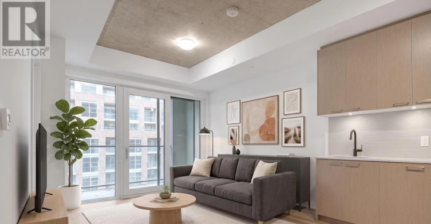
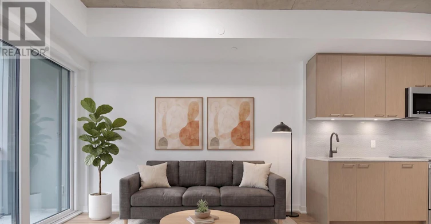
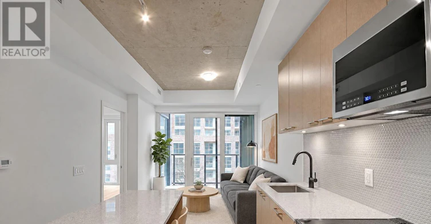
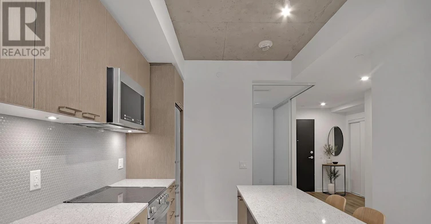
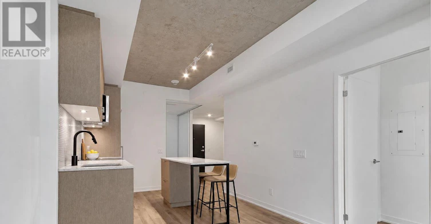
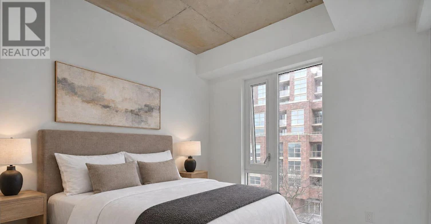
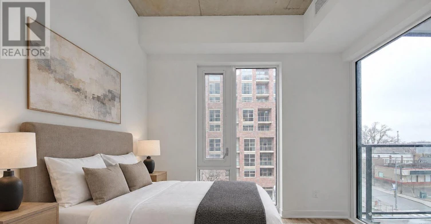
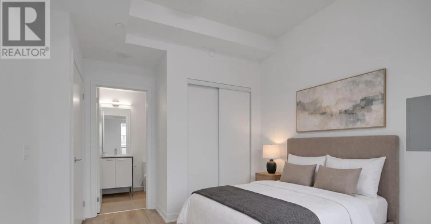
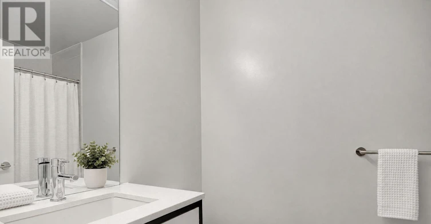
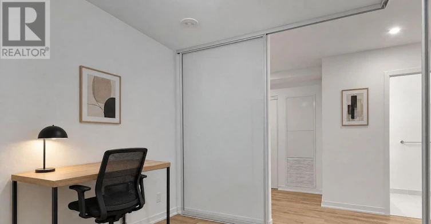
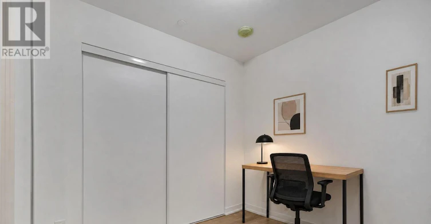
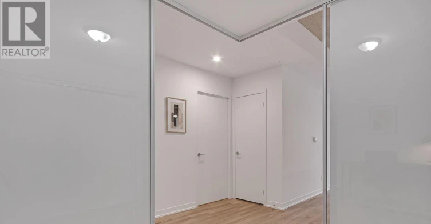
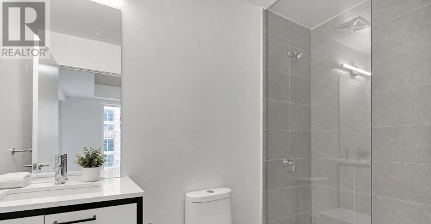
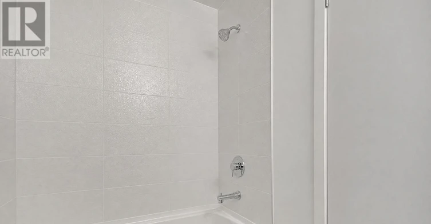
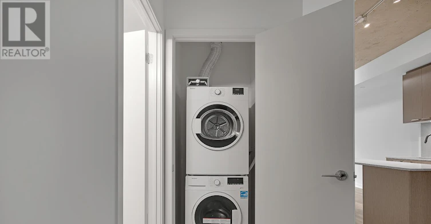
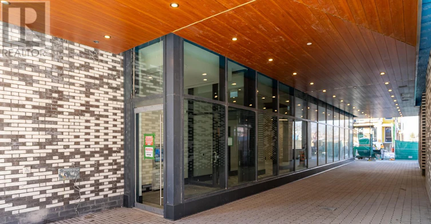
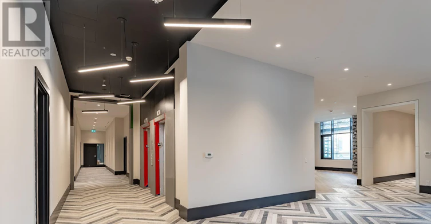
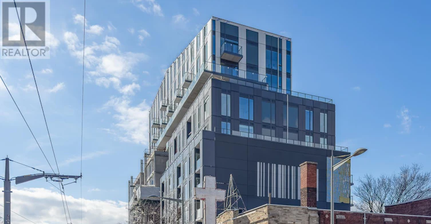
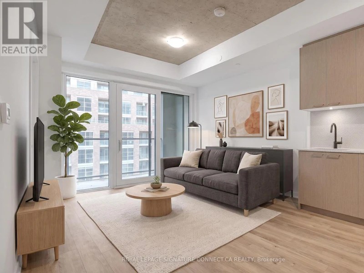
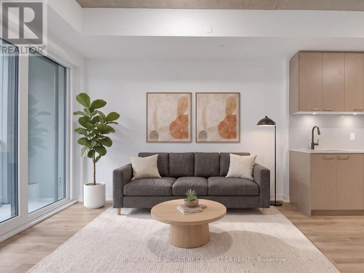
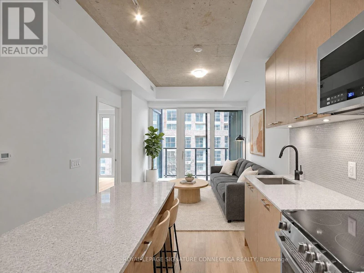
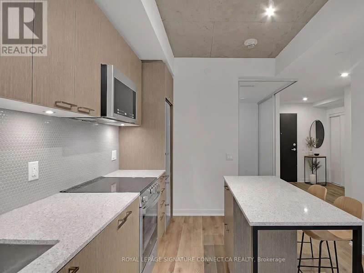
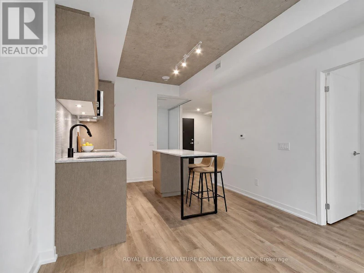
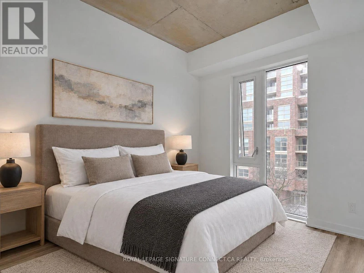
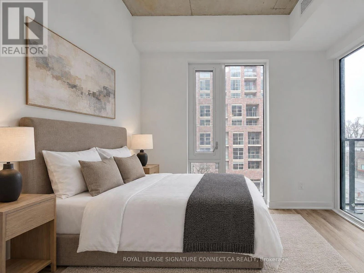
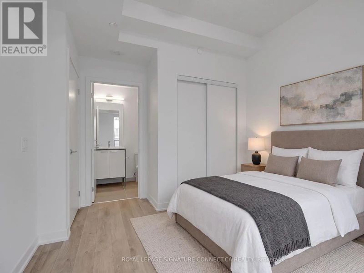
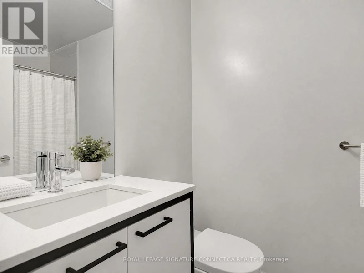
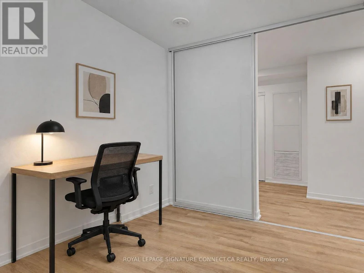
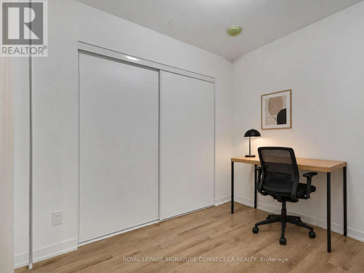
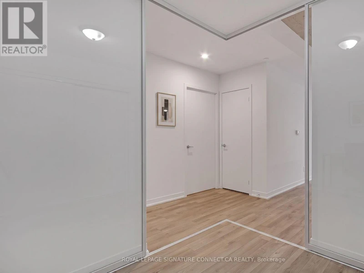
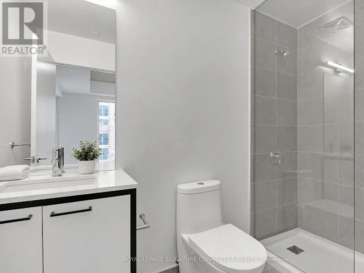
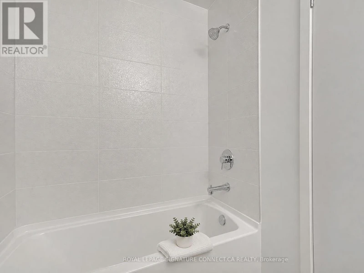
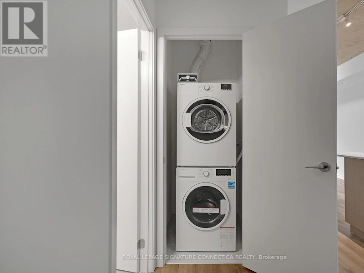
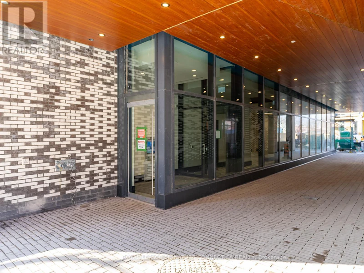
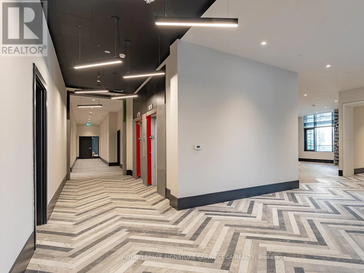
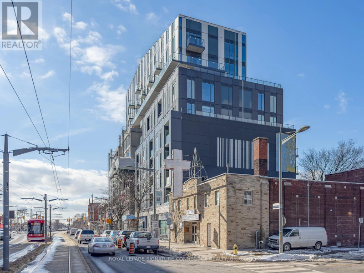
Welcome to this beautifully designed 2-bedroom, 2-bathroom suite in the sought-after Reunion Crossing community. Located just steps from Stockyards Village, you'll be within walking distance of trendy bakeries, cafes, top-rated restaurants, supermarkets, schools, and more. This contemporary unit features a sleek open-concept layout, stainless steel appliances, stacked washer/dryer, and includes 1 locker, and high-speed internet. Enjoy access to premium amenities such as a fully equipped fitness centre, stylish community lounge, modern party room, and the unique Urban Garage with bike repair station and oversized laundry machines perfect for active urban living. (id:63626)


Home facts and features

Property overview
Type
Apt/Condo
Bedrooms
2
Full Bathrooms
2
Some sweet, suite features
Features
Balcony, Carpet Free, In suite Laundry, Separate Heating Controls, Storage - Locker
Amenities
Exercise Centre, Party Room
Building Features
Exercise Centre, Party Room, Separate Heating Controls, Storage - Locker
Air Conditioner
Yes
Restrictions
Pets
Pets Allowed With Restrictions
Property details
Days on REW
1 Days
Property Views
0
MLS® Number
W14122890
Source
Canadian Real Estate Association
Schools nearby
Blessed Pope Paul VI Catholic School
  • Catholic
  • JK - 8
General Mercer Junior Public School
  • Public
  • JK - 6
St Matthew Catholic School
  • Catholic
  • JK - 8
Charles-Sauriol School
  • Public
  • JK - 8
St Josaphat Catholic School
  • Catholic
  • JK - 8
St Rita Catholic School
  • Catholic
  • JK - 8
Lucy McCormick Sr School
  • Public
  • 1 - 8
Great Lakes College of Toronto, The
  • Private
  • 9 - 12
St Nicholas of Bari Catholic School
  • Catholic
  • JK - 8
F H Miller Junior Public School
  • Public
  • JK - 6
School catchments and distances are intended to be used as reference only. To verify enrolment eligibility for a property, contact the school directly.Report Incorrect Info
Check availability
Property Manager
KELLER WILLIAMS REFERRED URBAN REALTY

View Phone

Move in Date

This site is protected by reCAPTCHA and the Google Privacy Policy and Terms of Service apply.

By proceeding, you consent to receive communications using the methods provided, from REW.ca and our partners about your inquiry and other home-related matters to assist you in your search, but not as a condition of any purchase. Please note that our agent partners are not affiliated with REW Realty.
Other rentals in the area
Main-354 Kane Avenue, Toronto, ON, M6M 3P4
$2,300/month
Main - 354 Kane Avenue
  • Keelesdale Eglinton West
  • Toronto
  • 2 bd
  • 1 ba
  • 700 - 1100 sf
2405-2376 Dundas Street West, Toronto, ON, M6P 0C1
$3,070/month
2376 Dundas Street West
  • High Park North
  • Toronto
  • 2 bd
  • 1 ba
  • 778 sf
1173L-1199 Lansdowne Avenue, Toronto, ON, M6H 3Z7
$2,349/month
1199 Lansdowne Avenue
  • Dovercourt Wallace Emerson Junction
  • Toronto
  • 2 bd
  • 2 ba
  • 757 sf
Main-228 Pacific Avenue, Toronto, ON, M6P 2P5
$2,895
Main - 228 Pacific Avenue
  • High Park North
  • Toronto
  • 2 bd
  • 1 ba
  • 25 x 159
Looking for something new in Toronto
Register Now
17 Elm Street Condos
17 Elm Street
  • Bay Street Corridor
  • Toronto
  • Condo
  • Move in TBA
Register Now
646 Yonge Street Condos
646 Yonge Street
  • Bay Street Corridor
  • Toronto
  • Condo
  • Move in TBA
Now Selling
The Woodsworth Condos
452 West Richmond Street
  • Waterfront Communities West
  • Toronto
  • Condo
  • Move in TBA
Register Now
The Cliffton
2450 Kingston Road
  • Birchcliffe-Cliffside
  • Toronto
  • Condo
  • Move in 2025
We use cookies and other technologies for functionality, security, and to provide you with a personalized experience on our online services. By continuing to use our online services, you agree to our Privacy Policy and Terms of Use. For information on how to adjust your privacy settings, visit our Cookie Policy.
Dismiss
