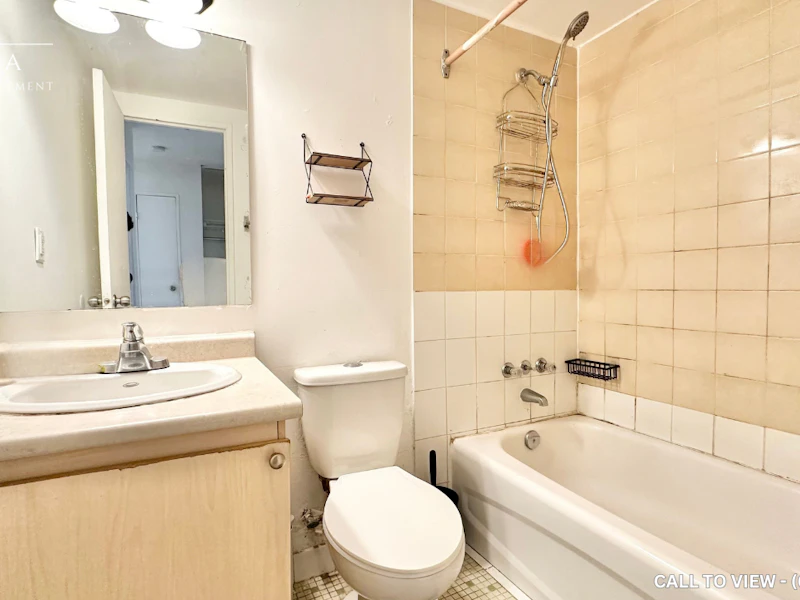

1 bedrooms for $1,895/month at 1401-2645 Kipling Avenue, Toronto, ON for Rent - REW
Boost your listing
$1,895/month
Updated 10 days ago

2645 Kipling AvenueToronto, ON, M9V 3S6

Mount Olive-Silverstone-Jamestown
  • 1 Bed
  • 1 Bath
  • 900 Sqft
  • Available Now
Contact
Property Manager
$1,895/month
1 bd • 1 ba • 900 sf

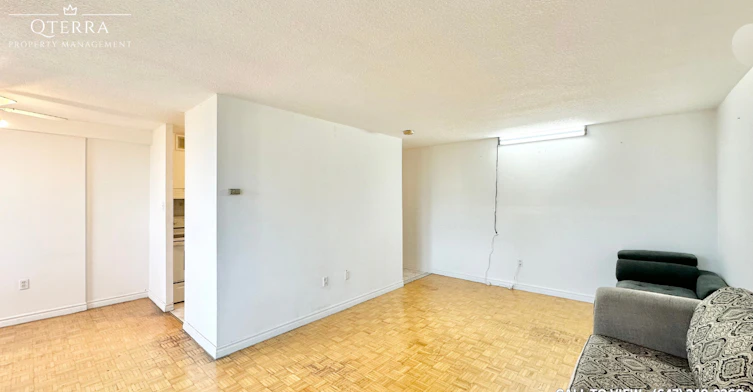
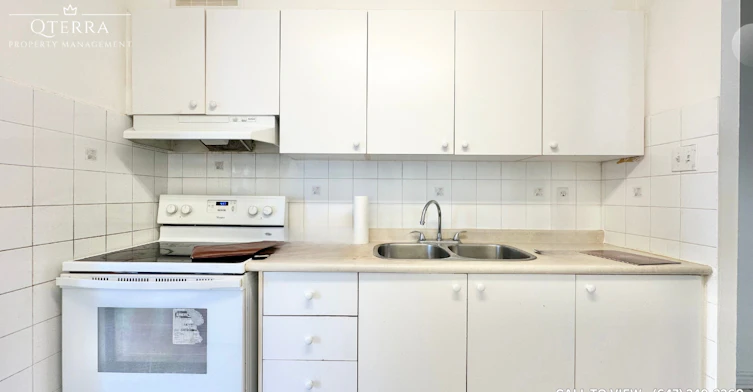
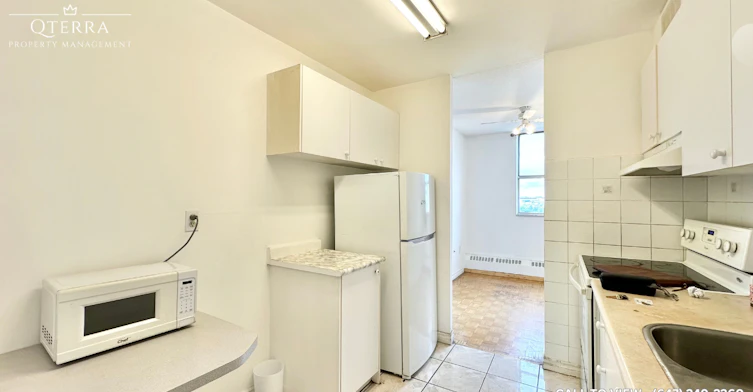
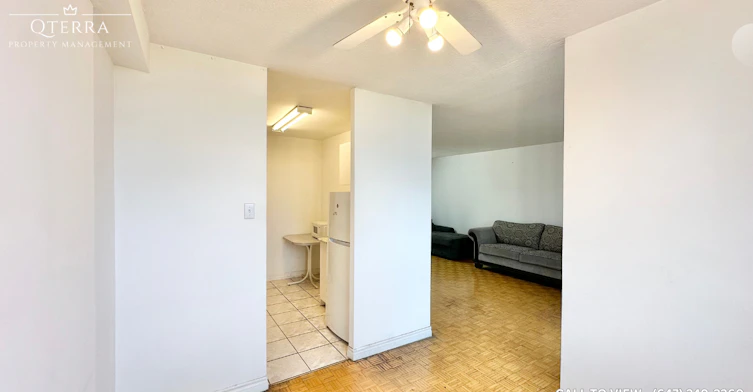
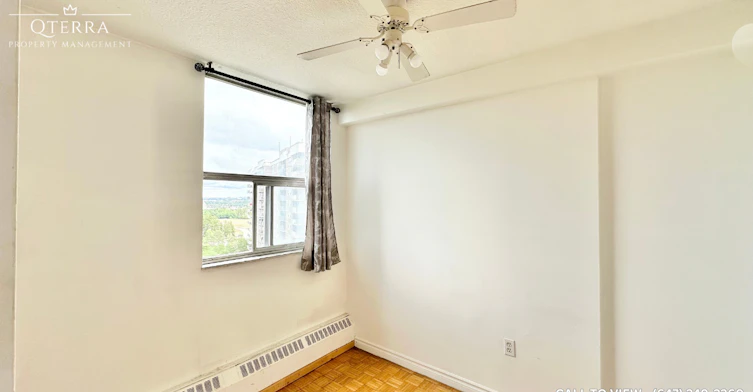
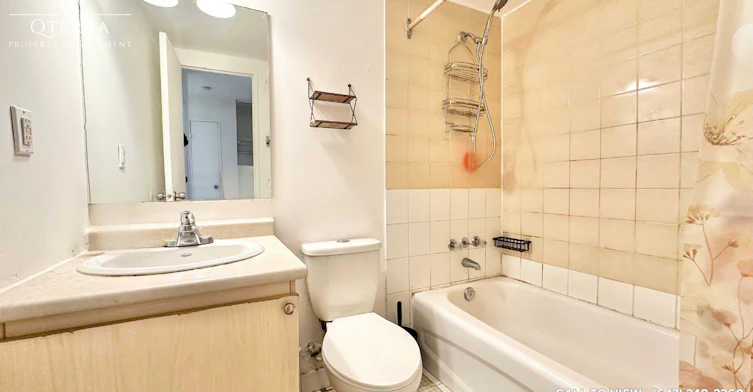
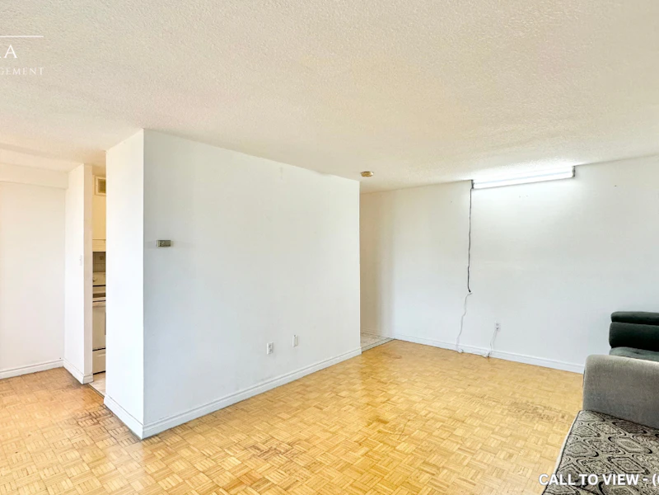
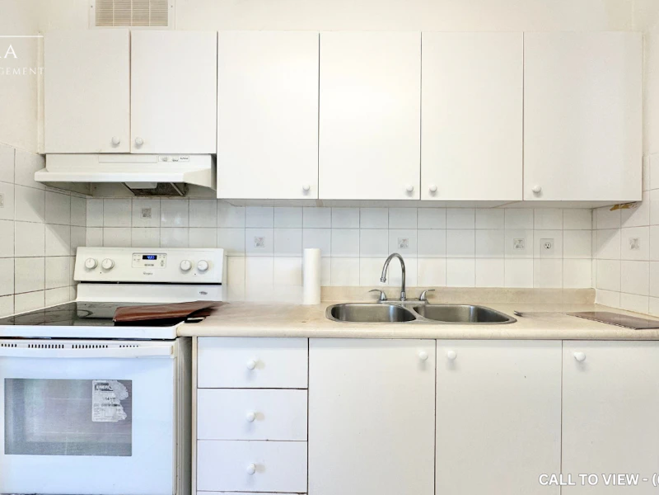
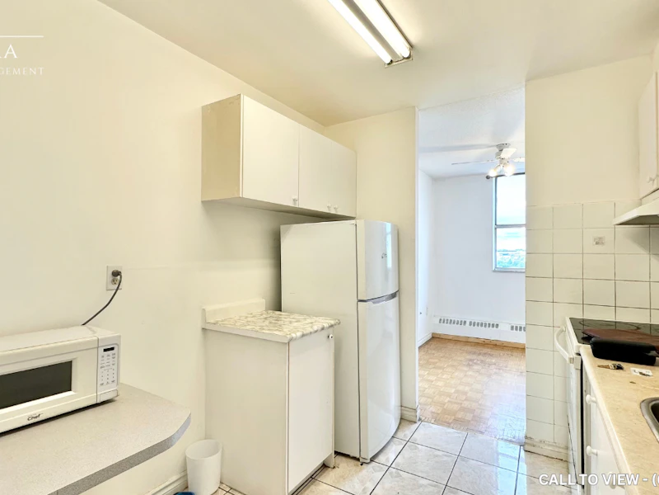
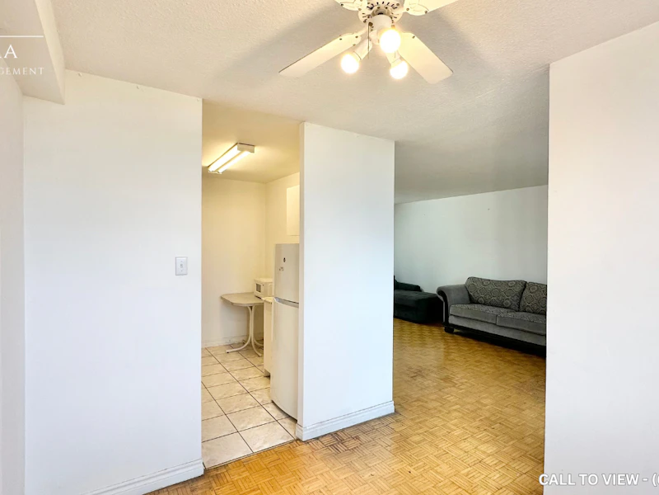
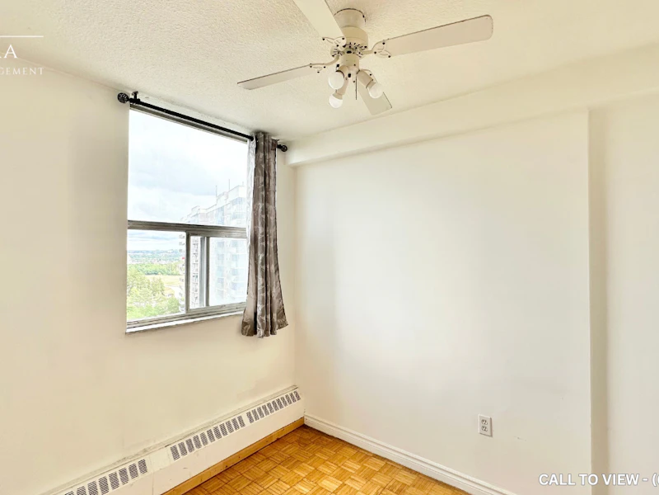
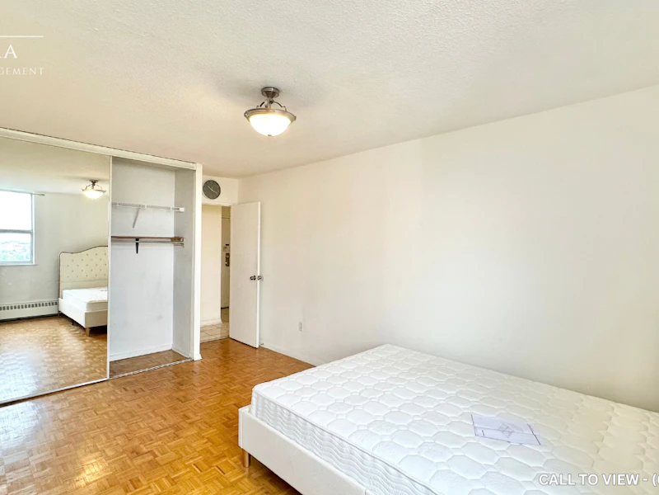
SPACIOUS 1-BEDROOM CONDO WITH STUNNING CITY AND CONSERVATION VIEWS Text or Call to View: (647) 249-2260 This spacious 1-bedroom condo offers a bright and comfortable living experience with hardwood flooring, 9.5-foot ceilings, and an open-concept layout. Enjoy premium features such as a private balcony, high-floor positioning, and beautiful city and conservation views. Perfect for professionals seeking generous living space with excellent amenities and scenic surroundings. KEY PROPERTY DETAILS: - Type: Condo - Bedrooms: 1 - Bathrooms: 1 - Size: 900 SQF - Parking: 1 spot included - Availability: Immediately - Utilities: Gas and Hot Water Tank Included - Virtual Tour: https://youtu.be/ES8gAJzxRRM UNIT AMENITIES: - Property Condition: Well-maintained and ready for comfortable everyday living. - Kitchen: Featuring white appliances and Formica countertops, offering style and functionality. - Microwave: Practical appliance for quick and easy meal preparation. - Laundry: Pay Per Use: Convenient on-site laundry facilities available as needed. - Regular Closets in All Rooms: Practical storage space throughout the home. - Hardwood Flooring: Warm, timeless flooring that adds character and durability. - Unfurnished: A blank canvas ready for your personal style and furnishings. - 9.5-Foot Ceilings: Generous ceiling height that creates an open and airy atmosphere. - Open Concept Layout: Seamless flow between living, dining, and kitchen areas. - High Floor: Elevated positioning offering enhanced views and additional privacy. - Tons of Natural Light: Large windows fill the home with sunlight throughout the day. - Private Balcony: Exclusive outdoor space for relaxing and enjoying the view. - Walk-Out Garage: Direct access to and from the garage for everyday ease. - View: City and Conservation: Enjoy a unique outlook combining urban scenery with natural surroundings. BUILDING AMENITIES: - Parking Garage: Secure covered parking facility for residents. - Security System: Added peace of mind with enhanced building security measures. - BBQ Area/Terrace: Outdoor space perfect for entertaining and enjoying warm weather. - Gym: On-site fitness facility for convenient workouts and healthy living. - Meeting Room: Dedicated space for work, collaboration, or private meetings. - Party Room: Ideal venue for social gatherings and celebrations. - Recreation Room: Additional communal space for relaxation and leisure activities. - Visitor Parking: Convenient parking available for guests.


Home facts and features

Property overview
Type
Apt/Condo
Bedrooms
1
Full Bathrooms
1
Some sweet, suite features
Features
Balcony, Bbq Area, Conservation, Convenience Store, Costco, Fitness Center, Gardner Expressway, Go Transit, Gym, Gym / Fitness Centre, Hard Wood, Hardwood Floors, High Ceilings, Hwy 427, Lawn And Snow Removal, Meeting Room, No Smoking Allowed, Oven, Parking, Parks Nearby, Party Room, Private Balcony, Private Terrace, Public Transit, Recreation Room, Regular Closets, Restaurants, Schools Nearby, Security Cameras, Security Onsite, Underground Parking, Unfurnished, Video Surveillance, Visitor Parking, Walk Out Garage, Washer And Dryer In Building, Window Coverings
Amenities
Shopping Nearby
Appliances
Fridge, Microwave, Stove
Restrictions
Pets
Cats, Small dogs
Property details
Days on REW
10 Days
Property Views
4
Source
Rent Sync
Building Information
Humber Mills Apartments, Apt/Condo in Mount Olive-Silverstone-Jamestown
Units:
210
Floors:
18
Built in:
1974
Active Listings:
2
Schools nearby
North Albion Collegiate Institute
  • Public
  • 9 - 12
St Andrew Catholic School
  • Catholic
  • JK - 8
Xyna International High School Toronto
  • Private
  • 9 - 12
Highfield Junior School
  • Public
  • JK - 5
North Kipling Junior Middle School
  • Public
  • JK - 8
Beaumonde Heights Junior Middle School
  • Public
  • JK - 8
Smithfield Middle School
  • Public
  • 6 - 8
Venerable John Merlini Catholic School
  • Catholic
  • JK - 8
Claireville Junior School
  • Public
  • JK - 5
Elmbank Junior Middle Academy
  • Public
  • JK - 8
School catchments and distances are intended to be used as reference only. To verify enrolment eligibility for a property, contact the school directly.Report Incorrect Info
Check availability
Property Manager
Qterra Property Management

View Phone

Move in Date

This site is protected by reCAPTCHA and the Google Privacy Policy and Terms of Service apply.

By proceeding, you consent to receive communications using the methods provided, from REW.ca and our partners about your inquiry and other home-related matters to assist you in your search, but not as a condition of any purchase. Please note that our agent partners are not affiliated with REW Realty.
Other rentals in the area
1206-80 Esther Lorrie Drive, Toronto, ON, M9W 0C6
$2,100
1206 - 80 Esther Lorrie Drive
  • West Humber Clairville
  • Toronto
  • 1 + 1 bd
  • 1 ba
  • 600 - 699 sf
Lower Level B-7 Waltham Drive, Toronto, ON, M9V 1S6
$1,500/month
Lower Level B - 7 Waltham Drive
  • Thistletown Beaumonde Heights
  • Toronto
  • 1 bd
  • 1 ba
  • < 700 sf
0308-60 Esther Lorrie Drive, Toronto, ON, M9W 4T9
$2,074/month
60 Esther Lorrie Drive
  • West Humber Clairville
  • Toronto
  • 1 bd
  • 1 ba
  • 767 sf
64-1563 Albion Road, Toronto, ON, M9V 1B2
$1,200
64 - 1563 Albion Road
  • Mount Olive Silverstone Jamestown
  • Toronto
  • 1 bd
  • 1 ba
  • < 499 sf
Other Rentals in the Building
706-2645 Kipling Avenue W, Toronto, ON, M9V 3S6
$2,950/month
706 - 2645 W Kipling Avenue
  • Mount Olive Silverstone Jamestown
  • Toronto
  • 3 bd
  • 2 ba
  • 1200 - 1399 sf
Looking for something new in Toronto
Register Now
522 University Avenue Condos
522 University Avenue
  • Kensington-Chinatown
  • Toronto
  • Condo
  • Move in TBA
Register Now
Westdale
33 Walsh Avenue
  • Humberlea
  • Toronto
  • Condo
  • Move in TBA
Now Selling
The Essery
109 Niagara Street
  • Niagara
  • Toronto
  • Condo
  • Move in 2025
Register Now
Huron Street Redevelopment
409 Huron Street
  • University
  • Toronto
  • Condo
  • Move in TBA
Listing data is subject to copyright, disclaimer, and additional requirements from the data provider. See our Terms of Use for terms applicable to this listing.
We use cookies and other technologies for functionality, security, and to provide you with a personalized experience on our online services. By continuing to use our online services, you agree to our Privacy Policy and Terms of Use. For information on how to adjust your privacy settings, visit our Cookie Policy.
Dismiss

