


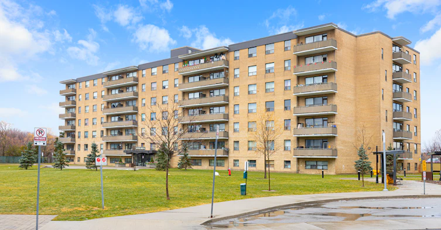
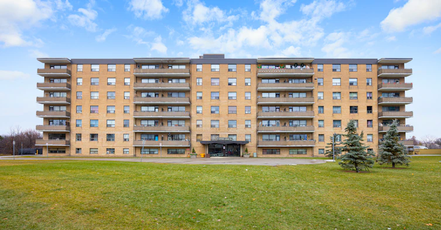
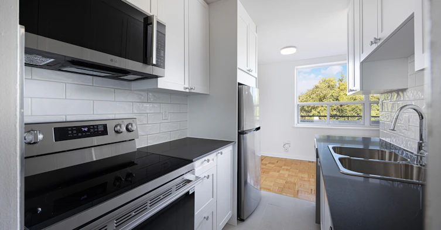
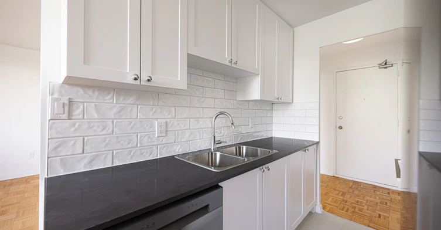
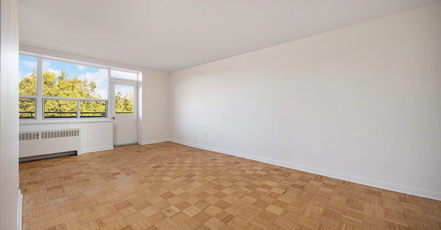
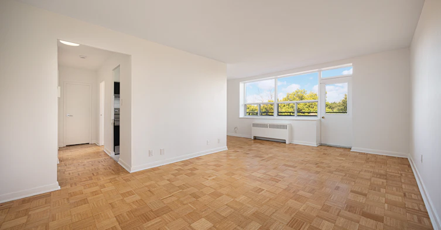
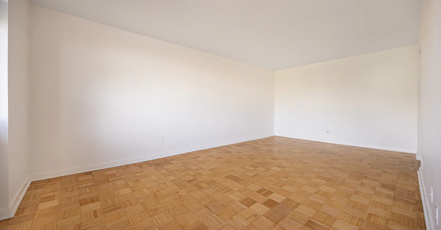
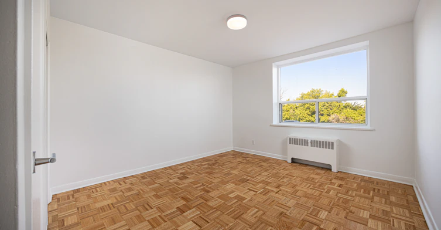
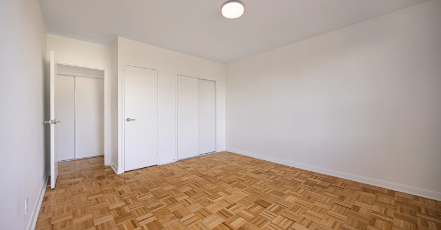
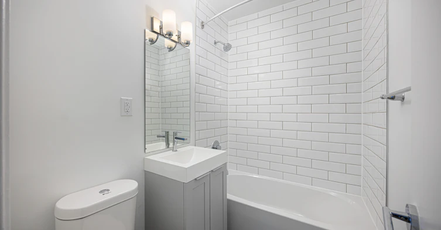
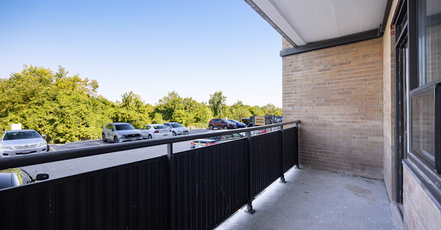
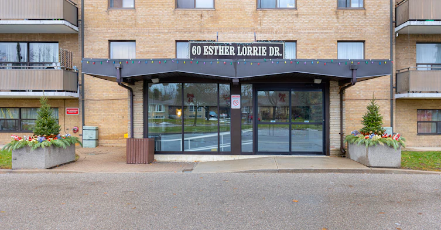
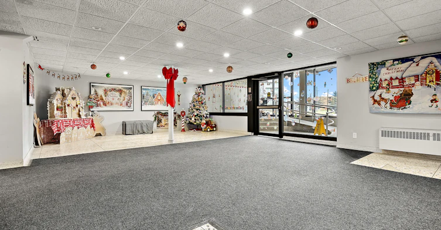
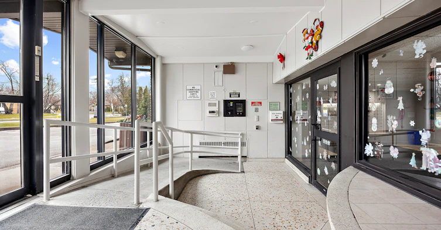
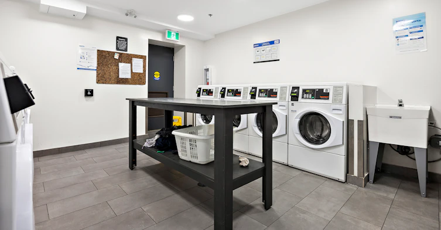
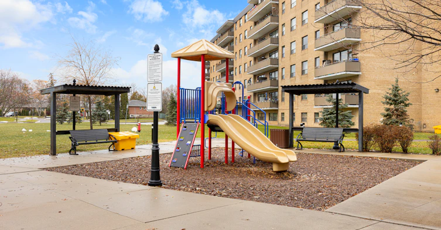
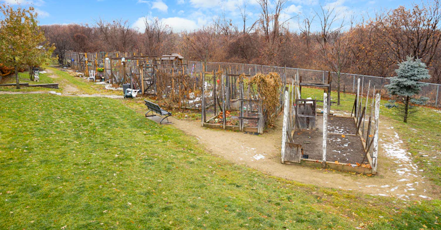
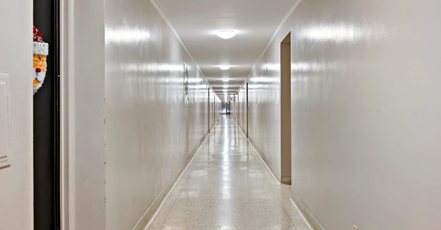
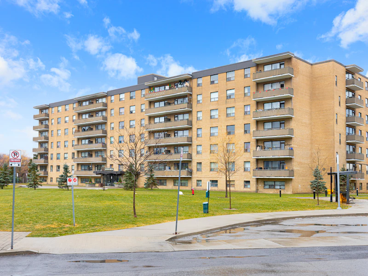
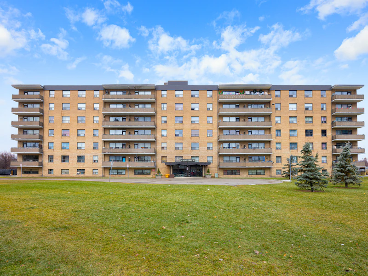
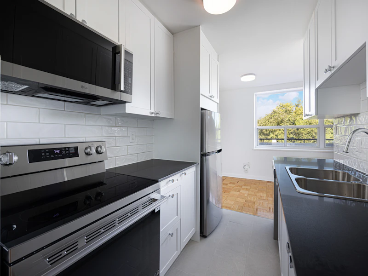
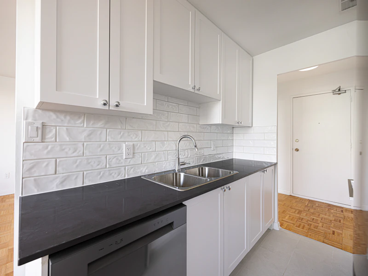
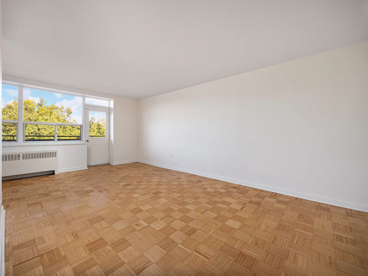
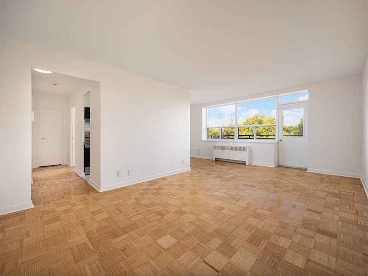
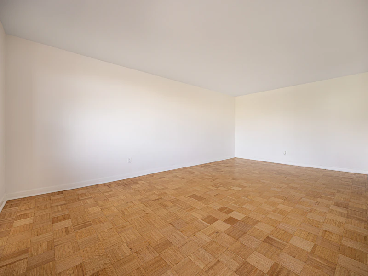
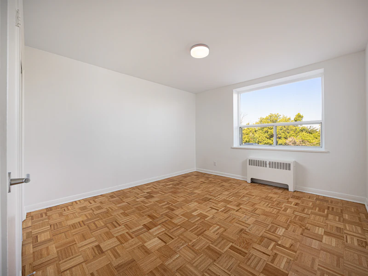
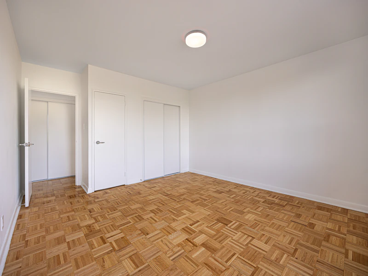
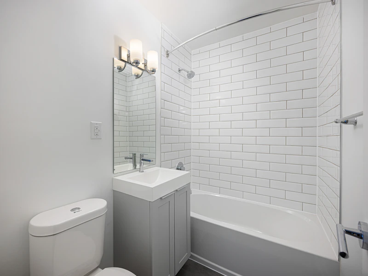
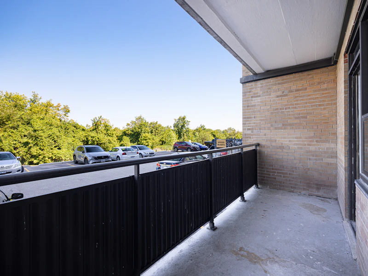
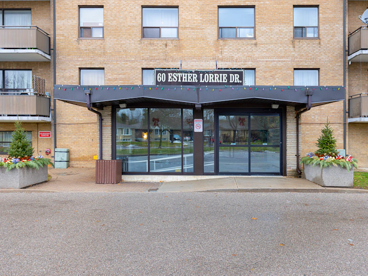
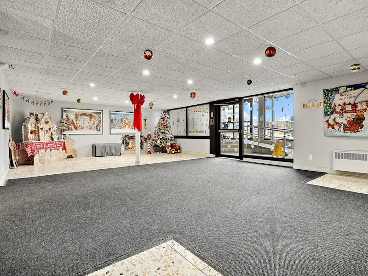
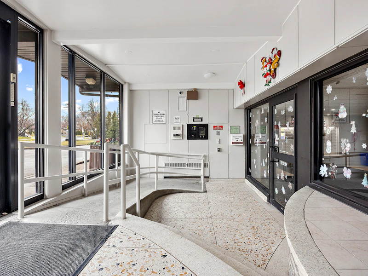
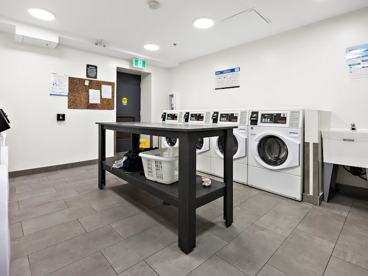
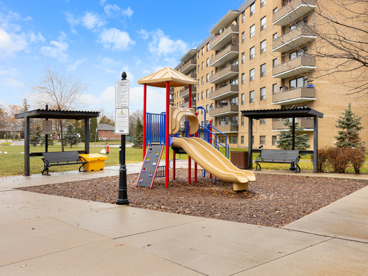

Looking for apartments for rent in Etobicoke with more room to live, private outdoor space and convenient transit right outside? 60 Esther Lorrie Drive brings together spacious suites, practical amenities and excellent connectivity in a convenient Etobicoke location near Kipling and the Humber River Valley.Step inside to bright, spacious living areas with large windows that fill your home with natural light. Suites feature hardwood flooring, practical kitchens with a fridge and stove, and private balconies where you can step outside for fresh air and take in city or park views.There's useful space beyond your suite too. Dedicated storage lockers give you somewhere to organize seasonal belongings, sports equipment and extras you'd rather keep out of your living area. Convenient on-site laundry facilities simplify weekly routines, while controlled entry access provides an additional security feature.For households with children, the outdoor play area provides a dedicated space for kids to enjoy time outside while families relax nearby.Getting around is another major advantage. With TTC transit right outside the building, commuting and exploring Toronto is convenient without relying solely on a car. GO Transit, Highway 401 and Highway 427 are also nearby. Shopping, grocery stores, restaurants, schools, parks and entertainment options add even more everyday convenience.Whether you're searching for Etobicoke apartments for rent, apartments with balconies, spacious apartments near TTC, or rentals with storage and family-friendly amenities, 60 Esther Lorrie Drive is worth discovering.Find more room for everyday life. Explore available suites and book your private tour today.
$2,074/month
Updated 3 days ago
60 Esther Lorrie DriveToronto, ON, M9W 4T9
West Humber-Clairville- 1 Bed
- 1 Bath
- 767 Sqft
- Available Now
Call Property Manager

Property Manager
- Phone:
- 289-670-9964
Type
Apt/Condo
Bedrooms
1
Full Bathrooms
1
Features
Balcony, Controlled Access, In-suite Laundry, On-site Staff, Outdoor Play Area, Stainless Steel Appliances, Storage Lockers, Video Surveillance
Pets
Days on REW
59 Days
Property Views
4
Source
Rent Sync
Greenholme Junior Middle School
- Public
- JK - 8
West Humber Collegiate
- Public
- 9 - 12
Rivercrest Junior School
- Public
- JK - 5
West Humber Junior Middle School
- Public
- JK - 8
St Benedict Catholic School
- Catholic
- JK - 8
St Dorothy Catholic School
- Catholic
- JK - 8
Elmbank Junior Middle Academy
- Public
- JK - 8
Father Henry Carr Catholic Secondary School
- Catholic
- 9 - 12
Monsignor Percy Johnson Catholic High School
- Catholic
- 9 - 12
Albion Heights Junior Middle School
- Public
- JK - 8

Thank You!
We really appreciate your help improving our home search experience. Our team will look into this issue as soon as possible.
Close
Call Property Manager
Property Manager
- Phone:
- 289-670-9964



Cities near West Humber-Clairville
Neighborhoods near West Humber-Clairville
- Rexdale-Kipling homes for rent (2.6 km)
- Mount Olive-Silverstone-Jamestown homes for rent (3.5 km)
- Thistletown-Beaumonde Heights homes for rent (3.6 km)
- Malton homes for rent (3.6 km)
- Elms-Old Rexdale homes for rent (3.8 km)
- Kingsview Village-The Westway homes for rent (4.3 km)
- Humberlea homes for rent (4.9 km)
- Willowridge-Martingrove-Richview homes for rent (5.0 km)
Check availability
Listing data is subject to copyright, disclaimer, and additional requirements from the data provider. See our Terms of Use for terms applicable to this listing.