
2 bedrooms for $1,800/month at 208-30 Francis Street S, Kitchener, ON for Rent - REW
Boost your listing
$1,800/month
Updated about 3 hours ago

208 - 30 Francis Street SKitchener, ON, N2G 0H1

  • 2 Bed
  • 1 Bath
  • 500 - 598 Sqft
  • Available N/A
Contact
Property Manager
$1,800/month
2 bd 1 ba 500 - 598 sf

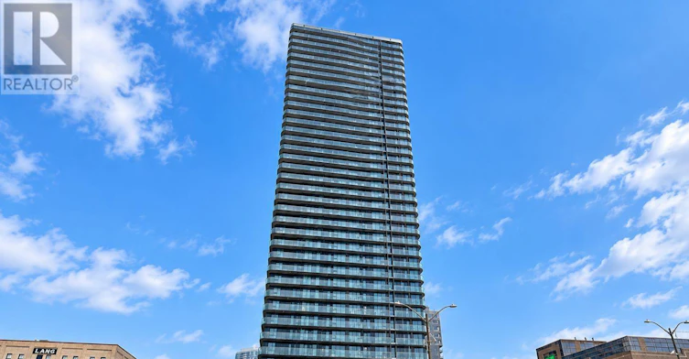
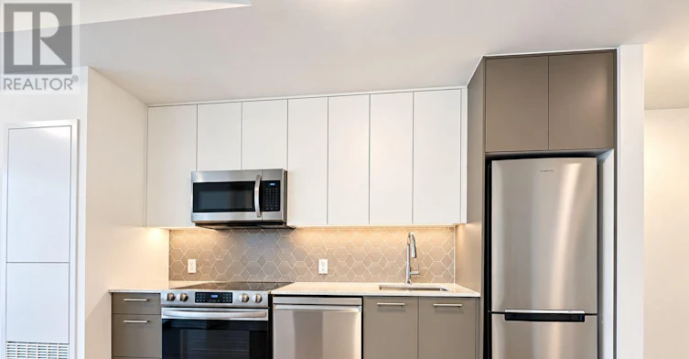
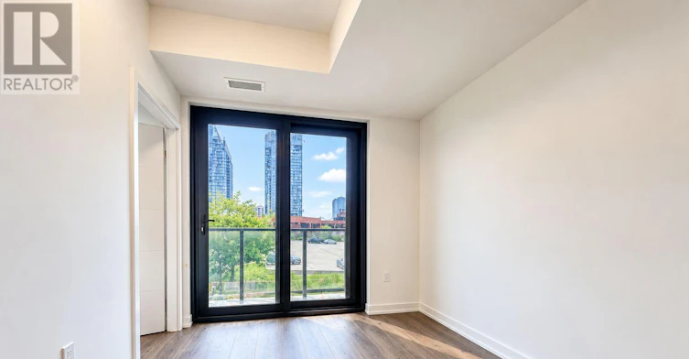
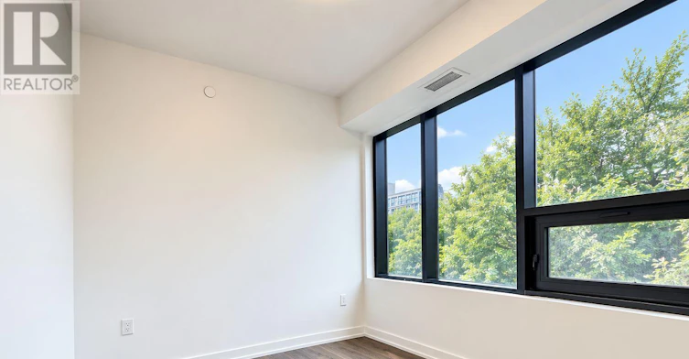
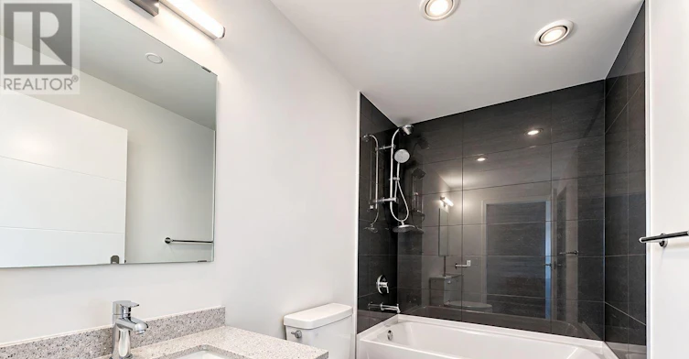
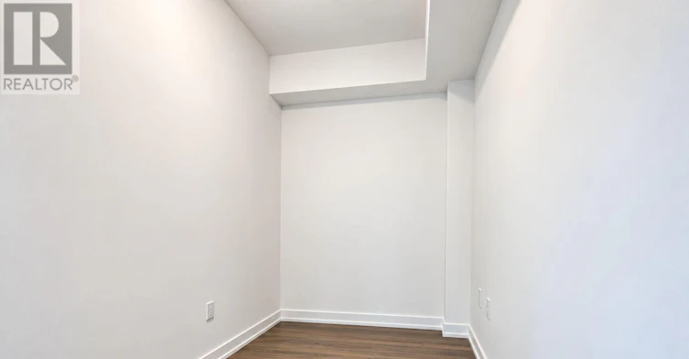
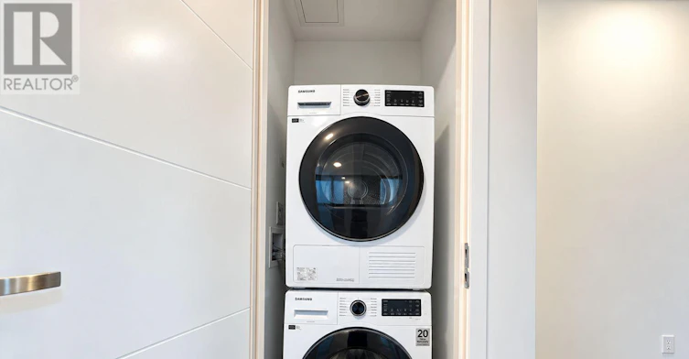
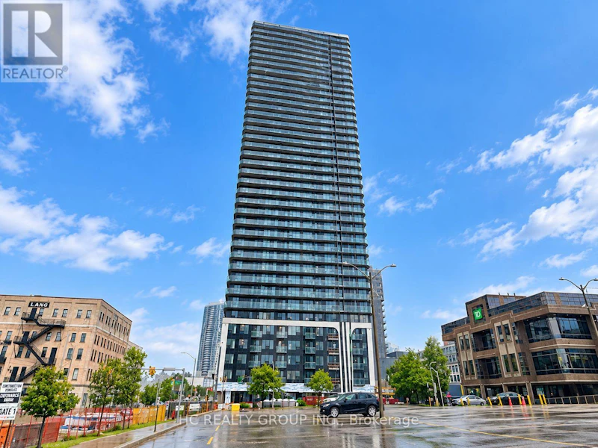
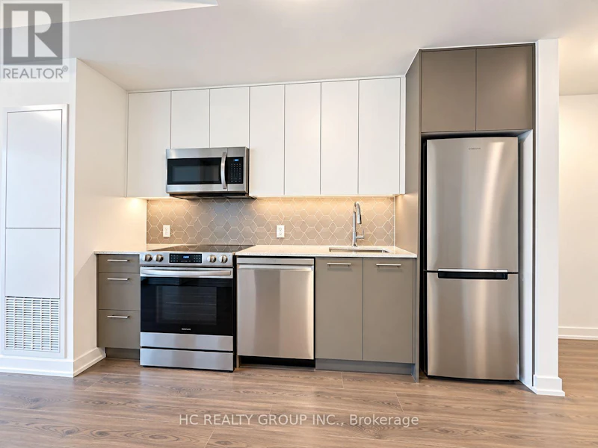
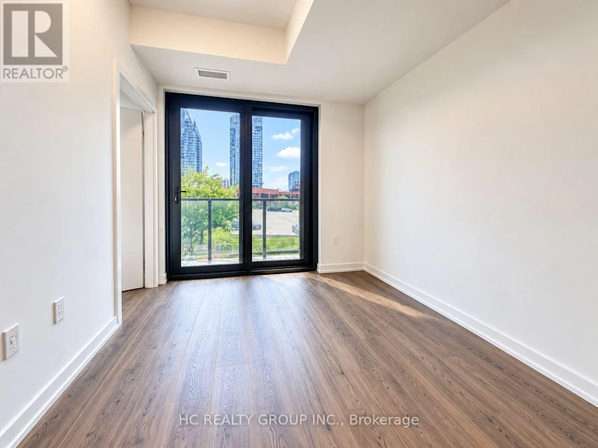
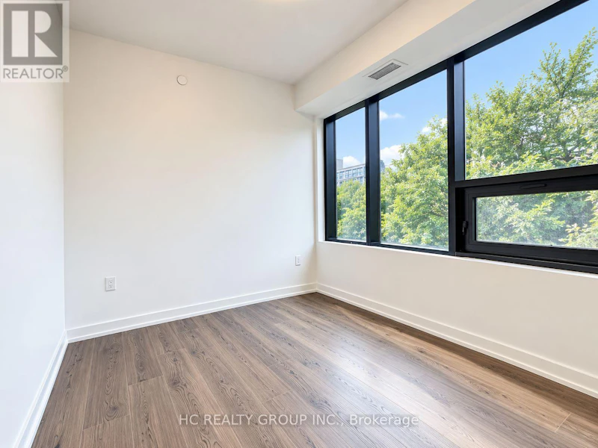
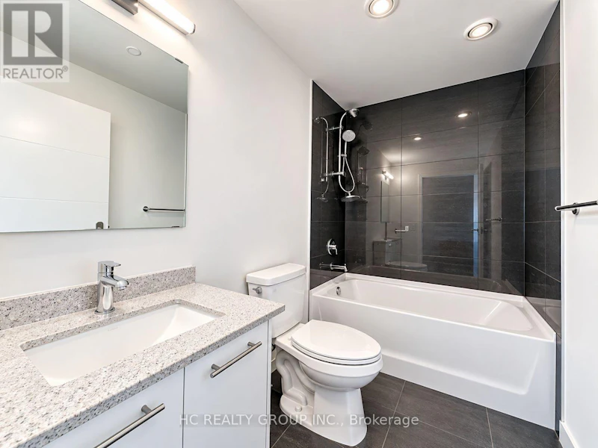
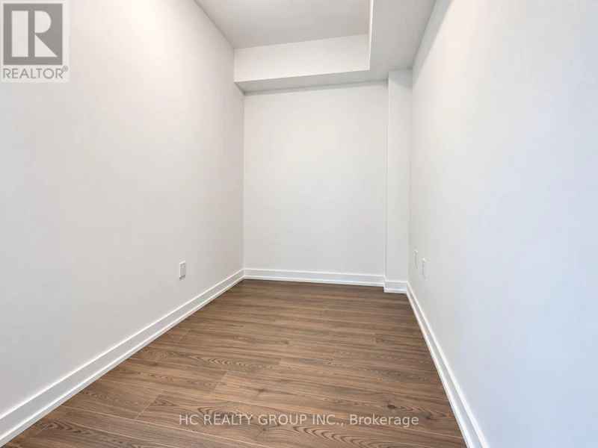
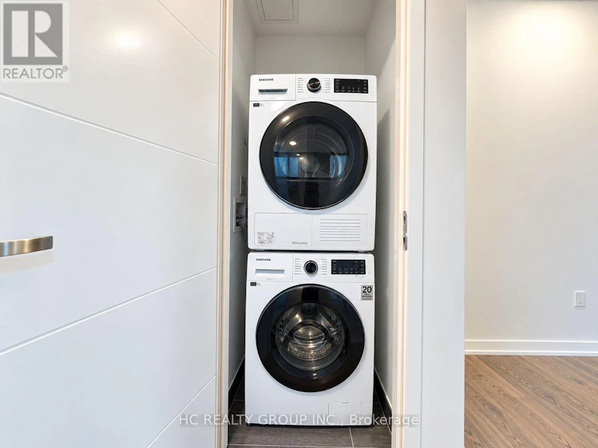
Brand New & Never Lived In! Bright 540 Sq. Ft. Corner Suite At TEK Tower In The Heart Of Downtown Kitchener. This Well-Designed 1 Bedroom + Den Features Desirable Northeast Exposure, Large Windows, High Ceilings And A Modern Carpet-Free Interior Filled With Natural Light. The Open-Concept Kitchen Offers Sleek Cabinetry, Stylish Countertops And Brand-New Samsung & Bosch Variant Appliances. The Separate Den Is Ideal For A Home Office, Study Or Flexible Living Space. Smart-Home Features Include Alfred Smart Lock, Ecobee Smart Thermostat, Schneider Smart Lighting And Aeotec Smart Home Hub. Enjoy Excellent Building Amenities Including A Fitness Centre, Yoga Studio, Sauna, Co-Working Space, Party Room, Walking Track, Outdoor Terrace, BBQ Area, Lounge, Firepit Area, Bike Storage And Concierge Lobby. Conveniently Located Close To Transit, Restaurants, Shopping And Everyday Essentials. Window Coverings, Heat, Water & High-Speed Internet Included In Rent. Tenant Pays Hydro Separately. (id:63626)


Home facts and features

Property overview
Type
Apt/Condo
Bedrooms
2
Full Bathrooms
1
Some sweet, suite features
Features
Balcony, In suite Laundry
Air Conditioner
Yes
Restrictions
Pets
Pets Allowed With Restrictions
Property details
Days on REW
1 Days
Property Views
0
MLS® Number
X13806030
Source
Canadian Real Estate Association
Schools nearby
St Don Bosco Catholic Secondary School
  • Catholic
  • 9 - 12
King Edward Public School
  • Public
  • JK - 6
St John Catholic Elementary School
  • Catholic
  • JK - 8
Margaret Avenue Public School
  • Public
  • 7 - 8
Kitchener Waterloo Collegiate and Vocational School
  • Public
  • 9 - 12
Courtland Avenue Public School
  • Public
  • 7 - 8
Suddaby Public School
  • Public
  • JK - 6
J F Carmichael Public School
  • Public
  • JK - 6
Cameron Heights Collegiate Institute
  • Public
  • 9 - 12
New Dawn School
  • Public
  • 7 - 12
School catchments and distances are intended to be used as reference only. To verify enrolment eligibility for a property, contact the school directly.Report Incorrect Info
Check availability
Property Manager
HC REALTY GROUP INC.

View Phone

Move in Date

This site is protected by reCAPTCHA and the Google Privacy Policy and Terms of Service apply.

By proceeding, you consent to receive communications using the methods provided, from REW.ca and our partners about your inquiry and other home-related matters to assist you in your search, but not as a condition of any purchase. Please note that our agent partners are not affiliated with REW Realty.
Other rentals in the area
10A-232 Louisa Street, Kitchener, ON, N2H 5M7
$1,725
232 Louisa Street
  • Kitchener
  • 2 bd
  • 1 ba
  • 1 sf
113-15 Prince Albert Boulevard, Kitchener, ON, N2H 0C2
$2,300
113 - 15 Prince Albert Boulevard
  • Kitchener
  • 2 bd
  • 2 ba
  • 1000 - 1199 sf
460A Belmont Rental Office At 460b Avenue West, Kitchener, ON, N2M 0B3
$2,355/month
460a Belmont Avenue West (Rental Office At 460b)
  • Kitchener
  • 2 bd
  • 2 ba
  • 1008 sf
2-12 Wellington Street N, Kitchener, ON, N2H 5J4
$2,300
2 - 12 Wellington Street N
  • Kitchener
  • 2 bd
  • 1 ba
  • 74 x 0
Looking for something new in Kitchener
Coming Soon
10 Duke Street West Condos
10 Duke Street West
  • Kitchener
  • Kitchener
  • Condo
  • Move in TBA
Register Now
VIVA Towns Release 2
Mill |Queen Street|Street South
  • Kitchener
  • Kitchener
  • Townhome
  • Move in 2024
Register Now
Avalon Urban Towns
1430 West Highland Road
  • Kitchener
  • Kitchener
  • Townhome
  • Move in TBA
Register Now
Otterbein Woods
Otterbein Road
  • Kitchener
  • Kitchener
  • Townhome
  • Move in TBA
We use cookies and other technologies for functionality, security, and to provide you with a personalized experience on our online services. By continuing to use our online services, you agree to our Privacy Policy and Terms of Use. For information on how to adjust your privacy settings, visit our Cookie Policy.
Dismiss

