
3 bedrooms for $3,150/month at 11-168 Clonmore Drive, Toronto, ON for Rent - REW
Boost your listing
$3,150/month
Updated about 11 hours ago

11 - 168 Clonmore DriveToronto, ON, M1N 0B9

Birchcliffe-Cliffside
  • 3 Bed
  • 2 Bath
  • 1200 - 1398 Sqft
  • Available N/A
Contact
Property Manager
$3,150/month
3 bd 2 ba 1200 - 1398 sf

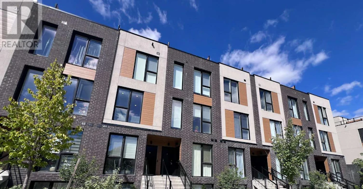
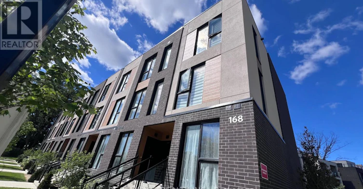
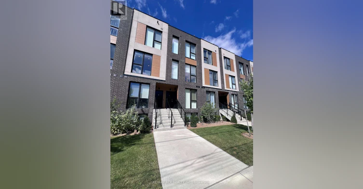
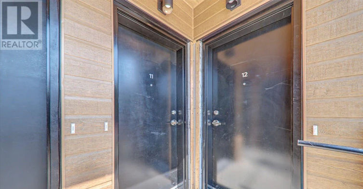
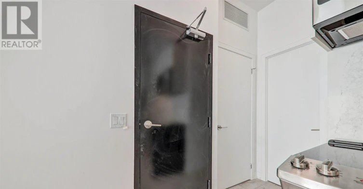
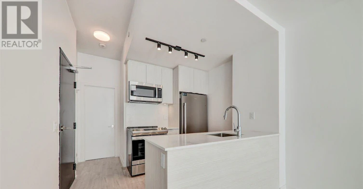
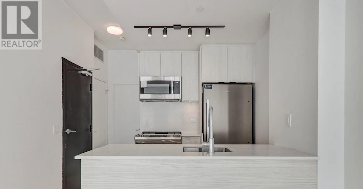
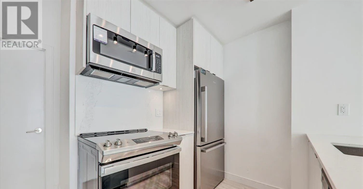
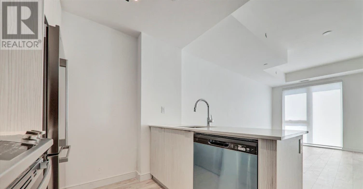
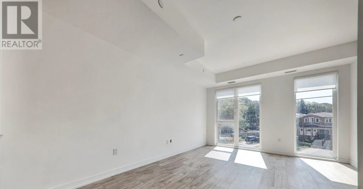
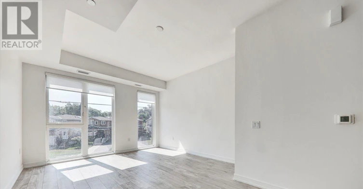
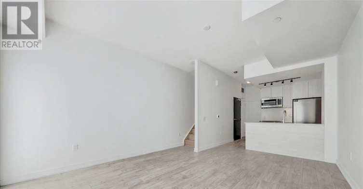
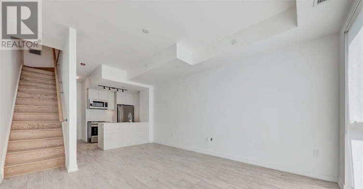
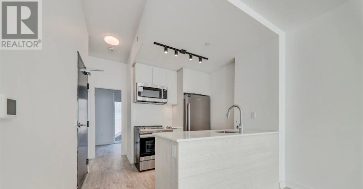
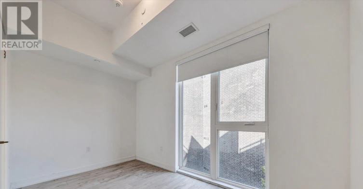
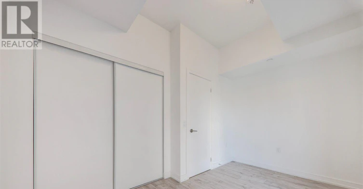
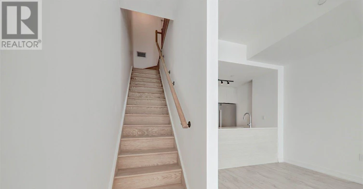
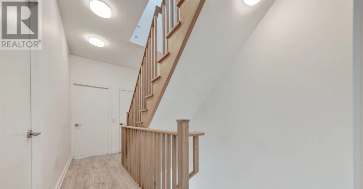
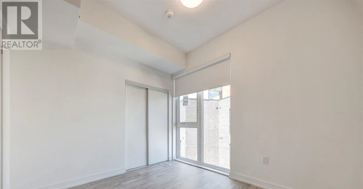
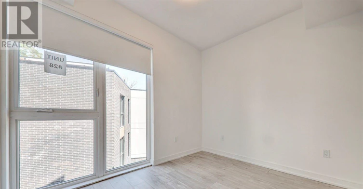
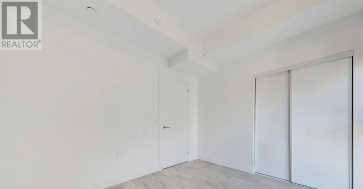
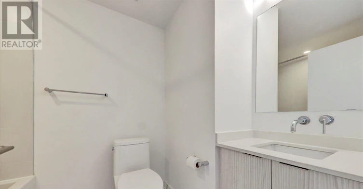
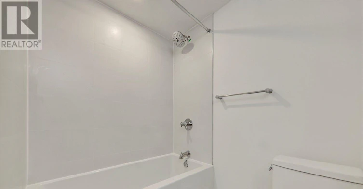
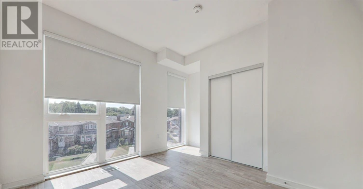
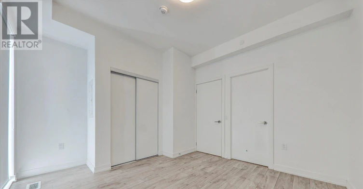
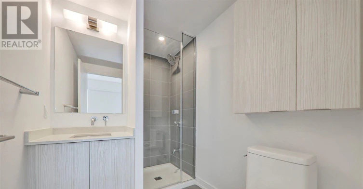
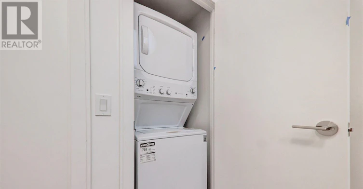
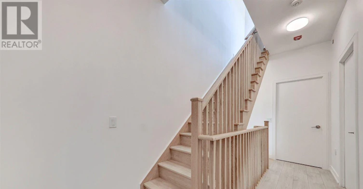
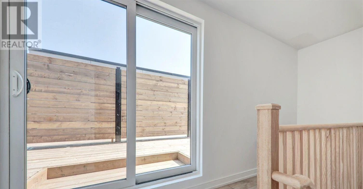
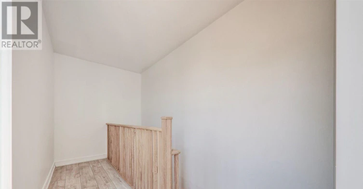
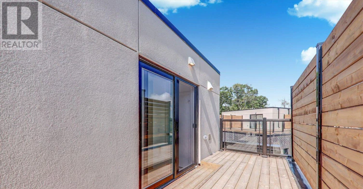
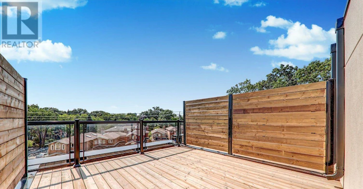
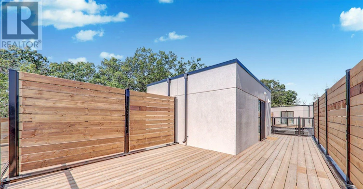
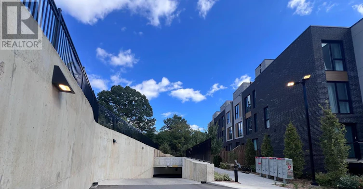
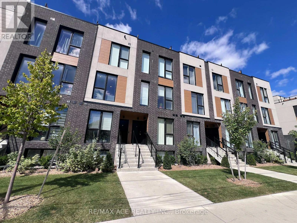
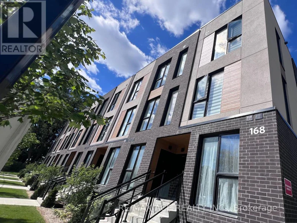
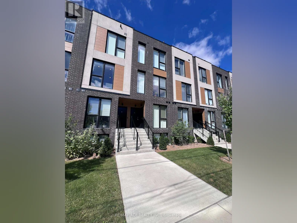
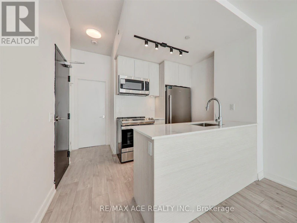
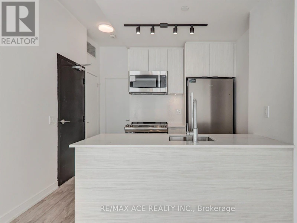
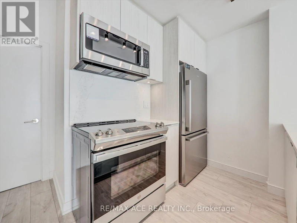
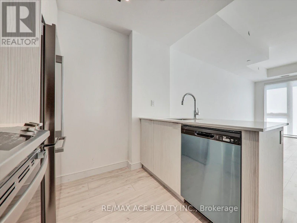
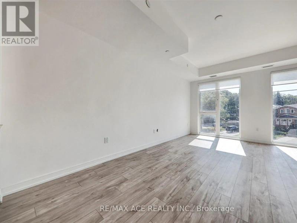
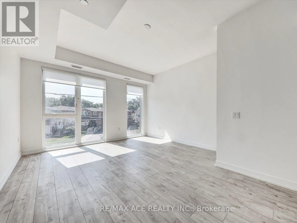
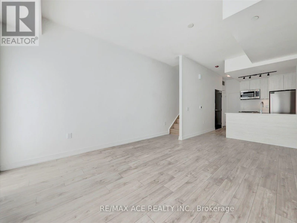
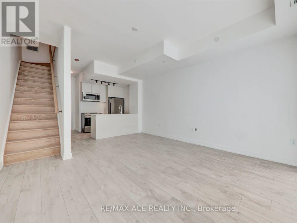
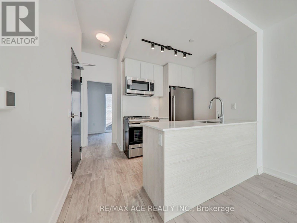
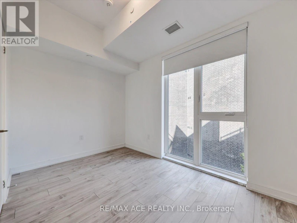
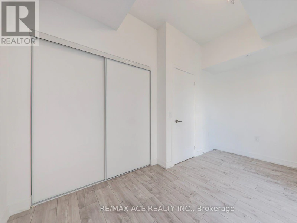
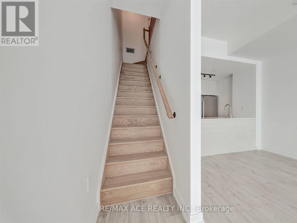
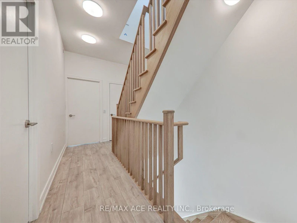
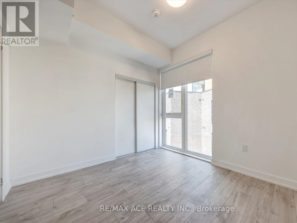
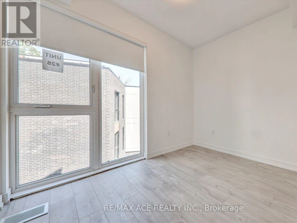
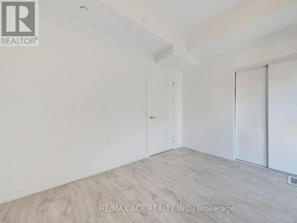
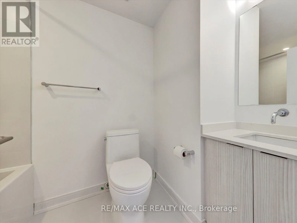
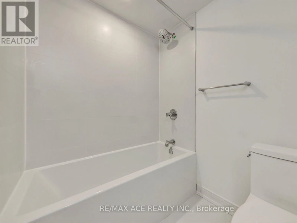
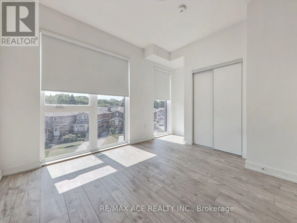
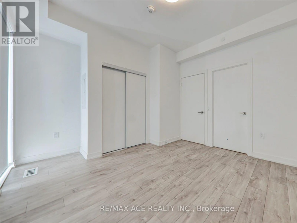
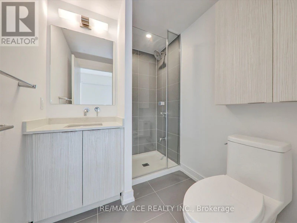
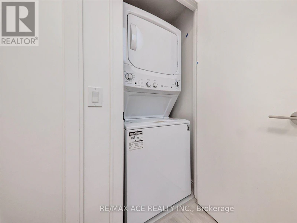
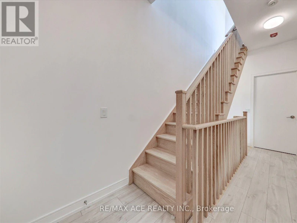
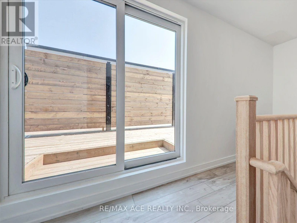
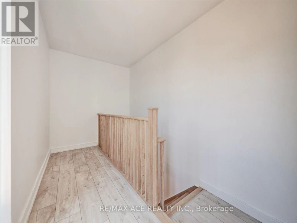
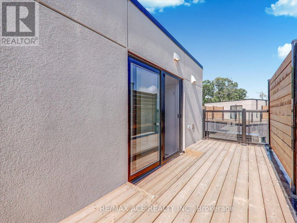
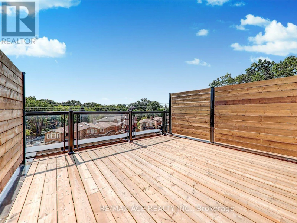
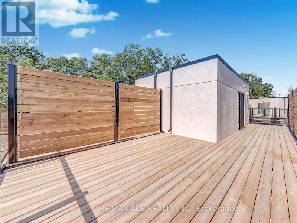
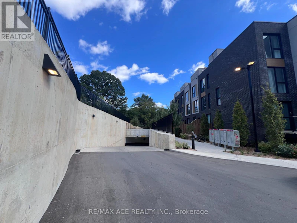
Welcome To This Beautiful Stacked Townhome In The Highly Sought-After Birchcliffe Community, Ideally Located Between The Danforth And The Beaches. Offering A Perfect Blend Of Contemporary Design, Functionality And Lifestyle, This Bright And Spacious Two-Level Home Features 3 Bedrooms, 2 Full Bathrooms And An Open-Concept Layout With Soaring Ceilings And Quality Finishes Throughout. The Modern Kitchen Is Designed For Both Everyday Living And Entertaining, Featuring Sleek Quartz Countertops, Matching Quartz Backsplash And Stainless Steel Appliances. Durable, High-Quality Laminate Flooring Runs Throughout The Home, While Large Windows Fill The Space With An Abundance Of Natural Light. A Convenient Main-Floor Bedroom Provides Excellent Flexibility For Guests, A Home Office Or Family Use, Along With Ensuite Laundry For Added Convenience. The Upper-Level Primary Retreat Offers Generous Space, Large Windows And A Beautiful European Spa-Inspired 4-Piece Ensuite. Step Outside To Your Exceptional 350 Sq. Ft. Private Rooftop Terrace - An Ideal Outdoor Extension Of The Home For Entertaining, Relaxing Or Enjoying Sunny Days With Unobstructed Lifestyle Potential. Enjoy Upgraded Parking Complete With EV Charging. Situated Close To The Beaches, Golf Courses, Shops, Schools And Everyday Amenities. TTC At Your Doorstep, With Easy Access To Victoria Park Station And The GO Station. Conveniently Located For Commuters With Excellent Connectivity To Downtown Toronto And Beyond. A Fantastic Opportunity To Enjoy Brand-New Modern Living In One Of Toronto's Most Desirable East-End Communities. (id:63626)


Home facts and features

Property overview
Type
Townhouse
Bedrooms
3
Full Bathrooms
2
Some sweet, suite features
Features
Carpet Free, Separate Electricity Meters, Separate Heating Controls
Appliances
Blinds, Dishwasher, Dryer, Hood Fan, Microwave, Oven - Built-In, Range, Refrigerator, Stove, Washer, Water meter
Building Features
Separate Electricity Meters, Separate Heating Controls
Parking Spaces
1
Air Conditioner
Yes
Restrictions
Pets
Pets Allowed With Restrictions
Property details
Days on REW
1 Days
Property Views
0
MLS® Number
E13805798
Source
Canadian Real Estate Association
Schools nearby
Baitul Mukarram Academy - Boys Section
  • Private
  • JK - 8
Oakridge Junior Public School
  • Public
  • JK - 4
St Dunstan Catholic School
  • Catholic
  • JK - 8
Samuel Hearne Public School
  • Public
  • 5 - 8
Blantyre Public School
  • Public
  • JK - 8
Birch Cliff Public School
  • Public
  • JK - 8
Warden Avenue Public School
  • Public
  • JK - 8
Adam Beck Junior Public School
  • Public
  • JK - 6
Courcelette Public School
  • Public
  • JK - 8
Neil McNeil High School
  • Catholic
  • 9 - 12
School catchments and distances are intended to be used as reference only. To verify enrolment eligibility for a property, contact the school directly.Report Incorrect Info
Check availability
Property Manager
RE/MAX ACE REALTY INC.

View Phone

Move in Date

This site is protected by reCAPTCHA and the Google Privacy Policy and Terms of Service apply.

By proceeding, you consent to receive communications using the methods provided, from REW.ca and our partners about your inquiry and other home-related matters to assist you in your search, but not as a condition of any purchase. Please note that our agent partners are not affiliated with REW Realty.
Other rentals in the area
BSMT-46 Medhurst Road, Toronto, ON, M4B 1B1
$1,750/month
Bsmt - 46 Medhurst Road
  • Crescent Town
  • Toronto
  • 3 bd
  • 1 ba
  • 700 - 1099 sf
95 Santamonica Boulevard, Toronto, ON, M1L 4H3
$2,700/month
95 Santamonica Boulevard
  • Clairlea Birchmount
  • Toronto
  • 3 bd
  • 1 ba
  • 700 - 1100 sf
80 Halsey Avenue, Toronto, ON, M4B 1A9
$3,000
80 Halsey Ave
  • O'connor Parkview
  • Toronto
  • 3 bd
  • 2 ba
  • 0 sf
Bsmt-25 Westbourne Avenue, Toronto, ON, M1L 2Y1
$2,200/month
Bsmt - 25 Westbourne Avenue
  • Clairlea Birchmount
  • Toronto
  • 3 bd
  • 2 ba
  • 40 x 104
Looking for something new in Toronto
Coming Soon
39 Camden Street Condos
39 Camden Street
  • Waterfront Communities West
  • Toronto
  • Condo
  • Move in TBA
Register Now
3730 Kingston Road Condos
3730 Kingston Road
  • Scarborough Village
  • Toronto
  • Condo
  • Move in TBA
Register Now
The Forest Hill Condominiums
859 West Eglinton Avenue
  • Forest Hill South
  • Toronto
  • Condo
  • Move in 2022
Register Now
Upper East Village Condos
939 Eglinton Avenue East
  • Thorncliffe Park
  • Toronto
  • Condo
  • Move in 2021
We use cookies and other technologies for functionality, security, and to provide you with a personalized experience on our online services. By continuing to use our online services, you agree to our Privacy Policy and Terms of Use. For information on how to adjust your privacy settings, visit our Cookie Policy.
Dismiss