
3 bedrooms for $2,800/month at 428 Foxhall Way, Ottawa, ON for Rent - REW
Boost your listing
$2,800/month
Updated 3 days ago

428 Foxhall WayOttawa, ON, K2M 0G1

Bridlewood - Emerald Meadows
  • 3 Bed
  • 9 Bath
  • 1500 - 1999 Sqft
  • Available N/A
Contact
Property Manager
$2,800/month
3 bd 9 ba 1500 - 1999 sf

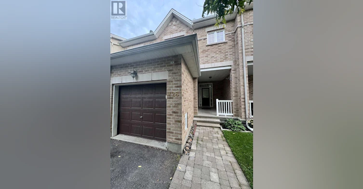
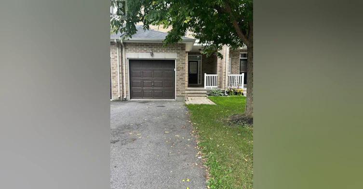
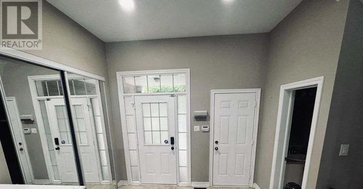
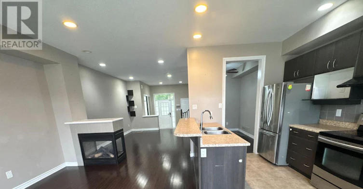
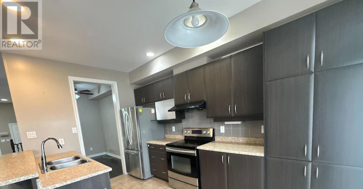
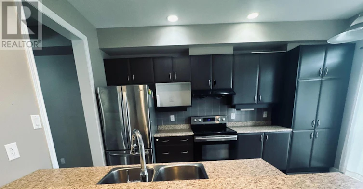
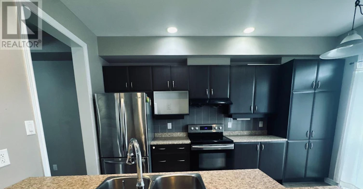
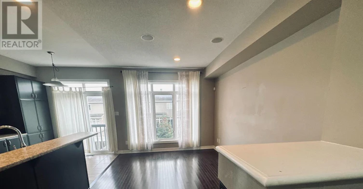
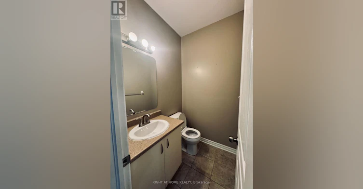
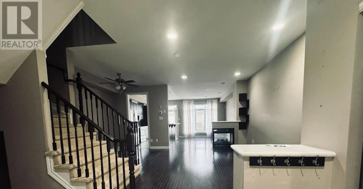
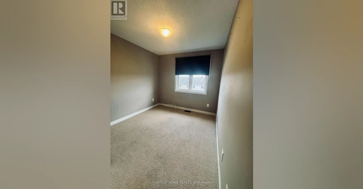
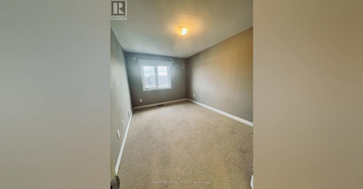
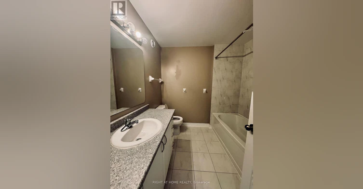
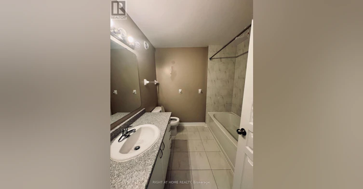
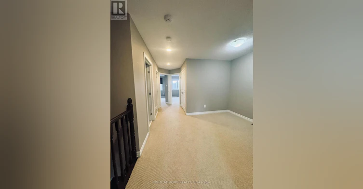
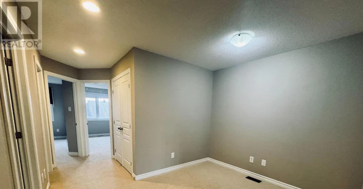
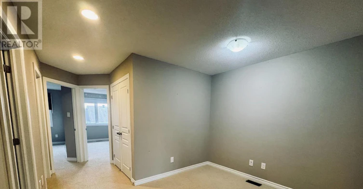
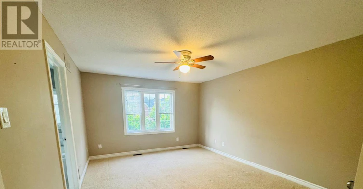
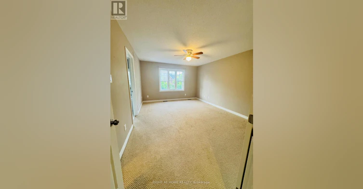
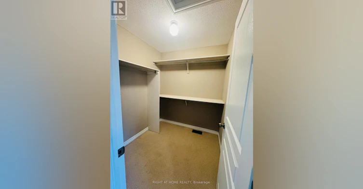
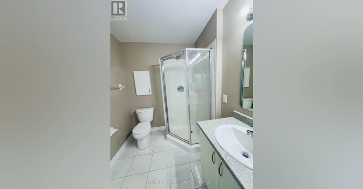
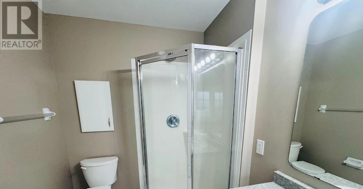
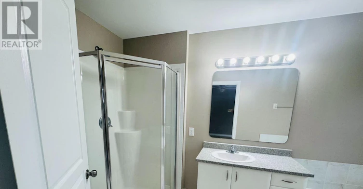
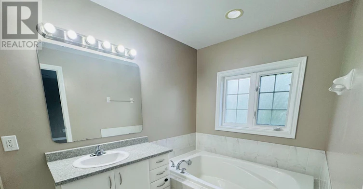
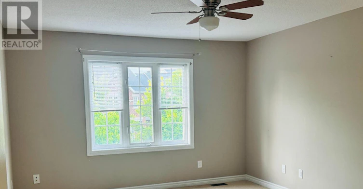
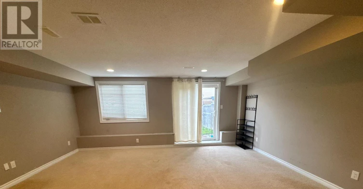
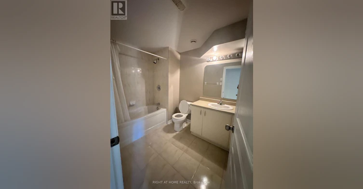
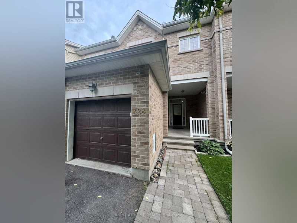
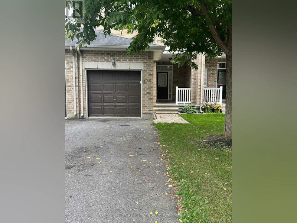
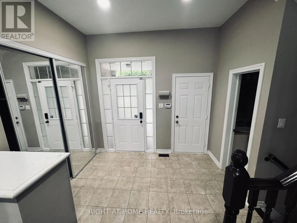
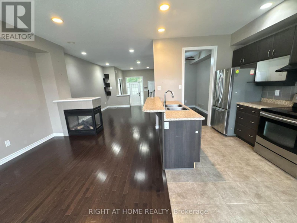
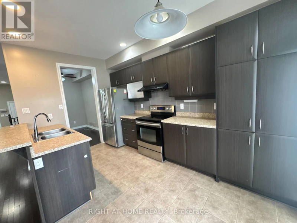
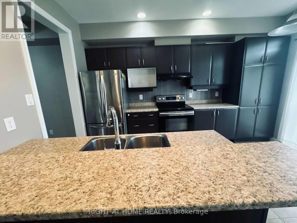
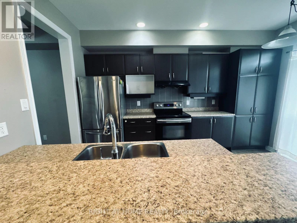
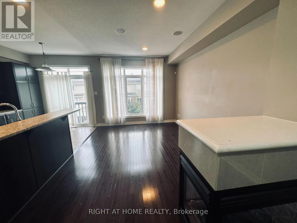
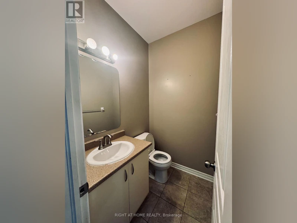
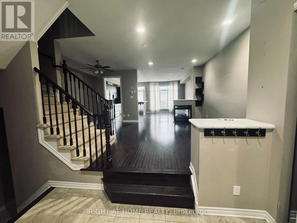
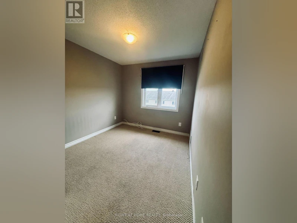
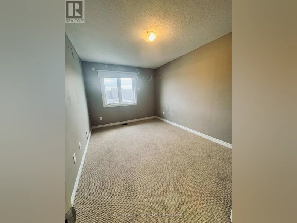
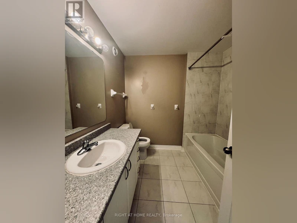
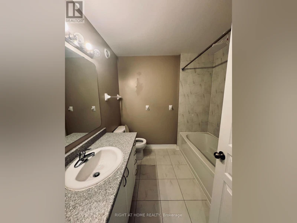
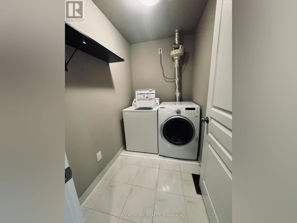
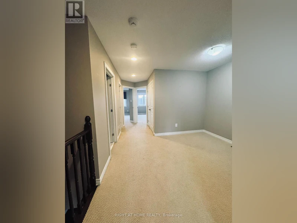
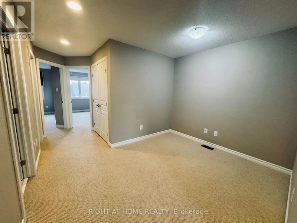
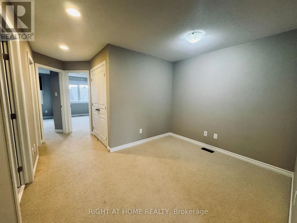
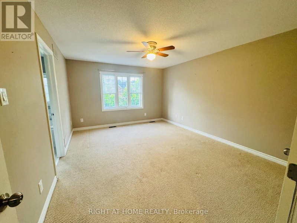
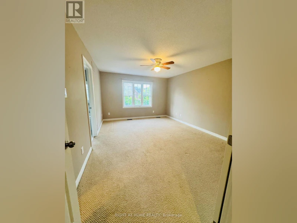
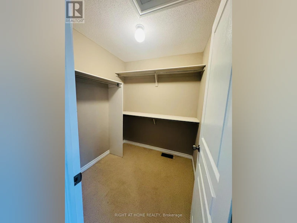
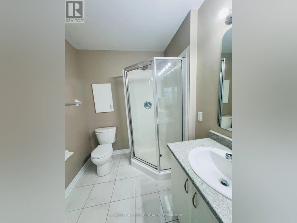
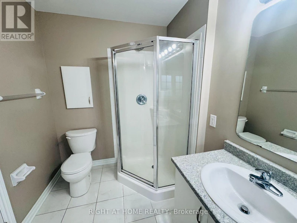
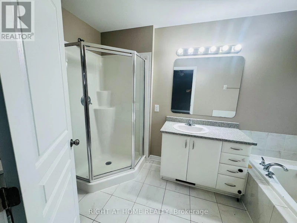
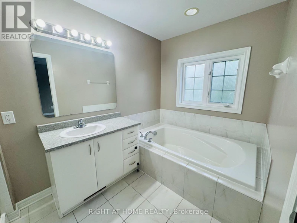
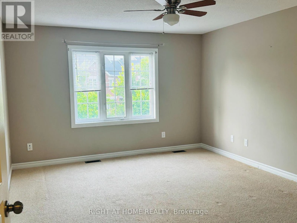
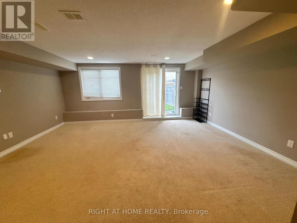
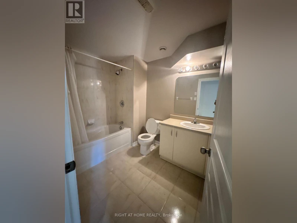
Walkout Basement with full washroom! Beautiful 3-bedroom home with an open loft and fully finished walkout basement, offering over 2,200 sq. ft. of living space in family-friendly Bridlewood. Bright main level features hardwood floors, oversized windows and a modern open-concept kitchen with stainless steel appliances, breakfast bar and eating area. Spacious primary bedroom with walk-in closet and 4-piece ensuite. Versatile upper-level loft and second bedroom with walk-in closet. Finished walkout basement features large windows, a full bathroom, additional living space and ample storage. Deep backyard and welcoming front veranda. Rental application, credit report and letter of employment required. No pets and no smoking. The house will be painted in the same colour and professionally cleaned prior to closing. (id:63626)


Home facts and features

Property overview
Type
Townhouse
Bedrooms
3
Full Bathrooms
9
Partial Bathrooms
1
Some sweet, suite features
Features
Fireplace(s)
Appliances
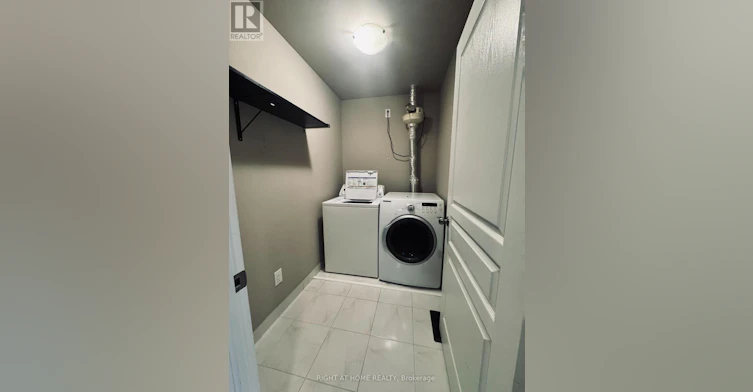
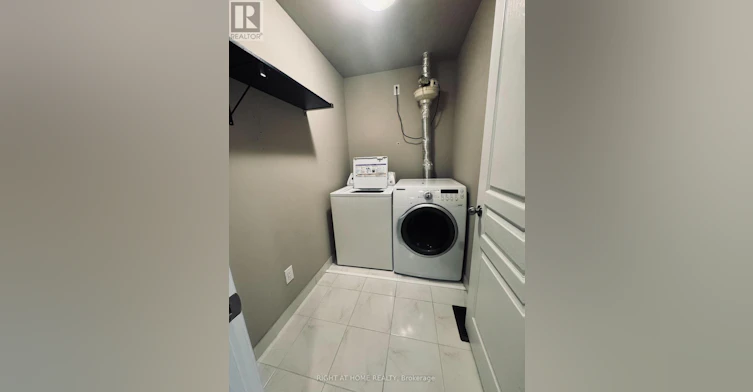
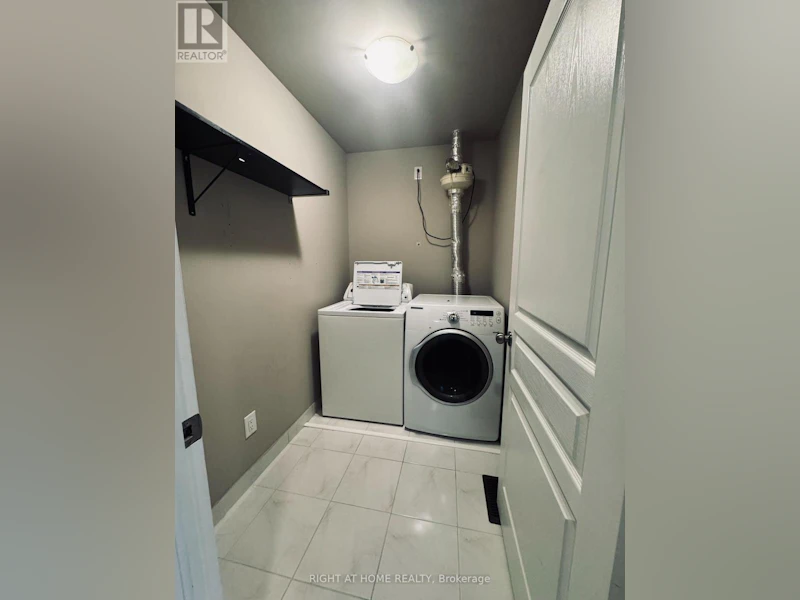
Dishwasher, Dryer, Hood Fan, Refrigerator, Stove, Washer
Building Features
Fireplace(s)
Parking Spaces
2
Air Conditioner
Yes
Restrictions
Pets
Contact the Manager for information
Property details
Days on REW
1 Days
Property Views
0
MLS® Number
X13804616
Source
Canadian Real Estate Association
Schools nearby
St James Elementary School
  • Catholic
  • JK - 6
É Élém C Elisabeth-Bruyère
  • Catholic
  • JK - 6
St Anne Elementary School
  • Catholic
  • JK - 6
St Martin de Porres Elementary School
  • Catholic
  • JK - 6
Paul-Desmarais School
  • Catholic
  • 6 - 12
É Élém C Roger-Saint-Denis
  • Catholic
  • JK - 6
D. Aubrey Moodie Intermed School
  • Public
  • 5 - 8
Franco-Ouest School
  • Catholic
  • 7 - 12
Katimavik Elementary School
  • Public
  • 4 - 8
Castlefrank Elementary School
  • Public
  • JK - 3
School catchments and distances are intended to be used as reference only. To verify enrolment eligibility for a property, contact the school directly.Report Incorrect Info
Check availability
Property Manager
RIGHT AT HOME REALTY

View Phone

Move in Date

This site is protected by reCAPTCHA and the Google Privacy Policy and Terms of Service apply.

By proceeding, you consent to receive communications using the methods provided, from REW.ca and our partners about your inquiry and other home-related matters to assist you in your search, but not as a condition of any purchase. Please note that our agent partners are not affiliated with REW Realty.
Other rentals in the area
263 Kinghaven Crescent, Ottawa, ON, K2M 0C1
$2,700/month
263 Kinghaven Crescent
  • Bridlewood Emerald Meadows
  • Ottawa
  • 3 bd
  • 3 ba
  • 1500 - 1999 sf
153 Overberg Way, Ottawa, ON, K2S 0V8
$2,799/month
153 Overberg Way
  • Glen Cairn Kanata South Business Park
  • Ottawa
  • 3 bd
  • 3 ba
  • 1100 - 1499 sf
252 Tandalee Crescent, Ottawa, ON, K2M 0A1
$2,800/month
252 Tandalee Crescent
  • Bridlewood Emerald Meadows
  • Ottawa
  • 3 bd
  • 3 ba
  • 1100 - 1499 sf
521 Rioja Street, Ottawa, ON, K2S 0H8
$2,750/month
521 Rioja Street
  • Glen Cairn Kanata South Business Park
  • Ottawa
  • 3 bd
  • 3 ba
  • 1100 - 1499 sf
Looking for something new in Ottawa
Register Now
1927 Maple Grove Road Townhomes
1927 Maple Grove Road
  • Stittsville
  • Ottawa
  • Townhome
  • Move in TBA
Register Now
Connections in Kanata
378 Crossway Terrace
  • Stittsville
  • Ottawa
  • Townhome
  • Move in TBA
Now Selling
Maple Grove
1869 Maple Grove Road
  • Stittsville
  • Ottawa
  • Townhome
  • Move in 2023
Now Selling
Arcadia
380 Huntmar Drive
  • Kanata Lakes - Arcardia
  • Ottawa
  • Townhome
  • Move in TBA
We use cookies and other technologies for functionality, security, and to provide you with a personalized experience on our online services. By continuing to use our online services, you agree to our Privacy Policy and Terms of Use. For information on how to adjust your privacy settings, visit our Cookie Policy.
Dismiss

