


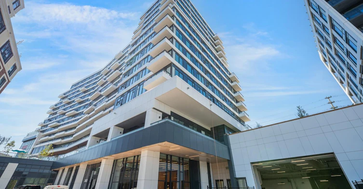
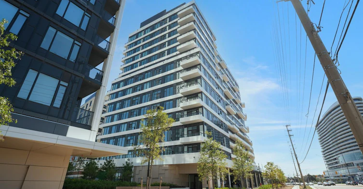
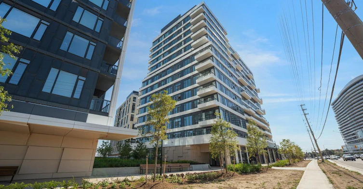
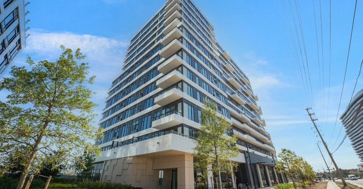
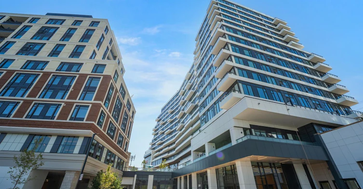
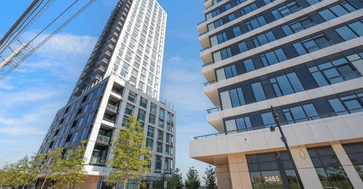
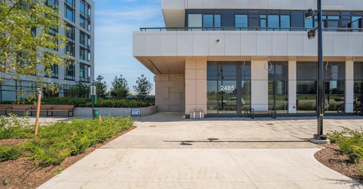
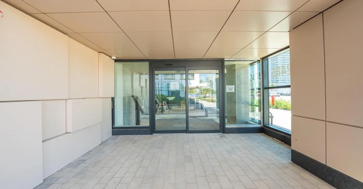
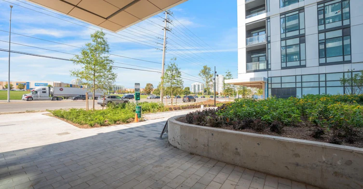
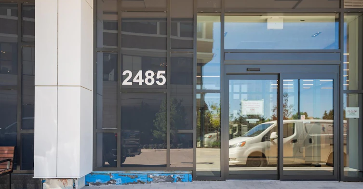
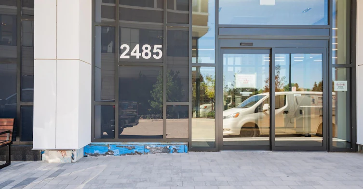
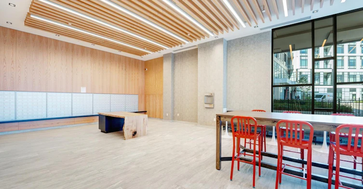
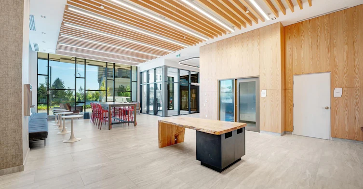
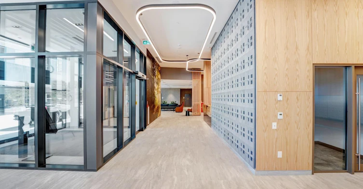
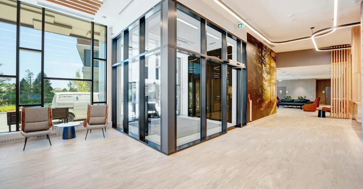
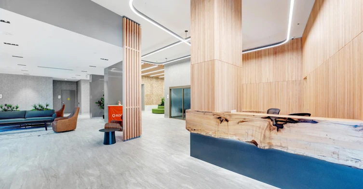
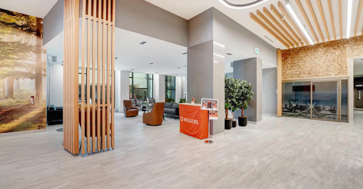
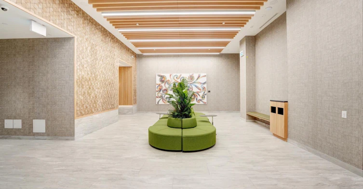
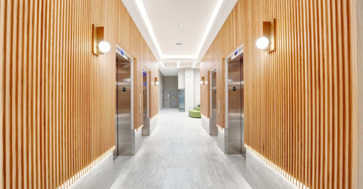
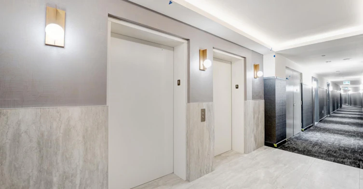
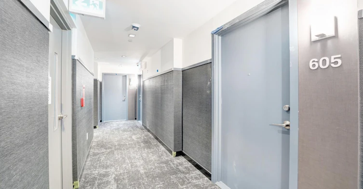
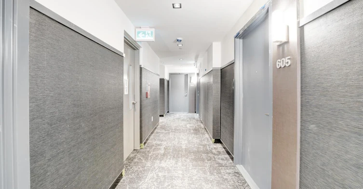
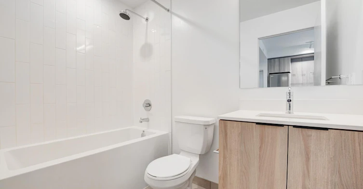
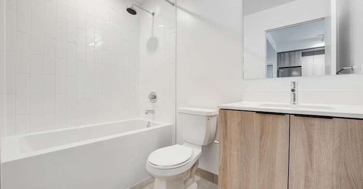
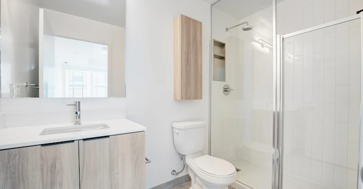
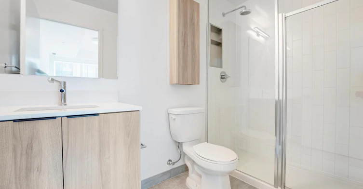
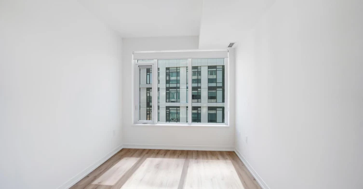
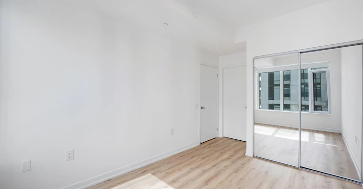
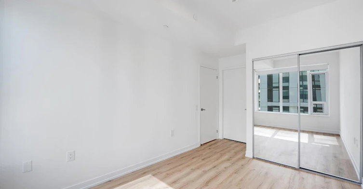
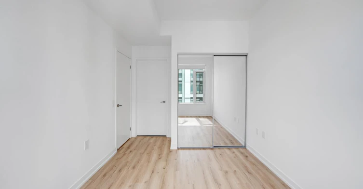
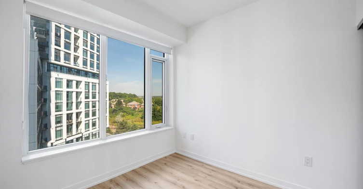

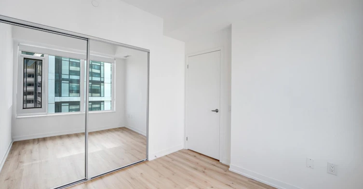
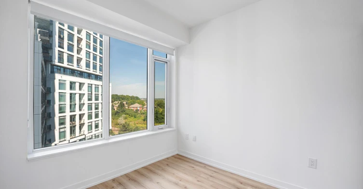
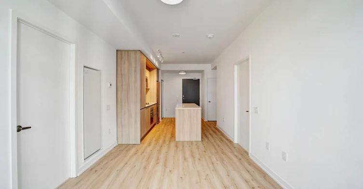
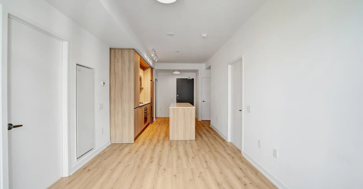
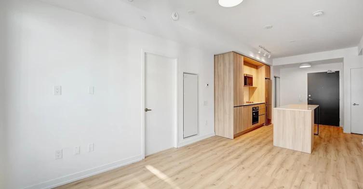
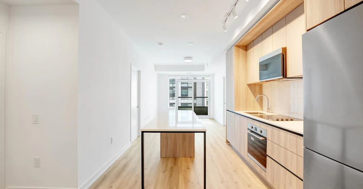
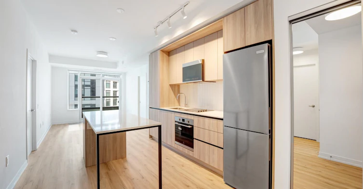
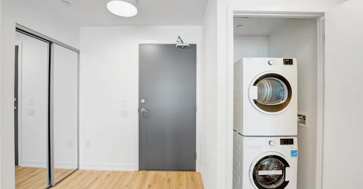
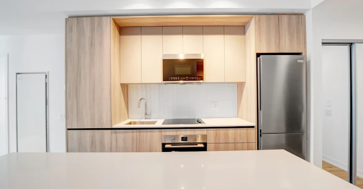

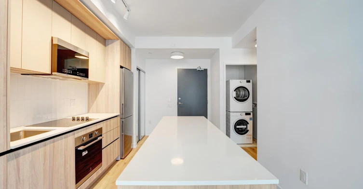
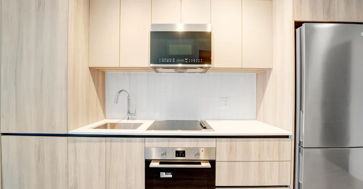
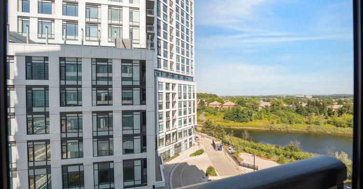
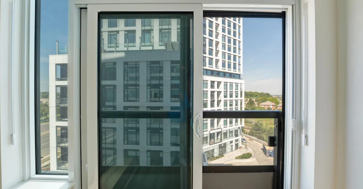
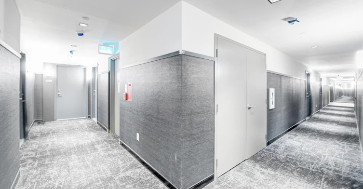
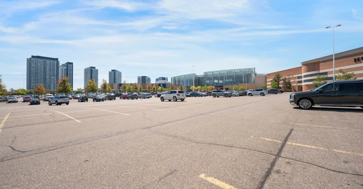
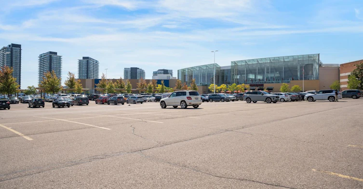
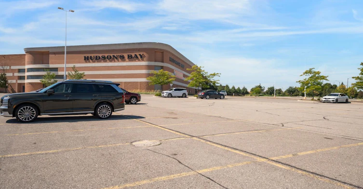

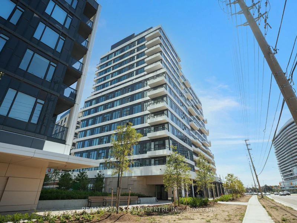
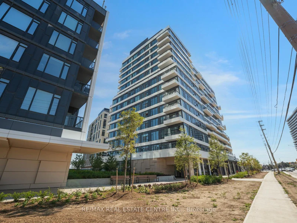
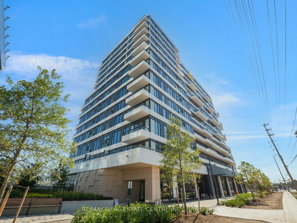
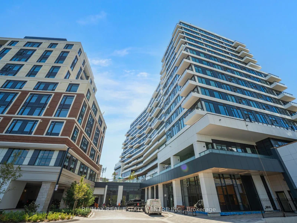
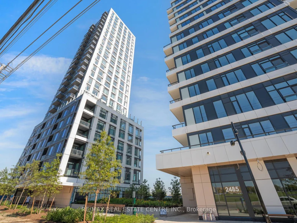
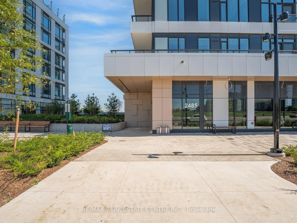
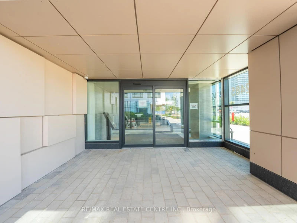
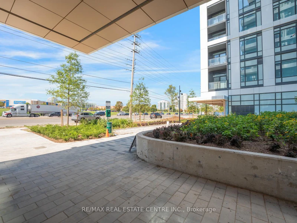
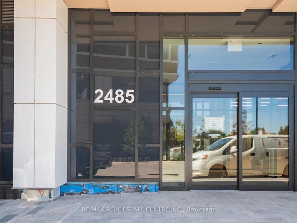
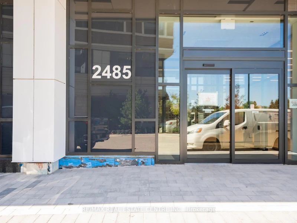
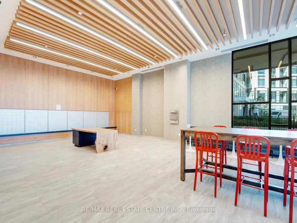
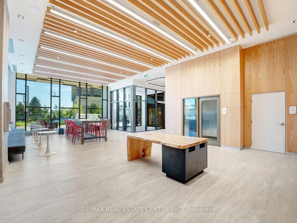
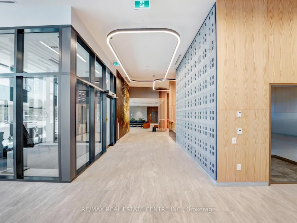

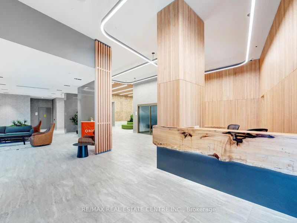

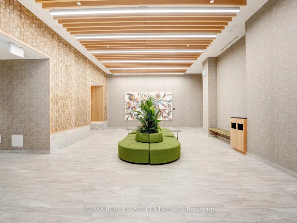
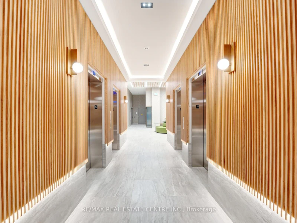
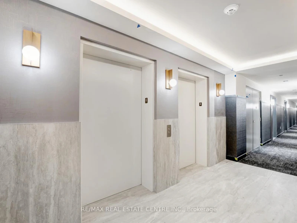
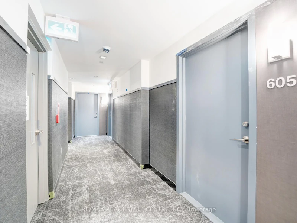
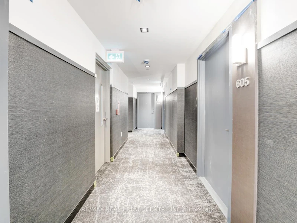
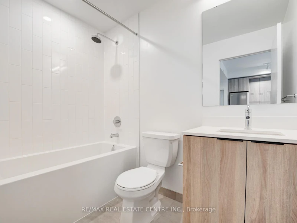

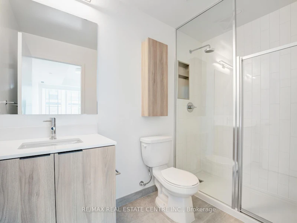
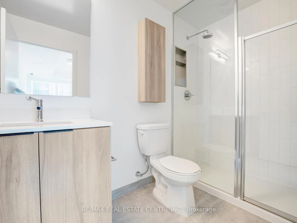

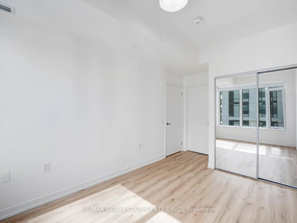
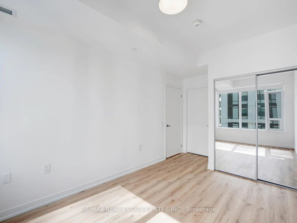
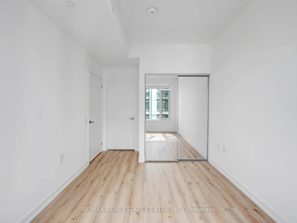
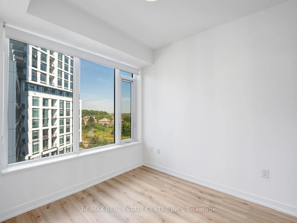
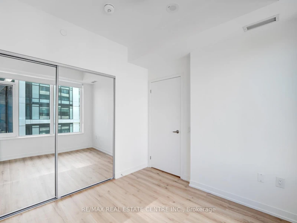
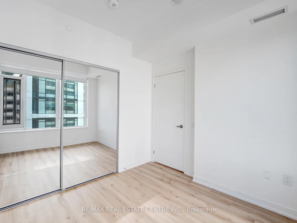
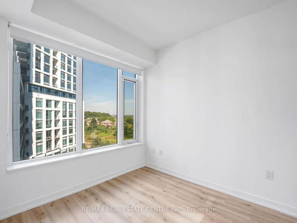
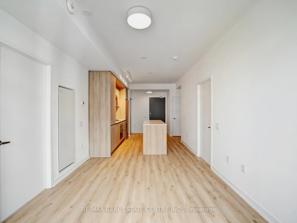
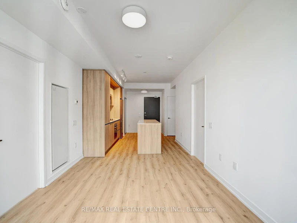
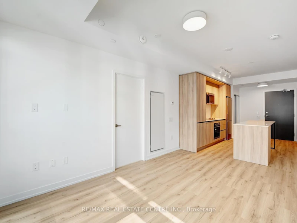
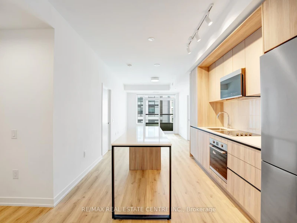
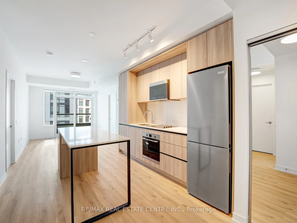

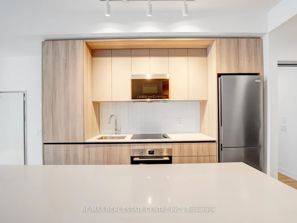


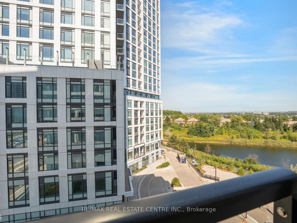
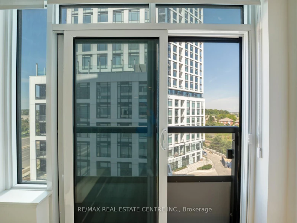
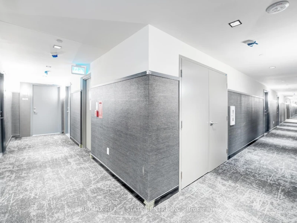
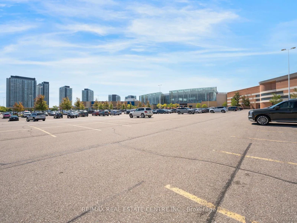

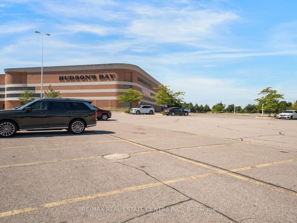
***Location Location***A brand-new unit available for immediate lease in kith Condo building by Daniels. Aesthetically designed, awe-inspiring lobby. Stunning 2-bedroom suite with 9 ft. smooth ceiling, custom designed cabinetry with soft closing drawers, under mount S.S. sink, ceramic tile backsplash, quartz counter tops, stainless steel appliances, large island/peninsula ideal for morning breakfast, laminate flooring in principle rooms, two good size bedrooms with double closest with ensuite in master bedrooms, one locker space; one parking space, view of the storm water pond; breathtaking, landscaped outdoor spaces; exclusive lifestyle amenities. The neighborhood is surrounded by green spaces, playgrounds, recreational sports fields, parks, community centers, Erin Mills Town Centre, great dining, shopping and entertainments, theatres; conveniently located close to Credit Valley Hospital and many top-ranked schools. Conveniently located close to 403 with easy access to 407, 401 and QEW. Mi Way and GO Transit are steps away from the building. Streetsville/Clarkson GO stations are just a few minutes drive away. A vibrant family community that will enhance your lifestyle!
$2,900
Updated about 3 hours ago
605 - 2485 W Eglinton AvenueMississauga, ON, L5M 2V8
Central Erin Mills- 2 Bed
- 2 Bath
- 700 - 799 Sqft
- Available N/A
Call Property Manager

Property Manager
- Phone:
- (647) 804-1543
- Office:
- 905-456-1177
Type
Apt/Condo
Bedrooms
2
Full Bathrooms
2
Year Built
Built in 2026 (0 yrs old)
Features
Carbon Monoxide Detectors, Concierge/Security, Hospital, In-Suite Laundry, Library, Park, Place Of Worship, Rec./Commun.Centre, School, Smoke Detector
Amenities
Building Maintenance, Central Air Conditioning, Concierge, Elevator, Game Room, Guest Suites, Gym, Party Room/Meeting Room, Visitor Parking
Parking Spaces
1
Air Conditioner
Yes
Pets
Yes-with Restrictions
Days on REW
5 Days
Property Views
2
MLS® Number
W13804258
Source
Toronto Real Estate Board
Credit Valley Public School
- Public
- JK - 6
John Fraser Secondary School
- Public
- 9 - 12
St Rose of Lima School
- Catholic
- JK - 8
Saba's Academy
- Private
- PS - 8
St Aloysius Gonzaga Secondary School
- Catholic
- 9 - 12
Middlebury Public School
- Public
- JK - 6
Divine Mercy School
- Catholic
- JK - 8
Thomas Street Middle School
- Public
- 6 - 8
St Clare School
- Catholic
- JK - 8
Artesian Drive Public School
- Public
- JK - 6

Thank You!
We really appreciate your help improving our home search experience. Our team will look into this issue as soon as possible.
Close
Call Property Manager
Property Manager
- Phone:
- (647) 804-1543
- Office:
- 905-456-1177





Cities near Central Erin Mills
Neighborhoods near Central Erin Mills
Check availability
Listing data is subject to copyright, disclaimer, and additional requirements from the data provider. See our Terms of Use for terms applicable to this listing.