


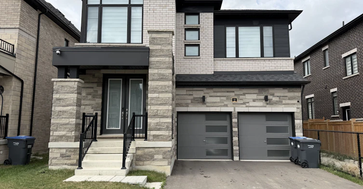
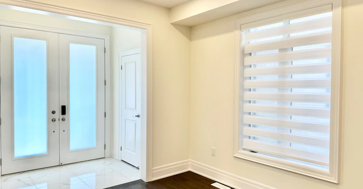
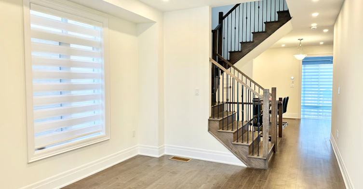
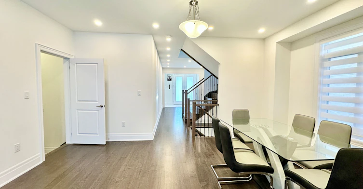
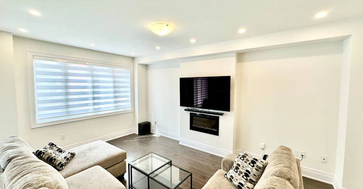
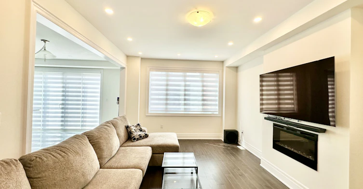
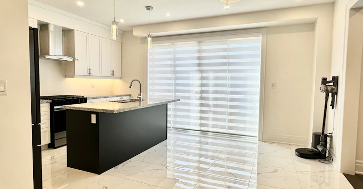
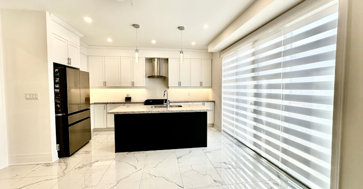
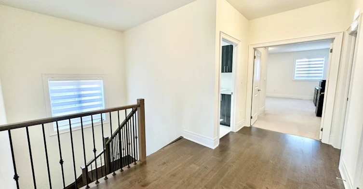
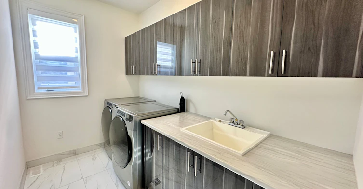
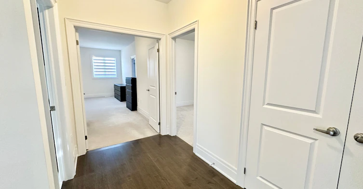
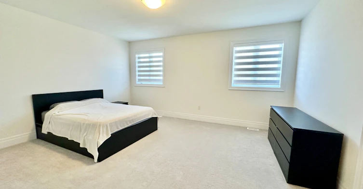
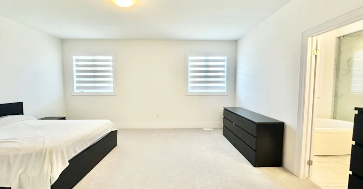
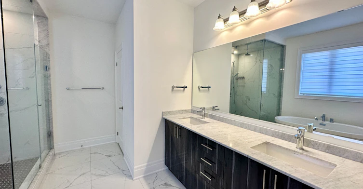
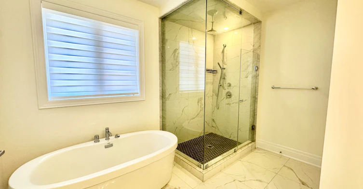
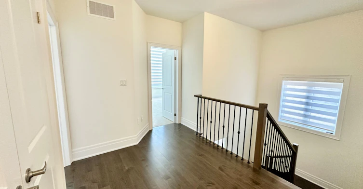
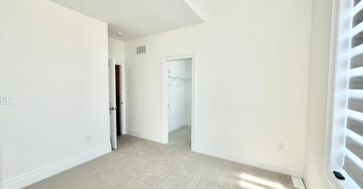
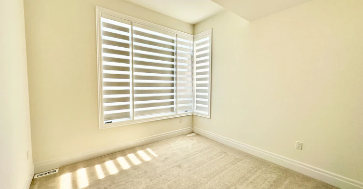
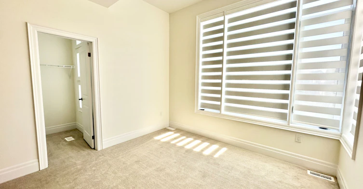
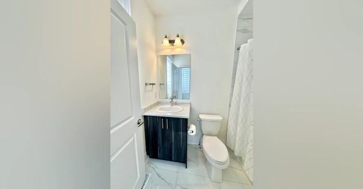
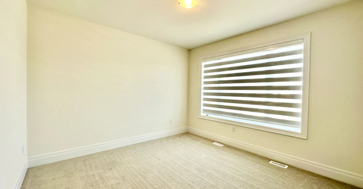
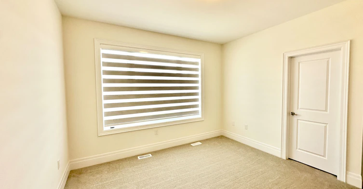
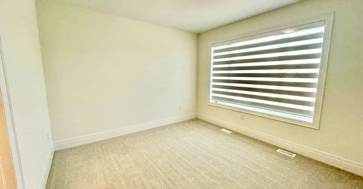
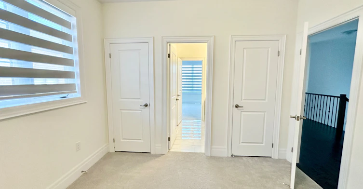
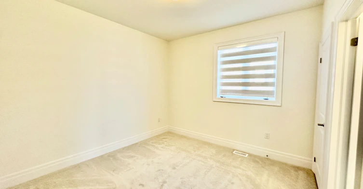
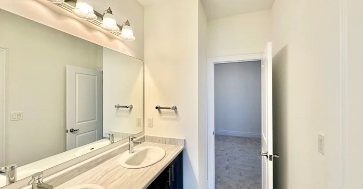
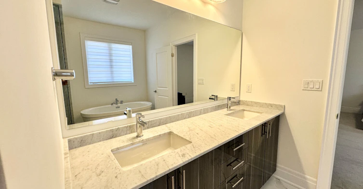
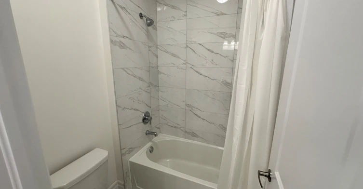
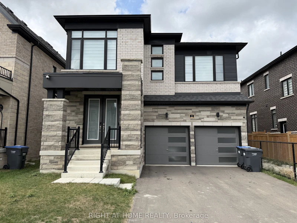
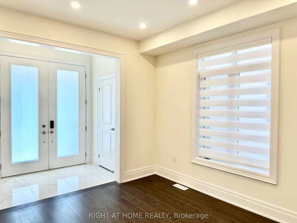
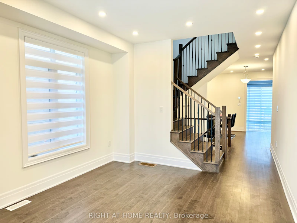
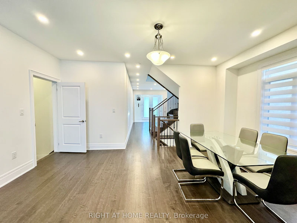
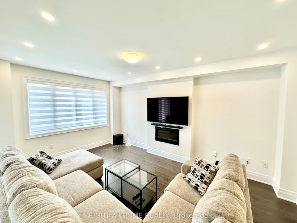
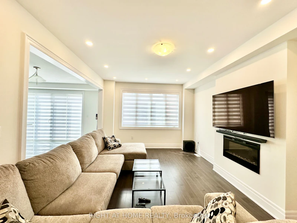
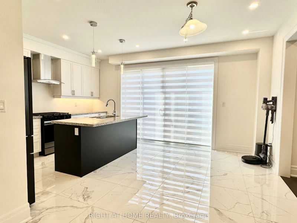
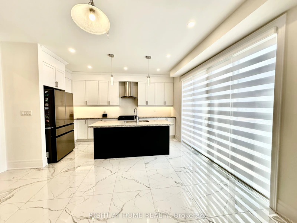
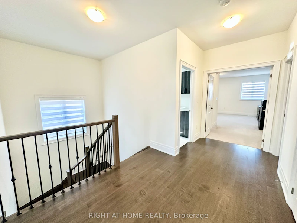
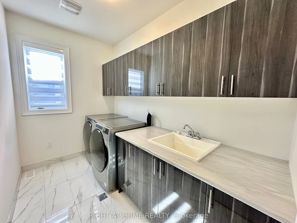
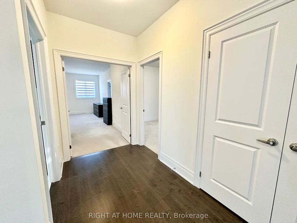
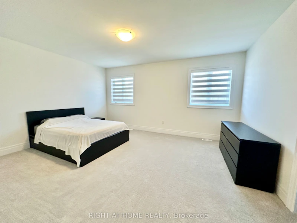
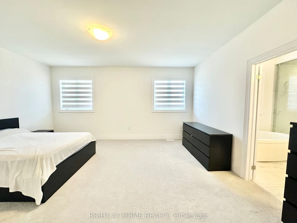
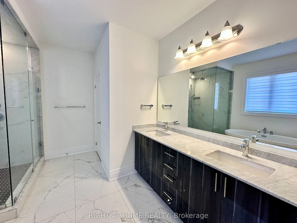
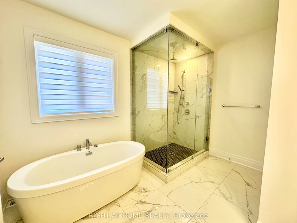
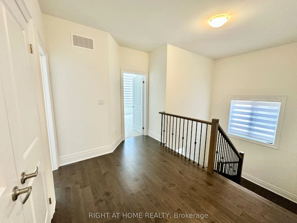
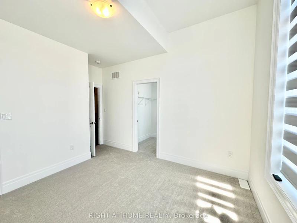
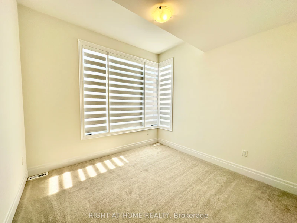
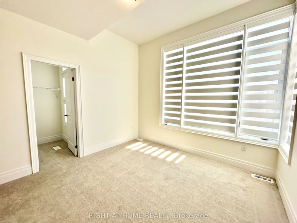
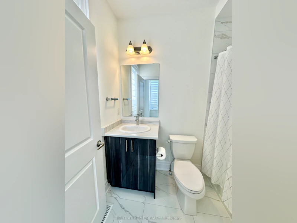
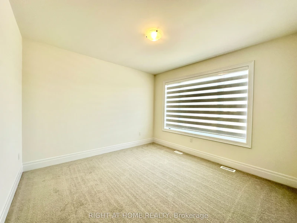
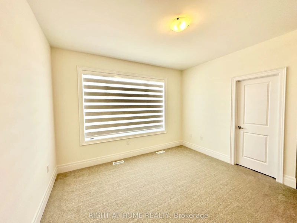
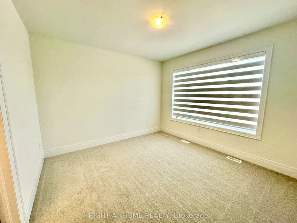
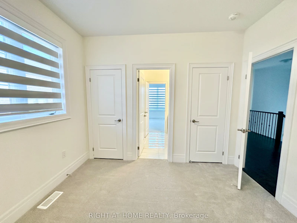
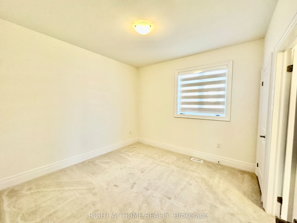
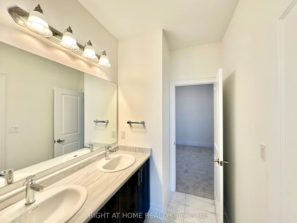
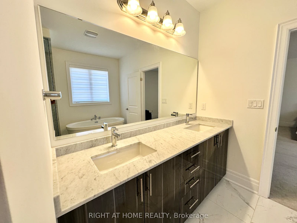
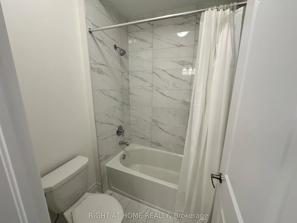
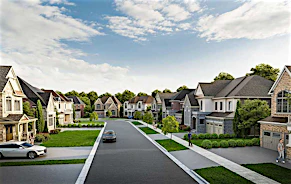
Welcome to this beautifully designed home in the sought-after Caledon Club, ideally located at Hurontario & Mayfield. Offering a spacious open-concept layout with modern finishes throughout, this home is perfect for comfortable family living.The main floor features hardwood and elegant white tile flooring, smooth ceilings, and a cozy electric fireplace in the family room. All four bedrooms offer convenient access to bathrooms and ample closet space.The primary suite boasts a luxurious ensuite complete with a freestanding tub, rain-glass shower, double-sink vanity, and upgraded finishes. Enjoy the added convenience of an upper-level laundry room and a private parking space.The modern kitchen features quartz countertops, MDF cabinetry, and stainless-steel appliances, including a stove, dishwasher, refrigerator, and range.Located in a desirable community close to major roads, amenities, schools, and everyday conveniences. A fantastic opportunity to lease a modern home in a prime Caledon location - don't miss out!
$3,500
Updated about 4 hours ago
12 Coulterville DriveCaledon, ON, L7C 4M2
Rural Caledon- 4 Bed
- 4 Bath
- 2500 - 3000 Sqft
- Available N/A
Call Property Manager

Property Manager
- Phone:
- 905-565-9200
- Office:
- 905-565-9200
Type
House
Bedrooms
4
Full Bathrooms
4
Lot Size
38 ft x 91 ft (37632 ft²)
Features
In-Suite Laundry
Amenities
Central Air Conditioning, Water Heater
Fireplaces
1
Parking Spaces
5
Air Conditioner
Yes
Pets
Contact the Manager for information
Days on REW
1 Days
Property Views
0
MLS® Number
W13803538
Source
Toronto Real Estate Board
Peel Adventist School
- Private
- JK - 8
Brampton Christian School
- Private
- Pre-K - 12
St Rita Elementary School
- Catholic
- JK - 8
St. Josephine Bakhita Catholic Elementary School
- Catholic
- JK - 8
St Stephen School
- Catholic
- JK - 8
St. Lucy Catholic Elementary School
- Catholic
- JK - 8
ÉÉC Saint-Jean-Bosco
- Catholic
- JK - 6
Alloa Public School
- Public
- JK - 8
SouthFields Village Elementary
- Public
- JK - 8
St. Aidan Catholic Elementary School
- Catholic
- JK - 8

Thank You!
We really appreciate your help improving our home search experience. Our team will look into this issue as soon as possible.
Close
Call Property Manager
Property Manager
- Phone:
- 905-565-9200
- Office:
- 905-565-9200





Cities near Rural Caledon
Neighborhoods near Rural Caledon
- Caledon East homes for rent (4.8 km)
- Inglewood homes for rent (5.7 km)
- Caledon Village homes for rent (6.7 km)
- Cheltenham homes for rent (10.0 km)
- Mono Mills homes for rent (11.6 km)
- Alton Village homes for rent (12.7 km)
- Sandringham - Wellington North homes for rent (13.7 km)
- Snelgrove homes for rent (14.2 km)
Check availability
Listing data is subject to copyright, disclaimer, and additional requirements from the data provider. See our Terms of Use for terms applicable to this listing.