 Street View
 Directions

Castles of Caledon
Starting from $1,939,990
West Mountainview | Walker View | RoadNow Selling
Move in ready
Castles of Caledon highlights
Type:
Single Family Home
Bedrooms:
3 - 5 bedrooms
Units:
114 units
Floors:
N/A floors
Development Features

Castles of Caledon — Your Dream Realm Regal in countenance, beautiful in design — Castles of Caledon is a premium collection of 44' and 50' palatial detached homes Coming to Caledon East at Walker Road West and Mountainview Road. Consistently rated one of Canada’s best places to live, Caledon is known for its spacious lots, naturally preserved lands, conservation areas, and hiking trails. The best of both worlds; come home to a calming natural oasis and reign supreme high above the city, but benefit from the proximity to the GTAs surrounding areas. Your palace awaits at Castles of Caledon. Source: Castles of Caledon
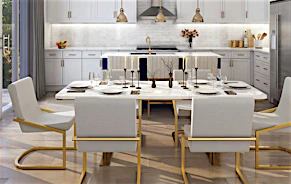
- 10' ceilings on main floor, and 9' ceilings in basement and second floor. | - 7" baseboards on main floor. | - Door heights – 8' doors on main, 7' doors on second floor. | - 4" strip flooring in stained finish throughout the main and second floor. | - Quartz or granite countertops in kitchen. | - Separate shower stall in all master ensuites to include frameless clear glass enclosures. | - Upgraded free standing soaker tub in master ensuite. | - Smooth ceilings throughout the main floor. | - Capped gas line at rear of home for future BBQ hook up. | - Options of main floor guest suites (as per plan). | - Service stairs for secondary access to basement (as per plan). | - Linear fireplace. | - Kitchen-Aid Appliance package. | - Whirlpool washer and dryer.
Mortgage Calculator
Connect with our mortgage partner

Frank Mortgage
Canada's No Fee Mortgage Marketplace
Online mortgage broker offering quick and simple access to Canada's top lenders – compare rates and complete your mortgage in a secure online environment
Connect with a mortgage expert
Connect to a mortgage specialist

Frank Mortgage
Canada's No Fee Mortgage Marketplace
Based on your down payment, you may not be able to get the desired purchase price approved. But don’t lose faith, speak with an expert to figure out some options.
The displayed rates are provided as guidance only, are not guaranteed, or are to be considered an approval of credit. Approval will be based solely on your personal situation. You are encouraged to speak with a Mortgage Professional for the most accurate information and to determine your eligibility.