


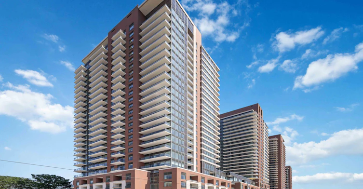
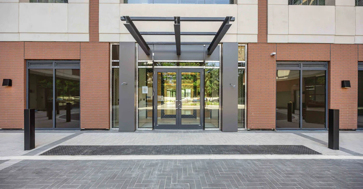
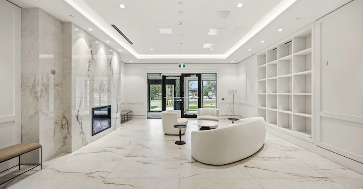
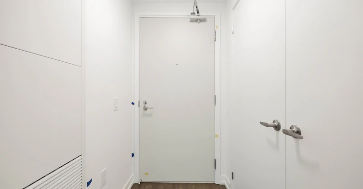
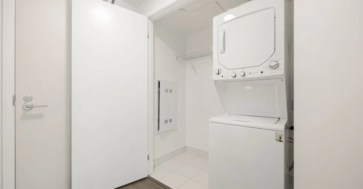
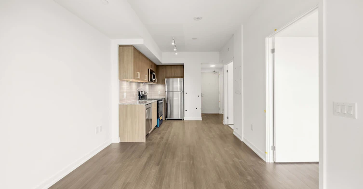
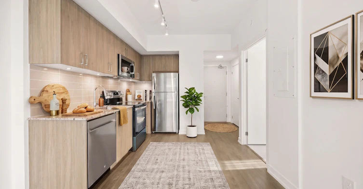
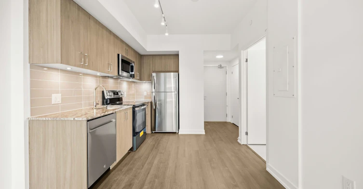
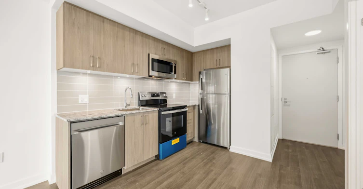
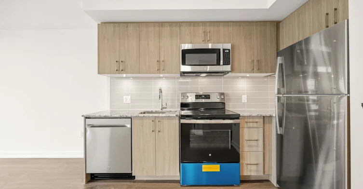
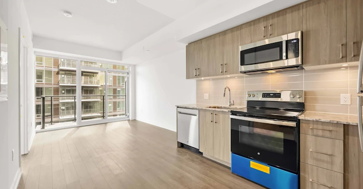
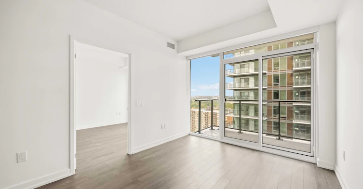
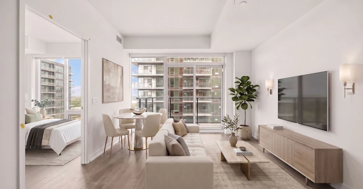
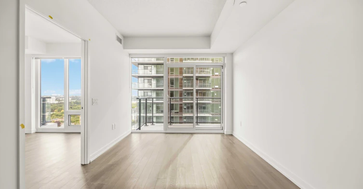
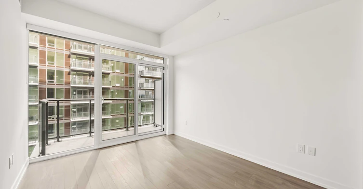
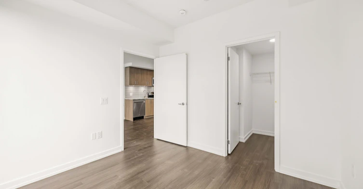
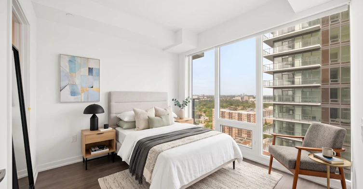
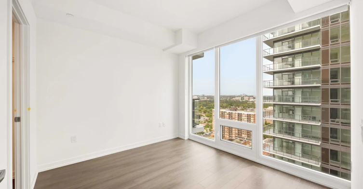
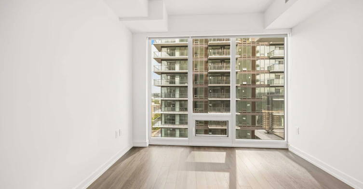
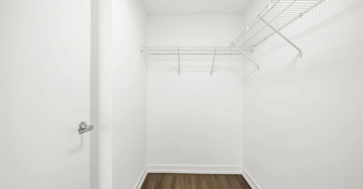
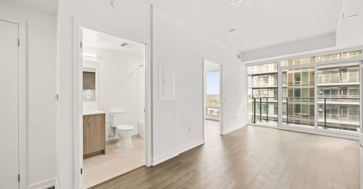
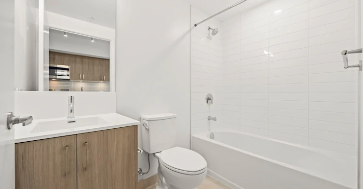
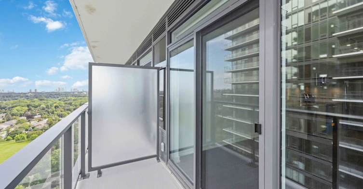
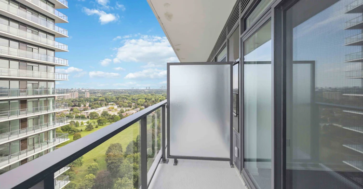
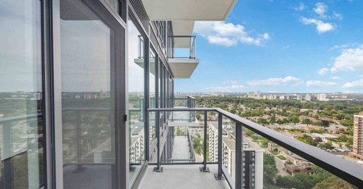
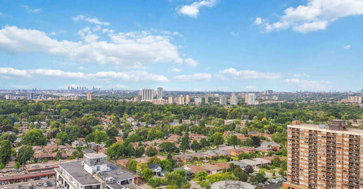
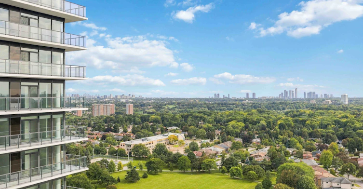
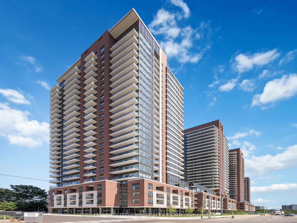
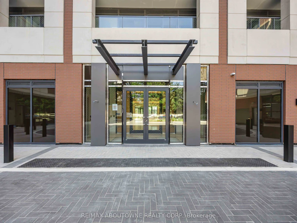
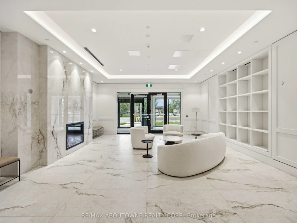
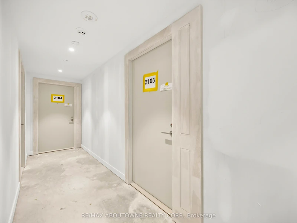
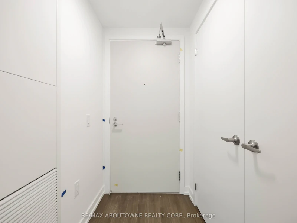
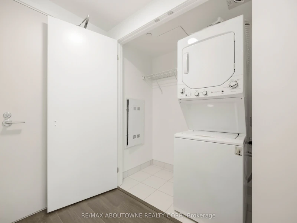
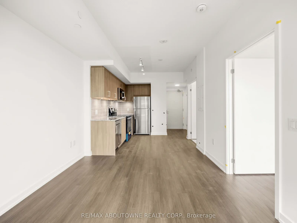
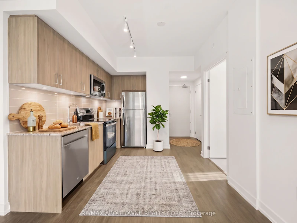
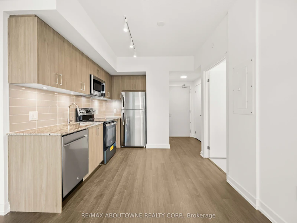
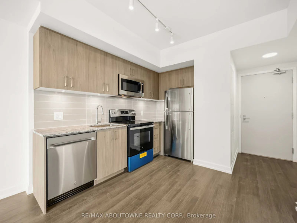
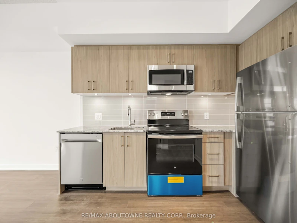
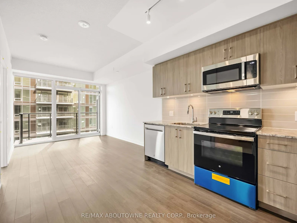
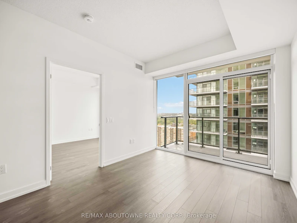
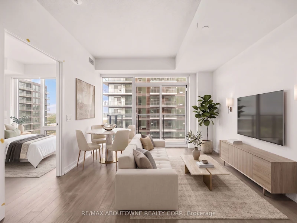
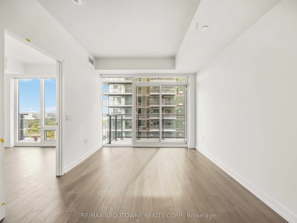
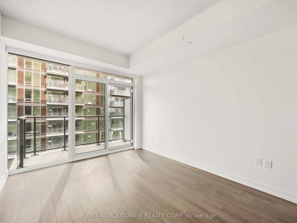
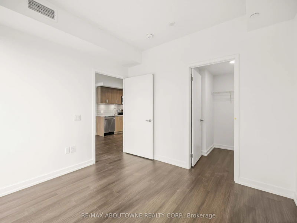
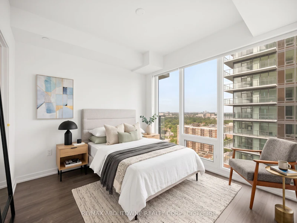
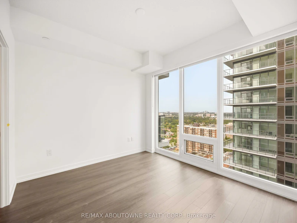
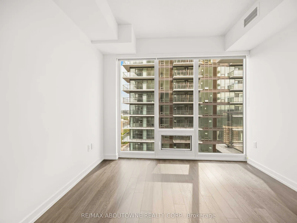
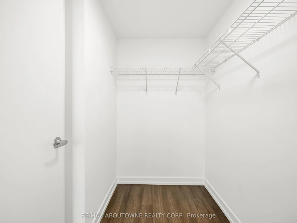
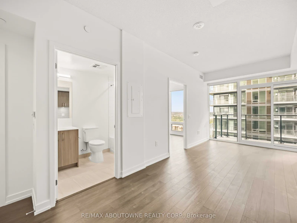
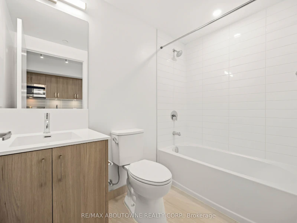
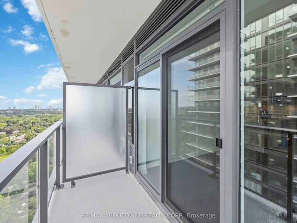
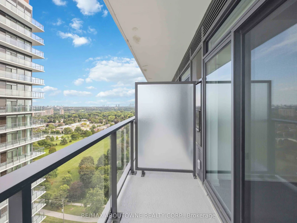
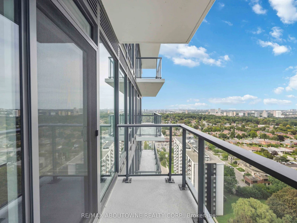
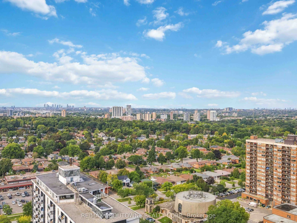
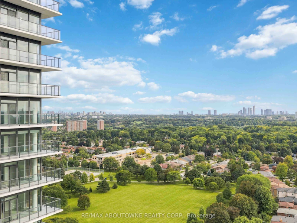
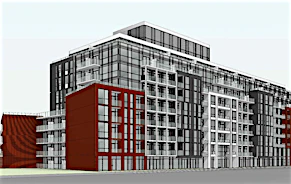
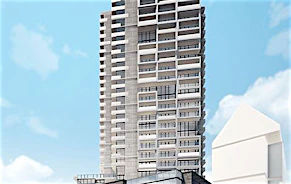
Welcome to this brand-new one-bedroom, one-bathroom condo at 4010 Eglinton Avenue West in Etobicoke's Humber Heights neighbourhood. Offering 494 square feet of thoughtfully designed living space, this bright suite features floor-to-ceiling windows, great views and laminate flooring throughout the principal rooms. The open-concept kitchen showcases stainless steel GE appliances, stone countertops and a classic subway tile backsplash, flowing seamlessly into the living room with custom blinds and a sliding-door walkout to a private balcony. The bedroom features floor-to-ceiling windows and a generous walk-in closet, while the four-piece bathroom includes a single vanity, a bathtub and shower combination, and tile flooring. An entry closet and stacked washer and dryer add everyday convenience. Enjoy an established neighbourhood with leafy streets, local shops, favourites such as La Rose Bakery, and access to parks and green spaces near the Humber River.
$2,100
Updated about 3 hours ago
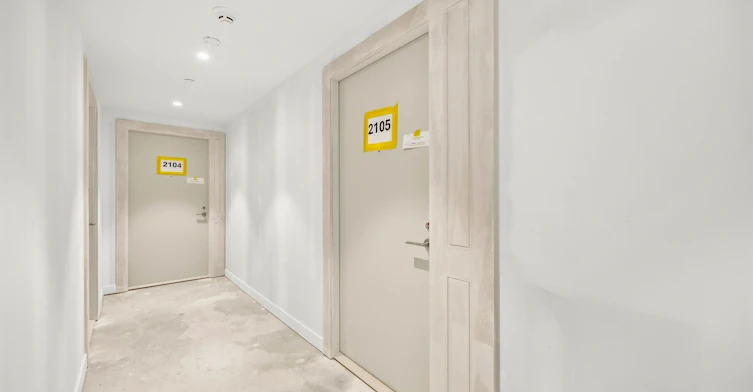
2105 - 4010 W Eglinton AvenueToronto, ON, M9A 0G5
Humber Heights- 1 Bed
- 1 Bath
- < 499 Sqft
- Available N/A
Call Property Manager

Property Manager
- Office:
- 905-842-7000
Type
Apt/Condo
Bedrooms
1
Full Bathrooms
1
Year Built
Built in 2026 (0 yrs old)
Features
Ensuite, Park, Place Of Worship, Public Transit, School, Security Guard
Amenities
Bike Storage, Common Elements, Game Room, Gym, Party Room/Meeting Room, Sauna
Parking Spaces
1
Air Conditioner
Yes
Swimming Pool
Yes
Pets
Yes-with Restrictions
Days on REW
2 Days
Property Views
0
MLS® Number
W13802994
Source
Toronto Real Estate Board
All Saints Catholic School
- Catholic
- JK - 8
St Demetrius Catholic School
- Catholic
- JK - 8
Leonardo Da Vinci Academy of Arts and
- Private
- PS - 8
Westmount Junior School
- Public
- JK - 5
Scarlett Heights Entrepreneurial School
- Public
- 9 - 12
Hilltop Middle School
- Public
- 6 - 8
Father Serra Catholic School
- Catholic
- JK - 8
Richview Collegiate Institute
- Public
- 9 - 12
Marco Polo Academy
- Private
- 9 - 12
St Eugene Catholic School
- Catholic
- JK - 8

Thank You!
We really appreciate your help improving our home search experience. Our team will look into this issue as soon as possible.
Close
Call Property Manager
Property Manager
- Office:
- 905-842-7000




Cities near Humber Heights
Neighborhoods near Humber Heights
- Weston homes for rent (1.3 km)
- Mount Dennis homes for rent (1.9 km)
- Kingsview Village-The Westway homes for rent (2.2 km)
- Pelmo Park homes for rent (2.2 km)
- Edenbridge-Humber Valley homes for rent (2.4 km)
- Willowridge-Martingrove-Richview homes for rent (2.7 km)
- Rustic homes for rent (2.9 km)
- Rockcliffe-Smythe homes for rent (3.0 km)
Check availability
Listing data is subject to copyright, disclaimer, and additional requirements from the data provider. See our Terms of Use for terms applicable to this listing.