


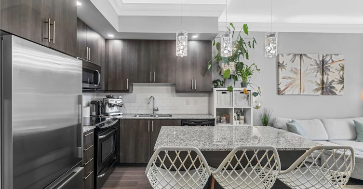
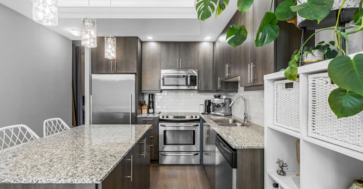
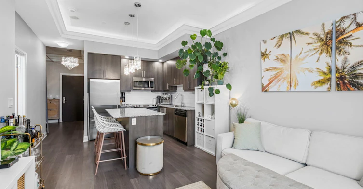
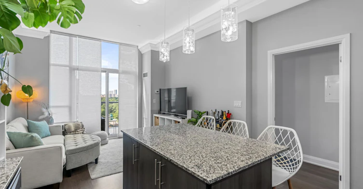
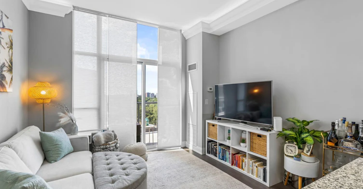
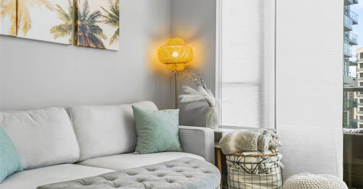
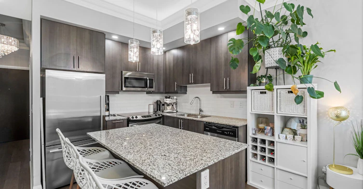
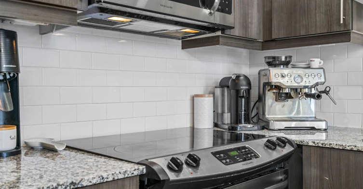
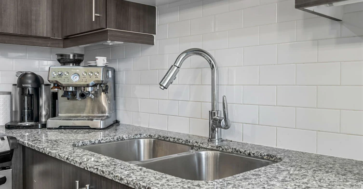
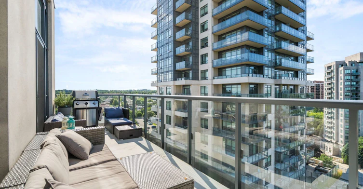
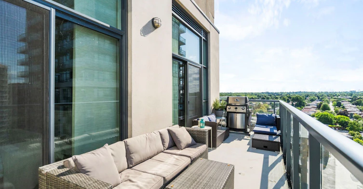
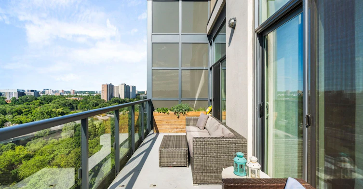
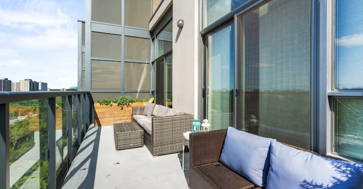
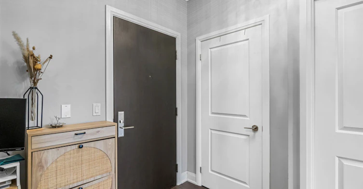
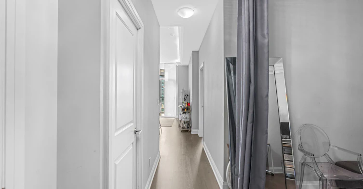
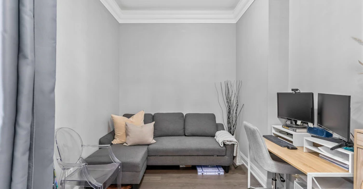
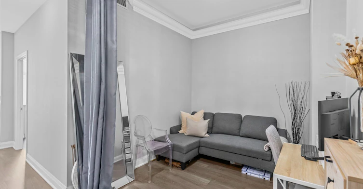
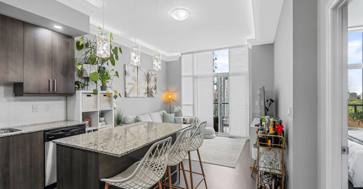
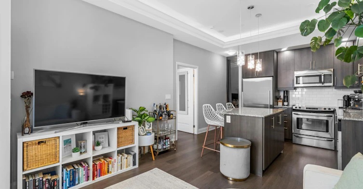
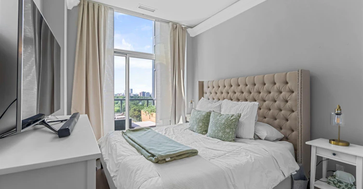
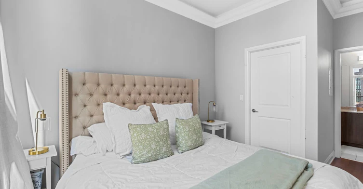
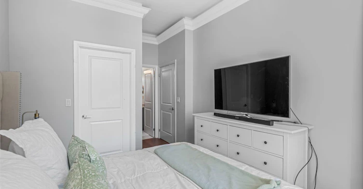
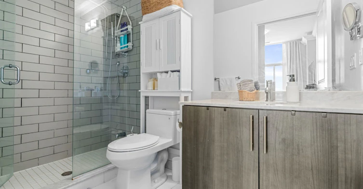
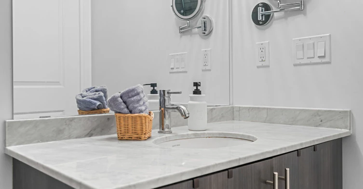
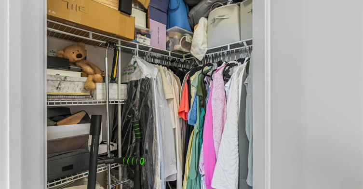
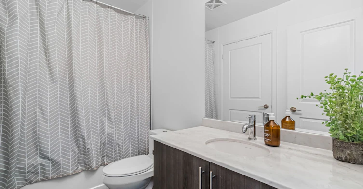
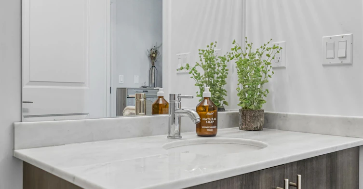
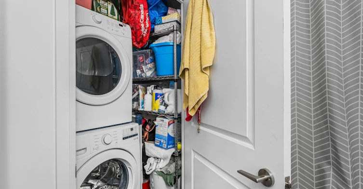
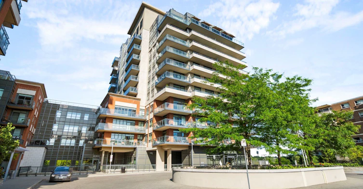
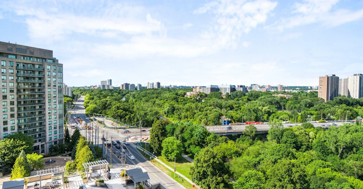
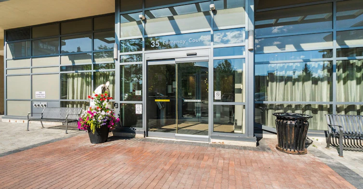
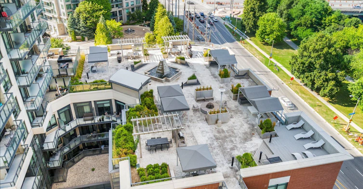
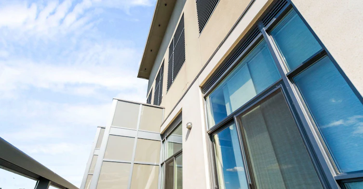
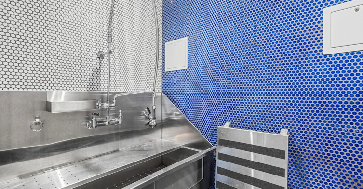
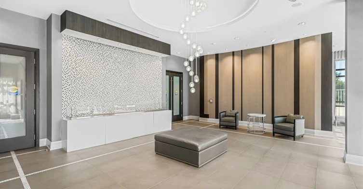
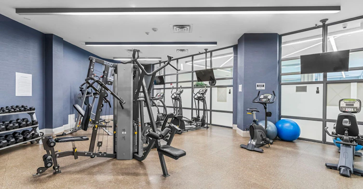
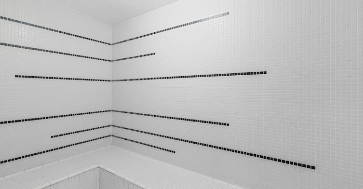
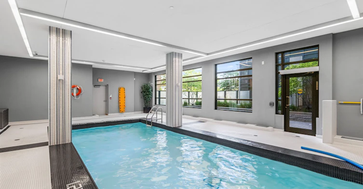
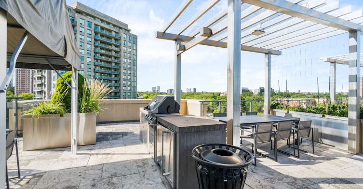
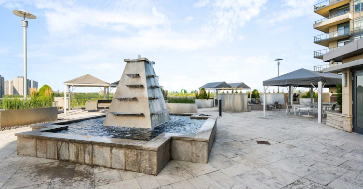
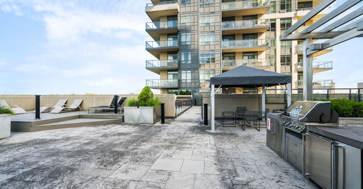
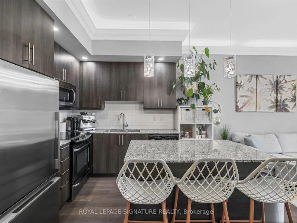
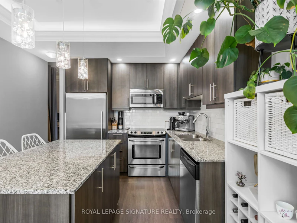
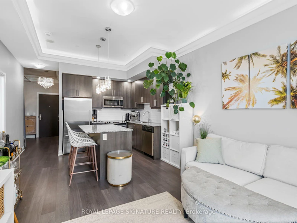
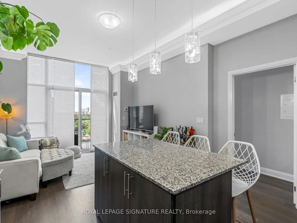
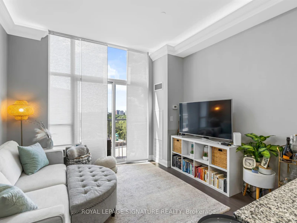
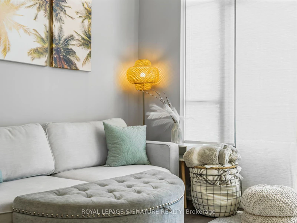
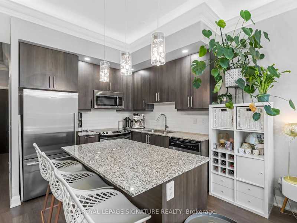
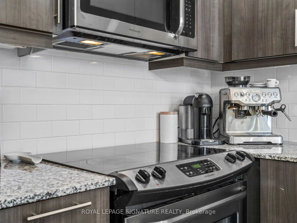
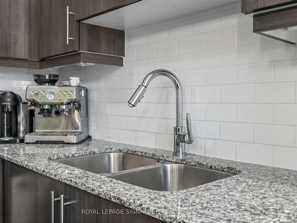
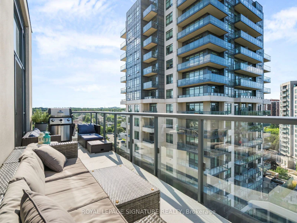
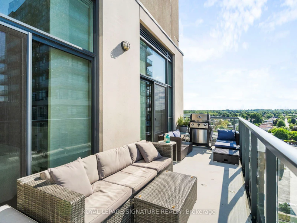
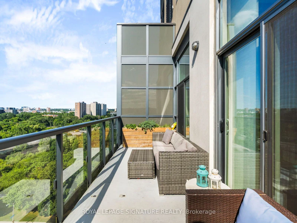
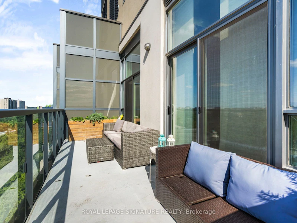
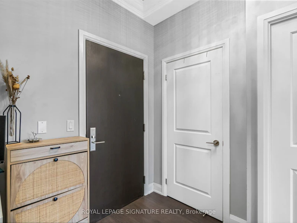
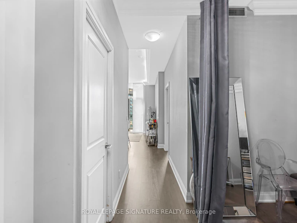
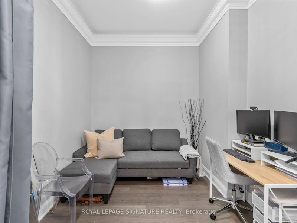
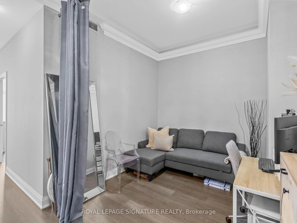
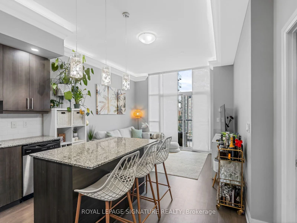
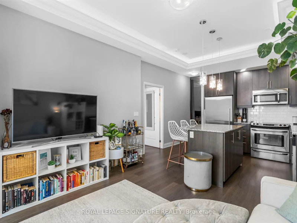
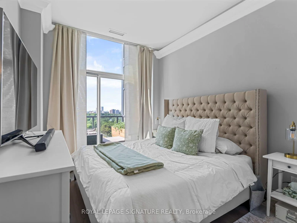
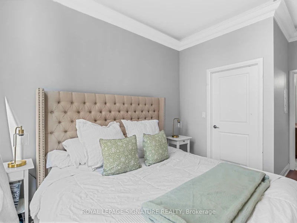
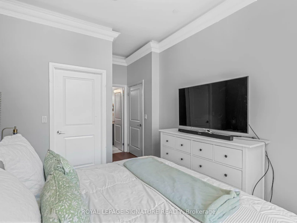
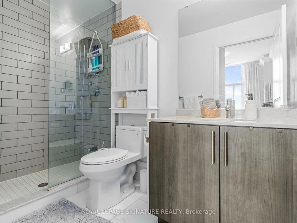
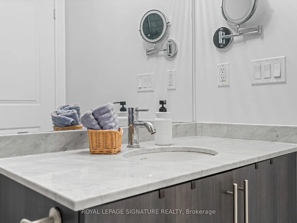
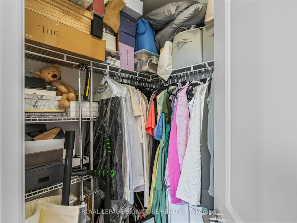
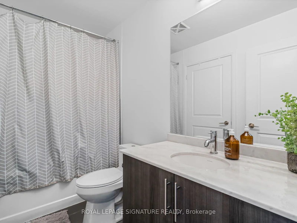
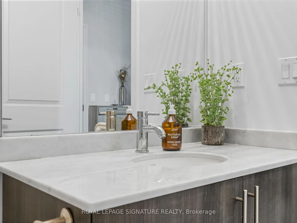
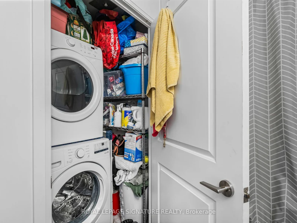
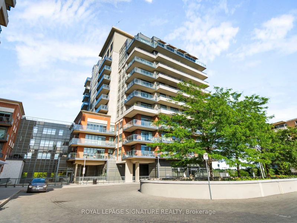
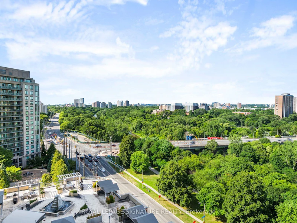
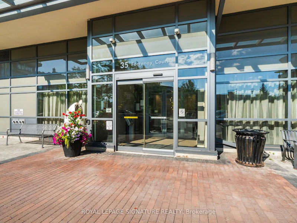
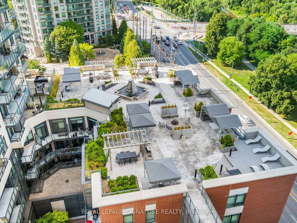
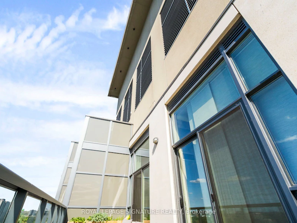
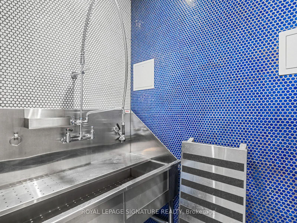
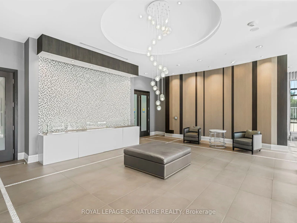
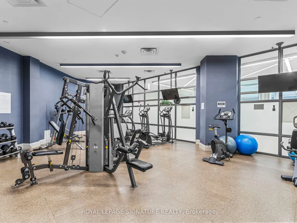
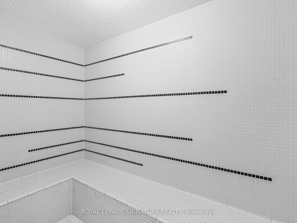
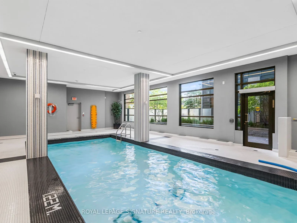
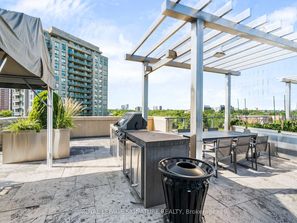
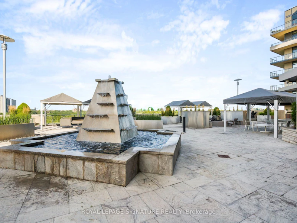
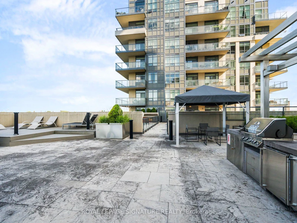
Penthouse living at its finest! Uncbstructed, gorgeous views abound in this over 880 sq feetof living space, sundrenched apartment. Rare penthouse unit offers 10 foot ceilings, withbacklit crown moulding, and only 7 units per (penthouse) floor! Enjoy the use of your very ownBBQ on your 130+ sq foot balcony, as only the penthouse suites are allowed personal BBQ's.HEAT, WATER, PARKING and STORAGE LOCKER INLCUDED' This 1+1, 2 FULL bath unit gives you theopportunity to turn the den into a dining area, work from home office, or additional bedroom!The kitchen offers plenty of storage and an eat at prep island, covered with granitecountertops. Floor to ceiling windows offer balcony access from both the bedroom and livingroom. Access your ensuite laundry from your SECOND full bath. The Perspective Condos are thejewel of the neighbourhood - complete with concierge, pet spa, steam room, indoor salt waterpool, event rooms, theatre room and the most gorgeous rooftop patio with wraparound views.Heat and Water included! Located at Scarlett and Eglinton - 10 minute drive to 401,427. Stepsto James Gardens and Scarlett Golf Course. Espresso bars located at the base of the building.
$2,700/month
Updated about 4 hours ago
1203 - 35 Fontenay CourtToronto, ON, M9A 0E2
Edenbridge-Humber Valley- 1 + 1 Bed
- 2 Bath
- 700 - 799 Sqft
- Available N/A
Call Property Manager

Property Manager
- Phone:
- 905-568-2121
- Office:
- 416-205-0355
Type
Apt/Condo
Bedrooms
1 + 1
Full Bathrooms
2
Year Built
6 - 10 yrs old
Features
Concierge/Security, Ensuite
Amenities
BBQs Allowed, Building Insurance, Central Air Conditioning, Common Elements, Community BBQ, Exercise Room, Grounds Maintenance, Guest Suites, Gym
Parking Spaces
1
Air Conditioner
Yes
Swimming Pool
Yes
Pets
Yes-with Restrictions
Days on REW
49 Days
Property Views
15
MLS® Number
W13649396
Source
Toronto Real Estate Board
Leonardo Da Vinci Academy of Arts and
- Private
- PS - 8
St Demetrius Catholic School
- Catholic
- JK - 8
York Humber High School
- Public
- 9 - 12
Westmount Junior School
- Public
- JK - 5
Roselands Junior Public School
- Public
- JK - 6
Portage Trail Community School
- Public
- JK - 8
Bala Avenue Community School
- Public
- JK - 5
All Saints Catholic School
- Catholic
- JK - 8
Marco Polo Academy
- Private
- 9 - 12
Our Lady of Victory Catholic School
- Catholic
- JK - 8

Thank You!
We really appreciate your help improving our home search experience. Our team will look into this issue as soon as possible.
Close
Call Property Manager
Property Manager
- Phone:
- 905-568-2121
- Office:
- 416-205-0355




Cities near Edenbridge-Humber Valley
Neighborhoods near Edenbridge-Humber Valley
- Princess-Rosethorn homes for rent (1.9 km)
- Kingsway South homes for rent (2.1 km)
- Rockcliffe-Smythe homes for rent (2.3 km)
- Humber Heights homes for rent (2.4 km)
- Lambton Baby Point homes for rent (2.6 km)
- Mount Dennis homes for rent (2.6 km)
- Willowridge-Martingrove-Richview homes for rent (2.9 km)
- Runnymede-Bloor West Village homes for rent (3.2 km)
Check availability
Listing data is subject to copyright, disclaimer, and additional requirements from the data provider. See our Terms of Use for terms applicable to this listing.