
2 bedrooms for $4,000/month at Uph01-20 Lombard Street, Toronto, ON for Rent - REW
Boost your listing
$4,000/month
Updated about 8 hours ago

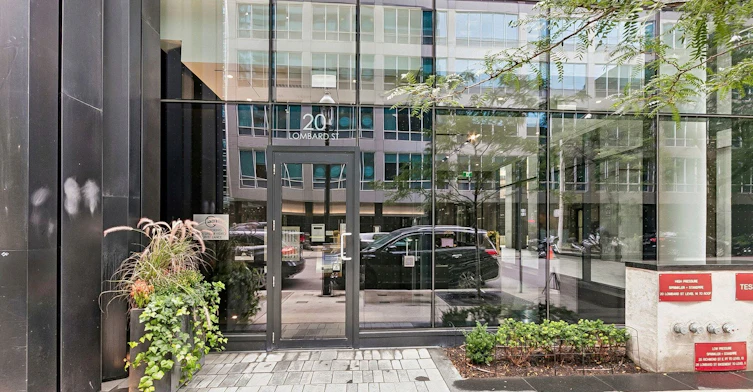
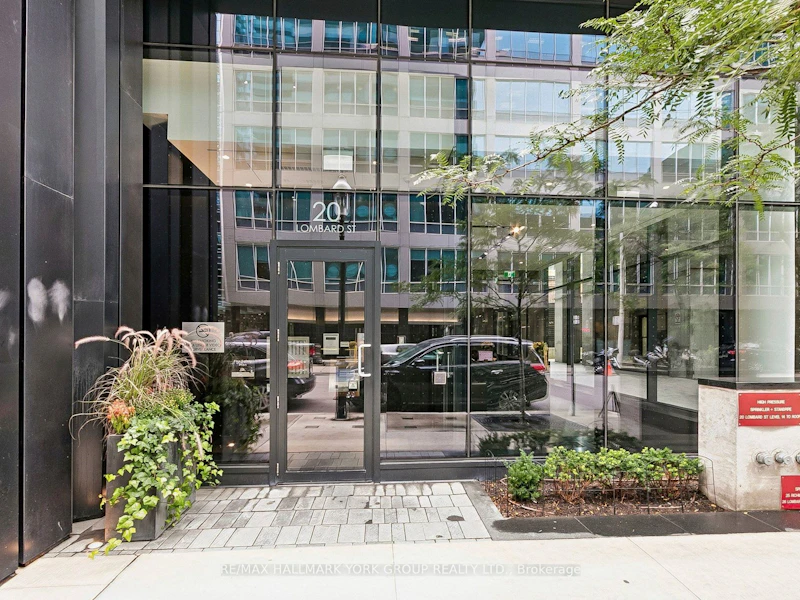
Uph01 - 20 Lombard StreetToronto, ON, M5C 0A7

Church-Yonge Corridor
  • 2 Bed
  • 2 Bath
  • 800 - 899 Sqft
  • Available N/A
Contact
Property Manager
$4,000/month
2 bd 2 ba 800 - 899 sf

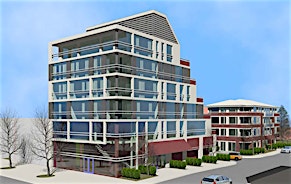
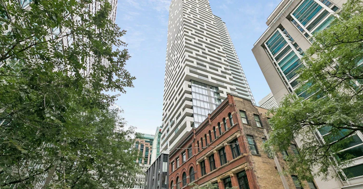
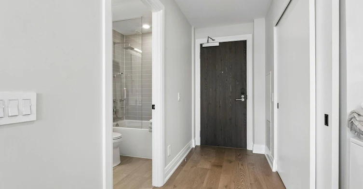
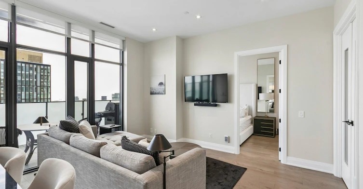
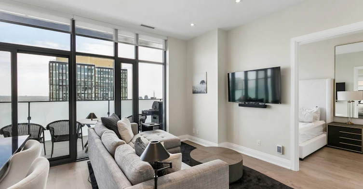
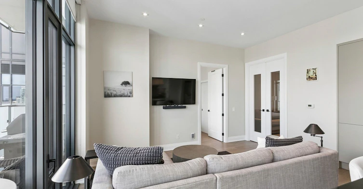
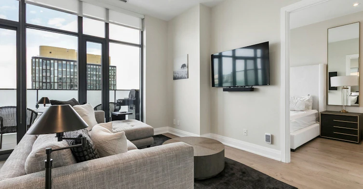
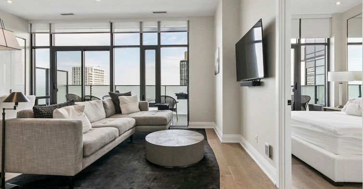
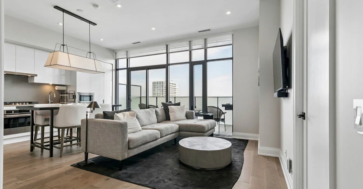
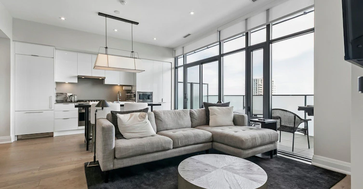
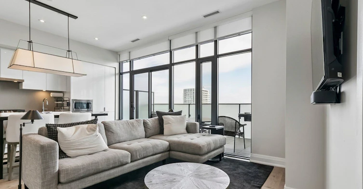
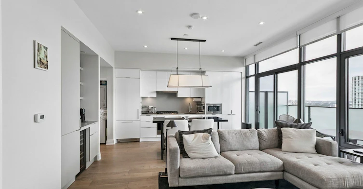
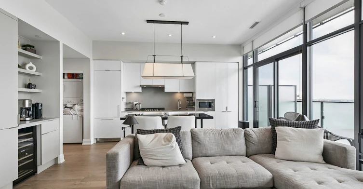
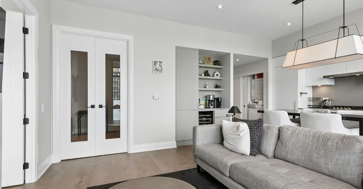
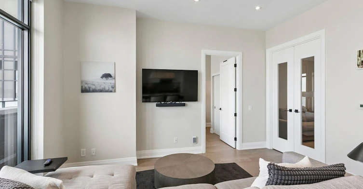
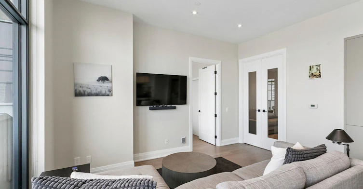
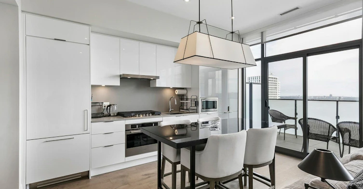
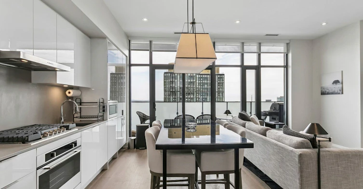
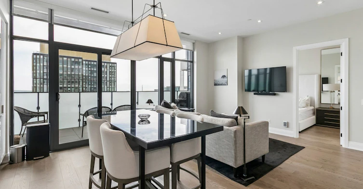
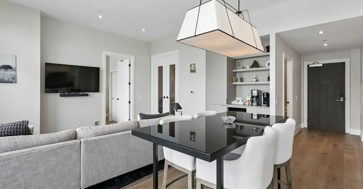
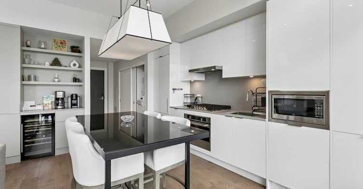
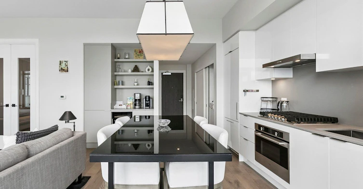
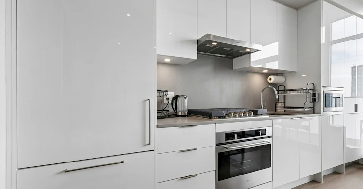
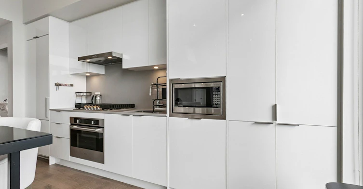
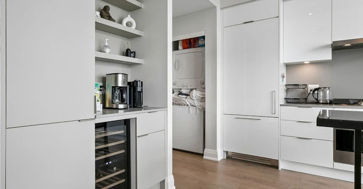
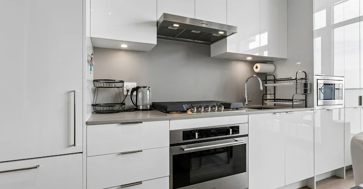
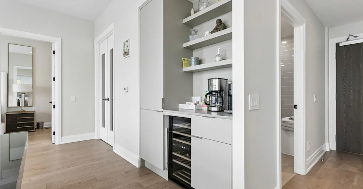
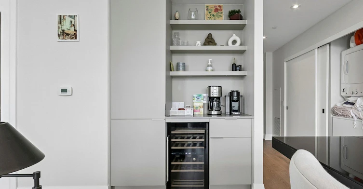
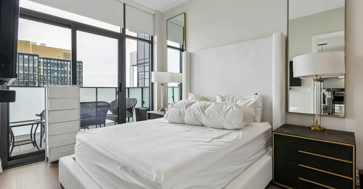
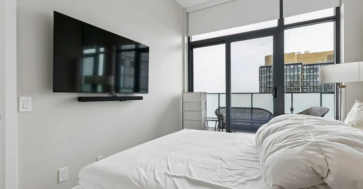
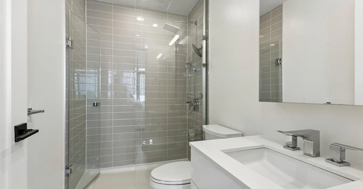
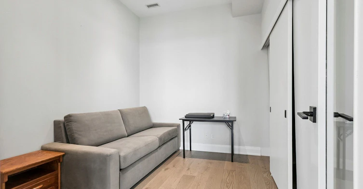
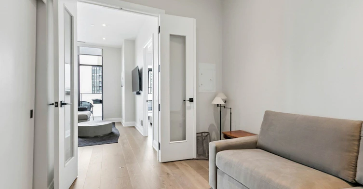
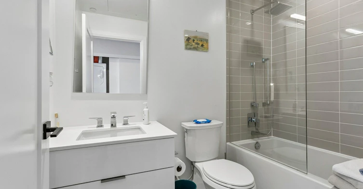
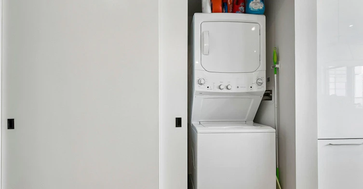
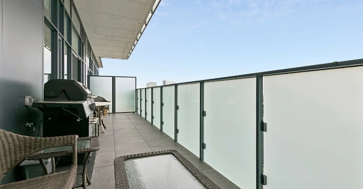
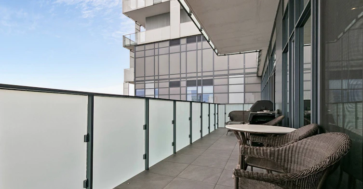
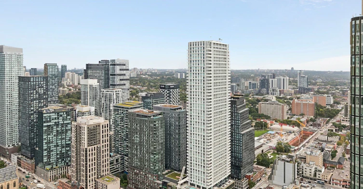
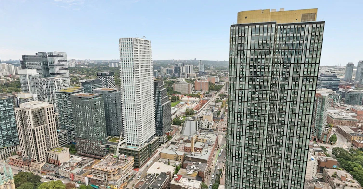
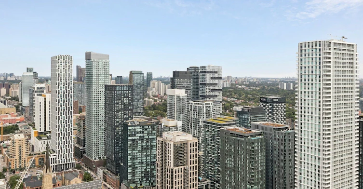
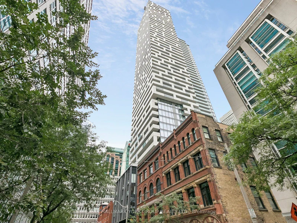
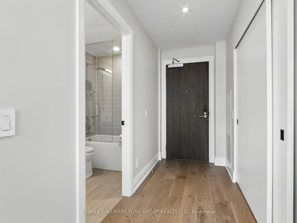
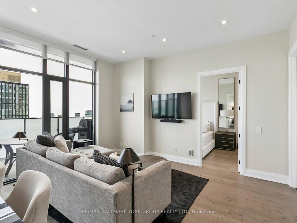
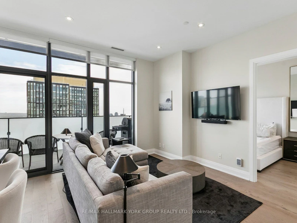
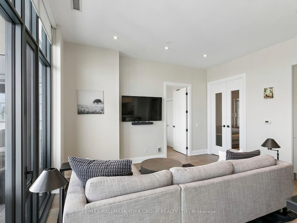
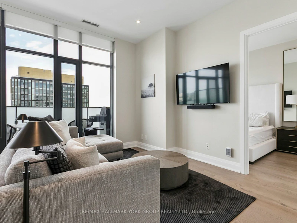
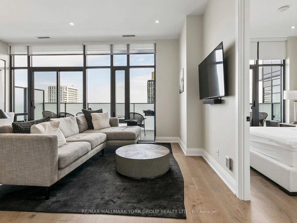
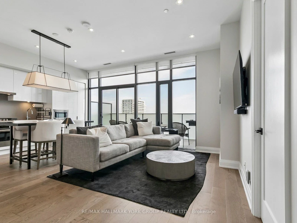
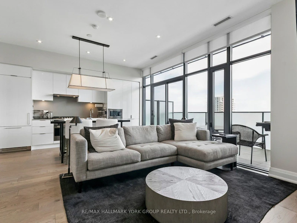
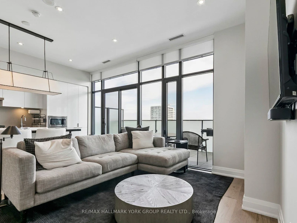
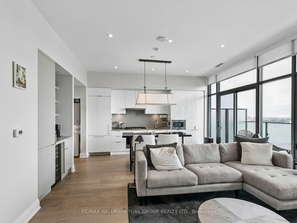
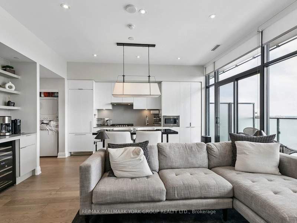
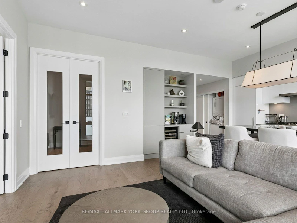
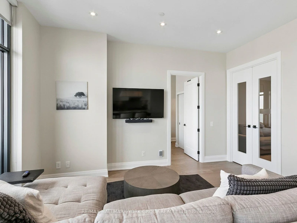
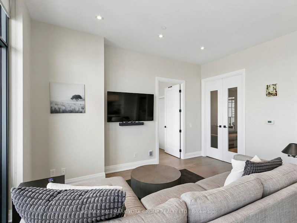
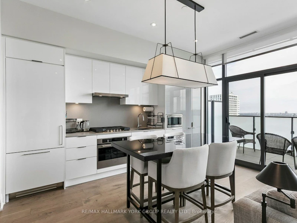
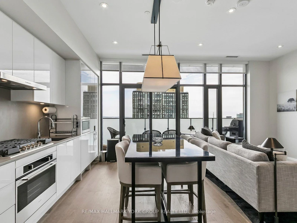
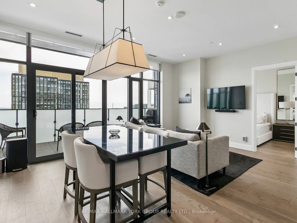
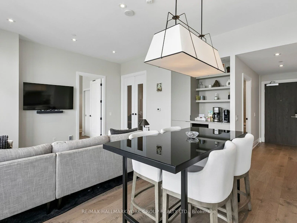
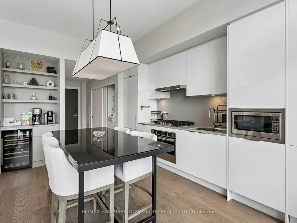
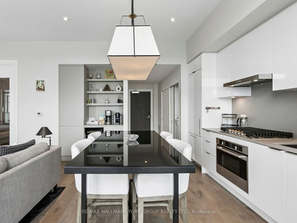
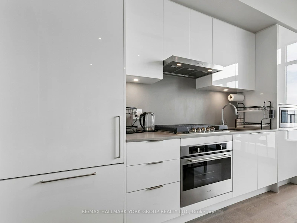
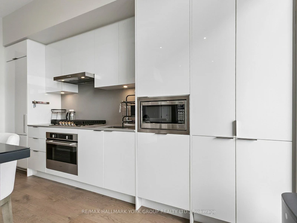
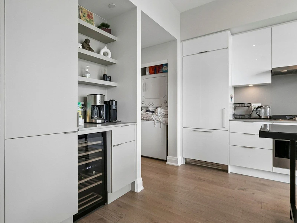
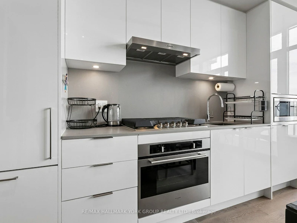
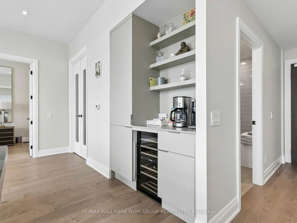
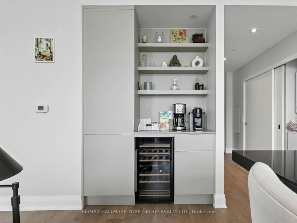
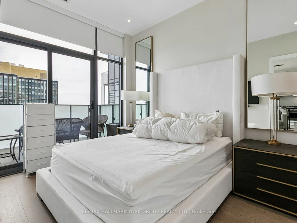
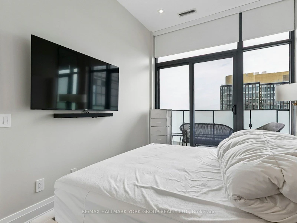
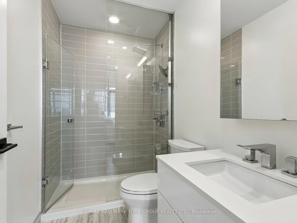
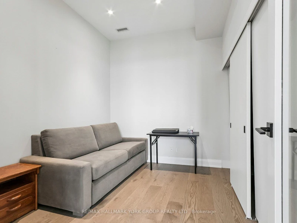
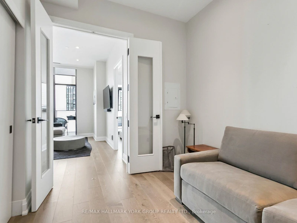
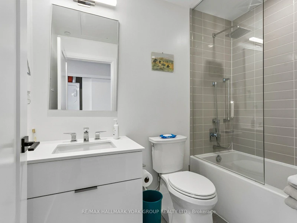
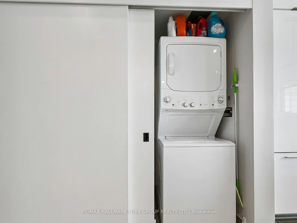
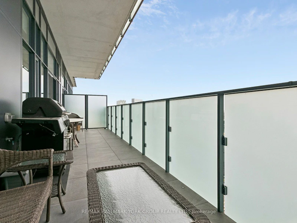
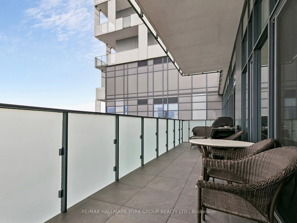
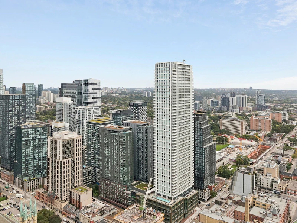
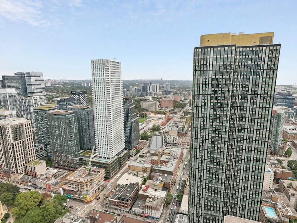
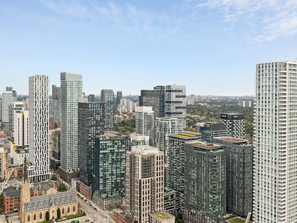
Live In Boutique Luxury Penthouse High Above The City In Toronto's Most Stunning Tower, Experience A New Standard In ExclusiveLiving With Private Lobby Entrance And Dedicated Concierge And Elevator Service, Gorgeous Suite, 10' ceiling, upgraded wood floor, quartz countertop,pot lights, built-in closets, expansive Terraces, Panoramic And Breathtaking City And Lake Views Surround. Embrace The Very Best Of The City WithEvery Convenience Mere Steps From The Subway, Path, Eaton Center


Home facts and features

Property overview
Type
Apt/Condo
Bedrooms
2
Full Bathrooms
2
Some sweet, suite features
Features
Ensuite, Hospital, Park, Public Transit
Amenities
BBQs Allowed, Building Insurance, Central Air Conditioning, Common Elements, Concierge, Exercise Room, Gym, Party Room/Meeting Room
Parking Spaces
1
Air Conditioner
Yes
Swimming Pool
Yes
Restrictions
Pets
Yes-with Restrictions
Property details
Days on REW
2 Days
Property Views
0
MLS® Number
C13802316
Source
Toronto Real Estate Board

Schools nearby
Newton International College
  • Private
  • 9 - 12
St Michael's Choir Junior School
  • Catholic
  • 1 - 8
St Michael's Choir Senior School
  • Catholic
  • 9 - 12
Youthdale Schools
  • Private
  • 1 - 12
Downtown Alternative School
  • Public
  • JK - 6
St Michael Catholic School
  • Catholic
  • JK - 8
É Élém Gabrielle-Roy
  • Public
  • JK - 6
Market Lane Junior & Senior Public School
  • Public
  • JK - 8
TAIE International Institute
  • Private
  • 10 - 12
Collège français
  • Public
  • 7 - 12
School catchments and distances are intended to be used as reference only. To verify enrolment eligibility for a property, contact the school directly.Report Incorrect Info
Check availability
Property Manager
RE/MAX HALLMARK YORK GROUP REALTY LTD.

View Phone

Other rentals in the area
Virtual Tour
2507-87 Peter Street, Toronto, ON, M5V 0P1
$2,800/month
2507 - 87 Peter Street
  • Waterfront Communities West
  • Toronto
  • 2 bd
  • 1 ba
  • 500 - 598 sf
Virtual Tour
PH01-284 King Street E, Toronto, ON, M5A 0K3
$10,000/month
Ph01 - 284 King Street E
  • Moss Park
  • Toronto
  • 2 bd
  • 3 ba
  • 1200 - 1398 sf
415-8 Mercer Street, Toronto, ON, M5V 0C4
$2,600/month
415 - 8 Mercer Street
  • Waterfront Communities West
  • Toronto
  • 2 bd
  • 2 ba
  • 700 - 798 sf
2701-319 Jarvis Street, Toronto, ON, M5B 2C2
$2,550/month
2701 - 319 Jarvis Street
  • Moss Park
  • Toronto
  • 2 bd
  • 2 ba
  • 500 - 598 sf
Other Rentals in the Building
3904-20 Lombard Street, Toronto, ON, M5C 0A7
$4,700/month
3904 - 20 Lombard Street
  • Church Yonge Corridor
  • Toronto
  • 2 bd
  • 2 ba
  • 1000 - 1199 sf
Virtual Tour
3608-20 Lombard Street, Toronto, ON, M5C 0A7
$3,000/month
3608 - 20 Lombard Street
  • Church Yonge Corridor
  • Toronto
  • 1 + 1 bd
  • 2 ba
  • 600 - 699 sf
3803-20 Lombard Street S, Toronto, ON, M5C 0A7
$6,200
3803 - 20 S Lombard Street
  • Church Yonge Corridor
  • Toronto
  • 2 + 1 bd
  • 2 ba
  • 1400 - 1599 sf
Looking for something new in Toronto
Coming Soon
3471 Lake Shore Boulevard West Condos
3471 West Lake Shore Boulevard
  • Long Branch
  • Toronto
  • Condo
  • Move in TBA
Now Selling
Monza Condos
863 Saint Clair Avenue West
  • Wychwood
  • Toronto
  • Condo
  • Move in 2023
Coming Soon
The Yards
2 Tecumseth Street
  • Niagara
  • Toronto
  • Condo
  • Move in TBA
Coming Soon
1910 Yonge Street Condos
1910 Yge Street
  • Yonge-Eglinton
  • Toronto
  • Condo
  • Move in TBA
Listing data is subject to copyright, disclaimer, and additional requirements from the data provider. See our Terms of Use for terms applicable to this listing.
We use cookies and other technologies for functionality, security, and to provide you with a personalized experience on our online services. By continuing to use our online services, you agree to our Privacy Policy and Terms of Use. For information on how to adjust your privacy settings, visit our Cookie Policy.
Dismiss