Skylark by Polygon Homes, Coquitlam BC - REW
Boost your listing
Skylark
Coquitlam, BC

Other nearby developments

  • Register Now
    Bastille
    Bastille
    Condo
    Maillardville
  • Under Construction
    Botanica
    Botanica
    Townhome & Condo
    Coquitlam West
  • Now Selling
    Versant
    Versant
    Townhome
    Burke Mountain
New Construction

Skylark

Starting from $569,900
626 Cottonwood Avenue
Now Selling
Move in ready
Skylark highlights
Type:
Condo
Bedrooms:
1.5 - 3.5 bedrooms
Units:
150 units
Floors:
6 floors
  • Residents-only fitness studio and multi-purpose room.
  • 5,000 sq ft outdoor courtyard with dining area, a fire pit and a childrens playstructure.
  • AC in each home.
  • In-suite washer and dryer.
  • Across the street from Cottonwood Park, which features sports fields, tennis courts, a playground, and more.
Overview
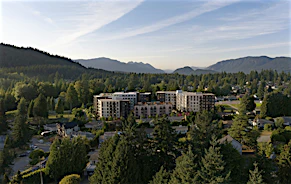
Skylark is a collection of 1, 2 and 3 bedroom apartment homes surrounding a private courtyard in a desired area of West Coquitlam. Discover a community for those who like to be close to it all – live steps from a neighbourhood park and a short walk from the Burquitlam SkyTrain Station, which connects you quickly and conveniently to great shopping, dining and much more.
Development Features
Development Overview
 
Learn more about Skylark
Skylark article thumbnail
The top ten New Homes projects in Metro Vancouver during the first quarter of...
According to Darcy Rai, the top ten revenue-earning new homes projects in BC in Q1 2025 were mostly suburban wood-frame construction developments.
Read article

Mortgage Calculator

Estimated Payments
Purchase Price
Mortgage Total
Down Payment
Amortization
25 Years
Interest Rate
3.99%

Connect with our mortgage partner

Borhan Farjoo

Borhan Farjoo

RTC-Urban Mortgage -Borhan Farjoo Mortgage Service

Discover your perfect mortgage rate with my expertise! I connect you with 50+ lenders for tailored solutions. Let's make your dream home a reality!

Connect with a mortgage expert

The displayed rates are provided as guidance only, are not guaranteed, or are to be considered an approval of credit. Approval will be based solely on your personal situation. You are encouraged to speak with a Mortgage Professional for the most accurate information and to determine your eligibility.

Developed By
Polygon Homes logo
Polygon Homes
Developer
6 active developments
34000+ homes built by developer

With four decades of homebuilding in British Columbia, the Polygon family of companies has built more than 34,000 homes throughout the Lower Mainland, from concrete high-rises and wood-frame condominiums to townhomes and single family communities. During that time, Polygon has earned the trust of thousands of families by committing to quality design, sound construction and exceptional customer service.

View Full Profile

Other developments in Coquitlam

Register Now
Bastille
209 Lebleu Street
  • Maillardville
  • Coquitlam
  • Condo
  • Move in 2025
Now Selling
Botanica
588 Harrison Avenue
  • Coquitlam West
  • Coquitlam
  • Townhome & Condo
  • Move in TBA
Now Selling
Versant
3546 Monson Crescent
  • Burke Mountain
  • Coquitlam
  • Townhome
  • Move in 2027
Now Selling
Jinju
537 Cottonwood Ave
  • Coquitlam West
  • Coquitlam
  • Townhome & Condo
  • Move in 2025

Similar listings in Coquitlam

Virtual Tour
3504-657 Whiting Way, Coquitlam, BC, V3J 0J6
$725,000
3504 - 657 Whiting Way
  • Coquitlam West
  • Coquitlam
  • 2 bd
  • 2 ba
  • 820 sf
2704-530 Whiting Way, Coquitlam, BC, V3J 0J4
$1,189,000
2704 - 530 Whiting Way
  • Coquitlam West
  • Coquitlam
  • 2 bd
  • 2 ba
  • 1140 sf
Virtual Tour
205-735 Anskar Court, Coquitlam, BC, V3J 0L7
$669,000
205 - 735 Anskar Court
  • Coquitlam West
  • Coquitlam
  • 2 bd
  • 2 ba
  • 809 sf
1505-450 Westview Street, Coquitlam, BC, V3K 0G3
$568,000
1505 - 450 Westview Street
  • Coquitlam West
  • Coquitlam
  • 1 bd
  • 1 ba
  • 548 sf
We use cookies and other technologies for functionality, security, and to provide you with a personalized experience on our online services. By continuing to use our online services, you agree to our Privacy Policy and Terms of Use. For information on how to adjust your privacy settings, visit our Cookie Policy.
Dismiss