


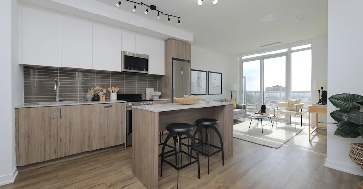
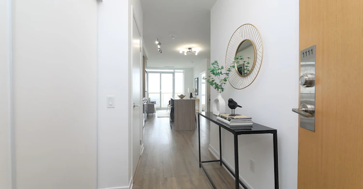
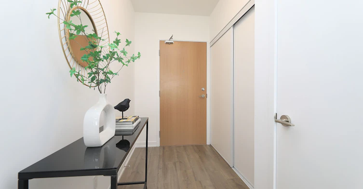
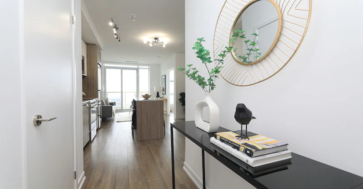
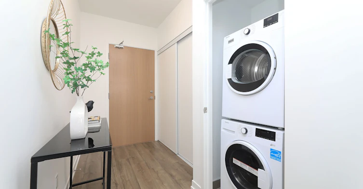
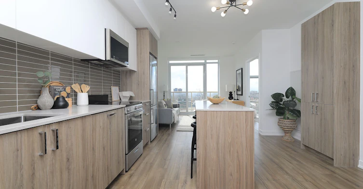
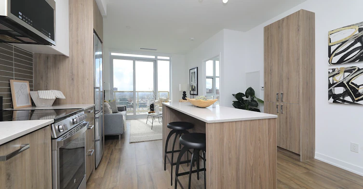
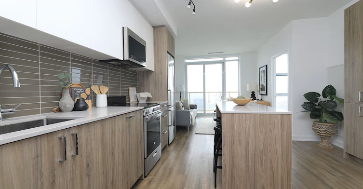
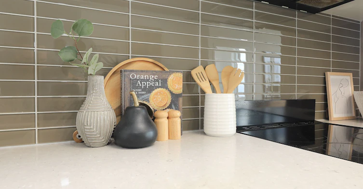
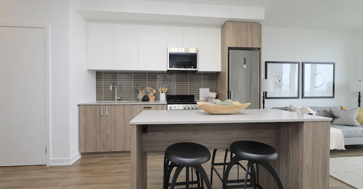
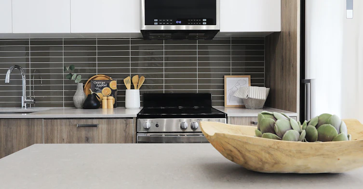
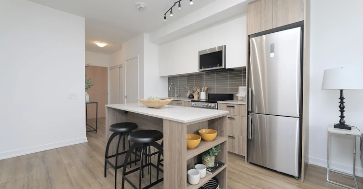
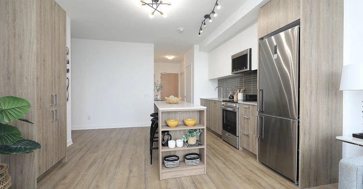
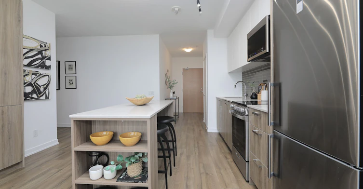
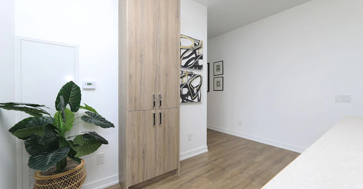
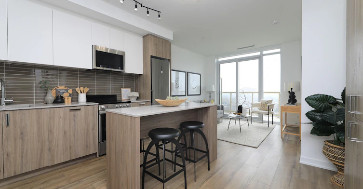
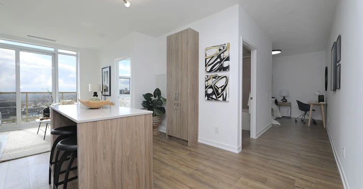
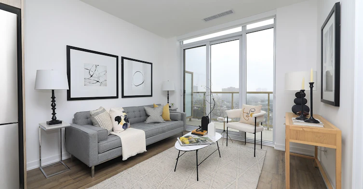
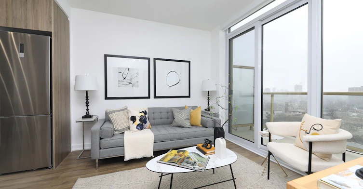
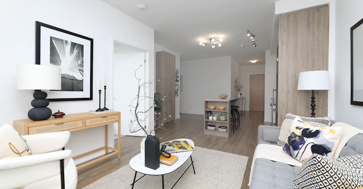
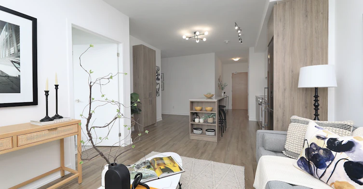
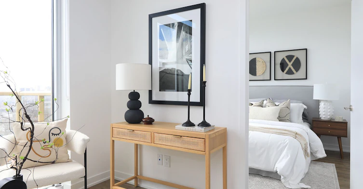
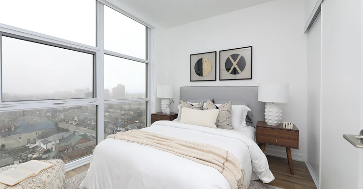
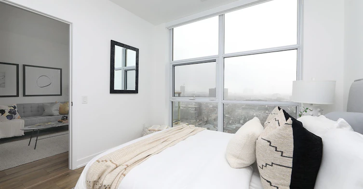
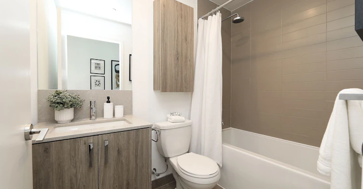
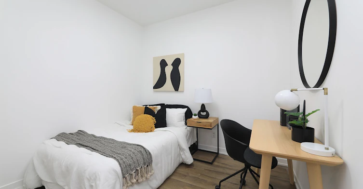
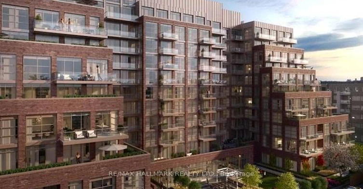
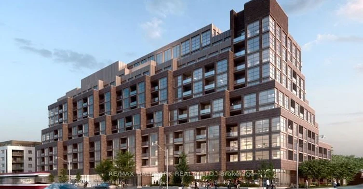
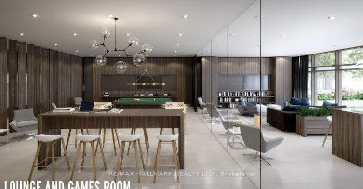
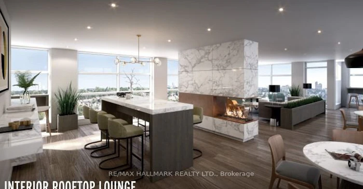
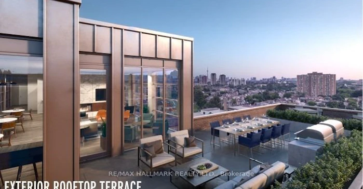
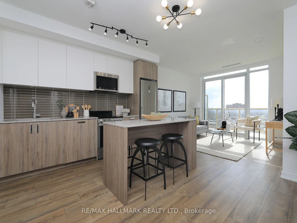
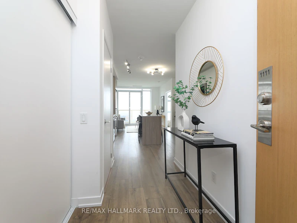
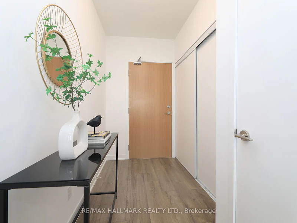
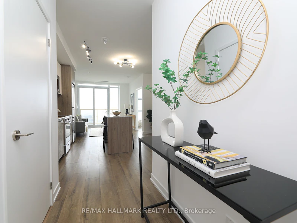
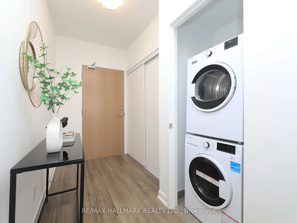
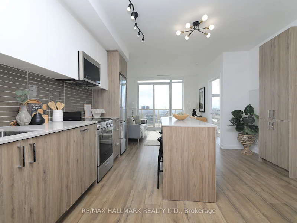
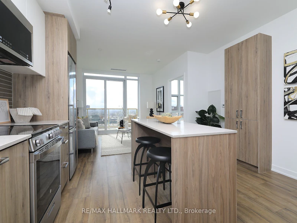
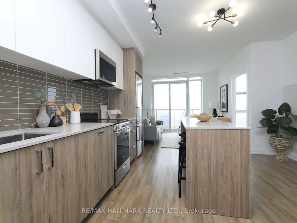
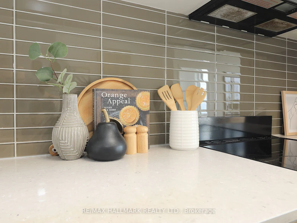
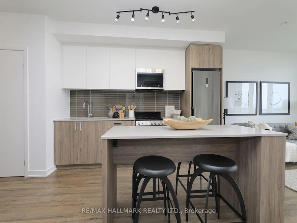
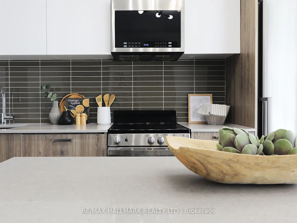
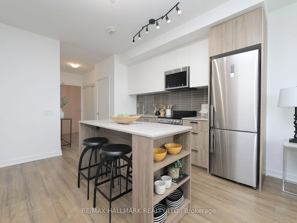
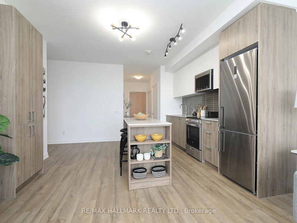
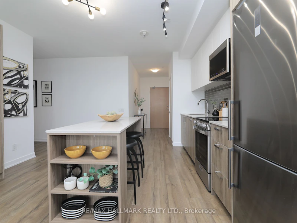
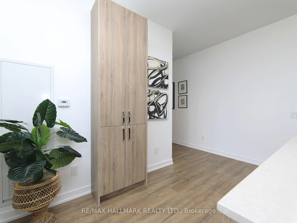
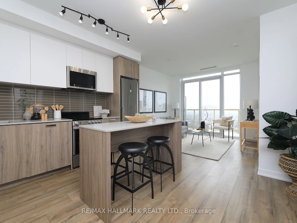
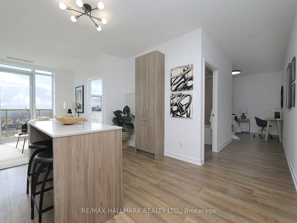
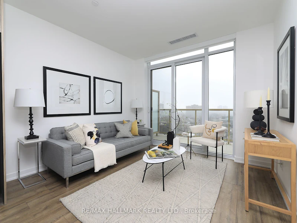
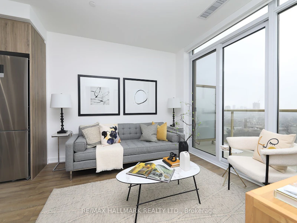
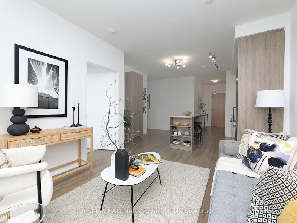
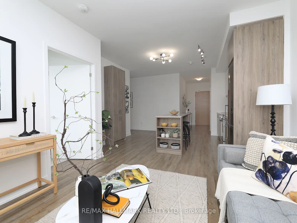
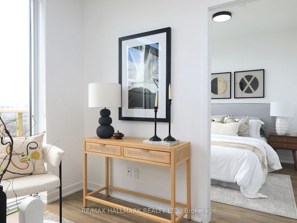
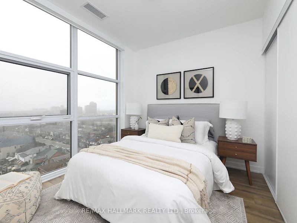
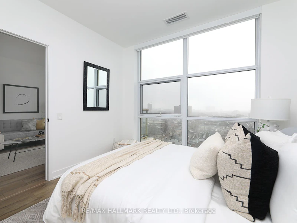
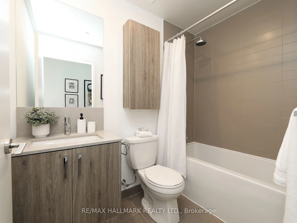
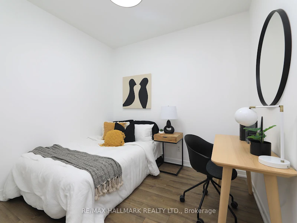
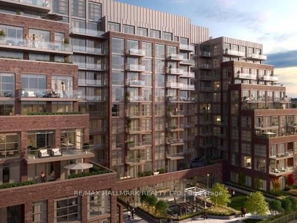
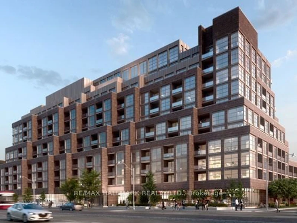
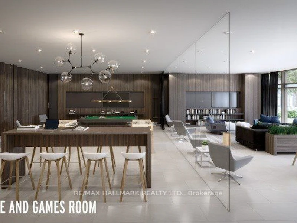
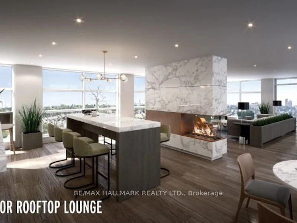
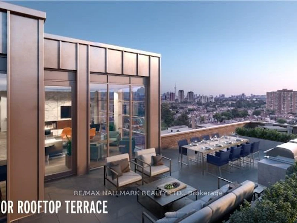
Live, Work And Entertain In This 1Br Plus Den/Office Sub-Penthouse Condo. Enjoy The Open Views And Watch The Sunset From The South Exposure Private Balcony (50sf) Overlooking The Courtyard. Wide-Open Living/Dining Space (665sf) With 10 ' Sub-Penthouse Ceilings. Smothered In Sunlight With Floor To Ceiling Windows. Beautiful Modern Finishes. Custom-Styled Kitchen Cabinetry. Chefs Kitchen With A Quartz Countertop And Glass Backsplash. Large Custom Kitchen Island (Upgrade). Stainless Steel Appliances. Cooktop Oven. Integrated Dishwasher. Microwave With Built-In Vented Exhaust. Built-In Custom Double Door Storage Pantry (Upgrade). Large Master Bedroom With A Double Closet And Floor-To-Ceiling Windows. Spacious 4Pc Spa-Like Washroom With Porcelain Tile. Tub And Shower. Custom-Styled Cabinetry With A Vanity And A Medicine Cabinet. Quartz Vanity Counter. White Sink. Full Vanity-Width Mirror. Vented Exhaust. Designer LED Light Fixtures (Upgrade). Spacious Den Or Office Space. Oh....And 10' Ceilings! Extras: Vibrant West St.Clair West Neighbourhood. Boutique 12-Storey Building. Ground Floor: Games Room, Office/Co-Working Room, Multi-Purpose Room, Fitness Centre. 12th Floor: Party Room, Rooftop Terrace, Sun Deck, BBQ Stations. Everything Nearby! Painted and Cleaned! Staged Pictures Are From A Previous Listing.
$2,350
Updated about 2 hours ago
1111 - 1787 W St. Clair AvenueToronto, ON, M6N 0B7
Weston-Pellam Park- 1 + 1 Bed
- 1 Bath
- 600 - 699 Sqft
- Available N/A
Call Property Manager

Property Manager
- Phone:
- 416-520-6746
- Office:
- 416-486-5588
Type
Apt/Condo
Bedrooms
1 + 1
Full Bathrooms
1
Year Built
0 - 5 yrs old
Features
Ensuite, Public Transit
Amenities
Building Insurance, Central Air Conditioning, Common Elements, Concierge, Gym, Media Room, Party Room/Meeting Room, Rooftop Deck/Garden, Visitor Parking
Air Conditioner
Yes
Pets
Yes-with Restrictions
Days on REW
1 Days
Property Views
0
MLS® Number
W13801664
Source
Toronto Real Estate Board
Blessed Pope Paul VI Catholic School
- Catholic
- JK - 8
General Mercer Junior Public School
- Public
- JK - 6
St Josaphat Catholic School
- Catholic
- JK - 8
Charles-Sauriol School
- Public
- JK - 8
St Matthew Catholic School
- Catholic
- JK - 8
St Rita Catholic School
- Catholic
- JK - 8
Lucy McCormick Sr School
- Public
- 1 - 8
Great Lakes College of Toronto, The
- Private
- 9 - 12
St Nicholas of Bari Catholic School
- Catholic
- JK - 8
F H Miller Junior Public School
- Public
- JK - 6

Thank You!
We really appreciate your help improving our home search experience. Our team will look into this issue as soon as possible.
Close
Call Property Manager
Property Manager
- Phone:
- 416-520-6746
- Office:
- 416-486-5588



Cities near Weston-Pellam Park
Neighborhoods near Weston-Pellam Park
- Corso Italia-Davenport homes for rent (1.1 km)
- Junction Area homes for rent (1.1 km)
- Keelesdale-Eglinton West homes for rent (1.6 km)
- Caledonia-Fairbank homes for rent (1.7 km)
- High Park North homes for rent (1.9 km)
- Dovercourt-Wallace Emerson-Junction homes for rent (2.0 km)
- Oakwood-Vaughan homes for rent (2.3 km)
- Runnymede-Bloor West Village homes for rent (2.6 km)
Check availability
Listing data is subject to copyright, disclaimer, and additional requirements from the data provider. See our Terms of Use for terms applicable to this listing.