


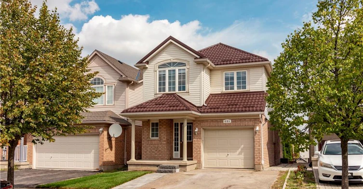
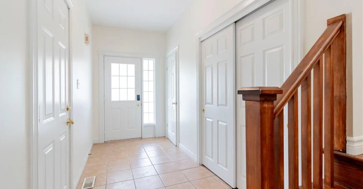
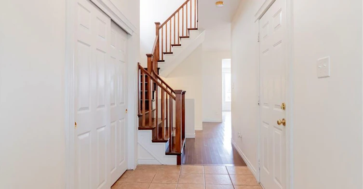
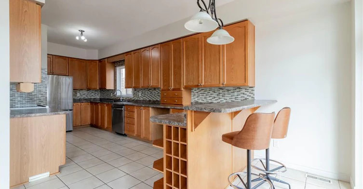
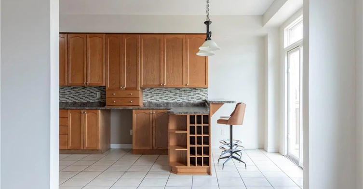
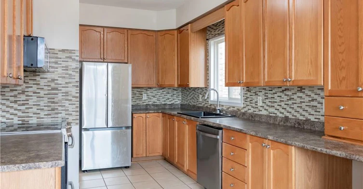
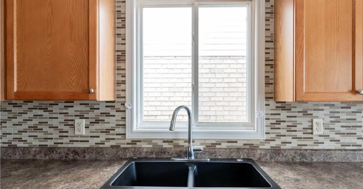
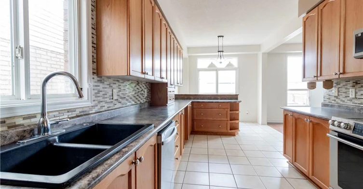
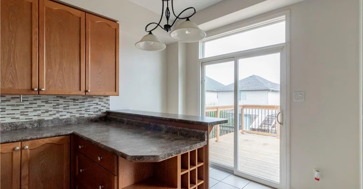
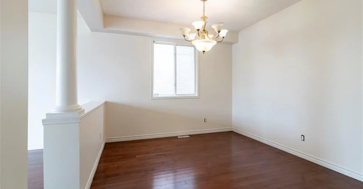
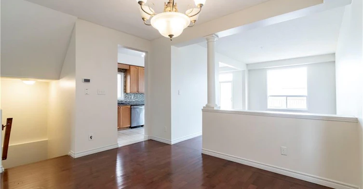
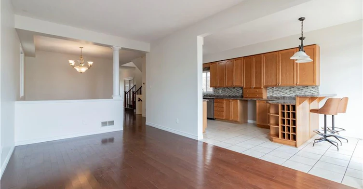
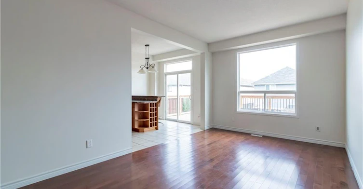
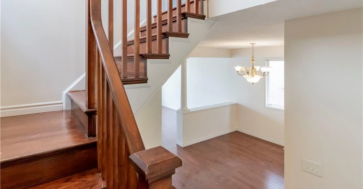
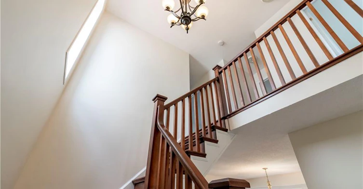
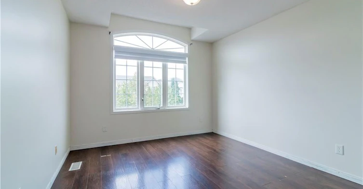
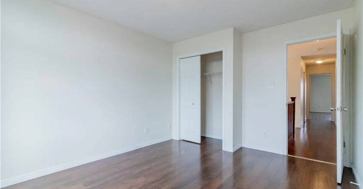
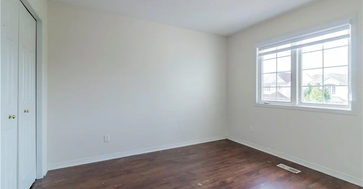
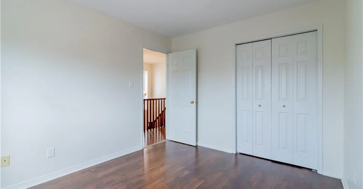
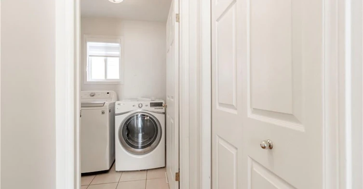
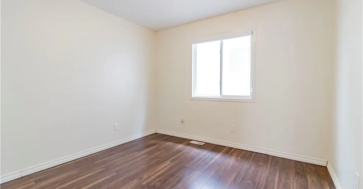
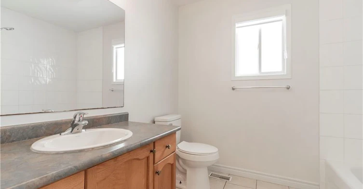
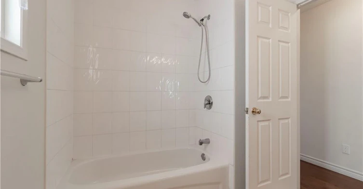
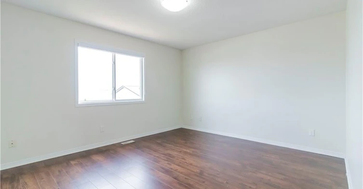
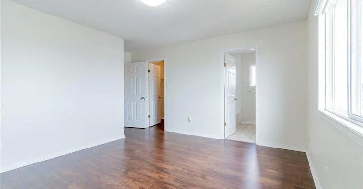
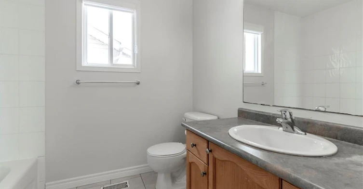
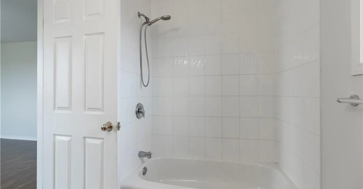
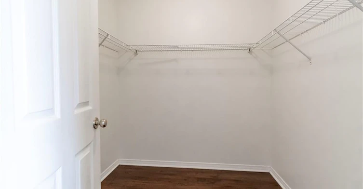
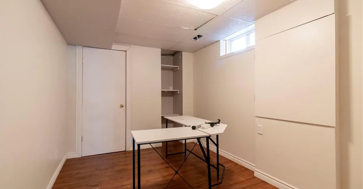
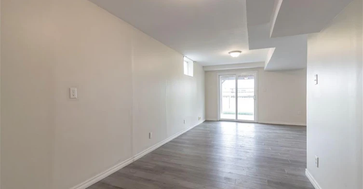
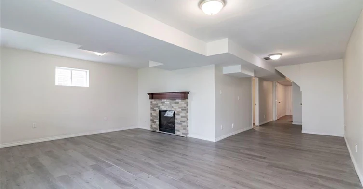
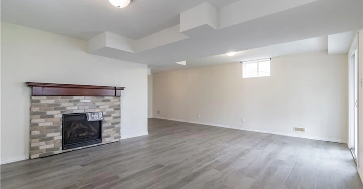
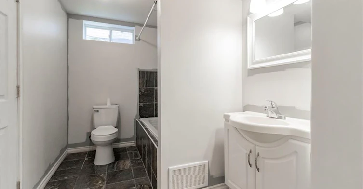
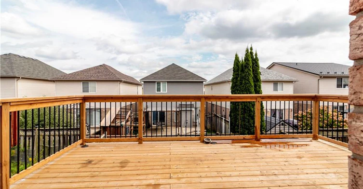
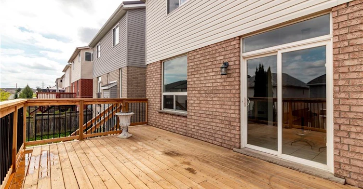
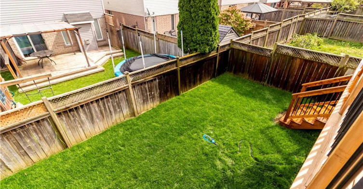
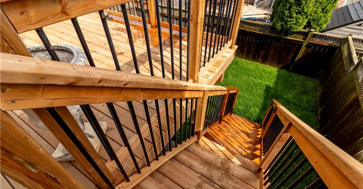
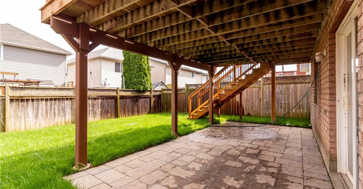
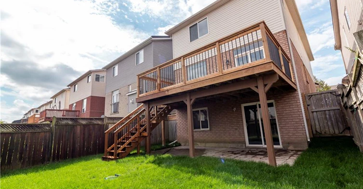
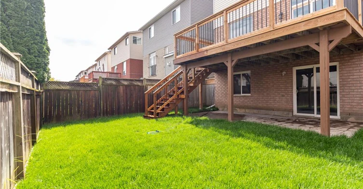
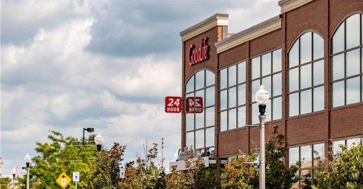
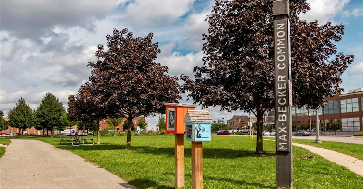
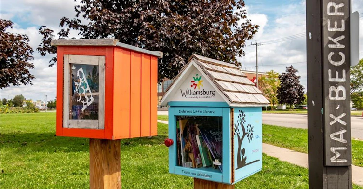
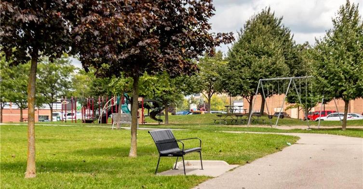
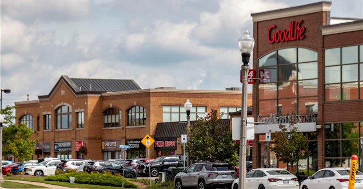

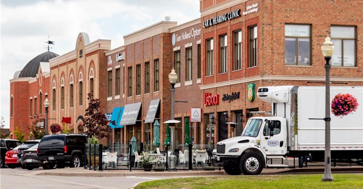
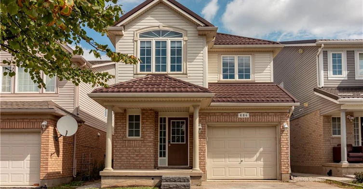
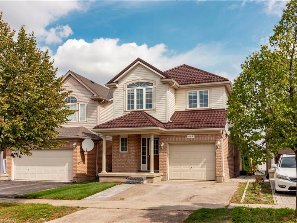
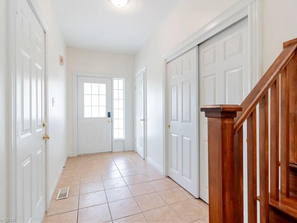
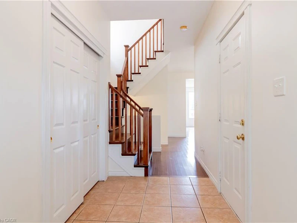
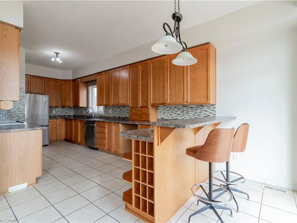
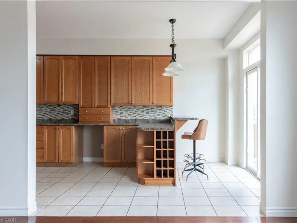
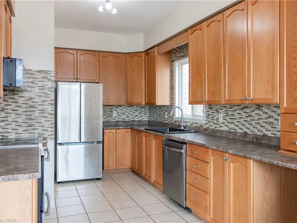
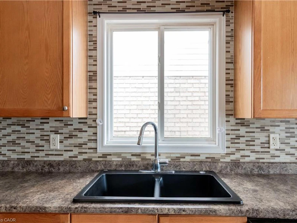
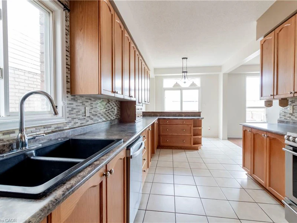
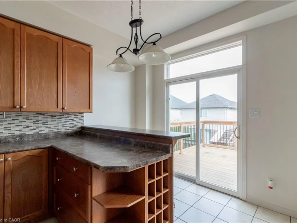
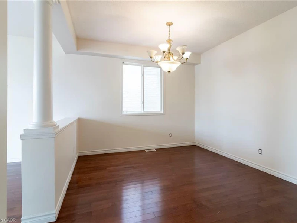
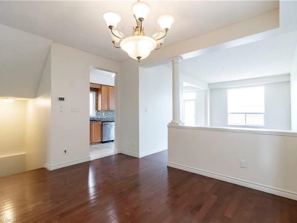
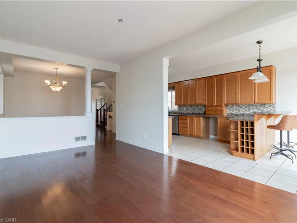
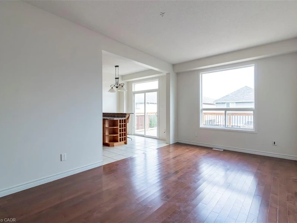
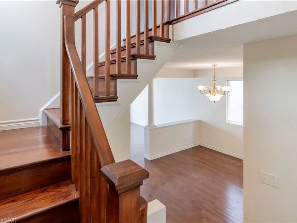
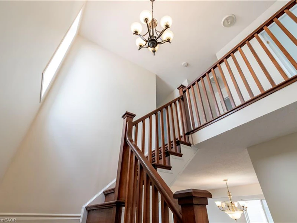
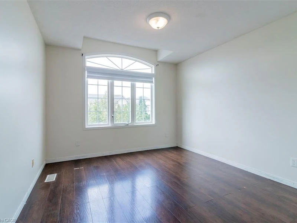
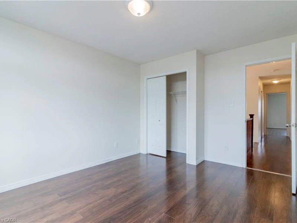
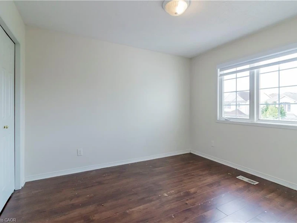
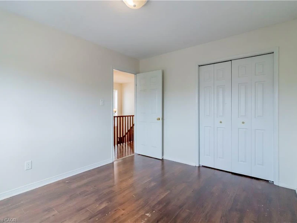
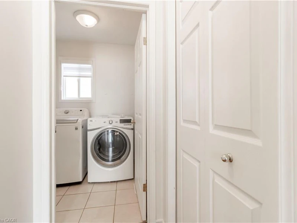
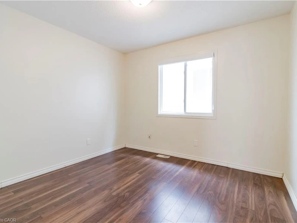
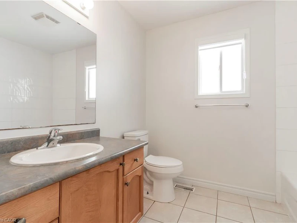
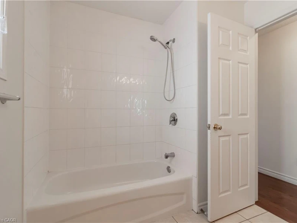
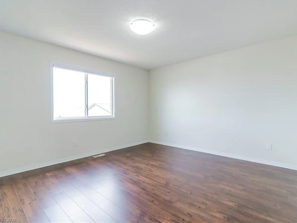
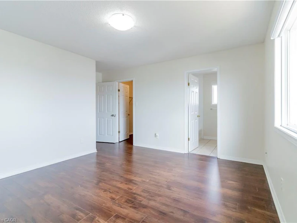
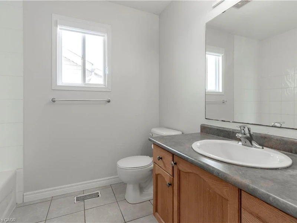
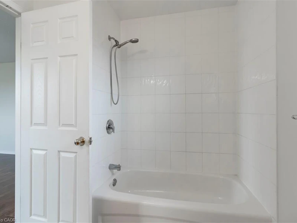
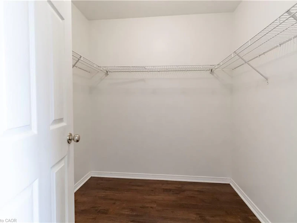
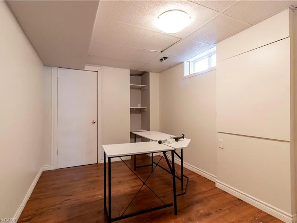
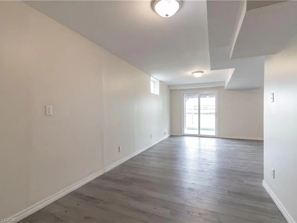
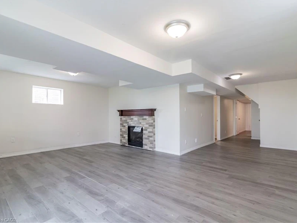
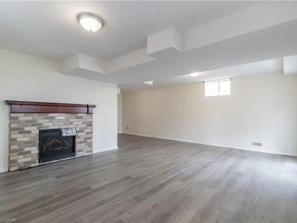
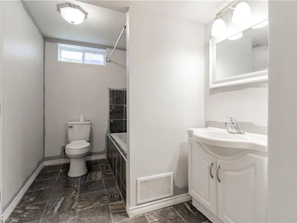
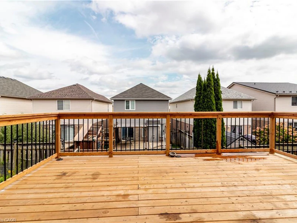
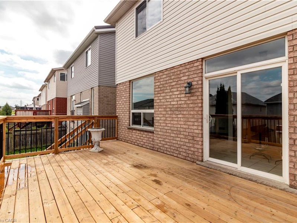
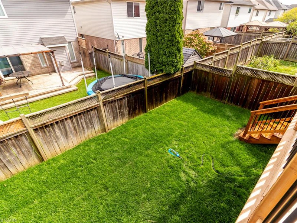
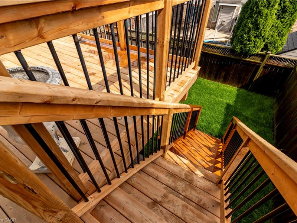
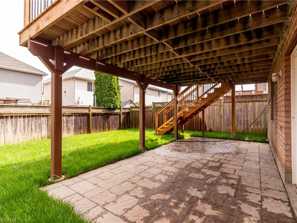
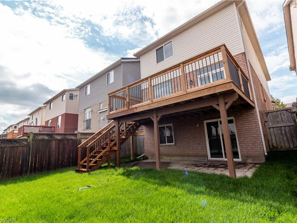
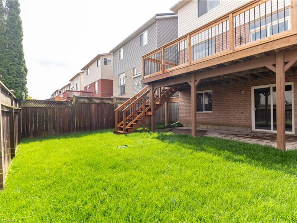
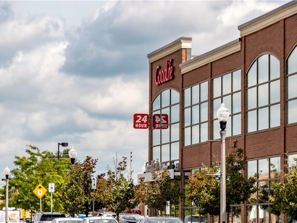
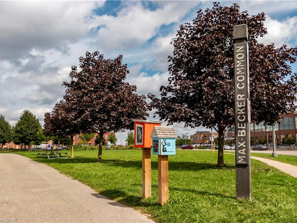
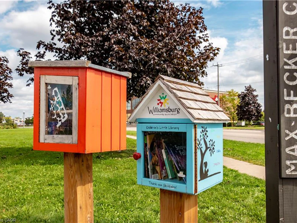
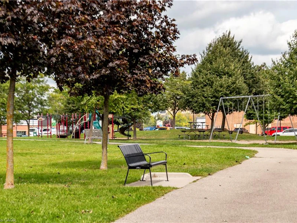
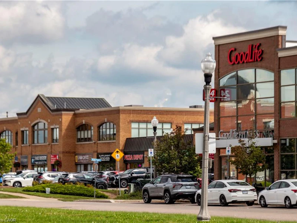
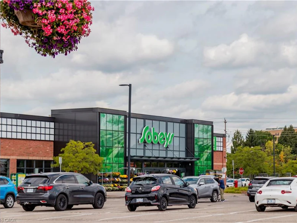
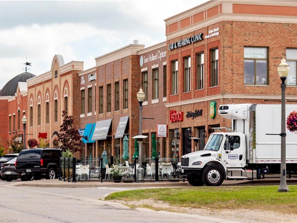
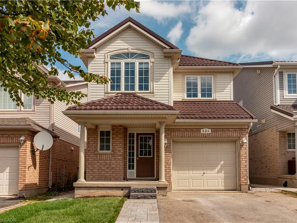
This rarely offered single detached home in Kitchener's sought-after Activa neighborhood is perfect for a growing family, offering convenience and comfort in equal measure. With four generously sized bedrooms, three full bathrooms, and one half bathroom, it provides ample living space. The main floor features separate and spacious living and dining rooms, along with a large eat-in kitchen that opens to a newly refinished deck, overlooking a refreshed backyard complete with new patio stones and planned new sod installation. The fully fenced yard is ideal for family enjoyment. Upstairs, you'll find the four bedrooms, two full bathrooms, and a conveniently located laundry area. The basement is designed for additional comfort with a full three-piece bathroom, oversized windows, and a walkout to the patio and backyard. Situated within walking distance of schools, shops, restaurants, and other amenities, and providing easy access to Highway 7, the location is both practical and desirable. The carpet-free interior ensures ease of maintenance, making this home a wonderful space for every family member to enjoy their own comfort and privacy.
$3,200
Updated about 1 hour ago
684 Commonwealth CrescentKitchener, ON, N2E 4J8
- 4 Bed
- 3 Bath
- 2350 Sqft
- Available N/A
Call Property Manager

Property Manager
- Phone:
- -
- Cell:
- 647-233-2777
- Office:
- 519-744-8700
Type
House
Bedrooms
4
Full Bathrooms
3
Partial Bathrooms
1
Lot Size
30 ft x 0 ft (0 ft²)
Term of Lease
12 Months
Features
Upper Level
Appliances
Built-in Microwave, Dishwasher, Dryer, Refrigerator, Stove, Washer, Window Coverings
Parking Spaces
2
Air Conditioner
Yes
Pets
Contact the Manager for information
Days on REW
1 Days
Property Views
0
MLS® Number
40863277
Source
Information Technology Systems Ontario
Williamsburg Public School
- Public
- JK - 6
John Sweeney Catholic Elementary School
- Catholic
- JK - 8
W.T. Townshend Public School
- Public
- JK - 6
Glencairn Public School
- Public
- JK - 6
Laurentian Public School
- Public
- 7 - 8
Trillium Public School
- Public
- JK - 6
Blessed Sacrament Catholic Elementary School
- Catholic
- JK - 8
ÉÉC Cardinal-Léger
- Catholic
- JK - 6
Monsignor Haller Catholic Elementary School
- Catholic
- JK - 8
Jean Steckle School
- Public
- JK - 8

Thank You!
We really appreciate your help improving our home search experience. Our team will look into this issue as soon as possible.
Close
Call Property Manager
Property Manager
- Phone:
- -
- Cell:
- 647-233-2777
- Office:
- 519-744-8700





Cities near Kitchener
Neighborhoods near Kitchener
- West Willow Woods homes for rent (18.9 km)
- Parkwood Gardens homes for rent (19.2 km)
- Northwest Industrial Park homes for rent (19.8 km)
- College homes for rent (20.5 km)
- Onward Willow homes for rent (20.8 km)
- Kortright Hills homes for rent (20.8 km)
- Central West homes for rent (21.6 km)
- June Avenue homes for rent (21.7 km)
Check availability
Listing data is subject to copyright, disclaimer, and additional requirements from the data provider. See our Terms of Use for terms applicable to this listing.