2 bedrooms for $2,250/month at 274 Espin Heights, Ottawa, ON for Rent - REW
Boost your listing
$2,250/month
Updated 5 days ago
  • 2 Bed
  • 2 Bath
  • 1000 - 1198 Sqft
  • Available N/A
Contact
Property Manager
$2,250/month
2 bd • 2 ba • 1000 - 1198 sf

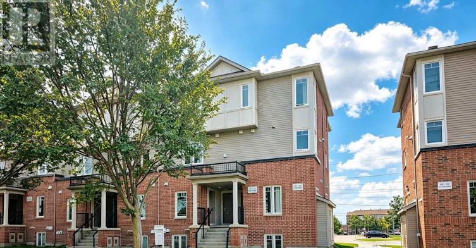
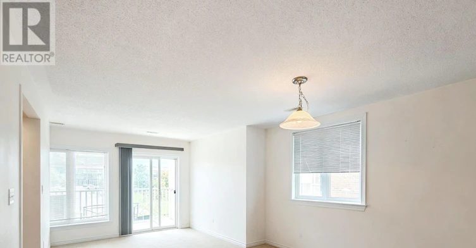
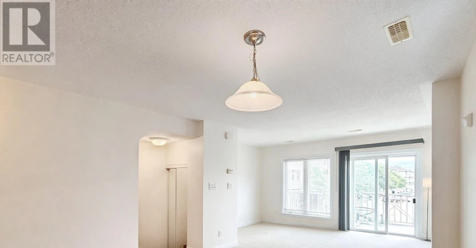
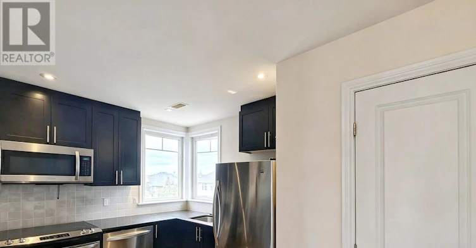
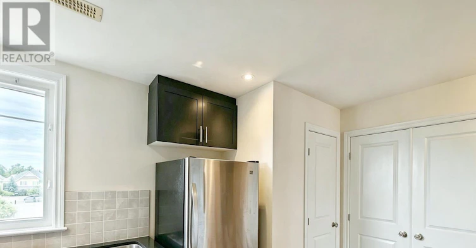
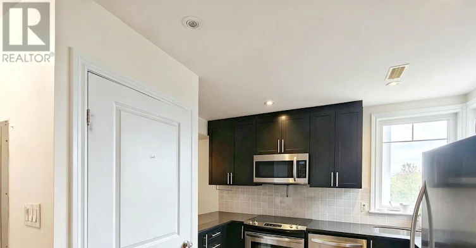
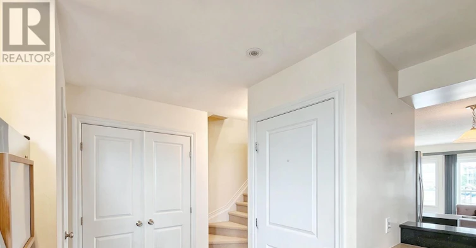
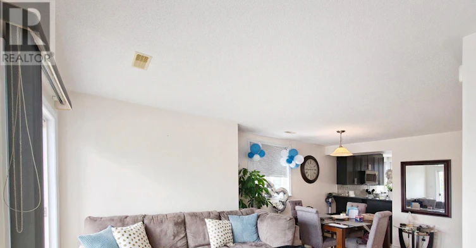
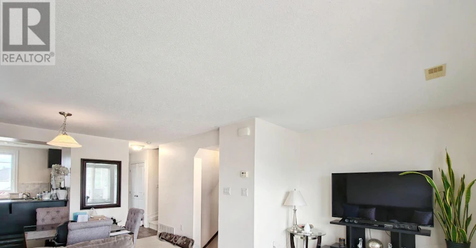
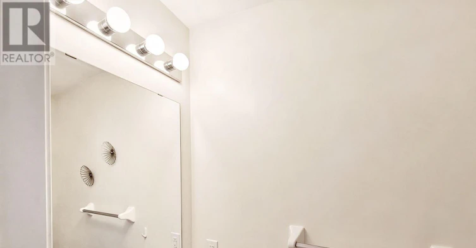
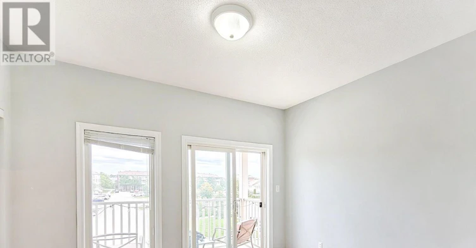
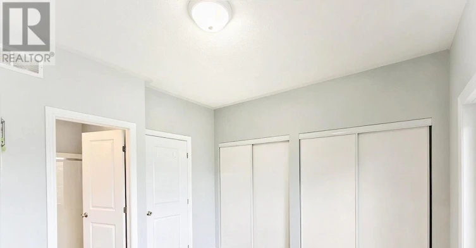
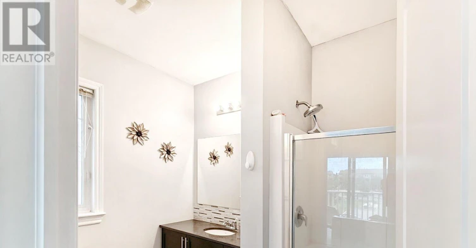
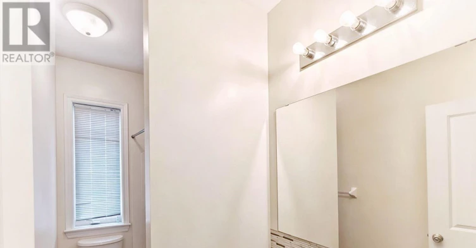
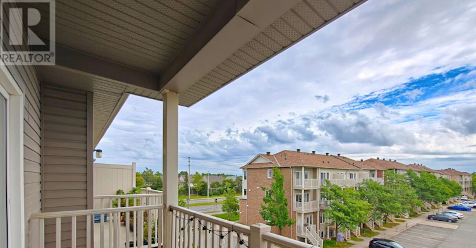
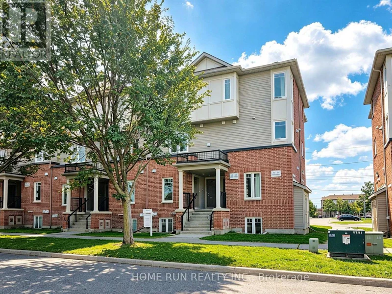
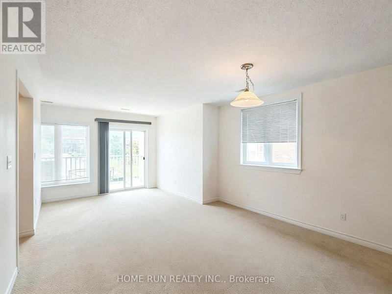
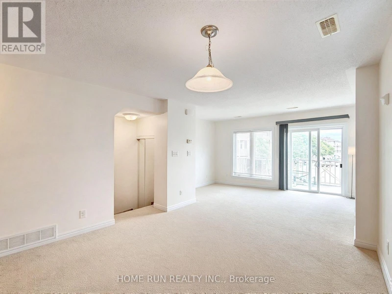
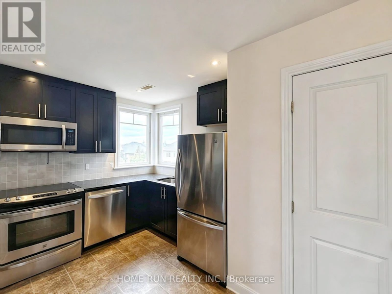
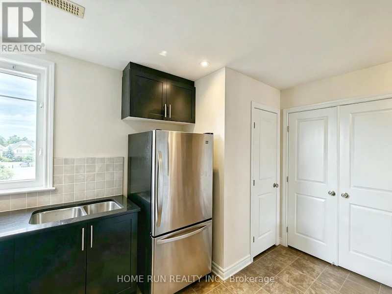
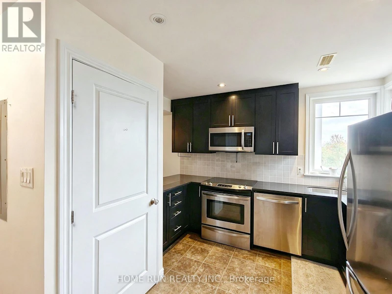
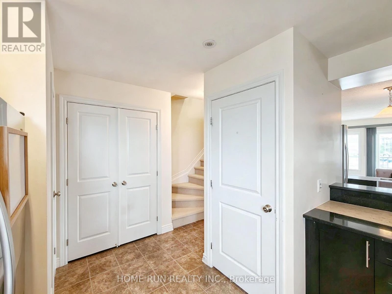
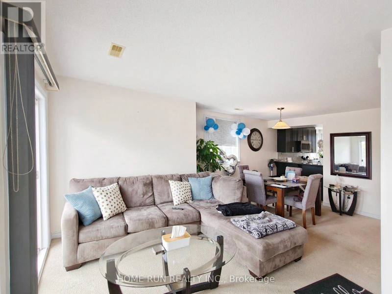
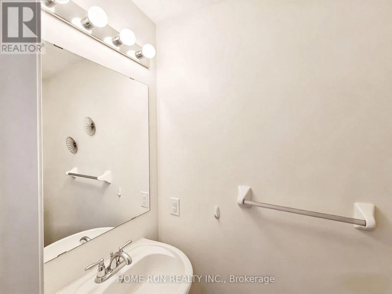
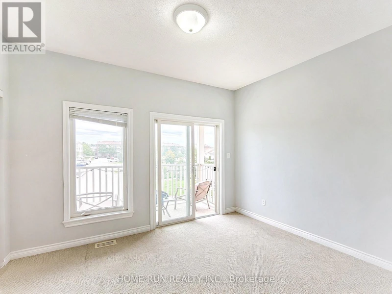
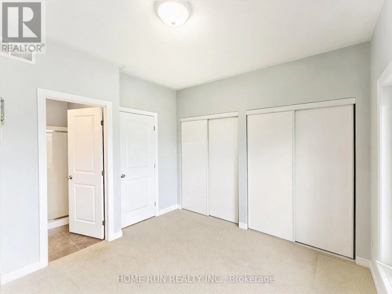
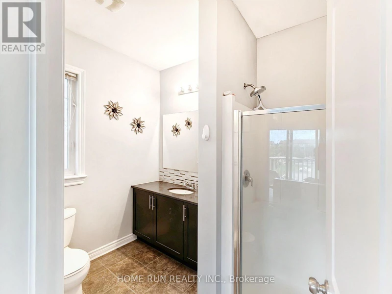
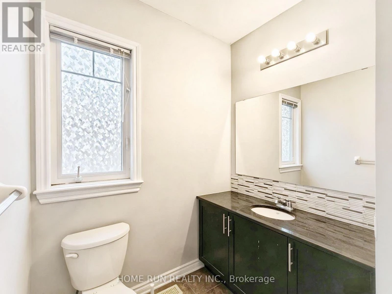
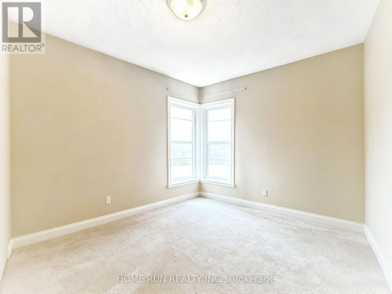
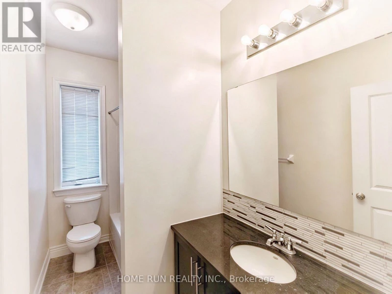
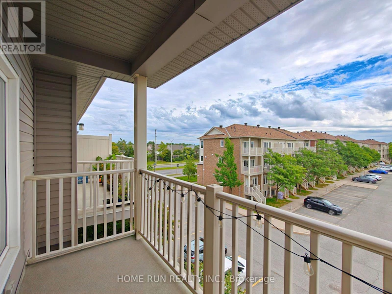
AVAILABLE DATE: NOV 1!! Bright and inviting upper-level stacked townhouse Barrhaven Stonebridge Community, with major public transit right outside the building for easy access to downtown Ottawa. This spacious, well-designed home offers 2 bedrooms and 2.5 bathrooms, thoughtfully layout for comfort and convenience. Step inside and head upstairs to the bright, open-concept main level, where the living and dining areas flow seamlessly together-creating a warm and welcoming space for everyday living and entertaining. Enjoy direct access to your private balcony, perfect for morning coffee or unwinding after a long day. The functional kitchen features ample counter space, rich cabinetry, and a large centre island. A convenient laundry room is located just off the kitchen, while a powder room on the same level adds extra functionality for guests and daily living. The upper level offers two generously sized bedrooms, each with a large closet. The primary bedroom features a private ensuite, while an additional full bathroom serves the second bedroom. Enjoy a convenient location just 5 minutes from Barrhaven Marketplace, with quick access to Walmart, Loblaws, Canadian Tire, Cineplex, restaurants, and the main transit station. Surrounded by schools, this move-in-ready condo offers an excellent combination of space, comfort, and convenience. One parking space included. Rental Requirements: Please include proof of income, a credit report, and photo ID with the rental application. No pets, smokers, or roommates. Tenant is responsible for: Tenant's insurance, hot water tank rental, electricity, natural gas, cable, and internet. (id:63626)


Home facts and features

Property overview
Type
Townhouse
Bedrooms
2
Full Bathrooms
2
Partial Bathrooms
1
Some sweet, suite features
Features
Balcony, In suite Laundry
Appliances
Dishwasher, Dryer, Hood Fan, Microwave, Refrigerator, Stove, Washer
Parking Spaces
1
Air Conditioner
Yes
Restrictions
Pets
Pets Allowed With Restrictions
Property details
Days on REW
43 Days
Property Views
62
MLS® Number
X13800660
Source
Canadian Real Estate Association
Schools nearby
St. Cecilia Catholic School
  • Catholic
  • JK - 6
St Joseph High School
  • Catholic
  • 9 - 12
St Joseph Intermed School
  • Catholic
  • 7 - 8
St. Benedict Catholic School
  • Catholic
  • JK - 6
É Élém C Sainte-Kateri
  • Catholic
  • JK - 6
Chapman Mills Elementary School
  • Public
  • JK - 6
É Élém C Jean-Robert-Gauthier
  • Catholic
  • JK - 6
Half Moon Bay Public School
  • Public
  • JK - 8
St Emily School
  • Catholic
  • JK - 6
Pierre-Savard School
  • Catholic
  • 7 - 12
School catchments and distances are intended to be used as reference only. To verify enrolment eligibility for a property, contact the school directly.Report Incorrect Info
Check availability
Property Manager
HOME RUN REALTY INC.

View Phone

Move in Date

This site is protected by reCAPTCHA and the Google Privacy Policy and Terms of Service apply.

By proceeding, you consent to receive communications using the methods provided, from REW.ca and our partners about your inquiry and other home-related matters to assist you in your search, but not as a condition of any purchase. Please note that our agent partners are not affiliated with REW Realty.
Other rentals in the area
683 Sue Holloway Drive, Ottawa, ON, K2J 5R6
$2,100/month
683 Sue Holloway Drive
  • Chapman Mills
  • Ottawa
  • 2 bd
  • 2 ba
23-1001 Glenroy Gilbert Drive, Ottawa, ON, K2J 7N9
$2,350/month
23 - 1001 Glenroy Gilbert Drive
  • Chapman Mills
  • Ottawa
  • 2 bd
  • 2 ba
  • 1200 - 1398 sf
Virtual Tour
24-201 Glenroy Gilbert Drive, Ottawa, ON, K2J 5G3
$2,195/month
24 - 201 Glenroy Gilbert Drive
  • Chapman Mills
  • Ottawa
  • 2 bd
  • 2 ba
  • 1000 - 1198 sf
24-801 Glenroy Gilbert Drive, Ottawa, ON, K2J 5R6
$2,300/month
24 - 801 Glenroy Gilbert Drive
  • Chapman Mills
  • Ottawa
  • 2 bd
  • 3 ba
  • 1200 - 1398 sf
Looking for something new in Ottawa
Coming Soon
3345 Borrisokane Road Townhomes
3345 Borrisokane Road
  • Stonebridge - Half Moon Bay - Heart's Desire
  • Ottawa
  • Townhome
  • Move in TBA
Register Now
159 Parkdale Avenue
159 Park dale Avenue
  • Hintonburg - Mechanicsville
  • Ottawa
  • Condo
  • Move in TBA
Register Now
6102 Renaud Road Townhomes
6102 Renaud Road
  • Chapel Hill South
  • Ottawa
  • Townhome
  • Move in TBA
Register Now
Union West
5769 Fernbank Road
  • Stittsville
  • Ottawa
  • Townhome
  • Move in TBA
We use cookies and other technologies for functionality, security, and to provide you with a personalized experience on our online services. By continuing to use our online services, you agree to our Privacy Policy and Terms of Use. For information on how to adjust your privacy settings, visit our Cookie Policy.
Dismiss