
3 bedrooms for $4,500/month at UPPER-219 Mcroberts Avenue, Toronto, ON for Rent - REW
Boost your listing
$4,500/month
Updated about 3 hours ago

Upper - 219 Mcroberts AvenueToronto, ON, M6E 4P3

Corso Italia-Davenport
  • 3 Bed
  • 2 Bath
  • 1100 - 1499 Sqft
  • Available N/A
Contact
Property Manager
$4,500/month
3 bd 2 ba 1100 - 1499 sf

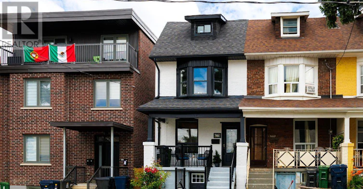
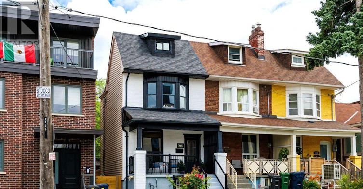
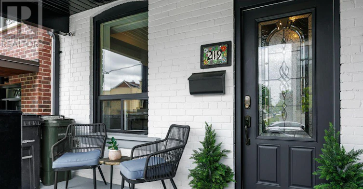
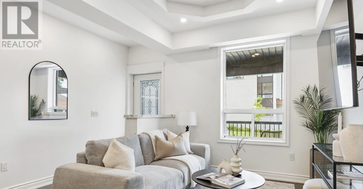
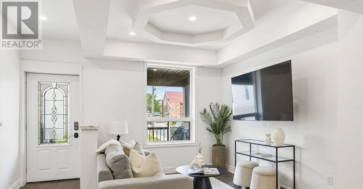
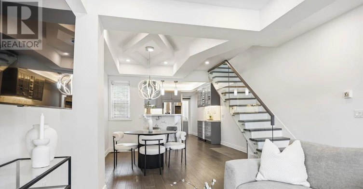
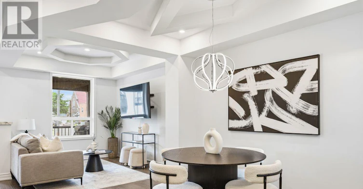
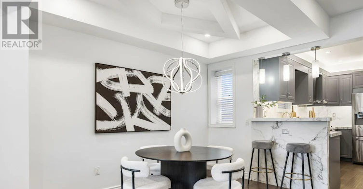
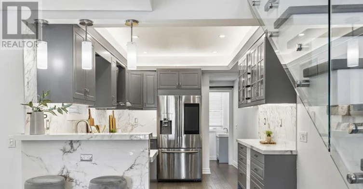
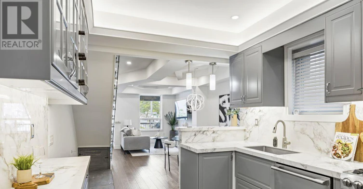
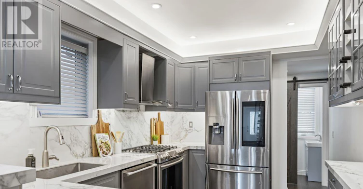
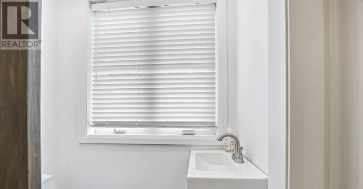
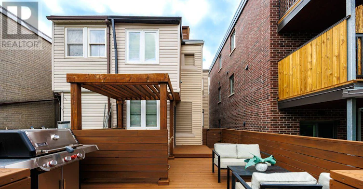
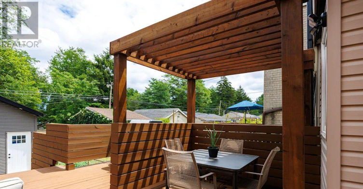
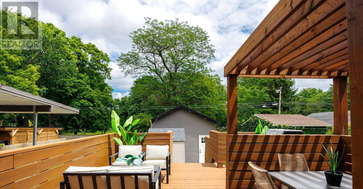
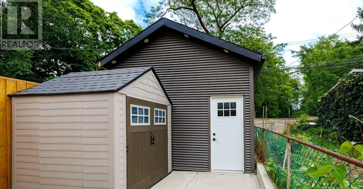
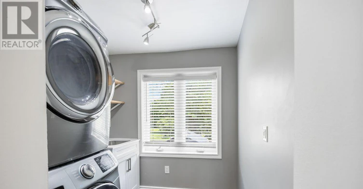
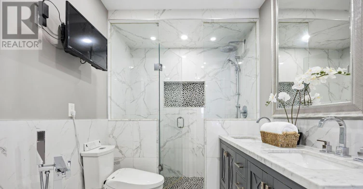
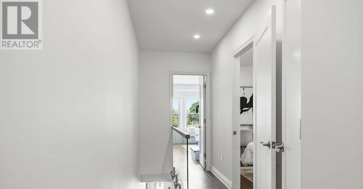
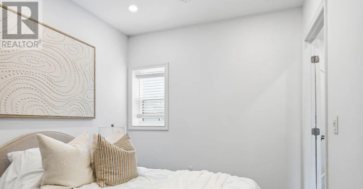
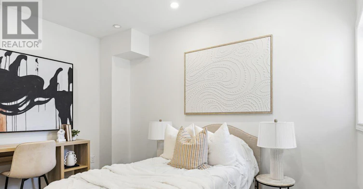
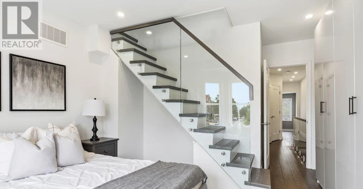
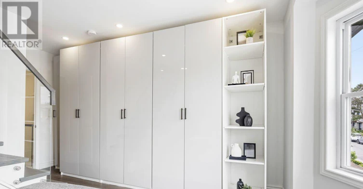
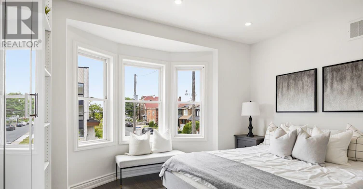
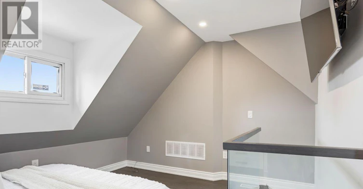
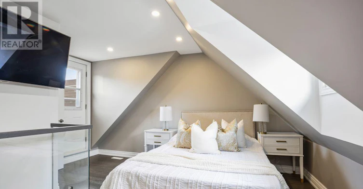
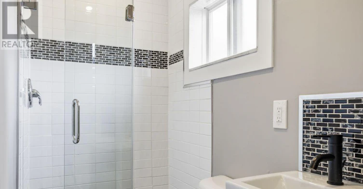
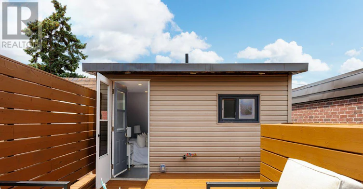
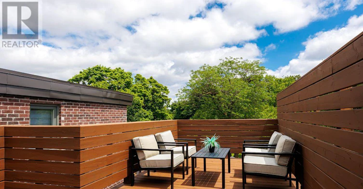
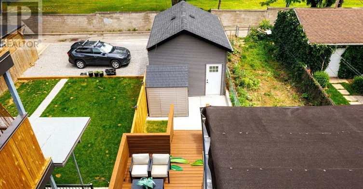
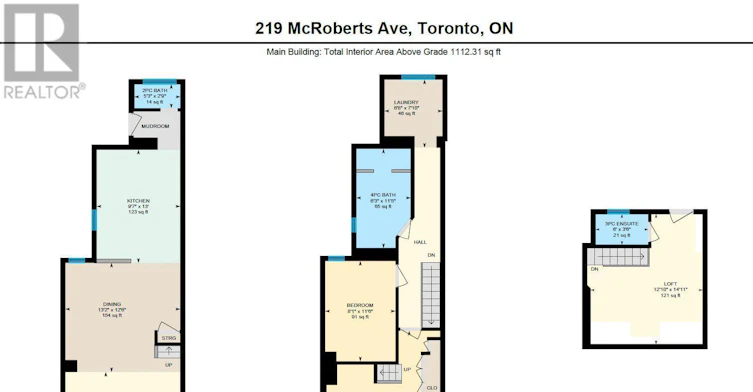
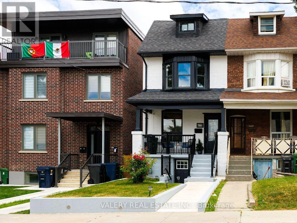
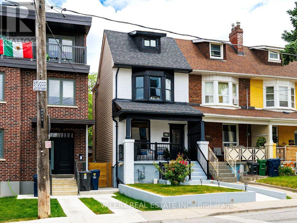
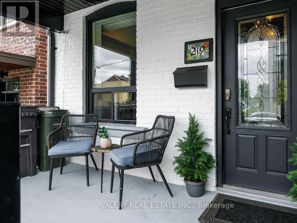
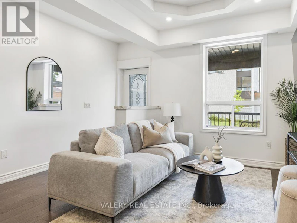
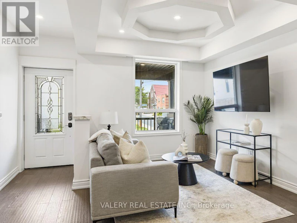
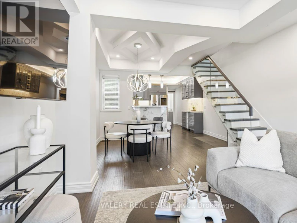
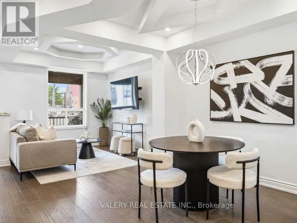
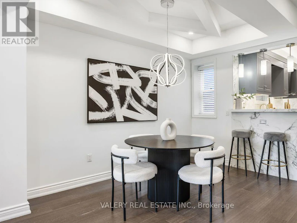
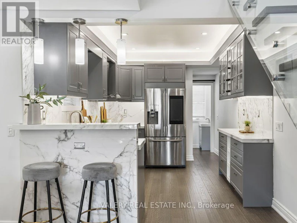
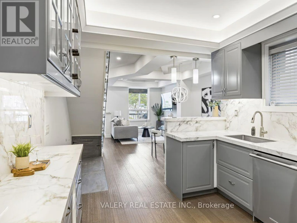
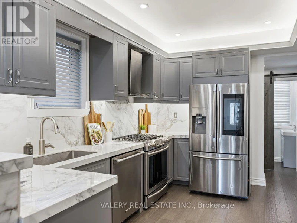
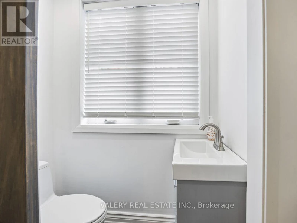
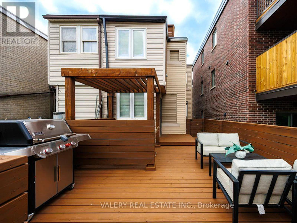
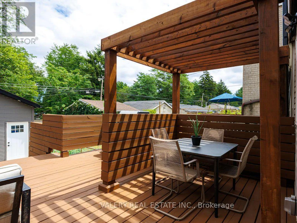
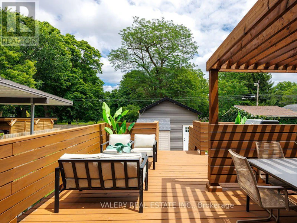
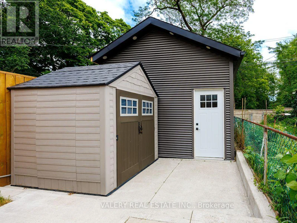
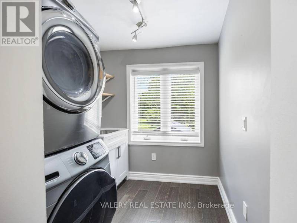
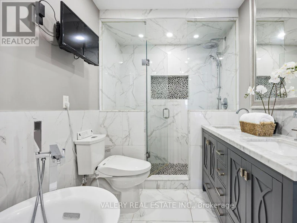
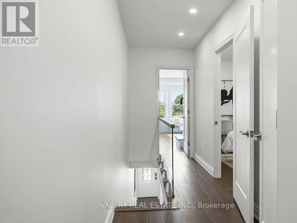
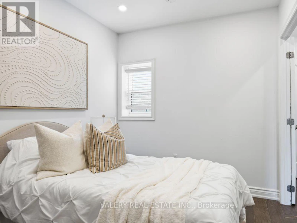
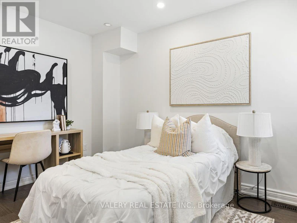
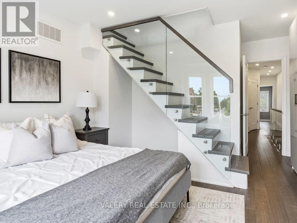
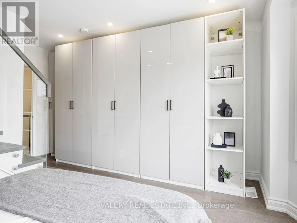
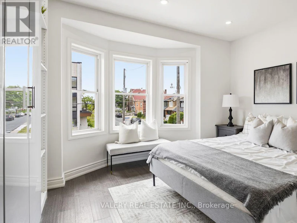
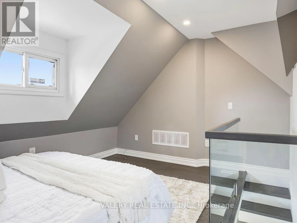
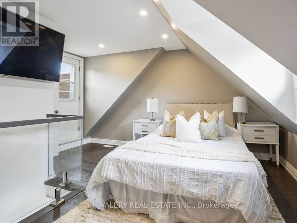
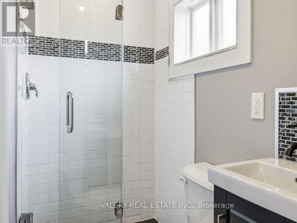
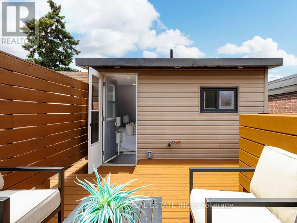
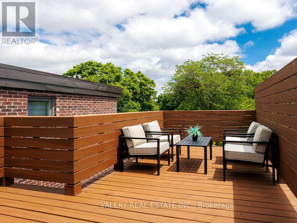
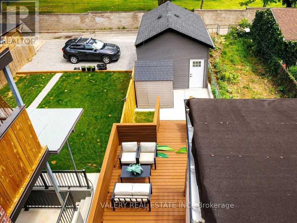
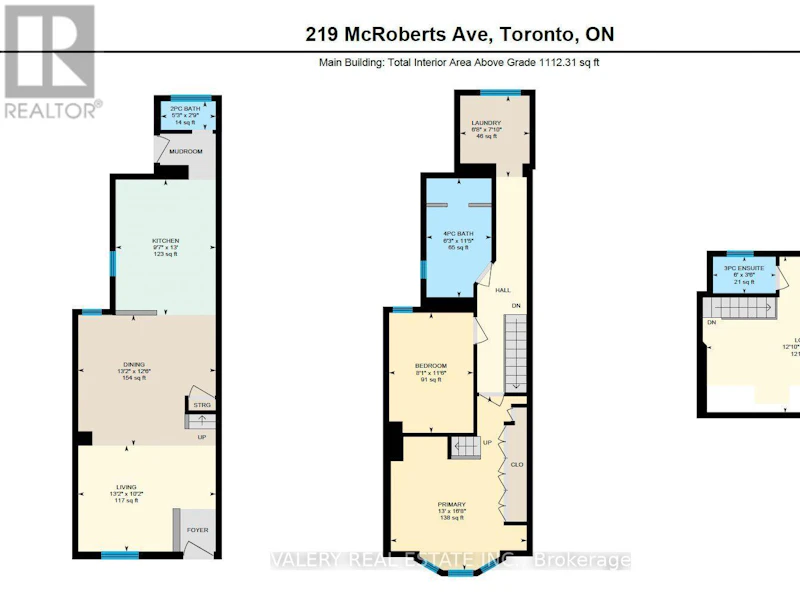
Welcome home to this beautifully renovated 3-bedroom end unit in Corso Italia, offering over 1,100 sq. ft. of bright, stylish living space across three levels. The open-concept main floor features hardwood floors, pot lights, a modern kitchen with breakfast bar, smart fridge and gas stove. Behind the kitchen is a convenient powder room, and a walkout to a private deck-perfect for relaxing or entertaining. The second level offers two well-sized bedrooms, including a spacious primary with large bay windows and floor-to-ceiling closets. You'll also find a separate laundry room with sink and a stunning 5-piece bathroom featuring a soaker tub, separate shower and double-sink vanity. The third level is a private retreat with an additional bedroom, its own 3-piece ensuite and walkout to a sun deck-ideal for added privacy or a home office. Enjoy two parking spaces-one in the detached rear-lane garage plus one driveway space-as well as additional storage in the secure shed, beneath the porch and along the side of the home. ALL UTILITIES + INTERNET INCLUDED, plus snow removal and lawn maintenance for truly easy, low-maintenance living. Explore the 3D tour, then book your private showing-this one is even better in person! (id:63626)


Home facts and features

Property overview
Type
Townhouse
Bedrooms
3
Full Bathrooms
2
Partial Bathrooms
1
Some sweet, suite features
Features
Carpet Free, In suite Laundry
Appliances
Dishwasher, Hood Fan, Oven, Refrigerator, Stove
Parking Spaces
2
Air Conditioner
Yes
Restrictions
Pets
Contact the Manager for information
Property details
Days on REW
1 Days
Property Views
0
MLS® Number
W13797088
Source
Canadian Real Estate Association
Schools nearby
F H Miller Junior Public School
  • Public
  • JK - 6
St Nicholas of Bari Catholic School
  • Catholic
  • JK - 8
General Mercer Junior Public School
  • Public
  • JK - 6
Balanced Education Network B.E.N. School
  • Private
  • Pre-K - 6
Blessed Pope Paul VI Catholic School
  • Catholic
  • JK - 8
Stella Maris Catholic School
  • Catholic
  • JK - 8
St Matthew Catholic School
  • Catholic
  • JK - 8
St John Bosco Catholic School
  • Catholic
  • JK - 8
Hudson College
  • Private
  • JK - 12
Uchenna Academy
  • Private
  • 11 - 12
School catchments and distances are intended to be used as reference only. To verify enrolment eligibility for a property, contact the school directly.Report Incorrect Info
Check availability
Property Manager
VALERY REAL ESTATE INC.

View Phone

Other rentals in the area
A-177 Robina Avenue, Toronto, ON, M6C 3Y8
$3,000/month
A - 177 Robina Avenue
  • Oakwood Vaughan
  • Toronto
  • 3 bd
  • 1 ba
  • 700 - 1099 sf
2nd Floor-616 Rogers Road, Toronto, ON, M6M 1B8
$2,350
2nd Floor - 616 Rogers Road
  • Keelesdale Eglinton West
  • Toronto
  • 3 bd
  • 2 ba
  • 27 x 77
16 Habibi Lane, Toronto, ON, M6E 1N1
$4,000/month
16 Habibi Lane
  • Corso Italia Davenport
  • Toronto
  • 3 bd
  • 4 ba
  • 1100 - 1500 sf
2-49 Vine Avenue, Toronto, ON, M6P 1V6
$3,300/month
2 - 49 Vine Avenue
  • Junction Area
  • Toronto
  • 3 bd
  • 2 ba
  • 1500 - 1999 sf
Looking for something new in Toronto
Now Selling
The Homes of St. Gaspar
Plunkett |Millwick Road|Drive
  • Humber Summit
  • Toronto
  • Single Family Home
  • Move in 2023
Coming Soon
2370 Finch Avenue West Condos
2370 West Finch Avenue
  • Humber Summit
  • Toronto
  • Condo
  • Move in TBA
Register Now
665 Huron Street Townhomes
665 Huron Street
  • Yorkville
  • Toronto
  • Townhome
  • Move in TBA
Coming Soon
558 Kingston Road Condos
558 Kingston Road
  • East End-Danforth
  • Toronto
  • Condo
  • Move in TBA
We use cookies and other technologies for functionality, security, and to provide you with a personalized experience on our online services. By continuing to use our online services, you agree to our Privacy Policy and Terms of Use. For information on how to adjust your privacy settings, visit our Cookie Policy.
Dismiss



