3 bedrooms for $3,100/month at TH13-20 Ed Clark Gardens, Toronto, ON for Rent - REW
Boost your listing
$3,100/month
Updated 31 minutes ago

Th13 - 20 Ed Clark GardensToronto, ON, M6N 1J5

Weston-Pellam Park
  • 3 Bed
  • 2 Bath
  • 900 - 998 Sqft
  • Available N/A
Contact
Property Manager
$3,100/month
3 bd • 2 ba • 900 - 998 sf

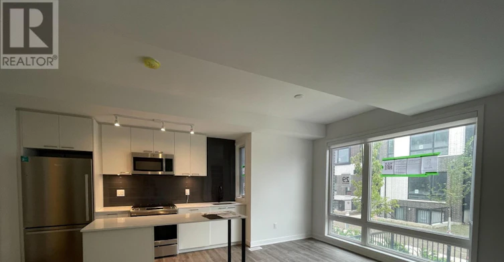
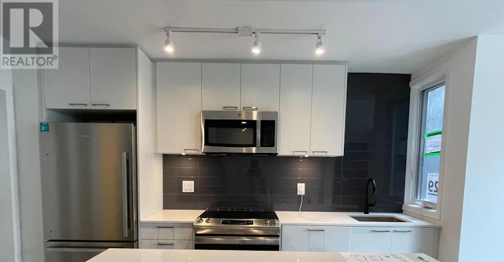
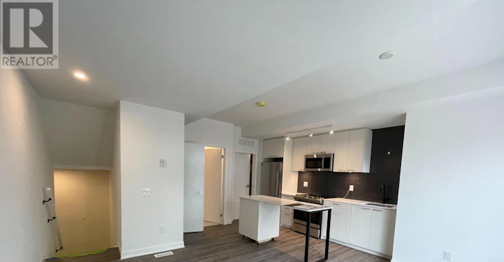
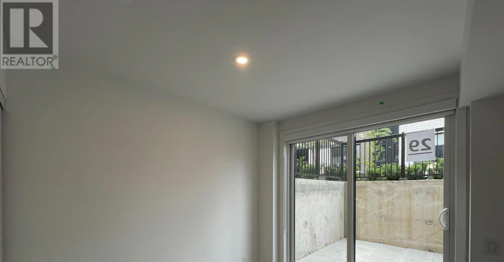
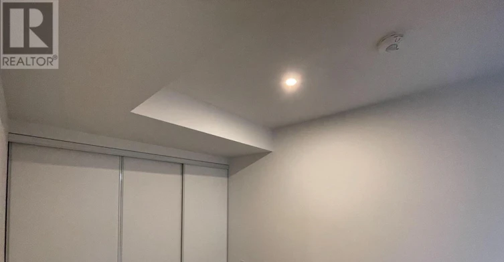
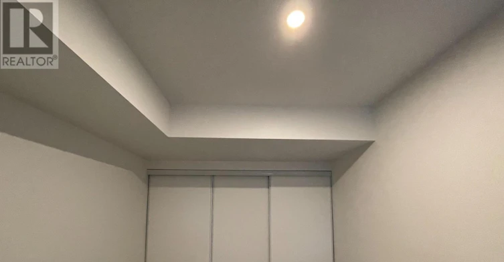
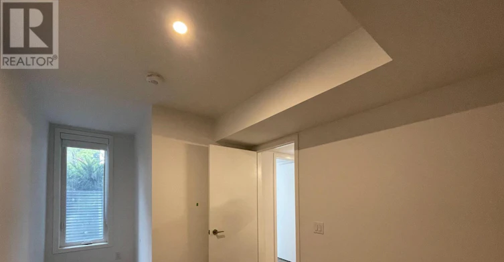
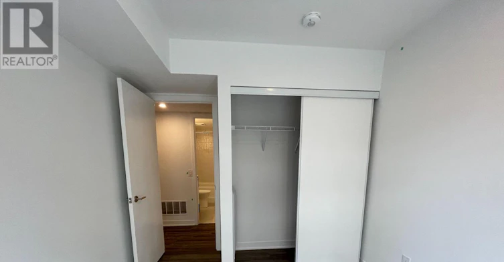
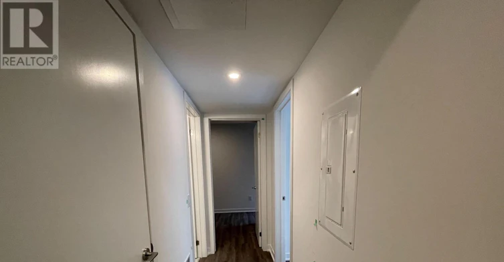
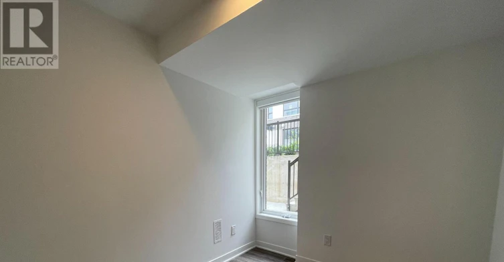
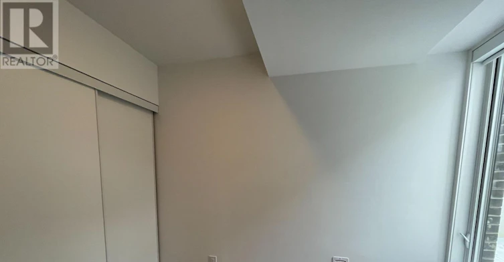
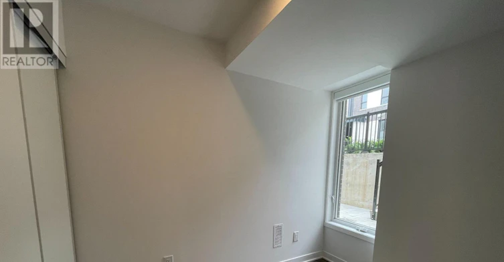
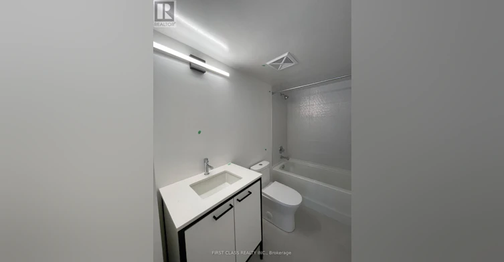
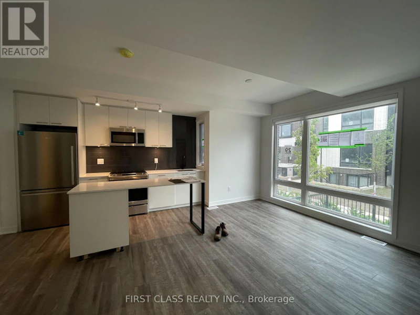
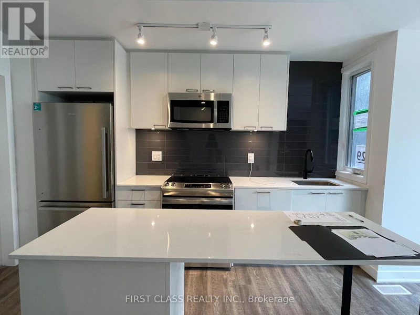
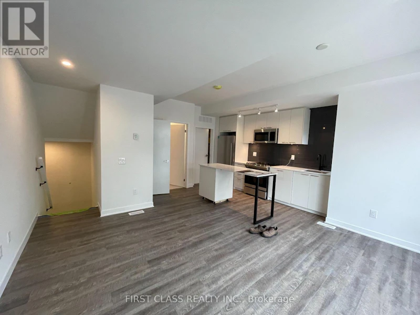
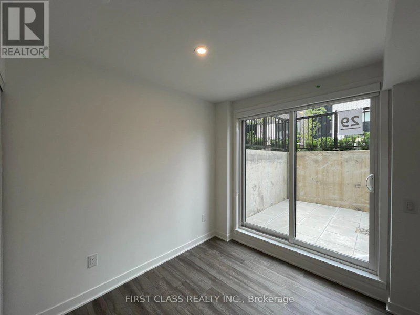
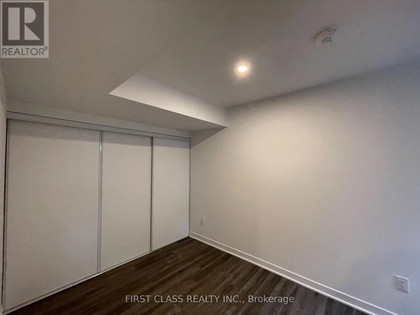
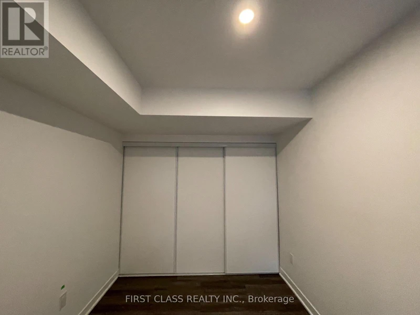
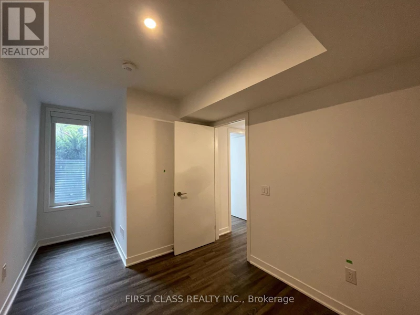
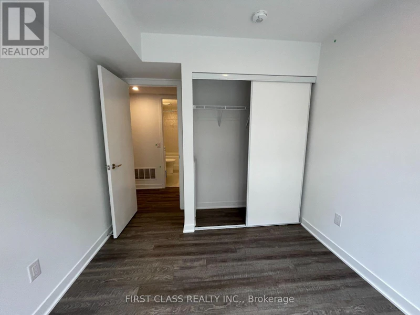
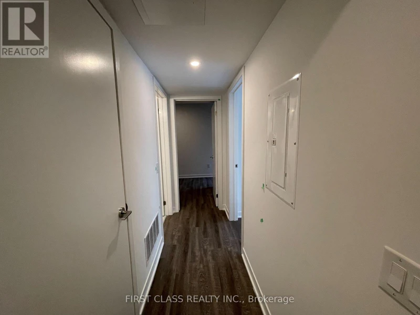
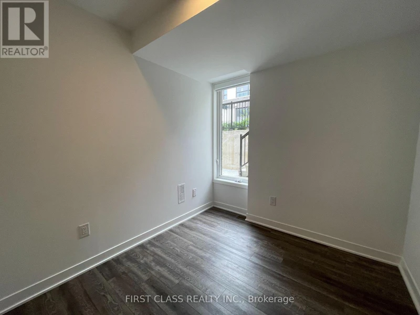
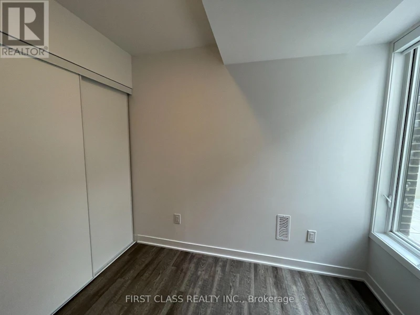
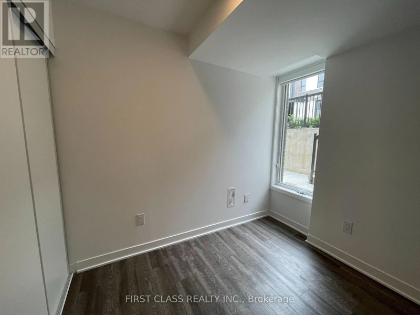
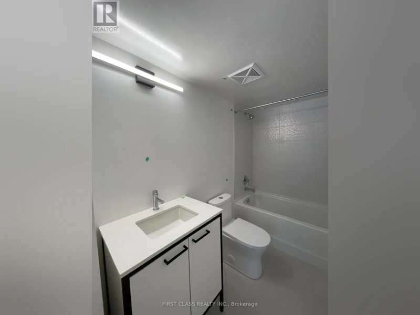
Welcome to 20 Ed Clark Gardens! Discover this beautiful townhouse featuring 3 spacious bedrooms and 2 bathrooms, offering a comfortable and functional layout perfect for modern urban living. Enjoy bright and inviting living and dining areas, ideal for everyday living and entertaining. The thoughtfully designed two-level layout provides a great balance of shared living spaces and privacy. Located in a vibrant and well-connected Toronto neighbourhood, just minutes from parks, schools, shopping, restaurants, public transit, and everyday essentials. Enjoy the convenience of townhouse living with easy access to downtown Toronto. A fantastic opportunity to make this wonderful property your next home! (id:63626)


Home facts and features

Property overview
Type
Townhouse
Bedrooms
3
Full Bathrooms
2
Some sweet, suite features
Appliances
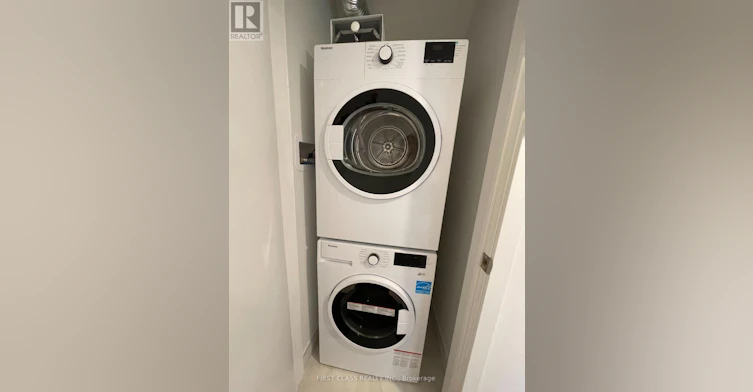
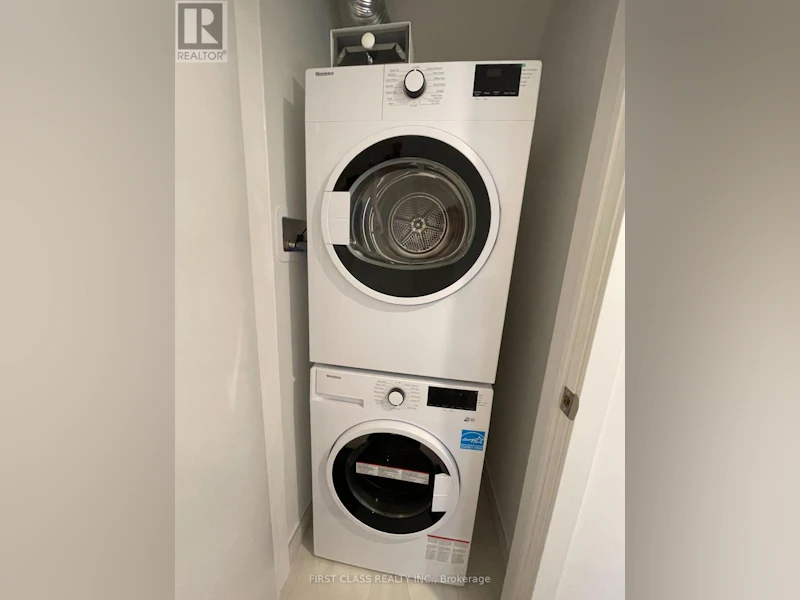
Dishwasher, Dryer, Microwave, Refrigerator, Stove, Washer
Parking Spaces
1
Air Conditioner
Yes
Restrictions
Pets
Not allowed
Property details
Days on REW
1 Days
Property Views
0
MLS® Number
W14113160
Source
Canadian Real Estate Association
Schools nearby
Blessed Pope Paul VI Catholic School
  • Catholic
  • JK - 8
General Mercer Junior Public School
  • Public
  • JK - 6
St Matthew Catholic School
  • Catholic
  • JK - 8
Charles-Sauriol School
  • Public
  • JK - 8
St Josaphat Catholic School
  • Catholic
  • JK - 8
St Nicholas of Bari Catholic School
  • Catholic
  • JK - 8
St Rita Catholic School
  • Catholic
  • JK - 8
F H Miller Junior Public School
  • Public
  • JK - 6
Lucy McCormick Sr School
  • Public
  • 1 - 8
Great Lakes College of Toronto, The
  • Private
  • 9 - 12
School catchments and distances are intended to be used as reference only. To verify enrolment eligibility for a property, contact the school directly.Report Incorrect Info
Check availability
Property Manager
FIRST CLASS REALTY INC.

View Phone

Move in Date

This site is protected by reCAPTCHA and the Google Privacy Policy and Terms of Service apply.

By proceeding, you consent to receive communications using the methods provided, from REW.ca and our partners about your inquiry and other home-related matters to assist you in your search, but not as a condition of any purchase. Please note that our agent partners are not affiliated with REW Realty.
Other rentals in the area
Virtual Tour
2ND Floor 1258a St. Clair Avenue W, Toronto, ON, M6E 1B9
$3,000/month
2nd Floor - 1258a St. Clair Avenue W
  • Corso Italia Davenport
  • Toronto
  • 3 bd
  • 1 ba
UPPER-2994 Dundas Street W, Toronto, ON, M6P 1Z3
$3,850/month
Upper - 2994 Dundas Street W
  • Junction Area
  • Toronto
  • 3 bd
  • 2 ba
  • 1200 - 1398 sf
5-230 Boon Avenue, Toronto, ON, M6E 3Z8
$3,700/month
5 - 230 Boon Avenue
  • Corso Italia Davenport
  • Toronto
  • 3 bd
  • 2 ba
  • 36 x 128
MAIN-291 Pacific Avenue, Toronto, ON, M6P 2P8
$2,800/month
Main - 291 Pacific Avenue
  • Junction Area
  • Toronto
  • 3 bd
  • 1 ba
  • 25 x 75
Looking for something new in Toronto
Register Now
10 St Mary Street Condos
10 Saint Mary Street
  • Bay Street Corridor
  • Toronto
  • Condo
  • Move in TBA
Coming Soon
3621 Dufferin Street Condos
3621 Dufferin Street
  • Yorkdale-Glen Park
  • Toronto
  • Condo
  • Move in 2020
Coming Soon
5051 Yonge Street Condos
5051 Yonge Street
  • Willowdale East
  • Toronto
  • Condo
  • Move in TBA
Register Now
537 Eglinton Avenue East Condos
537 Eglinton Avenue East
  • Mount Pleasant East
  • Toronto
  • Condo
  • Move in TBA
We use cookies and other technologies for functionality, security, and to provide you with a personalized experience on our online services. By continuing to use our online services, you agree to our Privacy Policy and Terms of Use. For information on how to adjust your privacy settings, visit our Cookie Policy.
Dismiss