


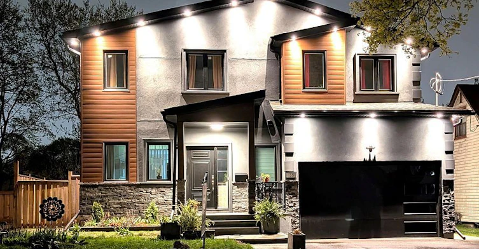
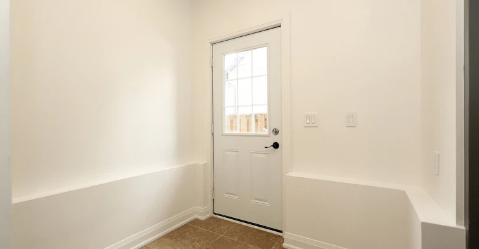
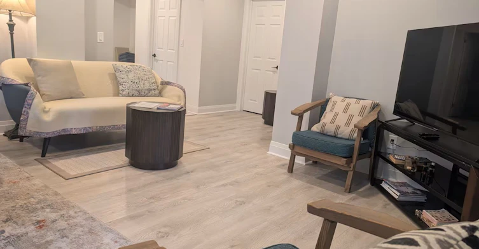
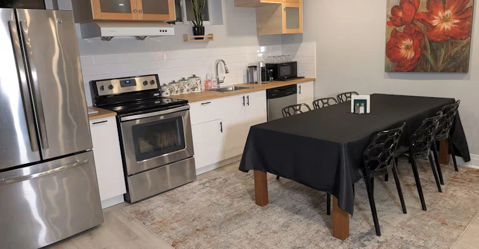
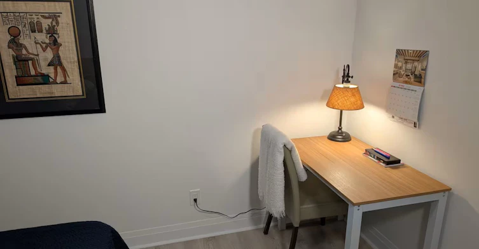
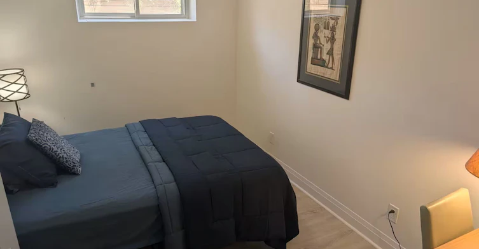
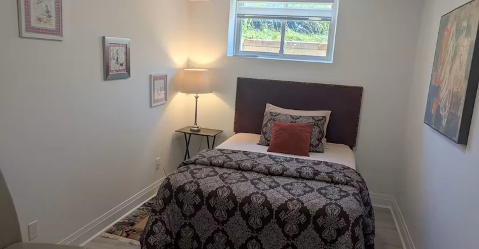
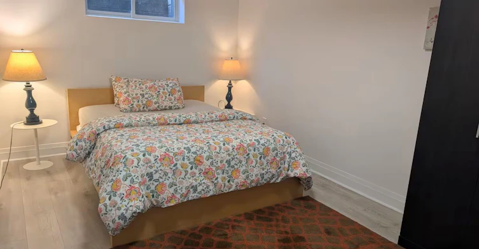
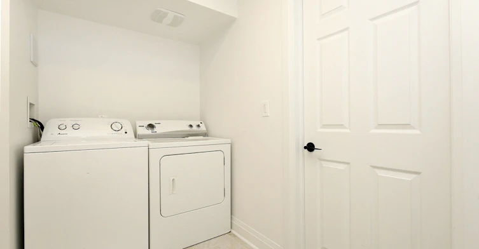
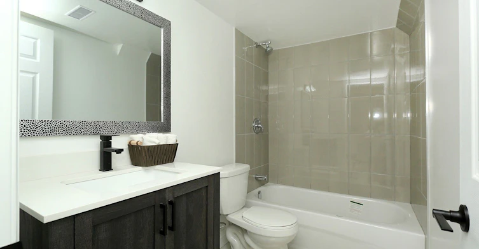
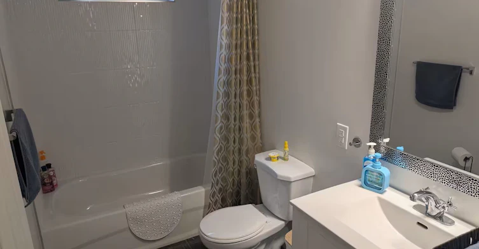
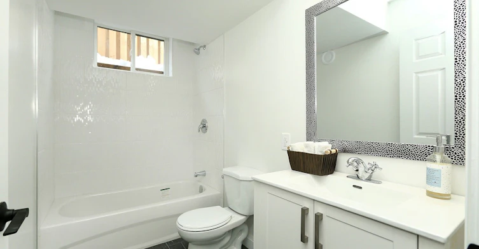
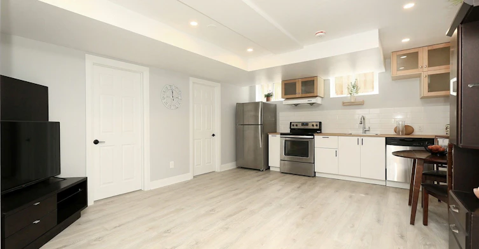
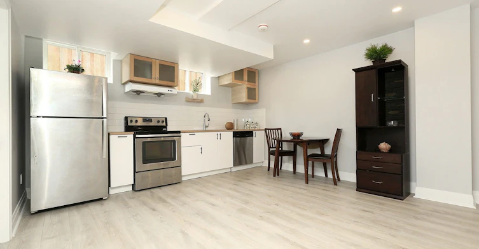
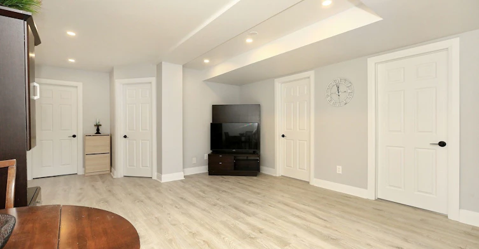
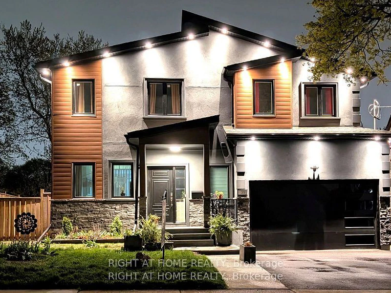
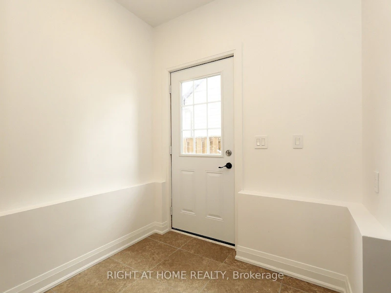
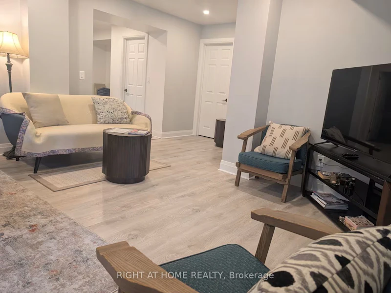
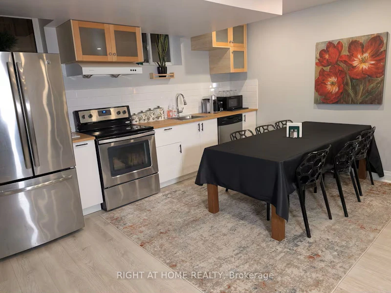
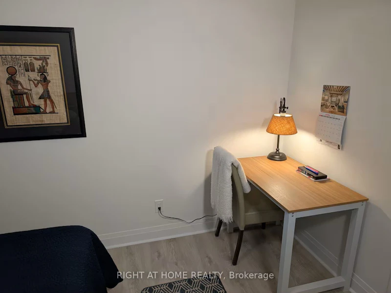
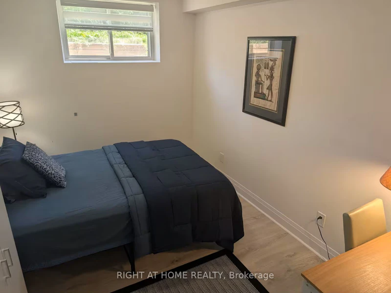
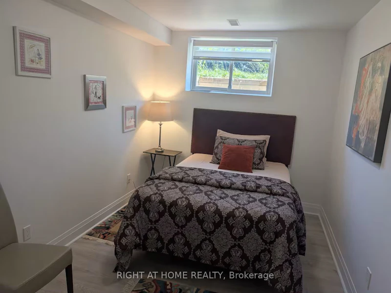
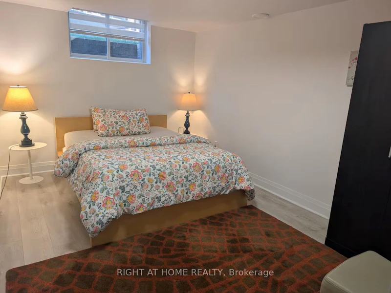
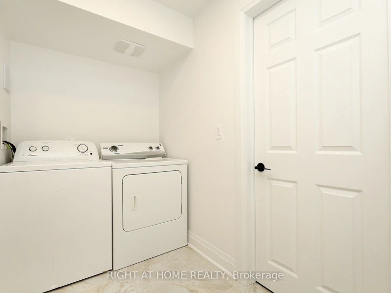
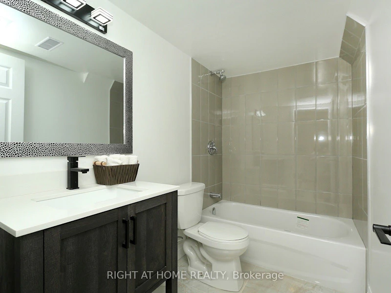
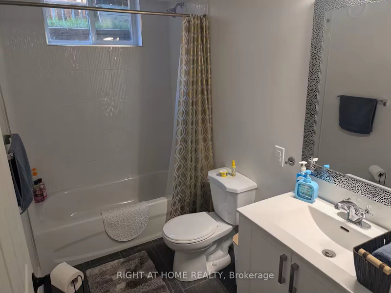
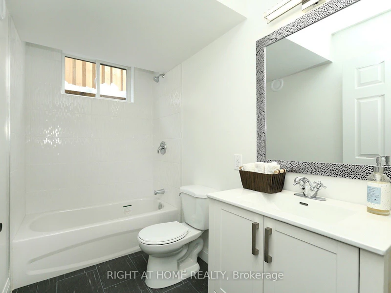
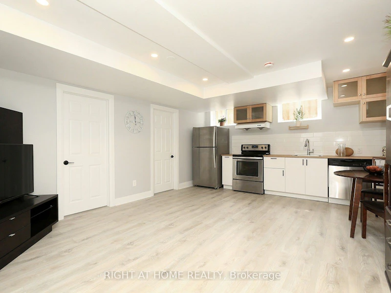
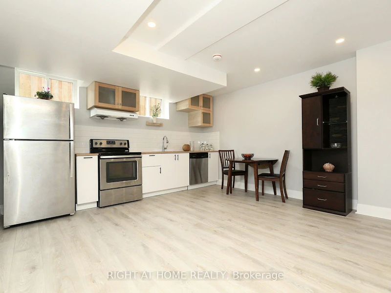
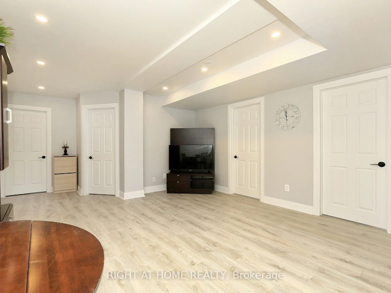
Welcome to this bright and spacious furnished 3-bedroom, 2-bathroom basement apartment in a newly built home, offering comfortable and convenient living in the heart of downtown Brampton. Featuring 3 well-sized bedrooms, a spacious living room, a fully equipped kitchen, and 2 full bathrooms, this self-contained basement provides everything you need for comfortable living. Above-grade windows bring in plenty of natural light, creating a bright and welcoming atmosphere throughout.The unit is fully furnished, making it an ideal option for professionals, newcomers, students, or a family looking for a convenient move-in-ready home. Enjoy an excellent location on a quiet, green residential street, within walking distance of Brampton GO Station, bus stops, Rose Theatre, Garden Square, City Hall, parks, ravines and scenic trails, Centennial Mall, schools, places of worship, and numerous other amenities. Easy access to Hwy 410 makes commuting throughout Brampton and the GTA convenient. Move-in ready - just bring your personal belongings!
$2,950/month
Updated about 1 hour ago
Bsmt - 35 Woodward AvenueBrampton, ON, L6V 1K2
Brampton North- 3 Bed
- 2 Bath
- 3000 - 3500 Sqft
- Available N/A
Call Property Manager

Property Manager
- Phone:
- (416) 391-3232
- Office:
- 416-391-3232
Type
House
Bedrooms
3
Full Bathrooms
2
Lot Size
50 ft x 130 ft (6500 ft²)
Year Built
0 - 5 yrs old
Features
In Basement
Amenities
Central Air Conditioning, Common Elements, Water Heater
Parking Spaces
1
Air Conditioner
Yes
Pets
Contact the Manager for information
Days on REW
1 Days
Property Views
0
MLS® Number
W13797394
Source
Toronto Real Estate Board
Agnes Taylor Public School
- Public
- JK - 6
St Anne School
- Catholic
- JK - 8
Central Peel School
- Public
- 9 - 12
Sir John A. Macdonald Senior Public School
- Public
- 6 - 8
Turner Fenton Secondary School
- Public
- 9 - 12
Kingswood Drive Public School
- Public
- JK - 6
Sir Winston Churchill School
- Public
- JK - 8
Al-Ameen Elementary School
- Private
- JK - 8
Madoc Drive Public School
- Public
- JK - 6
St Mary Elementary School
- Catholic
- JK - 8

Thank You!
We really appreciate your help improving our home search experience. Our team will look into this issue as soon as possible.
Close
Call Property Manager
Property Manager
- Phone:
- (416) 391-3232
- Office:
- 416-391-3232


Cities near Brampton North
Neighborhoods near Brampton North
- Madoc homes for rent (1.3 km)
- Brampton West homes for rent (1.5 km)
- Downtown Brampton homes for rent (2.3 km)
- Westgate homes for rent (2.7 km)
- Fletcher's Creek Village homes for rent (2.7 km)
- Heart Lake East homes for rent (2.9 km)
- Heart Lake West homes for rent (2.9 km)
- Queen Street Corridor homes for rent (3.1 km)
Check availability
Listing data is subject to copyright, disclaimer, and additional requirements from the data provider. See our Terms of Use for terms applicable to this listing.