
2 bedrooms for $12,000 at 26-393 Mariners Way, Collingwood, ON for Rent - REW
Boost your listing
$12,000
Updated 2 days ago

26 - 393 Mariners WayCollingwood, ON, L9Y 5C7

  • 2 Bed
  • 1 Bath
  • 1200 - 1398 Sqft
  • Available N/A
Contact
Property Manager
$12,000
2 bd 1 ba 1200 - 1398 sf

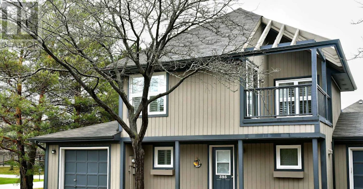
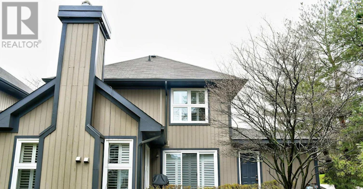
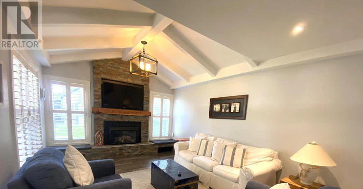
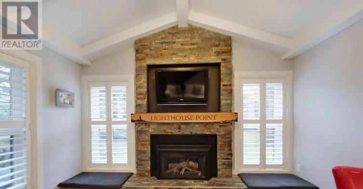
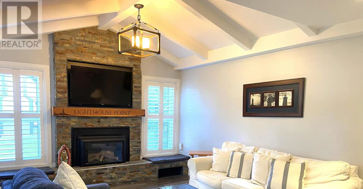
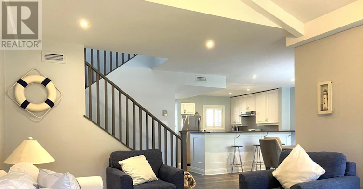
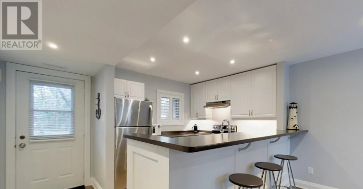
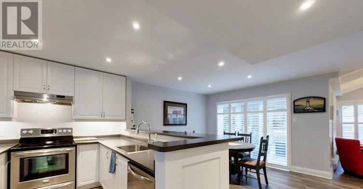
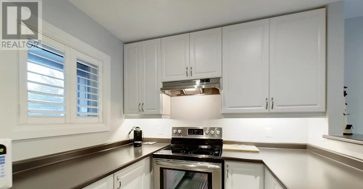
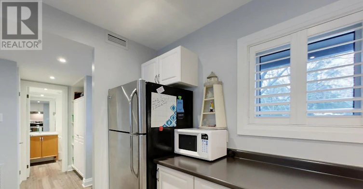
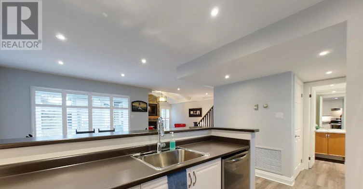
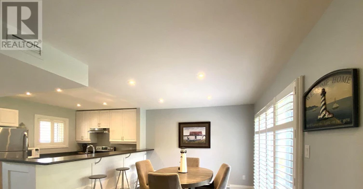
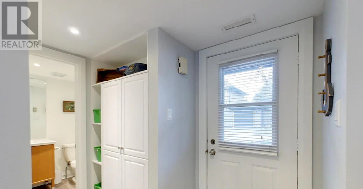
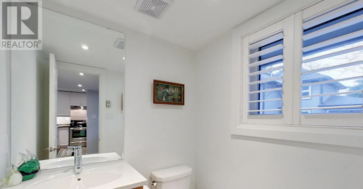
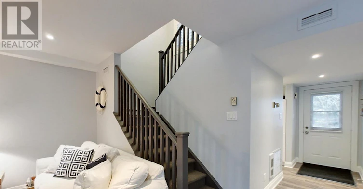
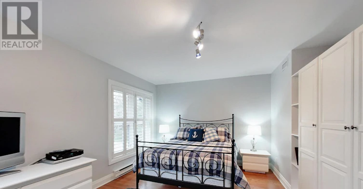
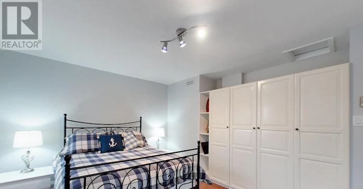
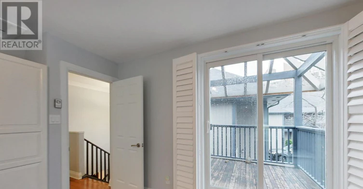
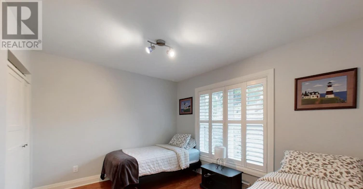
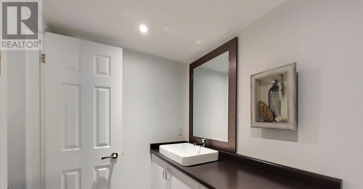
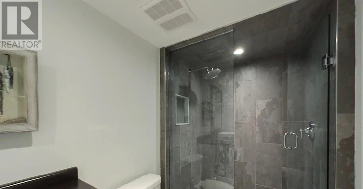
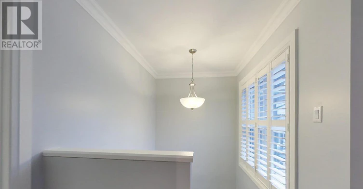
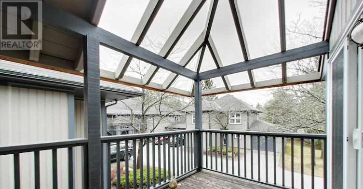
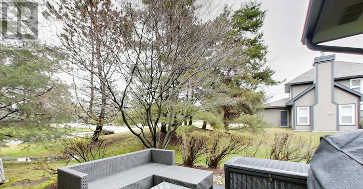
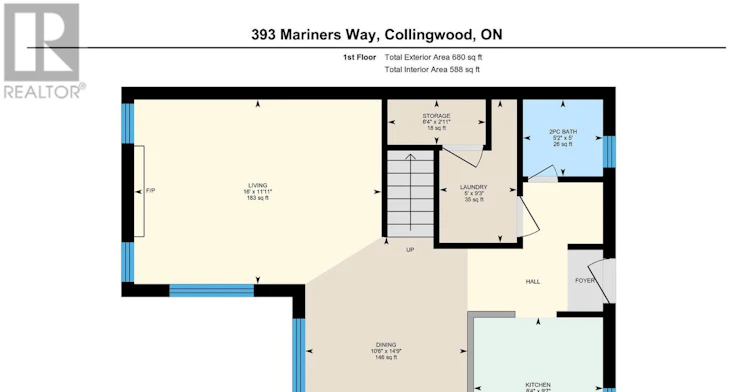
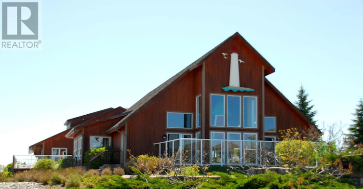
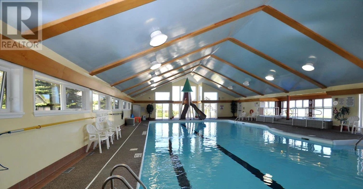
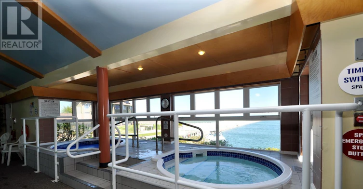
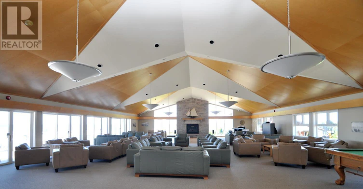
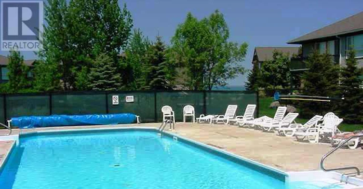
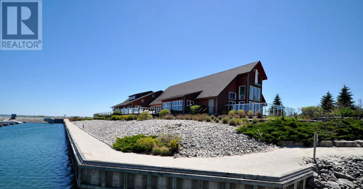
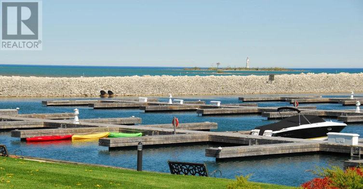
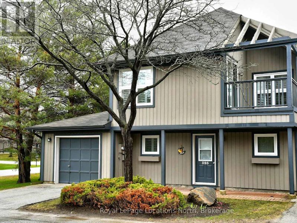
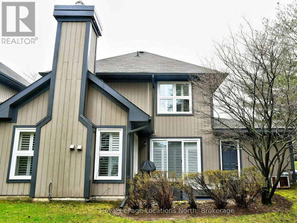
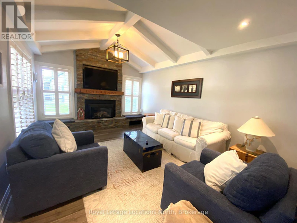
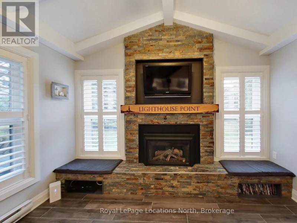
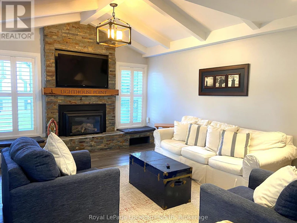
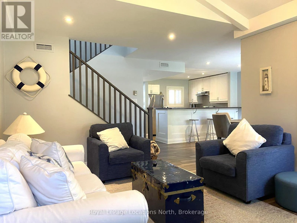
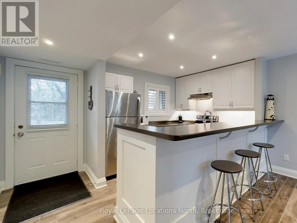
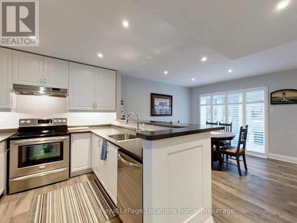
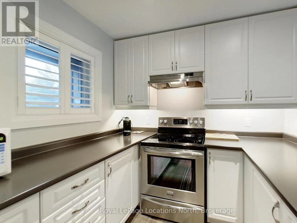
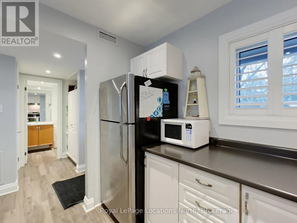
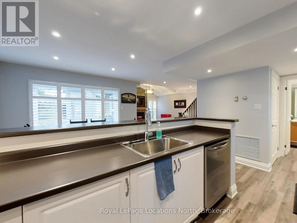
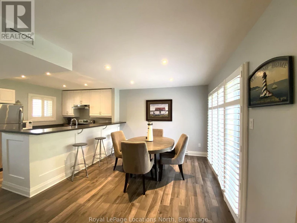
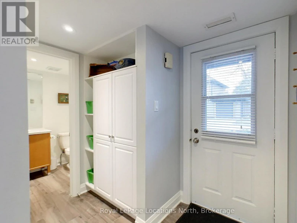
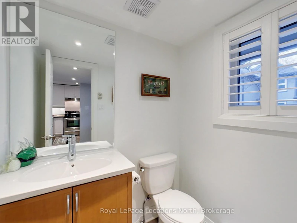
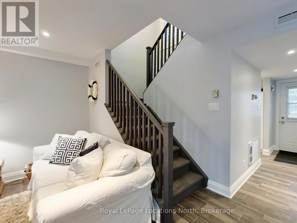
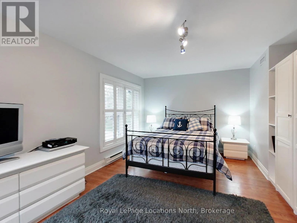
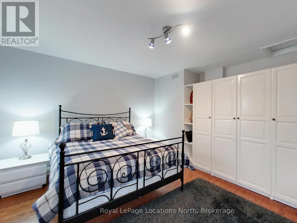
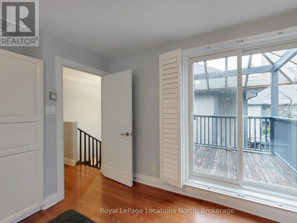
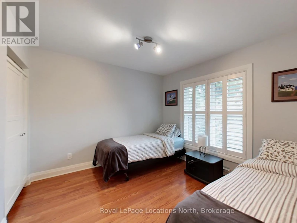
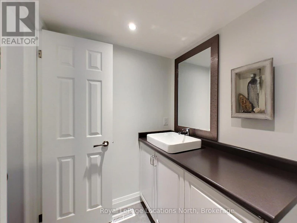
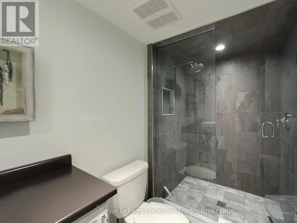
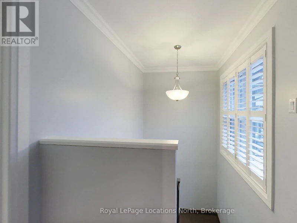
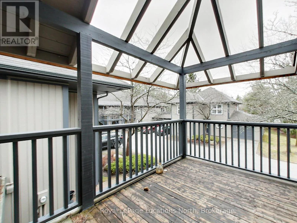
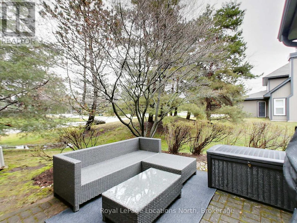
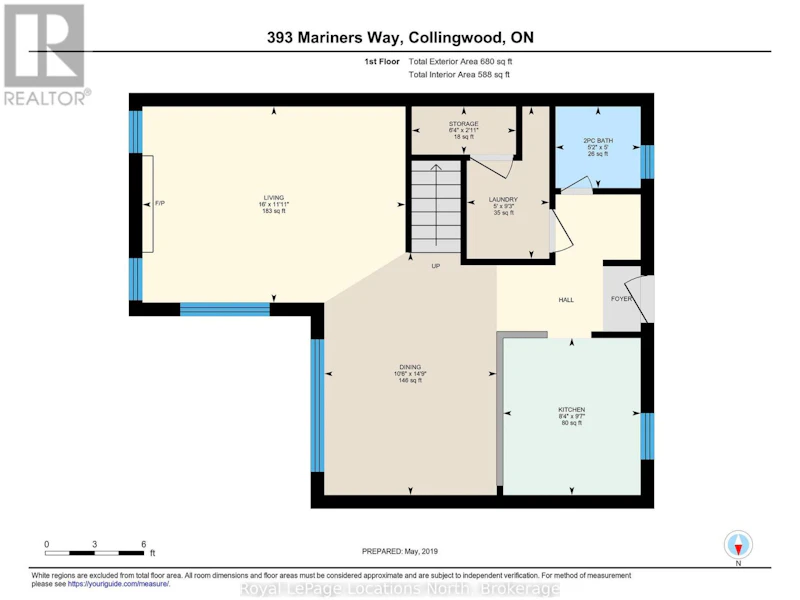
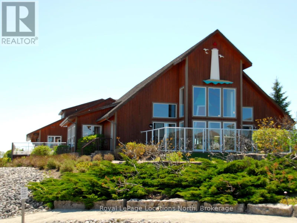
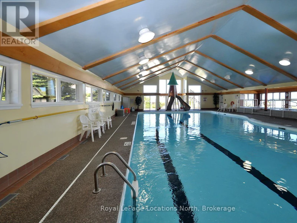
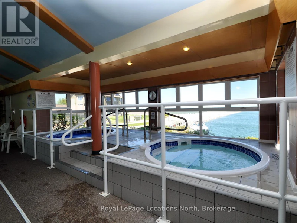
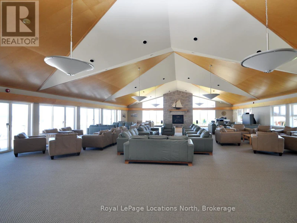
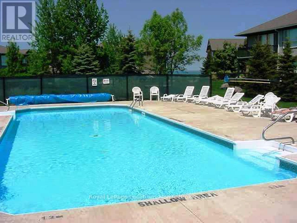
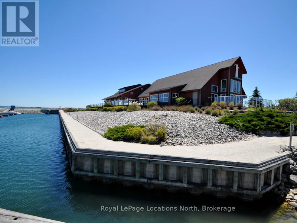
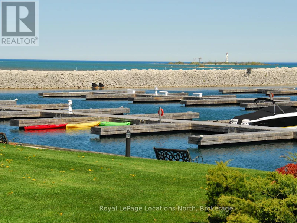
Ski Season Rental: Lovely 2 bedroom 2 bath 2 storey Garden Townhouse with garage at popular Lighthouse Point waterfront development. Sunflower floor floor plan has great room with cathedral ceilings and a beautiful floor to ceiling stone gas fireplace with custom wood mantel and TV; walkout from the dining room to a private patio and BBQ. Updated kitchen has stainless appliances and open breakfast bar with stools for casual dining. Wood laminate flooring and California-style shutters throughout. Second floor bath has spacious walk-in glass shower. Primary bedroom has a walkout to second floor deck. Lighthouse Point in Collingwood is central to all major ski resorts including Blue Mountain, Osler Ski Club, Craigleith, Alpine and Peaks ski clubs. This tastefully furnished rental is the perfect place to enjoy the ski season and all the facilities at Lighthouse Point - gym & Rec Centre, playground, indoor pool, hot tubs, saunas, children's games room, snowshoe and walking trails along the water's edge. Includes flat screen TVs, fully equipped kitchen, WiFi internet available. Pet considered, No Smoking. Utilities extra. Available for four months Dec 1-March 31 with flexible later or sooner start date. (id:63626)


Home facts and features

Property overview
Type
Townhouse
Bedrooms
2
Full Bathrooms
1
Partial Bathrooms
1
Some sweet, suite features
Features
Balcony, Conservation/green belt, Fireplace(s), Level, Security guard, Separate Heating Controls, Smoke Detectors, Waterway
Amenities
Exercise Centre, Recreation Centre, Visitor Parking
Building Features
Exercise Centre, Fireplace(s), Recreation Centre, Separate Heating Controls, Visitor Parking
Fireplaces
1
Parking Spaces
2
Swimming Pool
Yes
Restrictions
Pets
Pets Allowed With Restrictions
Property details
Days on REW
1 Days
Property Views
0
MLS® Number
S13792180
Source
Canadian Real Estate Association
Schools nearby
Pretty River Academy
  • Private
  • PS - 12
Mountain View Public School
  • Public
  • JK - 8
Little House Montessori School
  • Private
  • Pre-K - 3
Collingwood Campus School
  • Public
  • 9 - 12
Connaught Public School
  • Public
  • JK - 8
Cameron Street Public School
  • Public
  • JK - 8
Collingwood Collegiate Institute
  • Public
  • 9 - 12
St Marys School
  • Catholic
  • JK - 8
Jean Vanier Catholic High School
  • Catholic
  • 9 - 12
ÉÉC Notre-Dame-de-la-Huronie
  • Catholic
  • JK - 6
School catchments and distances are intended to be used as reference only. To verify enrolment eligibility for a property, contact the school directly.Report Incorrect Info
Check availability
Property Manager
Royal LePage Locations North

View Phone

Other rentals in the area
12-15 Dawson Drive, Collingwood, ON, L9Y 5B4
$1,975/month
12 - 15 Dawson Drive
  • Collingwood
  • 2 bd
  • 2 ba
  • 700 - 798 sf
6-15 Dawson Drive, Collingwood, ON, L9Y 5B4
$2,200/month
6 - 15 Dawson Drive
  • Collingwood
  • 2 bd
  • 2 ba
  • 700 - 798 sf
17-201-33 Prince Of Wales Drive, Collingwood, ON, L9Y 5E7
$2,540/month
33 Prince Of Wales Drive
  • Collingwood
  • 2 bd
  • 2 ba
  • 928 sf
301-7 Anchorage Crescent, Collingwood, ON, L9Y 5C5
$10,000/month
301 - 7 Anchorage Crescent
  • Collingwood
  • 2 bd
  • 2 ba
  • 900 - 998 sf
Looking for something new in Collingwood
Register Now
Victoria Annex
Maple |Sixth Street|Street
  • Collingwood
  • Collingwood
  • Townhome
  • Move in TBA
Now Selling
Monaco Classic Condominiums
1 Hume Street
  • Collingwood
  • Collingwood
  • Condo
  • Move in 2022
Register Now
Collingwood Quay
Heritage Drive & Side Launch Way
  • Collingwood
  • Collingwood
  • Condo
  • Move in TBA
Now Selling
Blue Vista
Grey County 21 Road
  • Collingwood
  • Collingwood
  • Single Family Home
  • Move in 2025
We use cookies and other technologies for functionality, security, and to provide you with a personalized experience on our online services. By continuing to use our online services, you agree to our Privacy Policy and Terms of Use. For information on how to adjust your privacy settings, visit our Cookie Policy.
Dismiss