


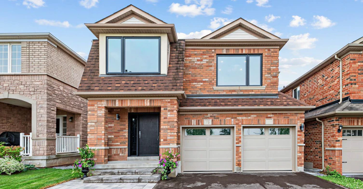
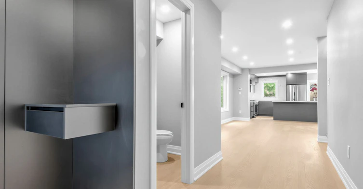
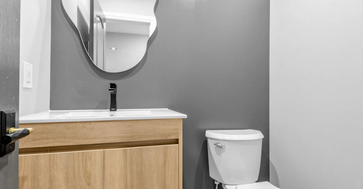
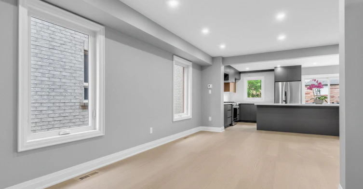
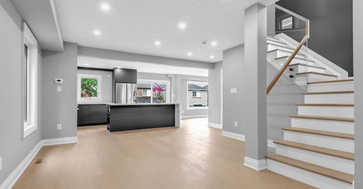
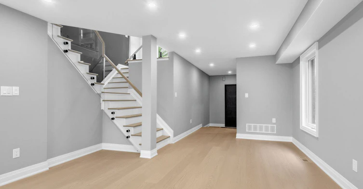
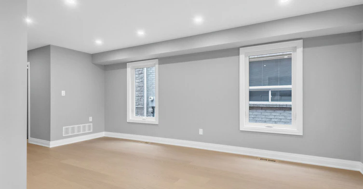
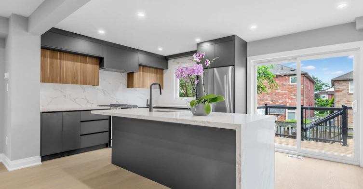
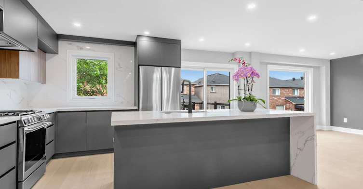
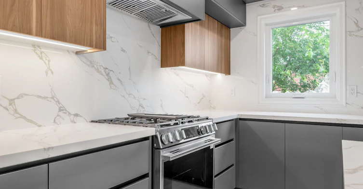
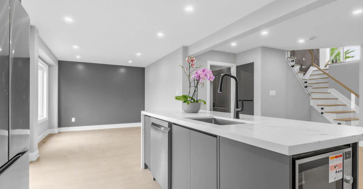
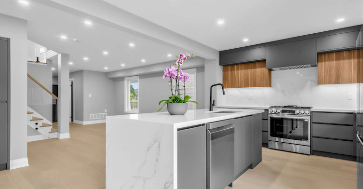
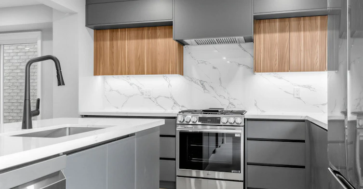
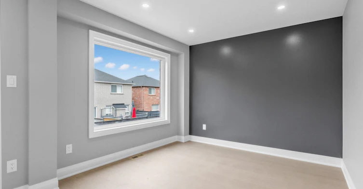
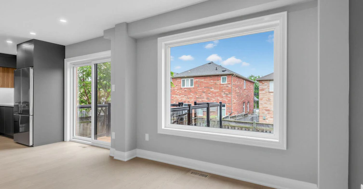
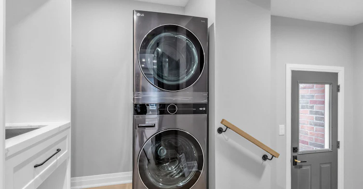
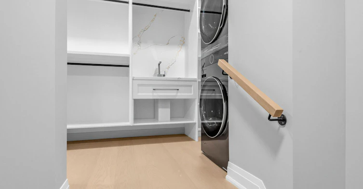
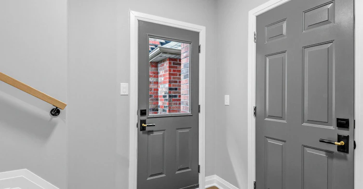
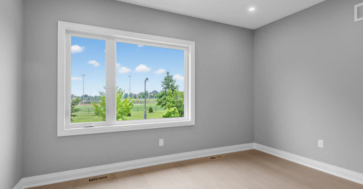
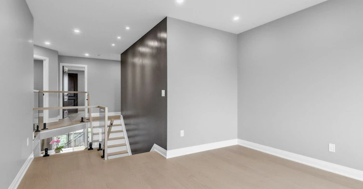
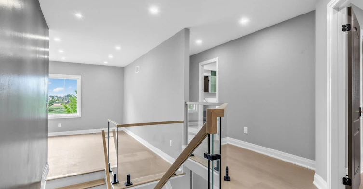
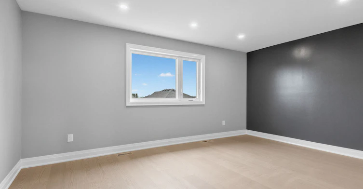
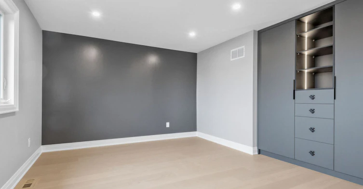
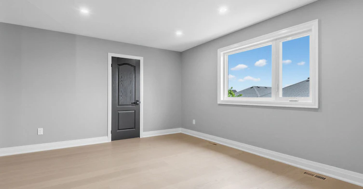
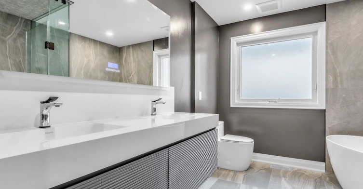
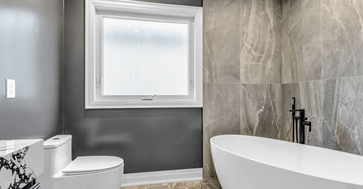
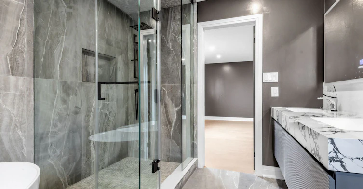
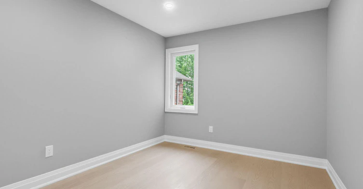
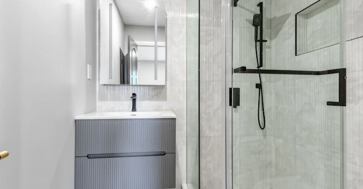
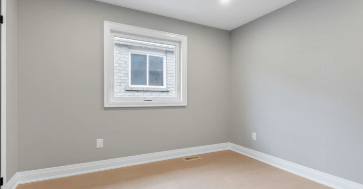
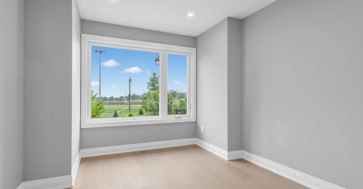
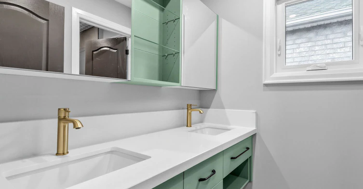
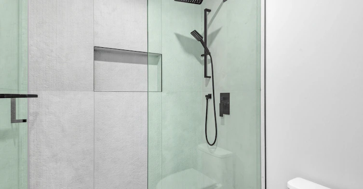
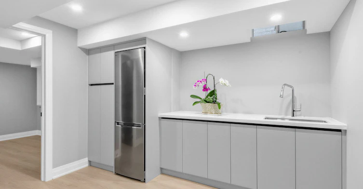
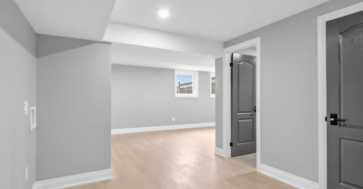
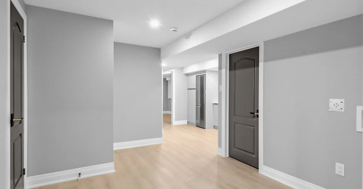
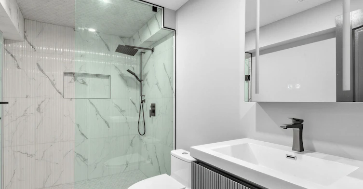
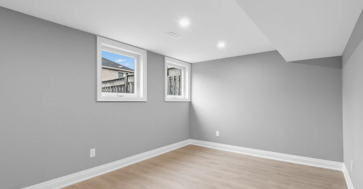
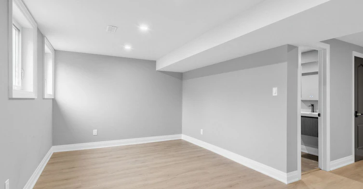
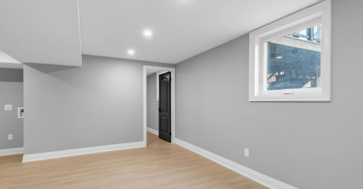
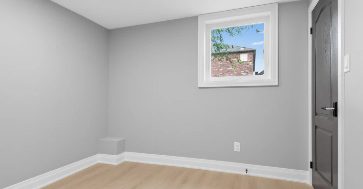
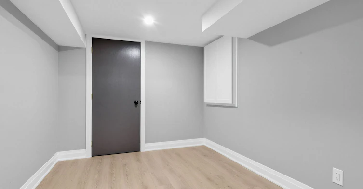
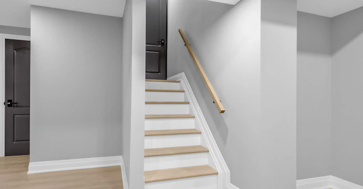
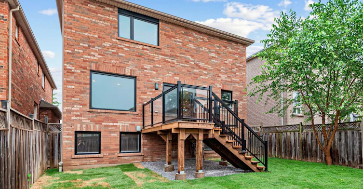
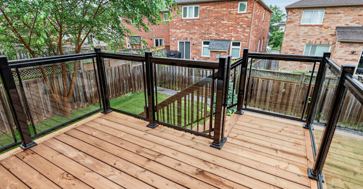
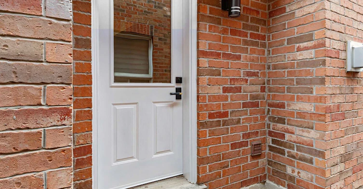
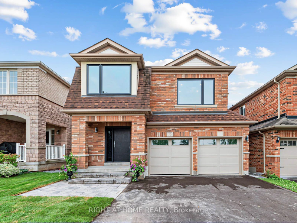
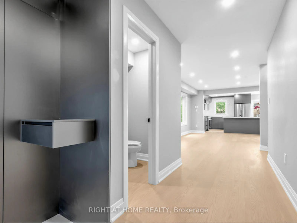
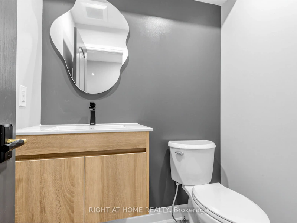
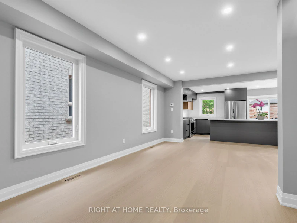
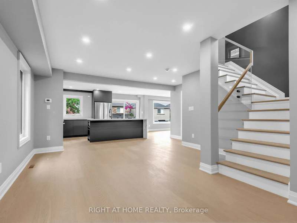
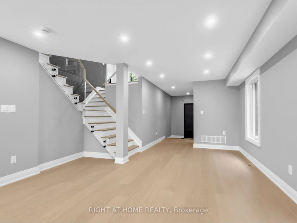
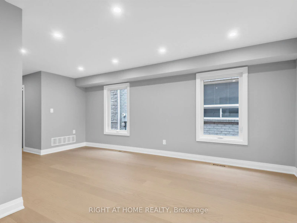
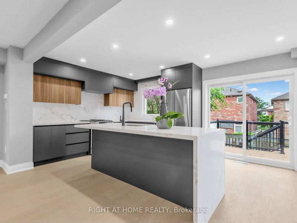
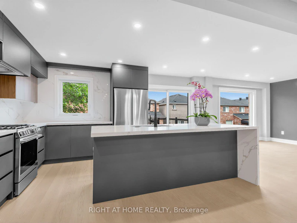
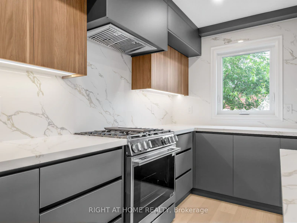
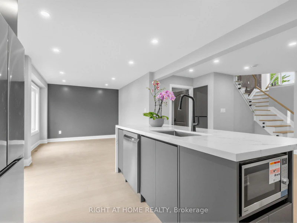
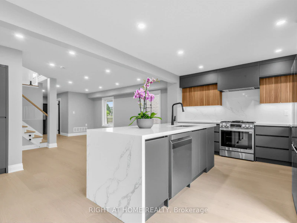
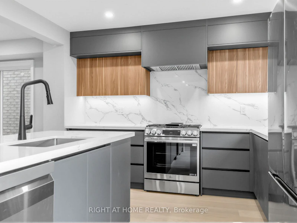
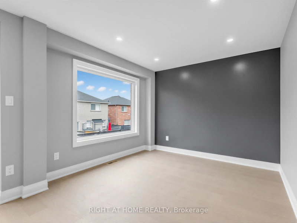
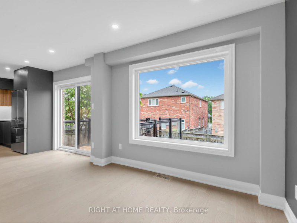
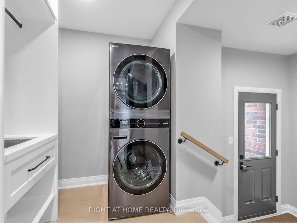
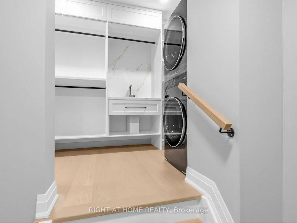
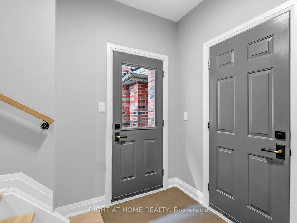
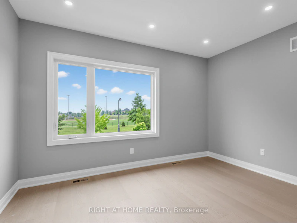
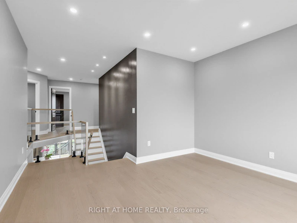
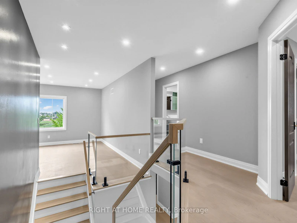
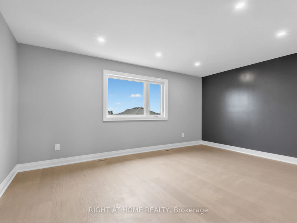
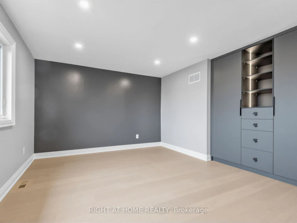
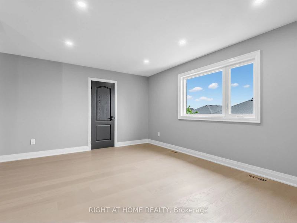
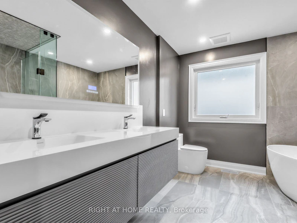
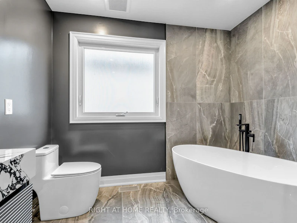
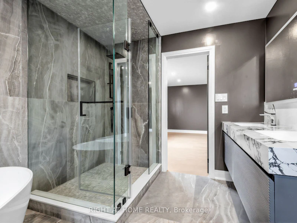
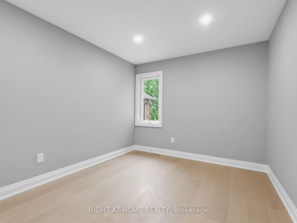
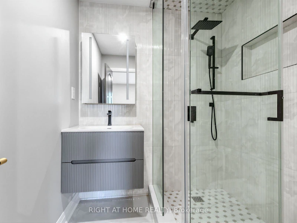
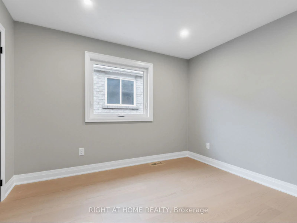
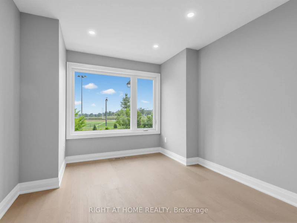
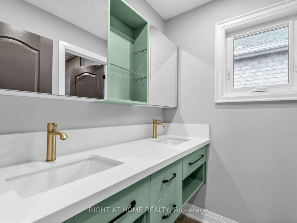
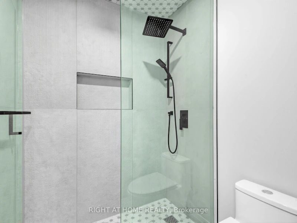
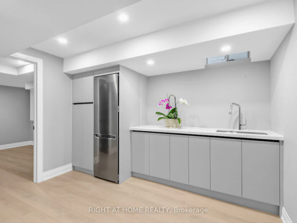
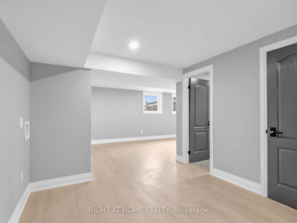
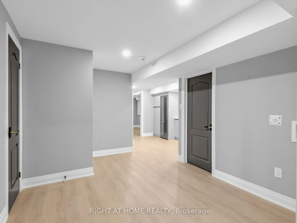
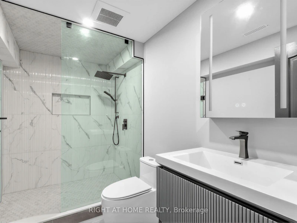
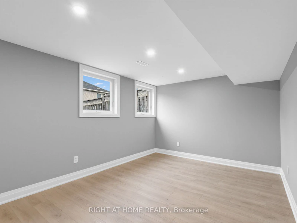
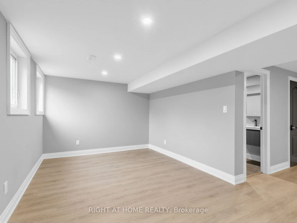
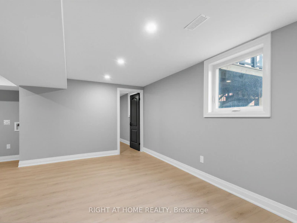
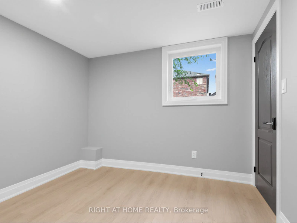
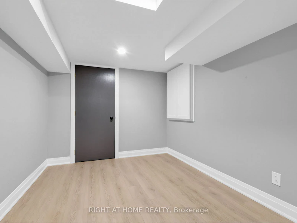
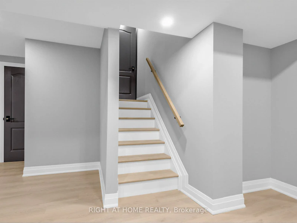
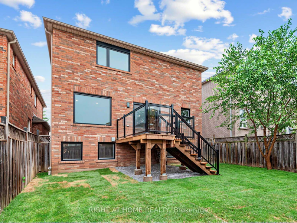
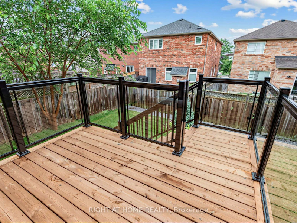
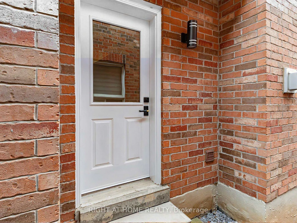
Thoughtfully upgraded from top to bottom with premium finishes and exceptional craftsmanship, this move-in-ready Whole home offers outstanding quality and peace of mind. Major improvements include new R-50 attic and garage ceiling insulation (2026), a new furnace (2026), roof(2023), garage door (2024), and hot water tank (Rental 2021). Enjoy all-new Energy Star, low-E Canadian-made windows (2026) throughout all levels, a fibreglass front door with smart lock, smooth ceilings, pot lights, elegant interior glass railings, new gas lines for both the kitchen stove and outdoor BBQ, and all-new high-end appliances, including the washer, dryer, gas stove, dishwasher, fridge and microwave. The spacious main floor features a designer foyer with custom built-in closet, a bright living room, and a sun-filled breakfast area with a walkout to the new backyard deck with glass railings and stairs leading to the landscaped yard. The exterior has been completely refreshed with a new asphalt driveway, new front interlock entrance with glass railings and side glass panels, Hunter sprinkler system, and professionally landscaped front and backyard with new sod, creating exceptional curb appeal.Upstairs offers four generously sized bedrooms, including a luxurious primary retreat with a custom designer closet and a private 5-piece ensuite. A spacious second-floor family room provides the perfect space for relaxing, a children's play area, or a home office. The professionally finished basement features a separate entrance, two bedrooms, a kitchen/bar area, a spacious recreation room with oversized windows, and a large bathroom with an oversized walk-in shower, making it ideal for extended family, guests, or additional living space. Situated on a family-friendly street within walking distance to schools and just minutes from top-rated parks, shopping, restaurants, and public transit, this rare offering combines luxury finishes, quality upgrades, and an unbeatable Aurora location.
$4,699/month
Updated about 1 hour ago
75 Borealis AvenueAurora, ON, L4G 7V1
Bayview Northeast- 4 + 2 Bed
- 5 Bath
- 2000 - 2500 Sqft
- Available N/A
Call Property Manager

Property Manager
- Phone:
- (905) 695-7888
- Office:
- 905-695-7888
Type
House
Bedrooms
4 + 2
Full Bathrooms
5
Lot Size
36 ft x 100 ft (3658 ft²)
Features
Ensuite, Hospital, Park, Public Transit, School
Fireplaces
1
Parking Spaces
4
Air Conditioner
Yes
Pets
Contact the Manager for information
Days on REW
1 Days
Property Views
0
MLS® Number
N13792320
Source
Toronto Real Estate Board
Hartman Public School
- Public
- JK - 8
St Jerome Catholic Elementary School
- Catholic
- JK - 8
Northern Lights Public School
- Public
- JK - 8
Rick Hansen Public School
- Public
- JK - 8
St Maximilian Kolbe High School
- Catholic
- 9 - 12
Aurora Preparatory Academy
- Private
- K - 8
Aurora Montessori School
- Private
- PS - 8
ÉÉC Saint-Jean
- Catholic
- JK - 6
Lester B Pearson Public School
- Public
- 1 - 8
Holy Spirit Catholic Elementary School
- Catholic
- JK - 8

Thank You!
We really appreciate your help improving our home search experience. Our team will look into this issue as soon as possible.
Close
Call Property Manager
Property Manager
- Phone:
- (905) 695-7888
- Office:
- 905-695-7888




Cities near Bayview Northeast
Neighborhoods near Bayview Northeast
- Bayview Wellington homes for rent (1.0 km)
- Rural Aurora homes for rent (1.6 km)
- Aurora Grove homes for rent (2.3 km)
- Aurora Village homes for rent (2.4 km)
- Stonehaven-Wyndham homes for rent (2.6 km)
- Armitage homes for rent (2.9 km)
- Bayview Southeast homes for rent (3.2 km)
- Hills of St Andrew homes for rent (3.5 km)
Check availability
Listing data is subject to copyright, disclaimer, and additional requirements from the data provider. See our Terms of Use for terms applicable to this listing.