 Street View
 Directions


Shining Hill
Contact for pricing
Yonge | Saint John's Street | SideRoadRegister Now
Move in TBD
Shining Hill highlights
Type:
Townhome
Bedrooms:
3 - 4 bedrooms
Units:
0 units
Floors:
N/A floors
Development Features
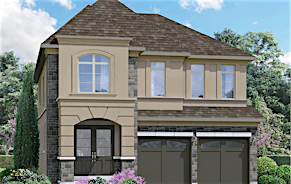
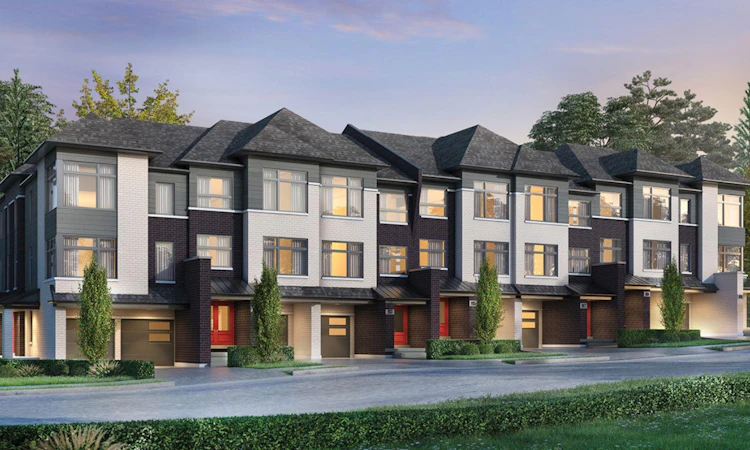
A new community bordering Newmarket and Aurora, on Yonge St. at St. John's Sideroad. A selection of Townhomes up to 2,736 sq.ft. and a limited release of Semi-Detached, up to 2,959 sq.ft. Source: Shining Hill
ENERGY EFFICIENT FEATURES FOR ENERGY SMART LIVING | Energy efficient clay brick. | Roof life-extending attic vents. | Exterior door frames and windows installed with a vapour barrier and fully caulked. | Energy Star® rated low e/argon filled windows. | Energy saving metal clad insulated non-warp entryway door systems. | Energy Star® rated sliding patio doors. | Programmable Lennox i-Harmony 2-zone wireless thermostat with i-comfort Wi-Fi control. | Energy-efficient water saver showerheads. | Stylish, low consumption toilets. | Forced air, minimum 96% high efficiency, 2-stage, 2-zoned gas-fired furnace with electronic ignition. | Rental high efficiency condensing hot water heater with electronic ignition. | Heat Recovery Ventilator (HRV) to assist in heat recovery, improved air quality and control excess humidity. | Insulation system includes: | - R31 expandable spray foam insulation over garage ceilings and exposed soffits. | - R60 Blown roof insulation. | - R20 fibreglass insulation to 2” x 6” exterior walls. | - R20 basement wall insulation. | - Drain Water Heat Recovery (DWHR). | - Self-sealing electrical boxes for all temperatures. | DISTINCTIVE EXTERIORS & QUALITY CONSTRUCTION | Impressive architectural details feature: enduring exterior style with genuine clay brick, HardiePlank® fibre cement siding and/or vinyl – with accents and frieze board, keystones, banding and sills, brick soldier coursing, covered and/or recessed front entries, decorative columns, pre-finished aluminum frieze board and other masonry detail as per elevations. | Colour co-ordinated pre-finished ventilated soffits with pre-finished fascia, 5” eavestrough and downspouts. | Architectural shingles featuring a Limited Lifetime Warranty. | Front entrance door(s) to feature inlaid glass panel, complemented with satin nickel finish. | Wall mounted decorative exterior address plaque. | Safety door closer on door from garage to interior with deadbolt. | Sectional roll up metal garage doors with heavy duty springs and long-life rust-resistant door hardware. | Garage floor to be poured concrete. | Garage walls and ceiling drywalled and taped and left unsanded. | Driveways are fully paved in basecoat and finished asphalt topcoat. | Entire lot, front and back to be graded and sodded. | Two exterior frost-free hose bibs and two exterior weatherproof electrical outlets with ground fault interrupters (GFI). | Engineered floor joist system glued and screwed down. | Engineered ¾” subfloor system for a solid, structural floor that goes down flat and stays flat. | Steel beam construction in the basement, where applicable. | Poured concrete basement floors and walls, with heavy-duty damp proofing, weeping tiles and drainage blanket for additional water penetration protection. | Rear patio wood deck with stairs to grade, where required. | Walk-out basement (where applicable) features: sliding door, rear basement vinyl casement window, step down brick veneer construction, a non-protruding Juliet balcony with railing, an additional light and GFI electrical outlet. | EXCEPTIONAL & STUNNING INTERIORS | 9’ ceilings on main floor and full 8’ ceilings on the first floor and third floors | Elegant first and main floor oak stairs, with oak handrail and your choice of oak pickets (1 5/16”), or wrought iron pickets in a natural or stained finish. Any applicable staircase landing will be completed with pre-finished strip hardwood flooring, all from the vendor’s designated selection. | Cathedral, raised and vaulted type ceilings. | Smooth finish ceiling on the first, main and third floors. | Contemporary milled trim package features 5 1/2” baseboard with matching 3 1/2” casing with backband moulding. | Distinctive “Carrara” smooth double panel passage and closet doors with quality nickel finish lever handles. | All interior trim work to be painted white, with a choice of three interior wall paint colours from vendor’s designer palette. | VISIONARY KITCHENS | Kitchen countertops in elegant genuine quartz. | Your choice of Fine Kitchen Cabinetry featuring solid frame doors in maple, oak, laminate or painted mdf finish in a wide and beautiful variety of colours and trendy styles to make your kitchen uniquely your own, from the Vendor’s designated 1st level upgrade selection. | Kitchen will feature extended uppers. | Ceramic backsplash and double-compartment stainless steel undermount sink featuring a stylish single lever chrome faucet with a pull out spray. | Stainless steel range hood vented to the exterior. | DAZZLING BATHROOMS & LAUNDRIES | Bathroom 36” vanities feature flat oak panel doors and laminate finishes in a wide choice of styles and colours. | Quartz bathroom vanity countertops with undermount sink, from vendor’s standard samples. | Vanity mirrors with beveled edge with wall mounted make-up lights over each vanity. | Temperature balance control valves in bathroom shower enclosures. | Powder room with decorative oval mirror with beveled edge and wall mounted light over sink. | Separate shower stalls with marble cap and ceramic shower base, as per plan. Glass shower wall to be 10ml glass with shower door. | Relaxing freestanding acrylic tub in master ensuite | All full bathrooms include extra deep soaking area. | Quality imported ceramic tiles (8” x 10”, 6” x 8”) for bathtub enclosure walls, up to and not including the tub enclosure ceiling and imported ceramic tiles (12” x 12”) for bathroom floors. All tiles to be chosen from Vendor’s designated selection. | Laundry rooms with a laundry tub enclosed in a cabinet and wire shelf above. | RESPLENDENT FLOORING | 3 1/8” x 3/4” Pre-Finished hardwood flooring in natural or stained finish throughout the first, main and third floor living areas, excluding where tile is shown, all from vendor’s standard selection. | Imported 13” x 13” ceramic tiles in the front entrance, kitchen, dinette, laundry room (excluding basement), powder room and bathrooms, from Vendor’s designated selection. | LIGHTING, ELECTRICAL & HOME AUTOMATION | ON.Q Home Connection Center from legrand® – the superior way to route traditional home wiring and the most modern way to distribute entertainment services within your home. | RG6 coaxial cable and Cat 5e cabling for phones, fax machines and high-speed internet. | Finished outlets throughout the house providing access points for cable TV, phone or the internet. Telephone jacks in all family rooms/great rooms, kitchens, bedrooms, computer areas and home offices/library/dens.Computer networking lines in all great rooms, family rooms, bedrooms, computer areas and home offices/library. Cable TV outlets in all bedrooms and family rooms/great rooms. | 200 AMP electrical service with automatic circuit breakers and copper wiring throughout. | Carbon Monoxide Detector with audible alarm and Wired-in Smoke Detectors with strobe lighting. | Decora white switches and receptacles throughout. | Rough-in central vacuum outlets with piping and electrical in garage. | Pre-wired for future security system on first floor. | Heavy-duty wiring and plug receptacles for the kitchen stove and laundry room where gas is not supplied. Exterior venting for a dryer and plumbing for an automatic washer is provided. | An electrical Ground Fault Interrupter (G.F.I.) outlet for small appliances is installed for all washrooms. | Rough-in for electrical vehicle charging system in the garage.
Mortgage Calculator
Connect with our mortgage partner

Frank Mortgage
Canada's No Fee Mortgage Marketplace
Online mortgage broker offering quick and simple access to Canada's top lenders – compare rates and complete your mortgage in a secure online environment
Connect with a mortgage expert
Connect to a mortgage specialist

Frank Mortgage
Canada's No Fee Mortgage Marketplace
Based on your down payment, you may not be able to get the desired purchase price approved. But don’t lose faith, speak with an expert to figure out some options.
The displayed rates are provided as guidance only, are not guaranteed, or are to be considered an approval of credit. Approval will be based solely on your personal situation. You are encouraged to speak with a Mortgage Professional for the most accurate information and to determine your eligibility.