


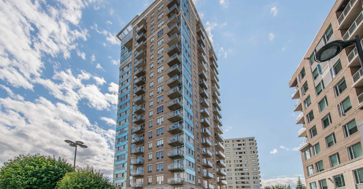
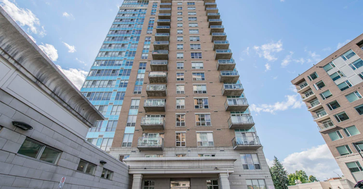

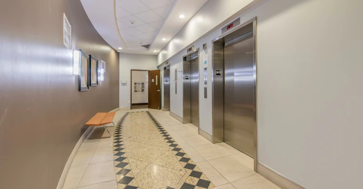
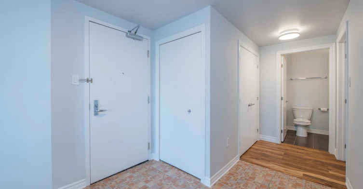
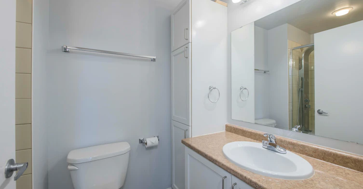
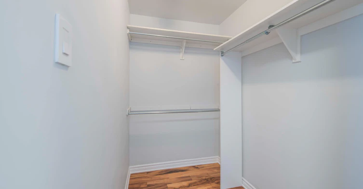
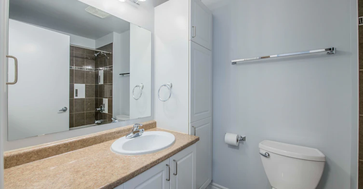
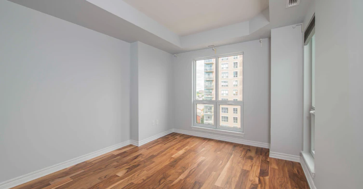
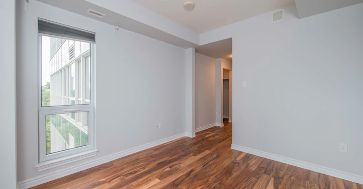
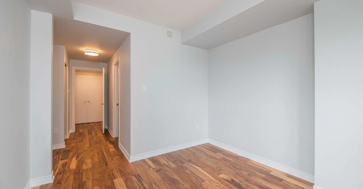
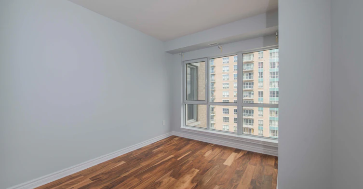
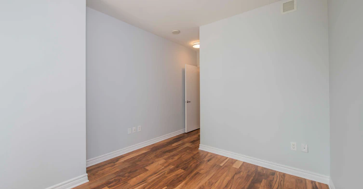
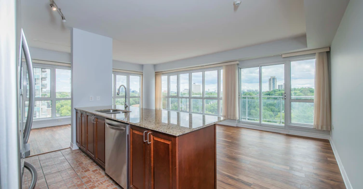
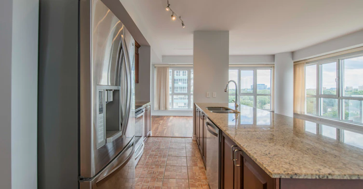
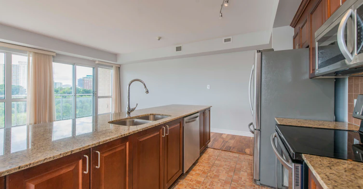
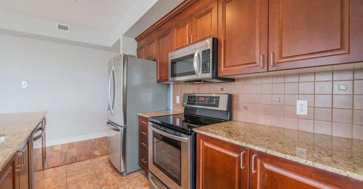
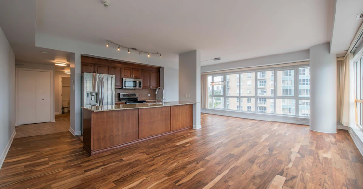
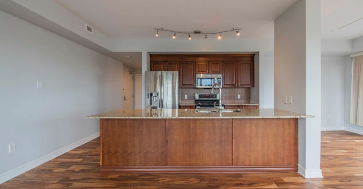
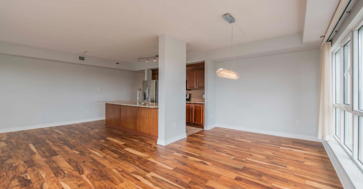
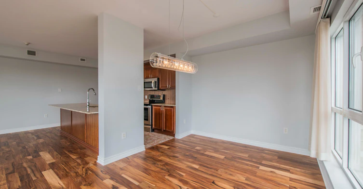
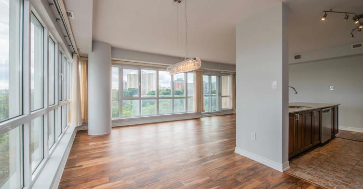
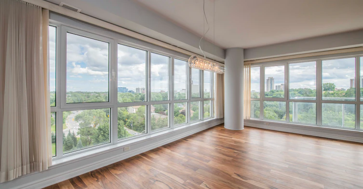
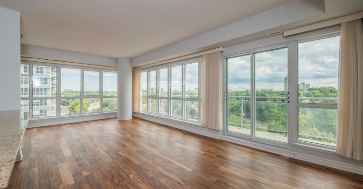
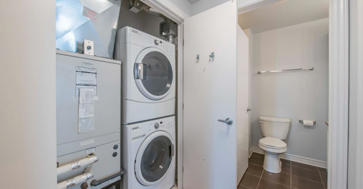
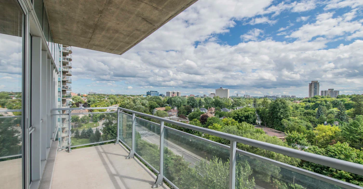
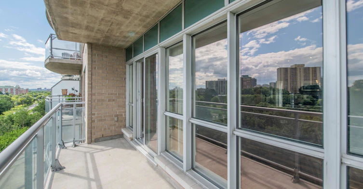
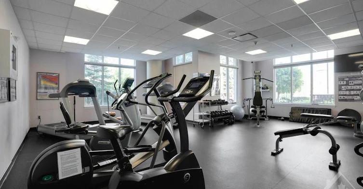
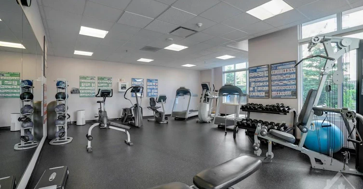
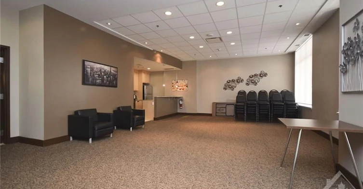
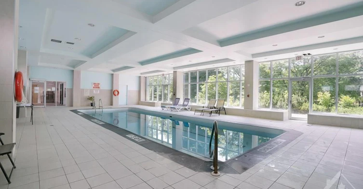
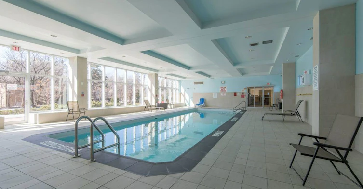
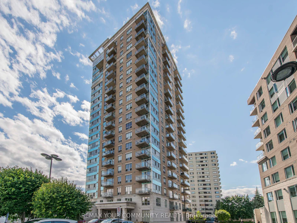
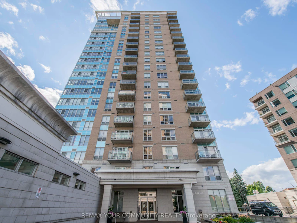

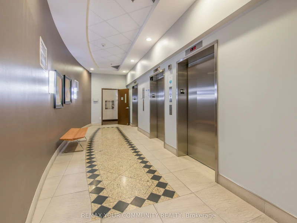
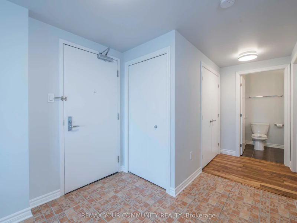
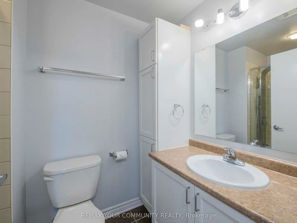
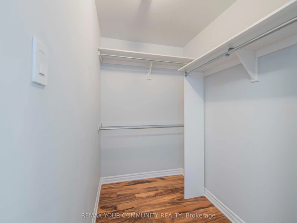
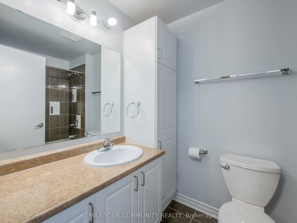
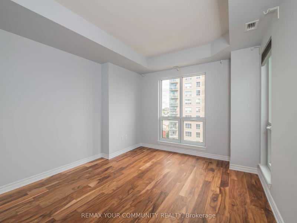
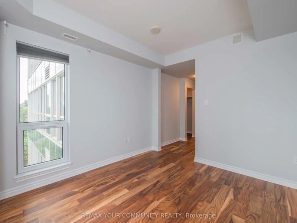
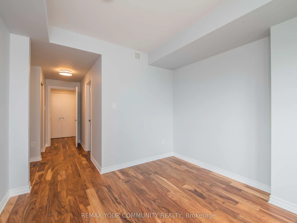
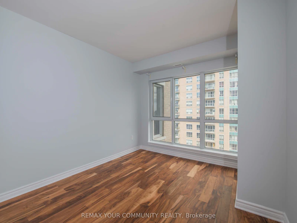
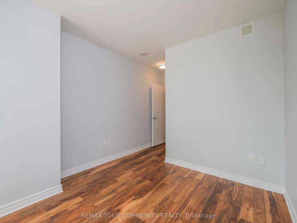
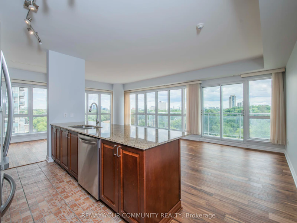
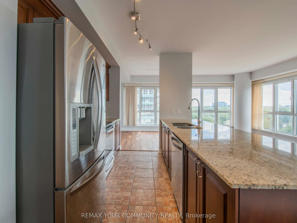
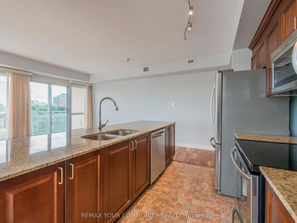
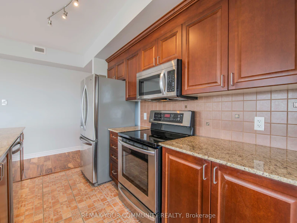
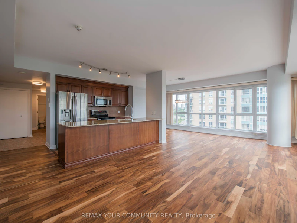
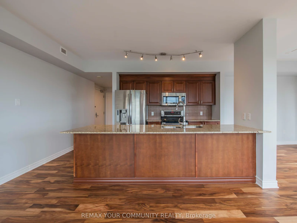
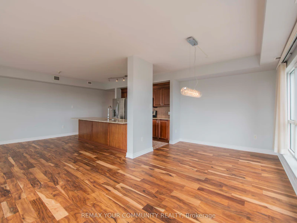
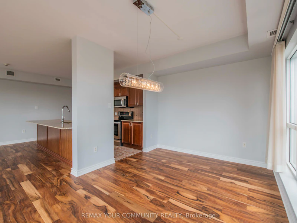
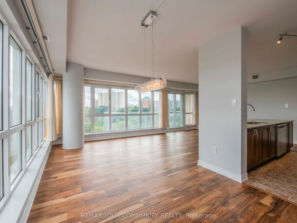
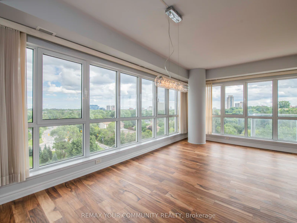
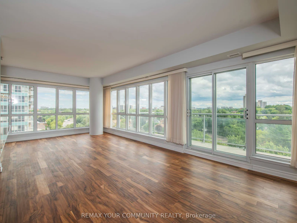
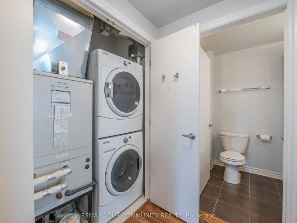
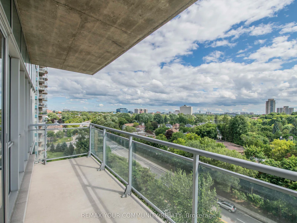
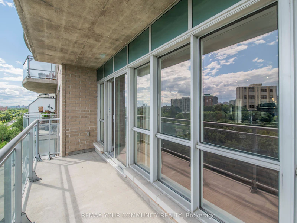
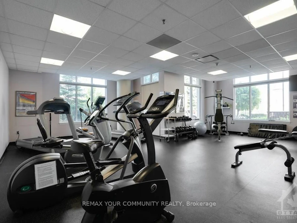
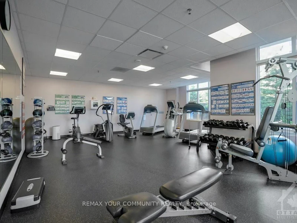
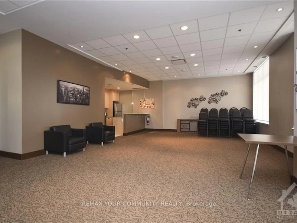
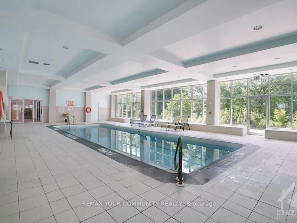
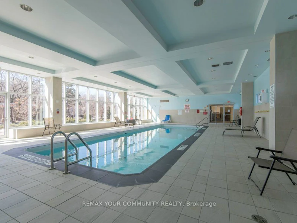
Welcome to 70 Landry St #802, a beautifully maintained 2-bedroom, 2-bathroom corner suite offering 1,185 sq. ft. of bright, well-designed living space in the heart of Beechwood village.The open-concept layout features generous living and dining areas, floor-to-ceiling windows, high ceilings and hardwood flooring, along with a modern kitchen. The spacious primary bedroom includes a walk-in closet and private ensuite, while the second bedroom is well separated for added privacy.Enjoy spectacular, unobstructed views of the Rideau River and expansive riverside green space, creating a peaceful, wide-open outlook. The suite has also been exceptionally well maintained and cared for. A standout feature is the underground parking space located directly in front of the building entrance, complete with an exclusive EV charger.Additional highlights include in-suite laundry, a private balcony and storage locker. Residents also enjoy an indoor pool, fitness centre, party/meeting room, visitor parking and concierge service, all just steps from Beechwood Village, Rideau River pathways, transit and minutes from downtown Ottawa.
$3,000/month
Updated about 2 hours ago
802 - 70 Landry StreetOttawa, ON, K1L 0A8
Vanier North- 2 Bed
- 2 Bath
- 1000 - 1199 Sqft
- Available N/A
Call Property Manager

Property Manager
- Office:
- 905-731-2000
- Fax:
- 905-886-7556
Type
Apt/Condo
Bedrooms
2
Full Bathrooms
2
Year Built
16 - 30 yrs old
Features
Electric Car Charger, Ensuite, Park, River/Stream
Amenities
Bike Storage, Building Insurance, Building Maintenance, Common Elements, Concierge, Elevator, Elevator, Exercise Room, Gym, Parking
Parking Spaces
1
Air Conditioner
Yes
Swimming Pool
Yes
Pets
Yes-with Restrictions
Days on REW
1 Days
Property Views
0
MLS® Number
X13791926
Source
Toronto Real Estate Board
ÉEP Trille des Bois
- Public
- JK - 8
Répit-Transit
- Public
- JK - 12
ÉEP Le Trillium
- Public
- JK - 6
Assumption Catholic Elementary School
- Catholic
- JK - 6
St Brigid Elementary School
- Catholic
- JK - 6
É Élém C Sainte-Anne
- Catholic
- JK - 8
É Élém C Horizon-Jeunesse
- Catholic
- JK - 6
ÉEP De la Salle
- Public
- 7 - 8
ÉSP De La Salle
- Public
- 9 - 12
York Street Public School
- Public
- JK - 8

Thank You!
We really appreciate your help improving our home search experience. Our team will look into this issue as soon as possible.
Close
Call Property Manager
Property Manager
- Office:
- 905-731-2000
- Fax:
- 905-886-7556




Cities near Vanier North
Neighborhoods near Vanier North
- Beechwood Cemetery homes for rent (0.9 km)
- Vanier South homes for rent (0.9 km)
- Notre-Dame Cemetery homes for rent (1.0 km)
- Manor Park homes for rent (1.5 km)
- Lowertown homes for rent (1.6 km)
- Lindenlea - New Edinburgh homes for rent (1.6 km)
- Sandy Hill homes for rent (2.1 km)
- Overbrook - McArthur homes for rent (2.1 km)
Check availability
Listing data is subject to copyright, disclaimer, and additional requirements from the data provider. See our Terms of Use for terms applicable to this listing.