


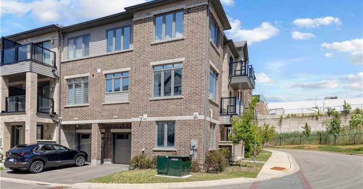
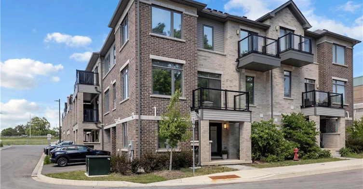
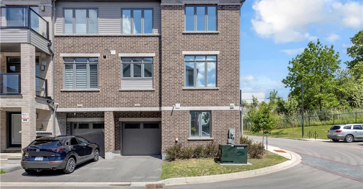
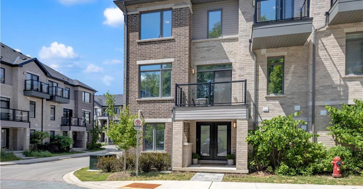
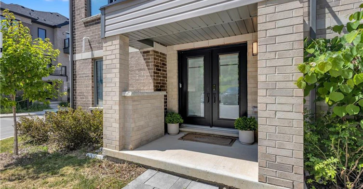
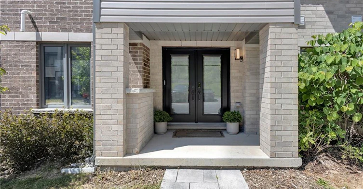
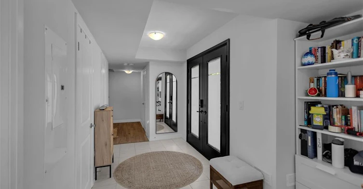
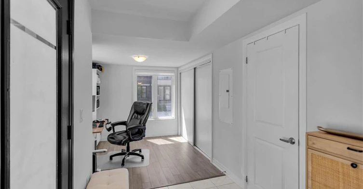
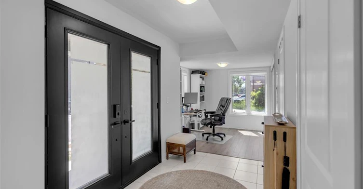
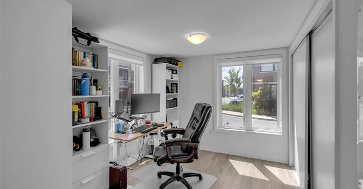
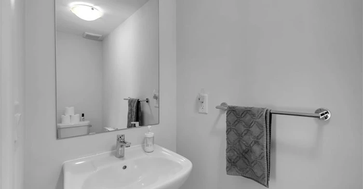
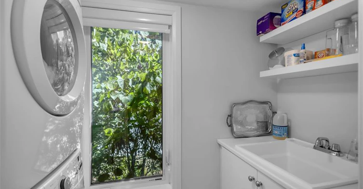
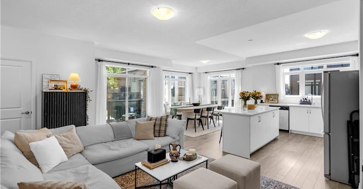
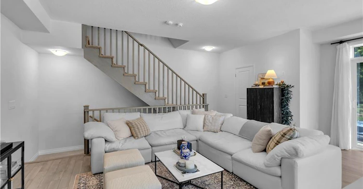
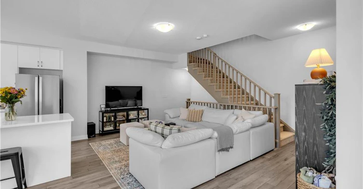
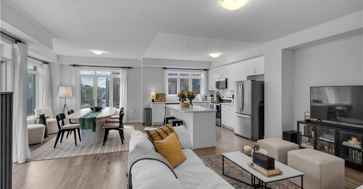
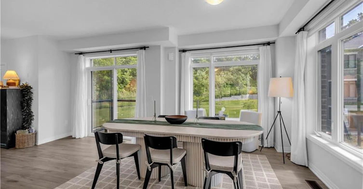
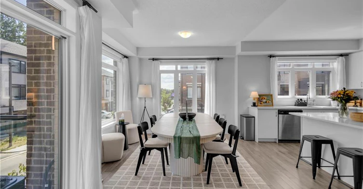
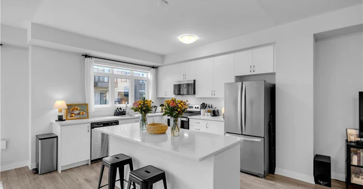
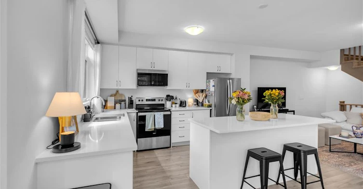
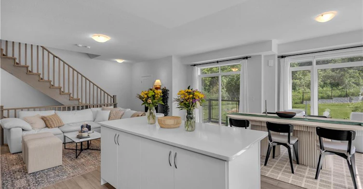
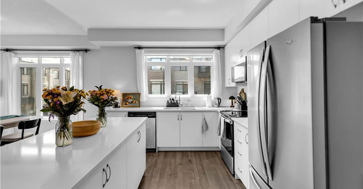
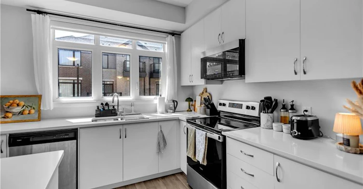
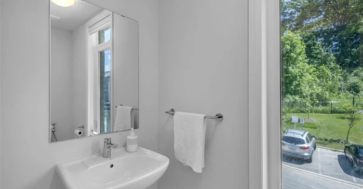
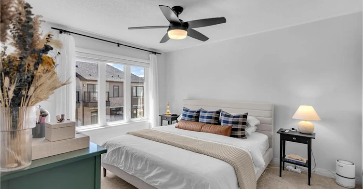
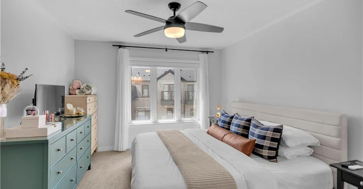
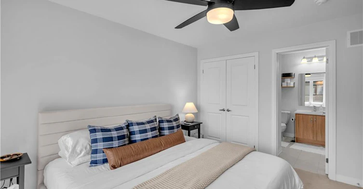
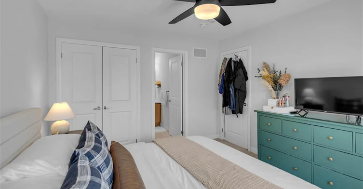
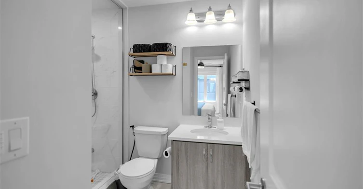
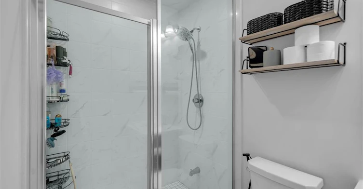
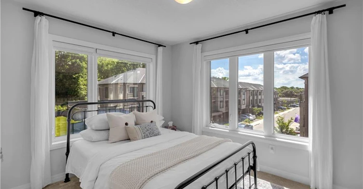
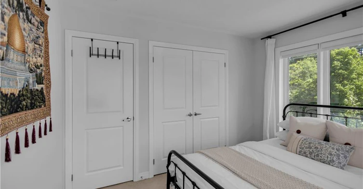
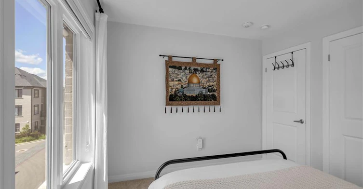
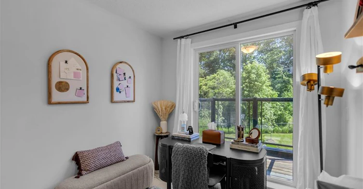
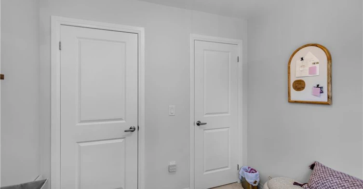
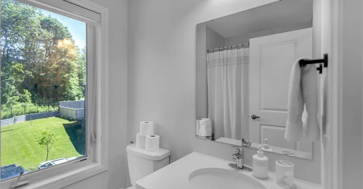
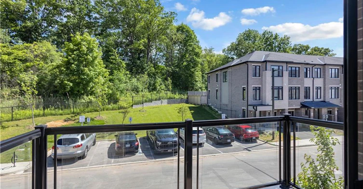
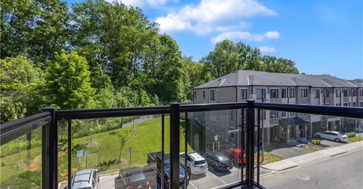
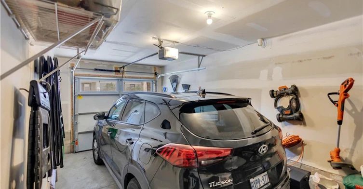
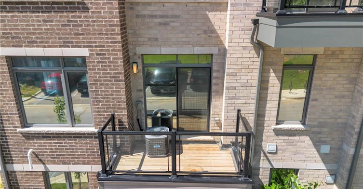
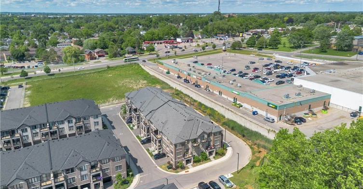
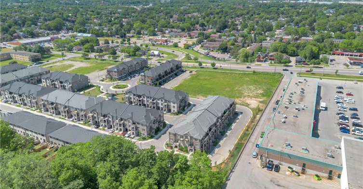
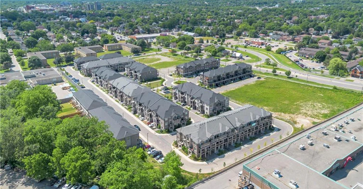
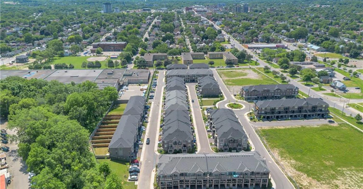
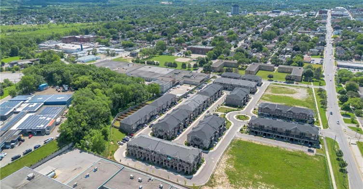
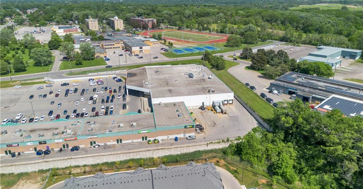
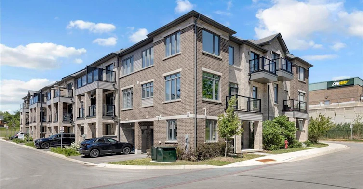
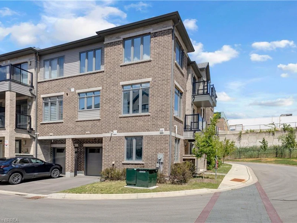
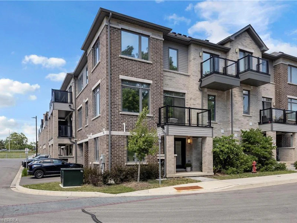
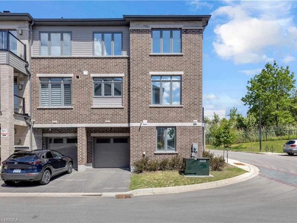
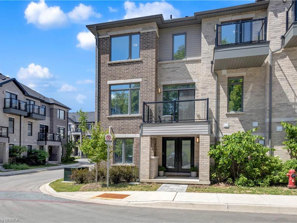
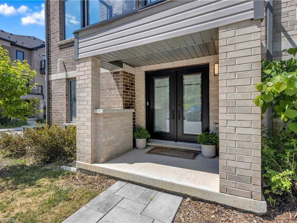
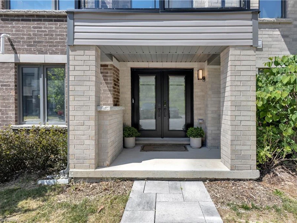
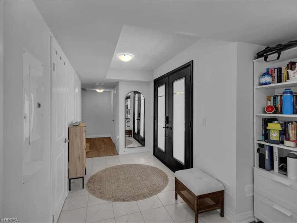
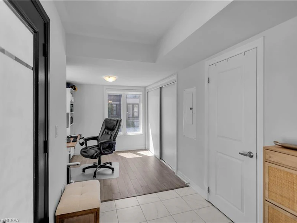
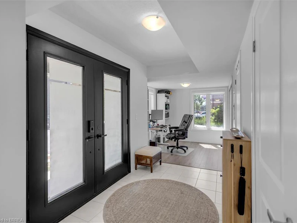
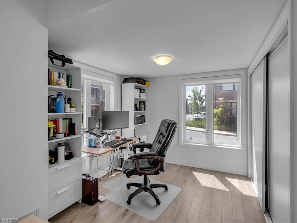
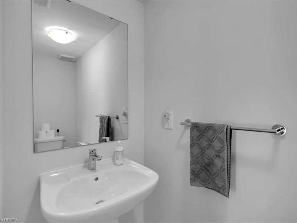
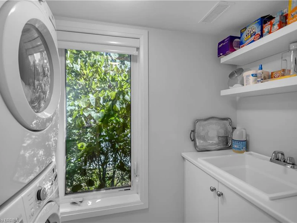
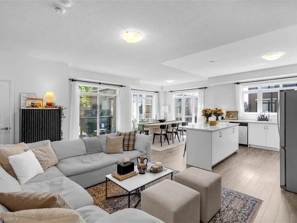
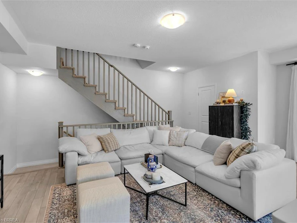
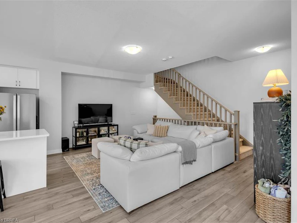
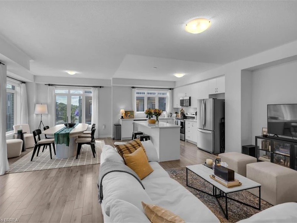
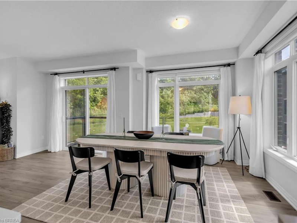
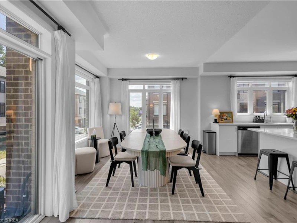
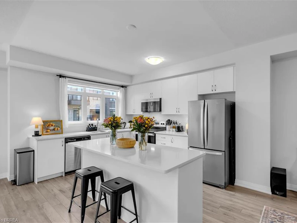
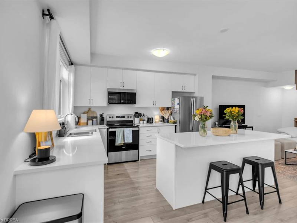
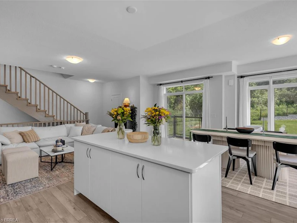
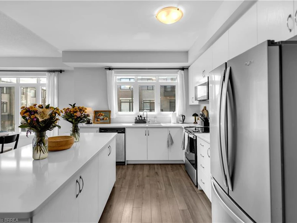
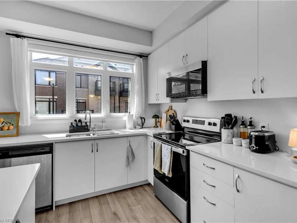
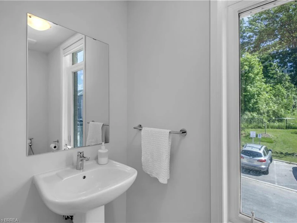
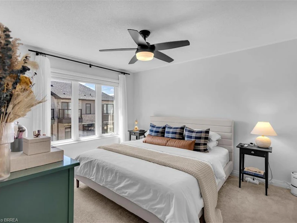
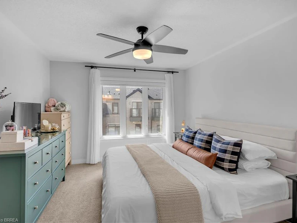
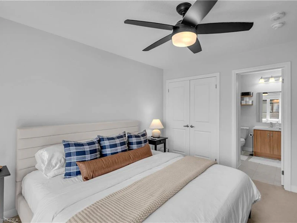
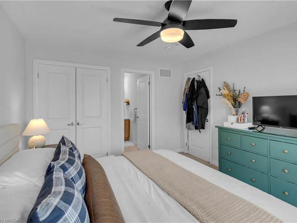
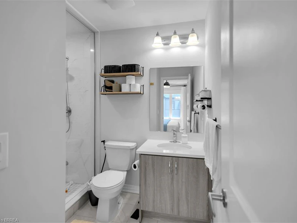
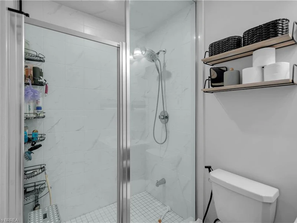
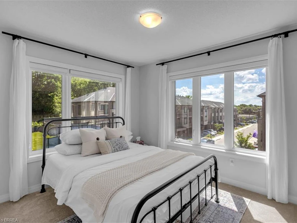
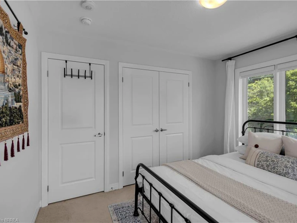
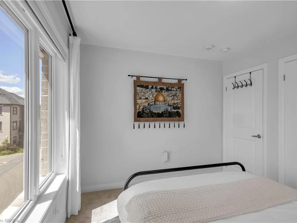
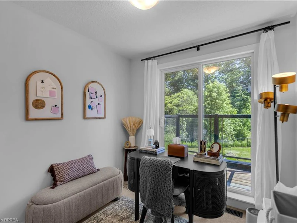
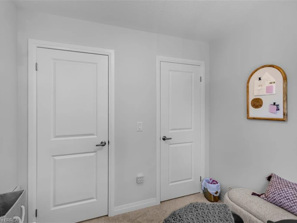
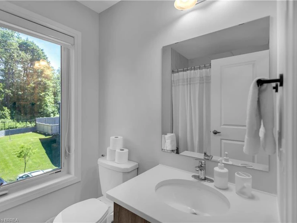
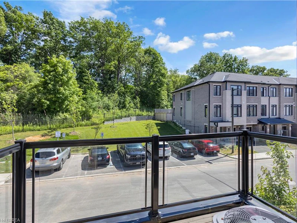
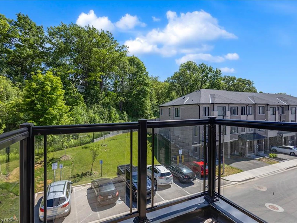
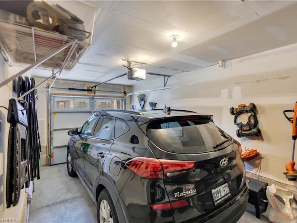
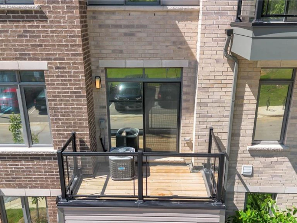
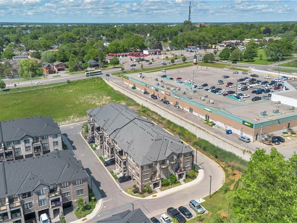
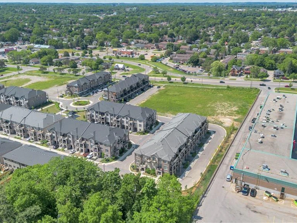
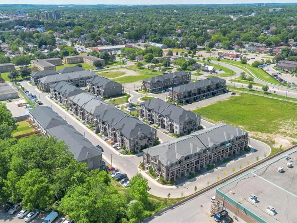
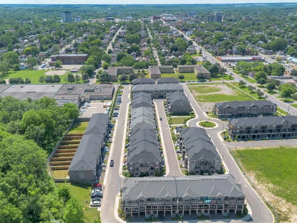
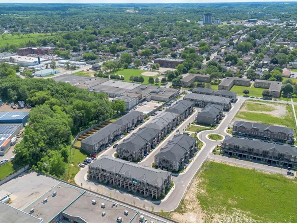
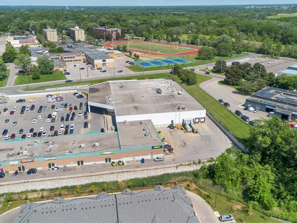
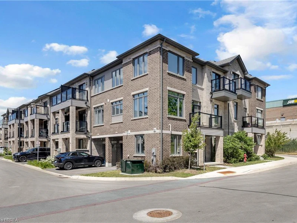
Welcome to unit 1118-585 Colborne St E. a stylish, modern living in the heart of Brantford with this stunning Cachet-built 3-storey, 3 bedroom, 4 bathroom freehold corner townhouse offering about 1960 sqft (1754 sqft of thoughtfully designed space plus 10'4" X 20' garage). The main level features a den, a convenient laundry area, a 2-piece bath, and direct access to the garage. Upstairs, the second floor showcases a bright, open concept layout combining the living, dining, and kitchen areas, 2-piece bathroom complete with a private balcony. The open concept living room, dining room, kitchen is beautifully appointed with stainless steel appliances and sleek quartz countertops, large windows fill the space with natural light. The third level offers three spacious bedrooms, including a primary retreat with a 3-piece ensuite. An additional full bathroom serves the remaining bedrooms. Smart home lights in the second floor, remote controlled windows blinds in the living room and master bedroom for your convenience. 1 car garage with interior entrance plus 1 driveway parking, visitor parking just across the street. Beyond the front door, you are perfectly positioned in a vibrant, diverse dining, shopping. Minutes walk to both high school and elementary schools, public transit, 5 minute drive to highway 403, Costco and Lynden Park Mall. University campus is just a couple bus stops away. Move in and enjoy!
$2,300
Updated 1 day ago
1118 - 585 Colborne StreetBrantford, ON, N3S 3M7
- 3 Bed
- 2 Bath
- 1754 Sqft
- Available N/A
Call Property Manager

Property Manager
- Phone:
- (519) 770-6860
- Cell:
- 519-770-6860
- Office:
- 519-759-6800
Type
Townhouse
Bedrooms
3
Full Bathrooms
2
Partial Bathrooms
2
Year Built
Built in 2023 (3 yrs old)
Term of Lease
12 Months
Features
Balcony, Built-in Appliances, Ceiling Fan(s), Laundry Room, Main Level, Smoke Detector, Smoke Detector(s)
Amenities
Parking
Appliances
Dishwasher, Dryer, Range Hood, Refrigerator, Washer, Window Coverings
Parking Spaces
2
Air Conditioner
Yes
Pets
Contact the Manager for information
Days on REW
1 Days
Property Views
0
MLS® Number
40863498
Source
Information Technology Systems Ontario
Pauline Johnson Collegiate and Vocational School
- Public
- 9 - 12
Major Ballachey Public School
- Public
- JK - 8
Holy Cross School
- Catholic
- JK - 8
King George School
- Public
- JK - 8
Woodman-Cainsville School
- Public
- JK - 8
St. Peter School
- Catholic
- JK - 8
Bellview Public School
- Public
- JK - 8
Jean Vanier Catholic Elementary School
- Catholic
- JK - 8
Princess Elizabeth Public School
- Public
- JK - 8
Brantford Collegiate Institute and Vocational
- Public
- 9 - 12

Thank You!
We really appreciate your help improving our home search experience. Our team will look into this issue as soon as possible.
Close
Call Property Manager
Property Manager
- Phone:
- (519) 770-6860
- Cell:
- 519-770-6860
- Office:
- 519-759-6800




Cities near Brantford
Neighborhoods near Brantford
Check availability
Listing data is subject to copyright, disclaimer, and additional requirements from the data provider. See our Terms of Use for terms applicable to this listing.