


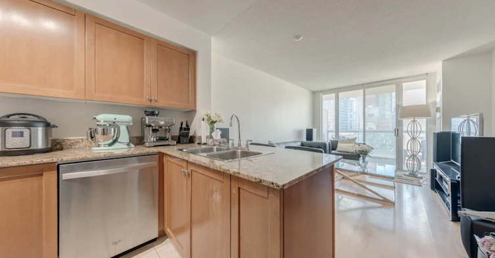
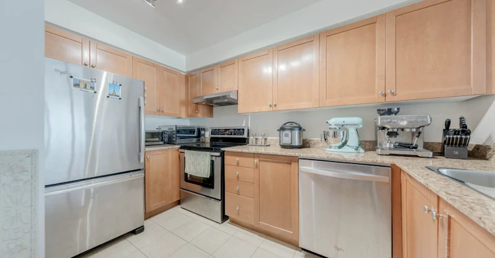
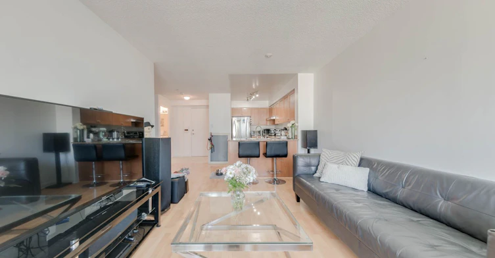
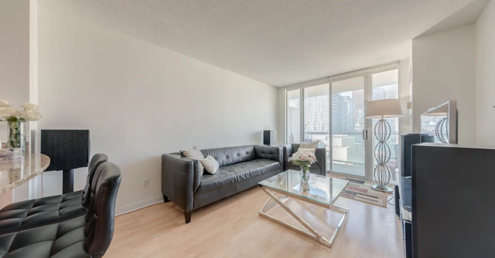
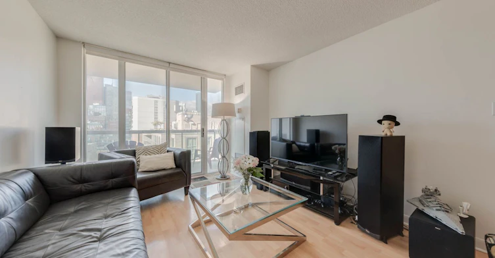
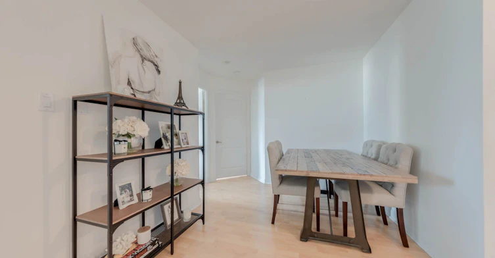
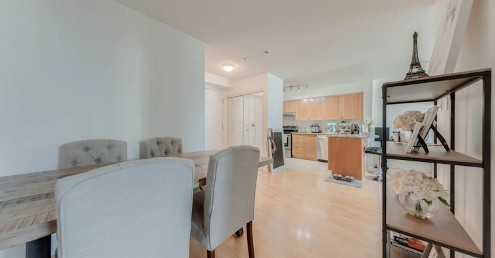

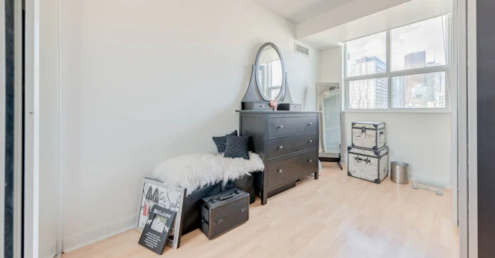
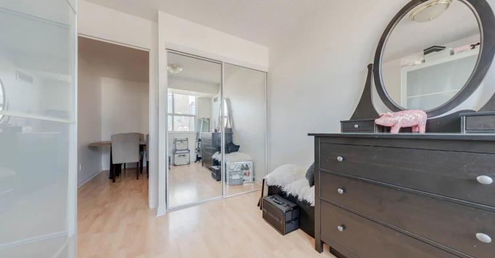
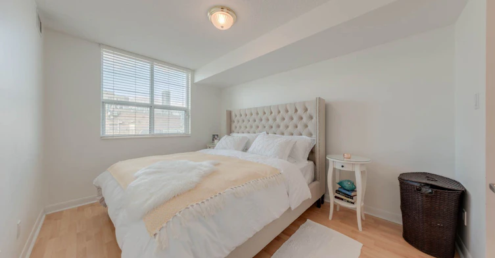
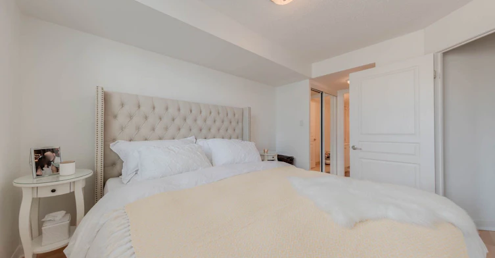
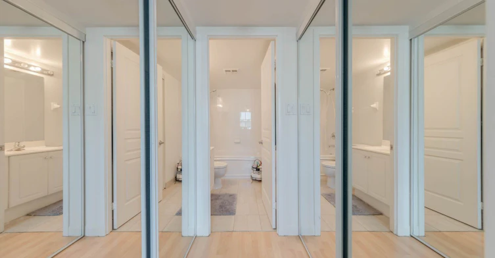

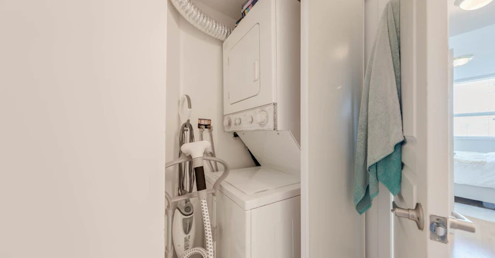
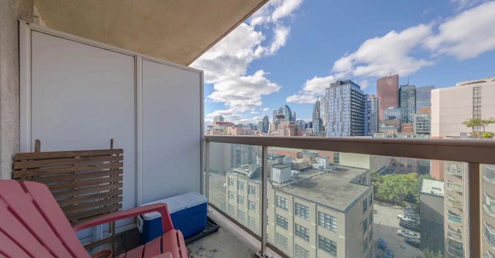
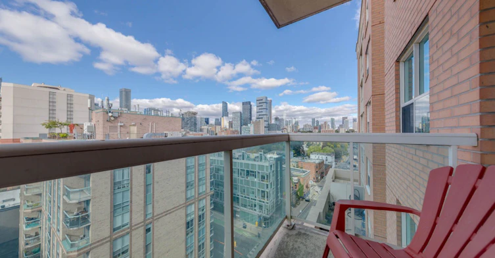

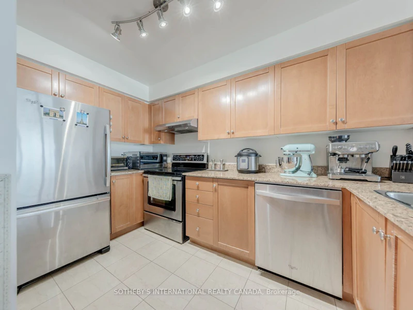
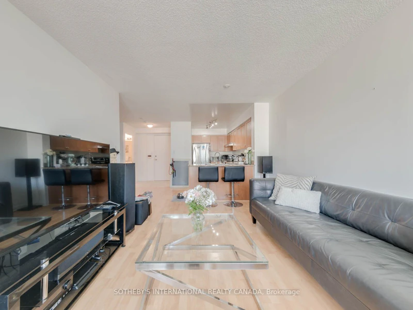

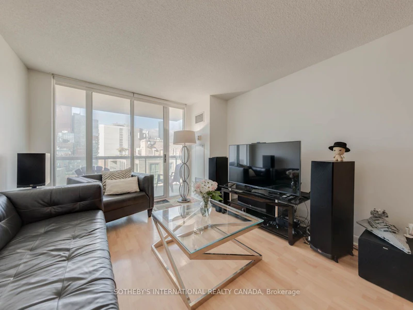
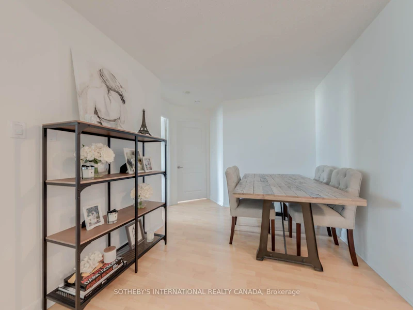
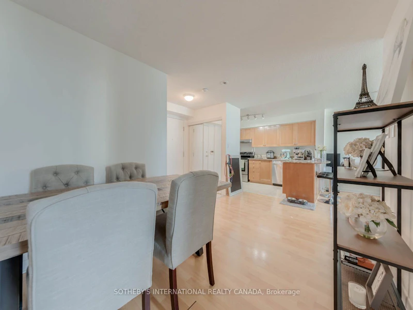
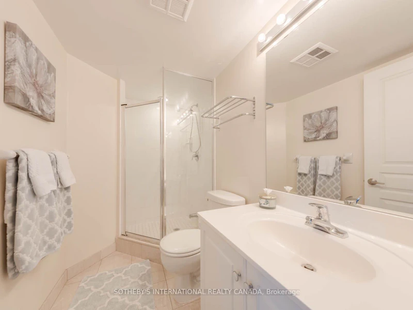


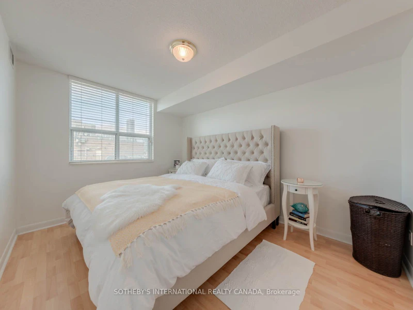
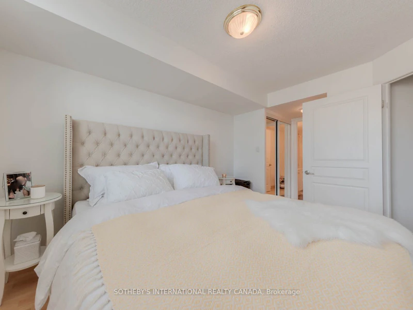

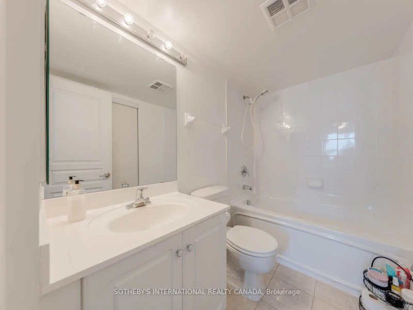
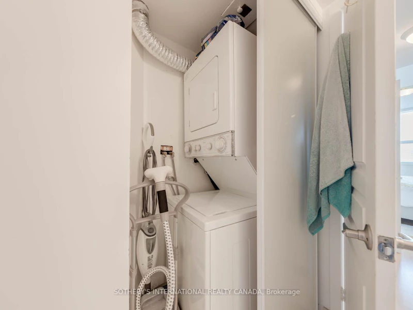
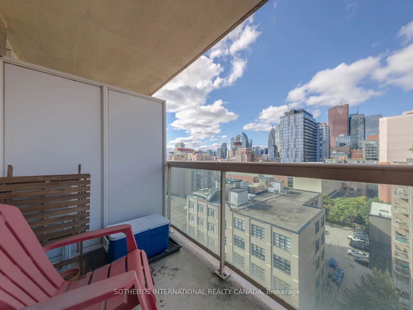
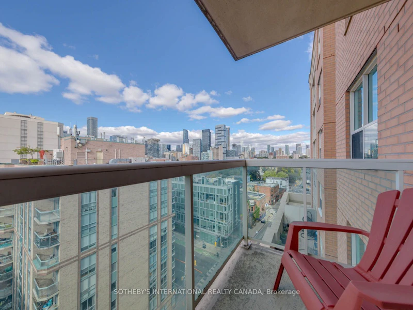
We're raving about Richmond! An amazing opportunity to live walking distance to the superb St Lawrence Market, in a well-run, Tridel built condominium. Suite 1264 is a true two bedroom suite with two full bathrooms. A functional 850 SqFt floor plan with an open concept breakfast bar kitchen fitted with stainless steel appliances and granite countertops. Enjoy the city views from your private west facing balcony. Separate dining room can act as an office or den space. Residents enjoy access to an impressive lineup of building amenities including an indoor hot tub and sauna, a rooftop terrace with stunning city views, a bi-level fitness centre, basketball court, party room, and 24-hour concierge services for added peace of mind. Step outside and discover some of Toronto's most iconic destinations just minutes away: the Distillery District, St. Lawrence Market, the Financial District, St. Michael's Hospital, and an endless selection of shops, cafés, parks, and transit options. All Utilities Included!!
$3,100/month
Updated 39 minutes ago
Call Property Manager

Property Manager
- Phone:
- 647-705-8318
- Cell:
- 647.705.8318
- Office:
- 416-916-3931
Type
Apt/Condo
Bedrooms
2
Full Bathrooms
2
Features
Ensuite, Park, Public Transit
Amenities
Building Insurance, Central Air Conditioning, Common Elements, Concierge, Gym, Party Room/Meeting Room, Rooftop Deck/Garden, Sauna
Air Conditioner
Yes
Pets
Yes-with Restrictions
Days on REW
1 Days
Property Views
0
MLS® Number
C13785590
Source
Toronto Real Estate Board
É Élém Gabrielle-Roy
- Public
- JK - 6
Market Lane Junior & Senior Public School
- Public
- JK - 8
St Michael Catholic School
- Catholic
- JK - 8
Downtown Alternative School
- Public
- JK - 6
St Paul Catholic School
- Catholic
- JK - 8
Newton International College
- Private
- 9 - 12
TAIE International Institute
- Private
- 10 - 12
St Michael's Choir Junior School
- Catholic
- 1 - 8
St Michael's Choir Senior School
- Catholic
- 9 - 12
Inglenook Community School
- Public
- 11 - 12

Thank You!
We really appreciate your help improving our home search experience. Our team will look into this issue as soon as possible.
Close
Call Property Manager
Property Manager
- Phone:
- 647-705-8318
- Cell:
- 647.705.8318
- Office:
- 416-916-3931



Cities near Moss Park
Neighborhoods near Moss Park
- Regent Park homes for rent (0.7 km)
- Waterfront Communities East homes for rent (1.0 km)
- Church-Yonge Corridor homes for rent (1.0 km)
- Cabbagetown-South St. Jamestown homes for rent (1.2 km)
- Bay Street Corridor homes for rent (1.5 km)
- North St. Jamestown homes for rent (1.6 km)
- North Riverdale homes for rent (2.2 km)
- Waterfront Communities West homes for rent (2.4 km)
Check availability
Listing data is subject to copyright, disclaimer, and additional requirements from the data provider. See our Terms of Use for terms applicable to this listing.