 Street View
 Directions


Lakeside Residences - Lake Suites
Starting from $1,185,990
215 East Lake Shore BoulevardNow Selling
Move in ready
Lakeside Residences - Lake Suites highlights
Type:
Condo
Bedrooms:
1 - 3 bedrooms
Units:
371 units
Floors:
39 floors
Overview
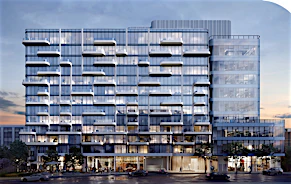
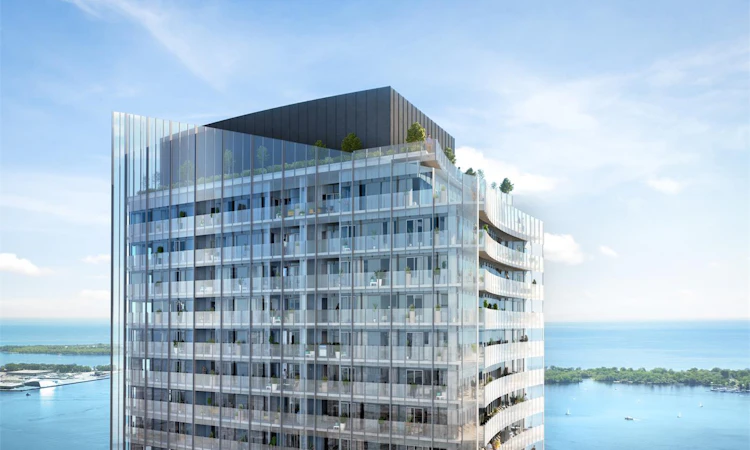
Introducing Lake Suites. When you exceed an expectation, the only thing left to do is to aim higher. Introducing the newest tower in the Lakeside community. The newest Lakeside tower is launching with the best views of the lake and city yet. Imagine a neighbourhood that lives both in the sky and along the shoreline. A pairing that’s exclusive and elemental. Raw and refined. Natural and urban. Home and destination.Development Features
The newest Lakeside tower is launching with the best views of the lake and city yet. Imagine a neighbourhood that lives both in the sky and along the shoreline. A pairing that’s exclusive and elemental. Raw and refined. Natural and urban. Home and destination.
Suite Features | - Secure, solid core suite entry door with dead-bolt and door viewer. | - Contemporary styled swing interior doors painted with hardware. | - Approximately 9-foot smooth ceilings in principal rooms (with the exception of areas in which mechanical, electrical or structural elements are located, which areas may have lower ceiling heights as per plans). | - Floor to ceiling windows, as per plan. | - Choice of designer-selected prefinished laminate flooring in living/dining, kitchen, bedroom and den areas, as per Vendor’s standard samples | - Suites feature balconies, patios or terraces, as per applicable plan | - Vinyl coated wire shelving in all closets | - Individually controlled year-round heating and cooling system | Kitchen features | - Kitchen appliances including: Integrated refrigerator and integrated dishwasher, electric cooktop, stainless steel convection oven with hood fan exhausted to exterior, and stainless-steel freestanding microwave (24’’ nominal size). All appliances connected and ready for use | - Choice of polished countertops, from Vendor’s standard samples | - Custom kitchen cabinetry, in a variety of materials and colours | - Tiled backsplash | - Stainless Steel under mount single basin sink with chrome pull out faucet | - Ceiling mounted track lighting over kitchen and/or island, as per plan | Bathroom Features | - Bathroom cabinetry designed in a variety of materials and colours | - Choice of polished countertops, from Vendor’s standard samples | - Mirror with designer selected storage cabinets above vanity, as per plan | - Porcelain vanity sink with chrome faucet | - High-efficiency, elongated dual flush toilets | - Choice of designer-selected porcelain tiles, from Vendor’s standard samples | - 5’ alcove tub with full height ceramic/ porcelain wall tile surround | - Shower stall with glass enclosure and contemporary shower head, as per plan | - Chrome accessory package including towel bar and toilet paper holder, where applicable | - Privacy locks on all bathroom doors | Laundry Features | - 24” washer and dryer combination | - Ceramic tiled flooring in laundry area, as per plan | Electrical Features | - Individual service panel with circuit breakers, location as per plan | - Decora-style switches and receptacles | - Pre-wired for High-Speed Internet and Cable TV | - Switched outlet to be provided in Living room and bedroom(s) | - Light fixtures provided in Foyer, Kitchen and Bathroom(s)
Mortgage Calculator
Connect with our mortgage partner

Frank Mortgage
Canada's No Fee Mortgage Marketplace
Online mortgage broker offering quick and simple access to Canada's top lenders – compare rates and complete your mortgage in a secure online environment
Connect with a mortgage expert
Connect to a mortgage specialist

Frank Mortgage
Canada's No Fee Mortgage Marketplace
Based on your down payment, you may not be able to get the desired purchase price approved. But don’t lose faith, speak with an expert to figure out some options.
The displayed rates are provided as guidance only, are not guaranteed, or are to be considered an approval of credit. Approval will be based solely on your personal situation. You are encouraged to speak with a Mortgage Professional for the most accurate information and to determine your eligibility.