


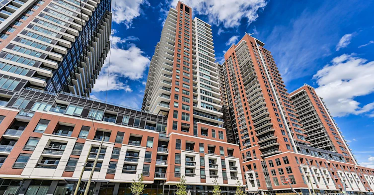
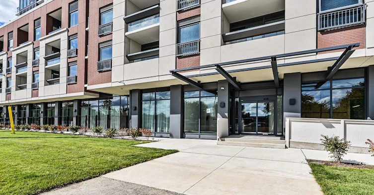
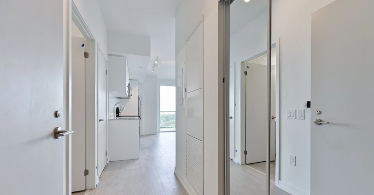
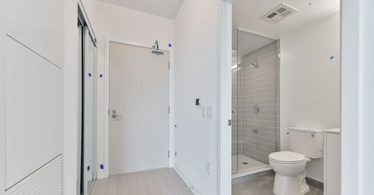
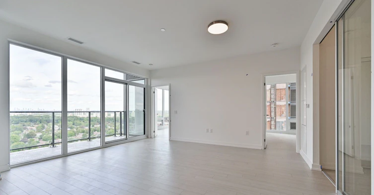
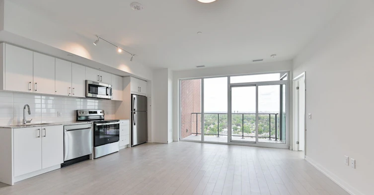
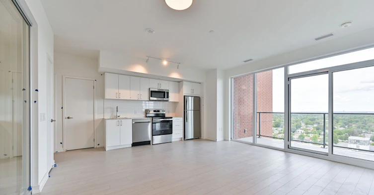
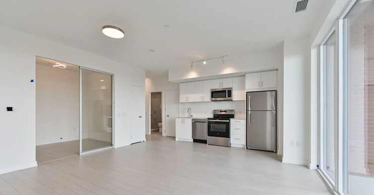
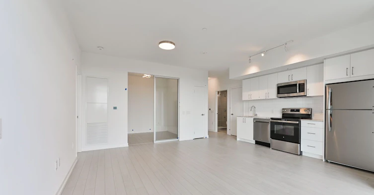
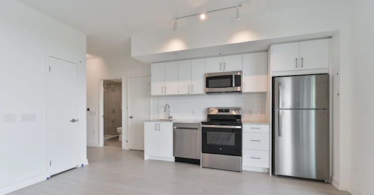
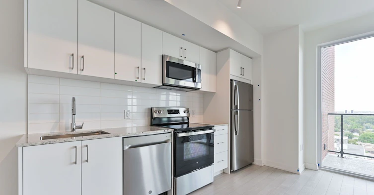
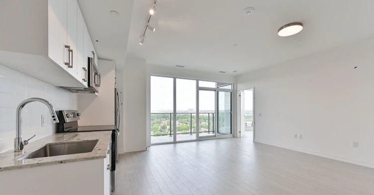
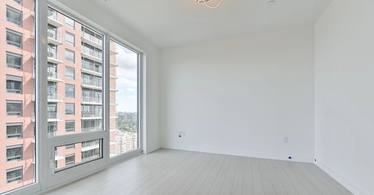
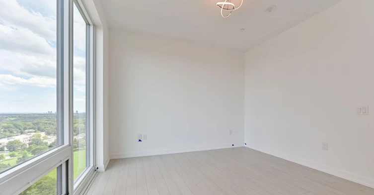
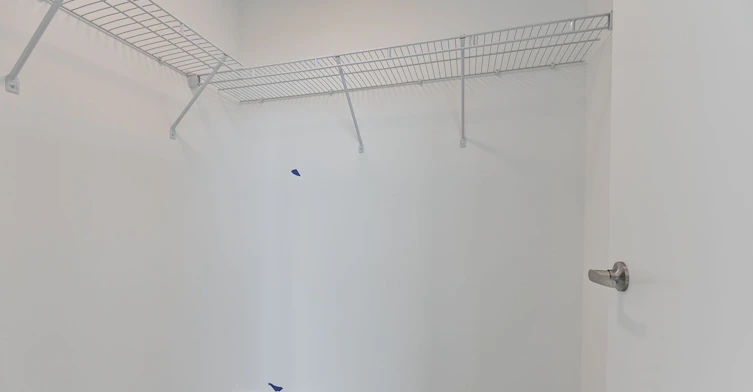
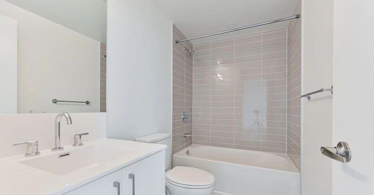
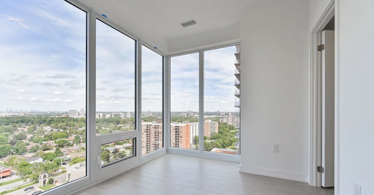
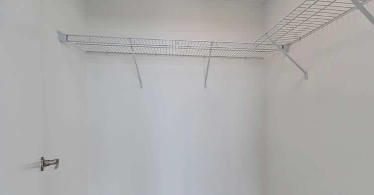
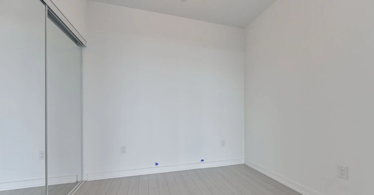
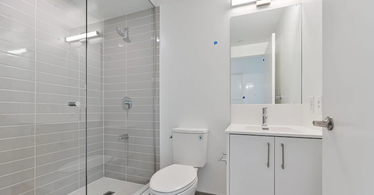
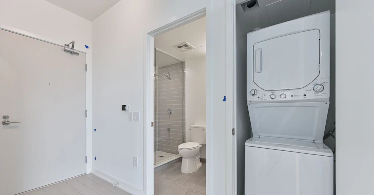
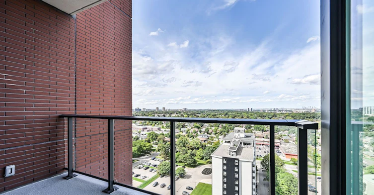
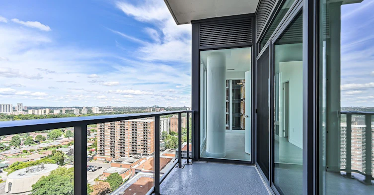
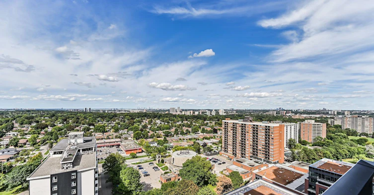
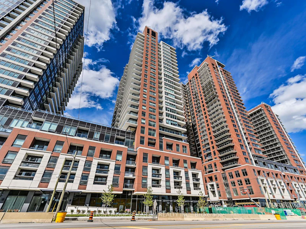
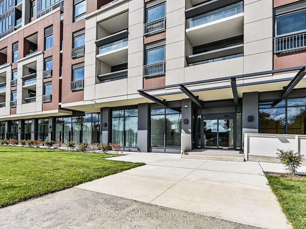
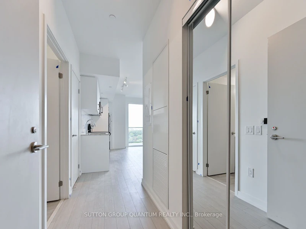
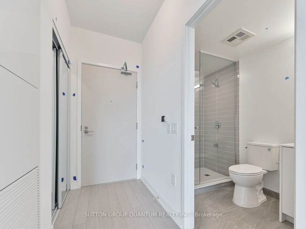
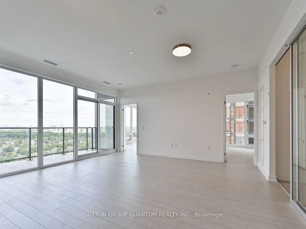
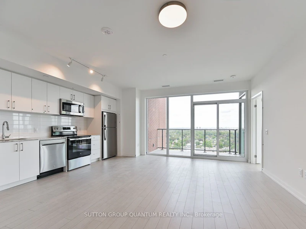
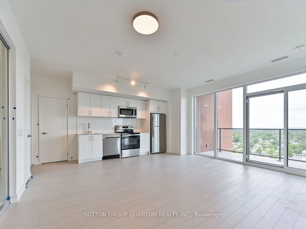
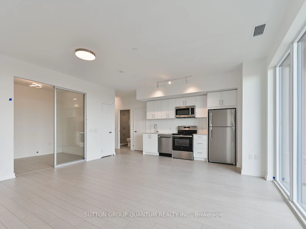
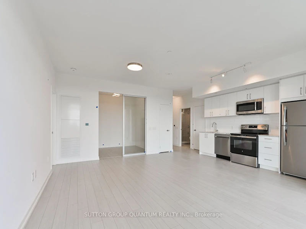
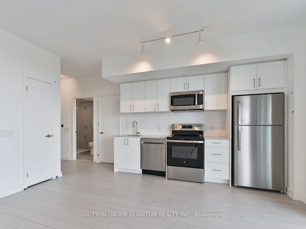
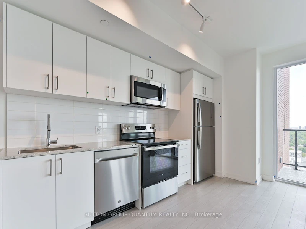
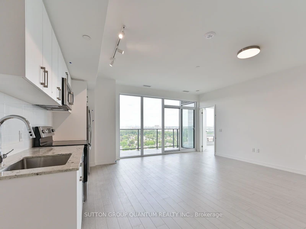
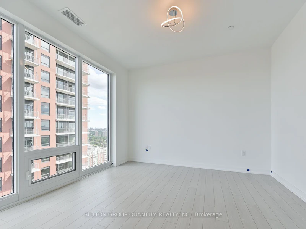
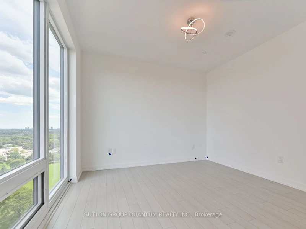
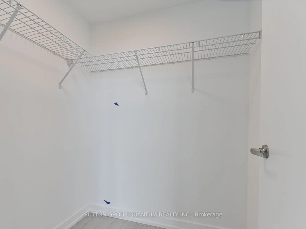
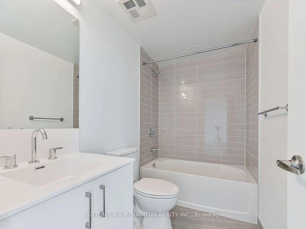
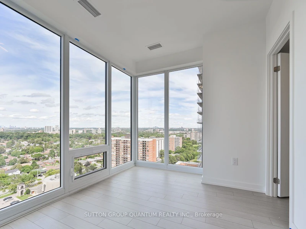
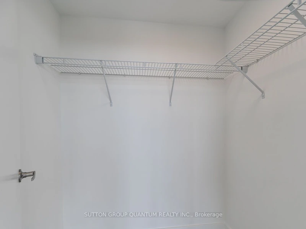
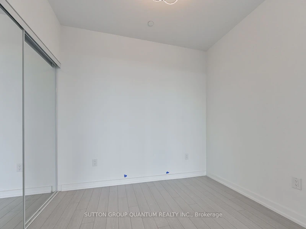
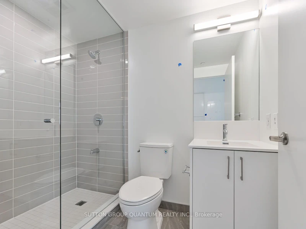
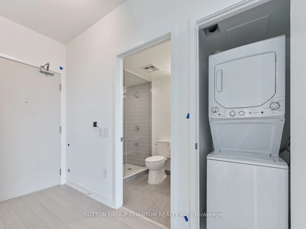
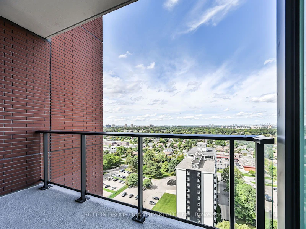
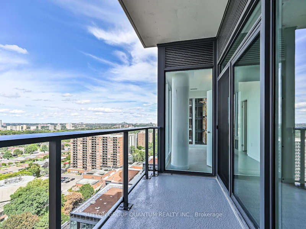
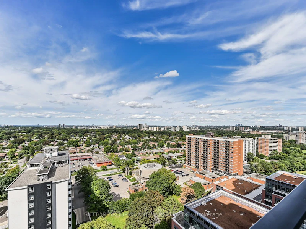
Imagine coming home to a bright, welcoming space with room to unwind, entertain and make it your own. This brand-new, never lived in, 3-bedroom, 2-bathroom suite brings together modern finishes and everyday comforts, with carpet-free flooring, and one underground parking space included. At the heart of the home, a contemporary kitchen with full-size stainless steel appliances flows into an open living and dining area, with direct access to your balcony. Large windows throughout brighten the space, while ensuite laundry and two walk-in closets make daily life a little easier.As the community grows, residents can look forward to an impressive range of planned amenities, including a fully equipped fitness centre, yoga room, sauna, outdoor swimming pool, BBQ area, party and meeting rooms, a co-working Wi-Fi lounge and bike storage. These amenities are not yet complete. On-site park and ground-floor retail expected in 2028.The location keeps you connected, with TTC at your doorstep and convenient access to Highways 401 and 427, while mere mintues to Toronto Pearson Airport, shopping, restaurants and parks. The builder is also planning a shuttle service to Mount Dennis LRT Station, and the future Royal York Road stop on the Eglinton Crosstown West Extension will be nearby. Explore the space and see how comfortably your next chapter could fit here.
$3,150
Updated about 5 hours ago
1821 - 4010 W Eglinton AvenueToronto, ON, M9A 0G5
Humber Heights- 3 Bed
- 2 Bath
- 900 - 999 Sqft
- Available N/A
Call Property Manager

Property Manager
- Phone:
- (905) 568-2121
- Cell:
- (416) 371-1364
- Office:
- 905-844-5000
Type
Apt/Condo
Bedrooms
3
Full Bathrooms
2
Year Built
Built in 2026 (0 yrs old)
Features
Golf, In-Suite Laundry, Park, Public Transit, School
Amenities
Building Insurance, Building Maintenance, Central Air Conditioning, Common Elements, Concierge, Gym, Rooftop Deck/Garden, Sauna, Visitor Parking
Parking Spaces
1
Air Conditioner
Yes
Swimming Pool
Yes
Pets
Yes-with Restrictions
Days on REW
2 Days
Property Views
0
MLS® Number
W13785948
Source
Toronto Real Estate Board
All Saints Catholic School
- Catholic
- JK - 8
St Demetrius Catholic School
- Catholic
- JK - 8
Leonardo Da Vinci Academy of Arts and
- Private
- PS - 8
Westmount Junior School
- Public
- JK - 5
Scarlett Heights Entrepreneurial School
- Public
- 9 - 12
Hilltop Middle School
- Public
- 6 - 8
Father Serra Catholic School
- Catholic
- JK - 8
Richview Collegiate Institute
- Public
- 9 - 12
Marco Polo Academy
- Private
- 9 - 12
St Eugene Catholic School
- Catholic
- JK - 8

Thank You!
We really appreciate your help improving our home search experience. Our team will look into this issue as soon as possible.
Close
Call Property Manager
Property Manager
- Phone:
- (905) 568-2121
- Cell:
- (416) 371-1364
- Office:
- 905-844-5000



Cities near Humber Heights
Neighborhoods near Humber Heights
- Weston homes for rent (1.3 km)
- Mount Dennis homes for rent (1.9 km)
- Kingsview Village-The Westway homes for rent (2.2 km)
- Pelmo Park homes for rent (2.2 km)
- Edenbridge-Humber Valley homes for rent (2.4 km)
- Willowridge-Martingrove-Richview homes for rent (2.7 km)
- Rustic homes for rent (2.9 km)
- Rockcliffe-Smythe homes for rent (3.0 km)
Check availability
Listing data is subject to copyright, disclaimer, and additional requirements from the data provider. See our Terms of Use for terms applicable to this listing.