


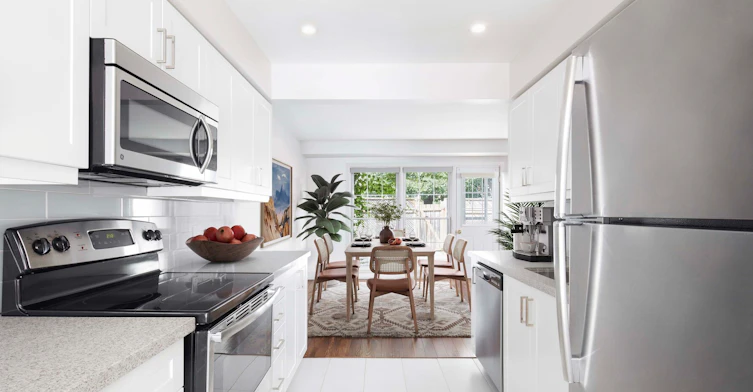

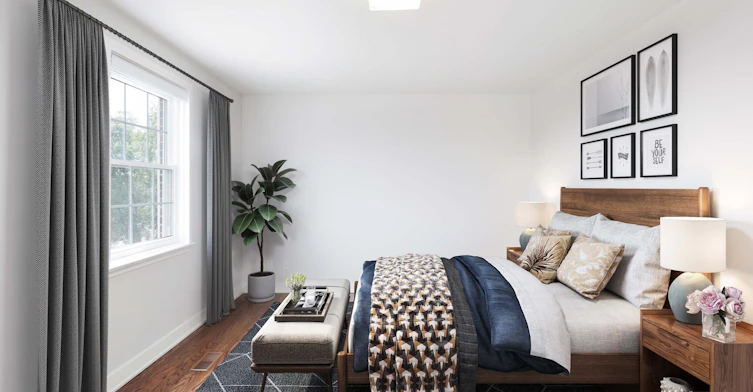

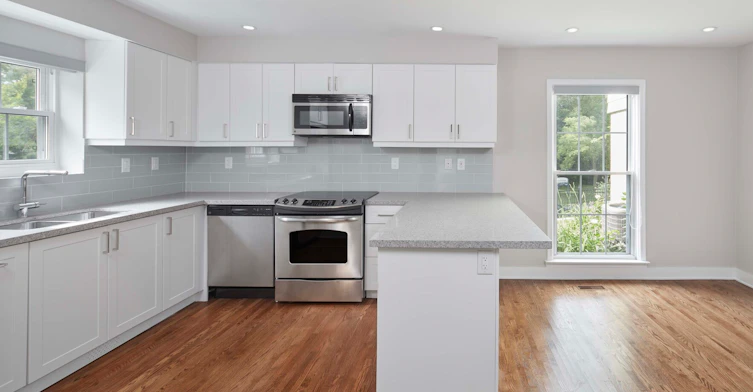



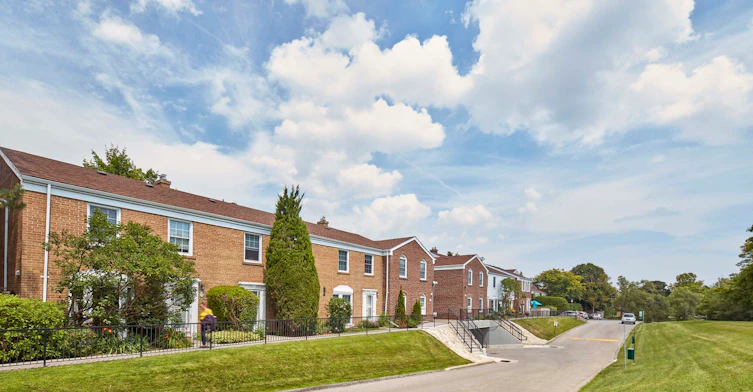


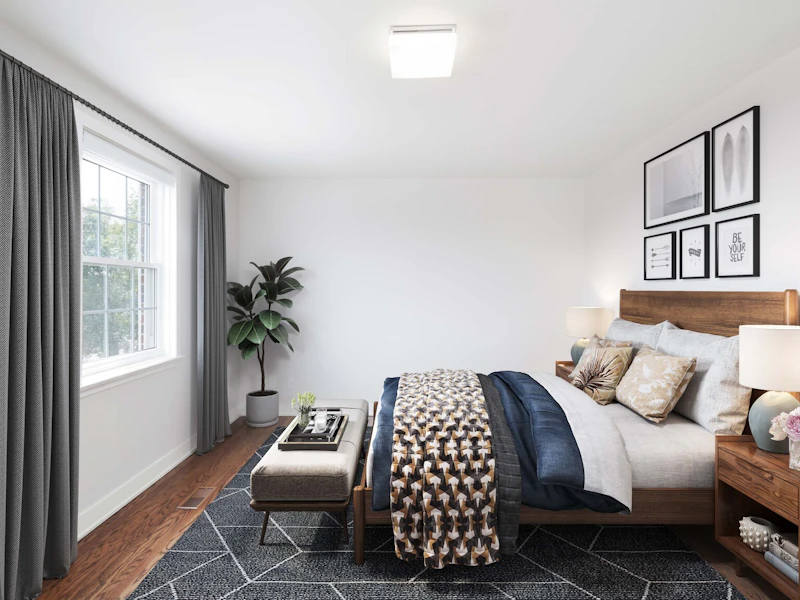

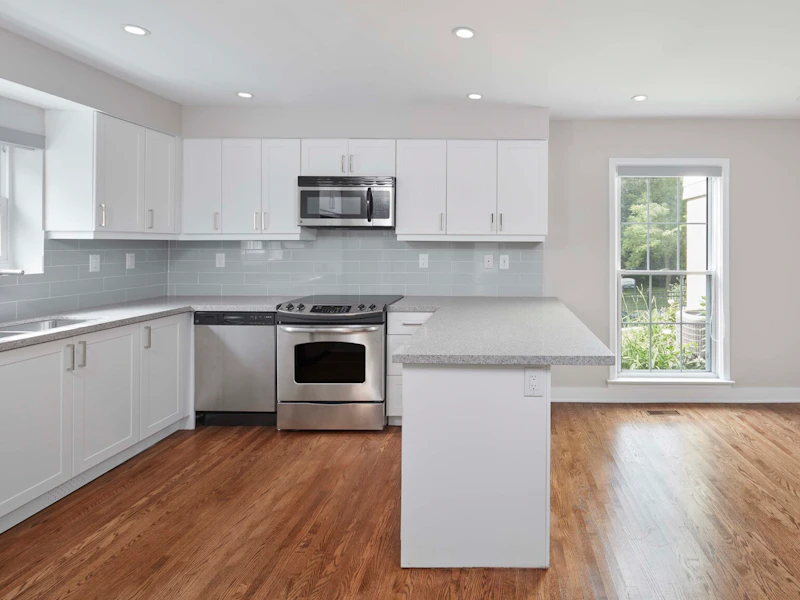


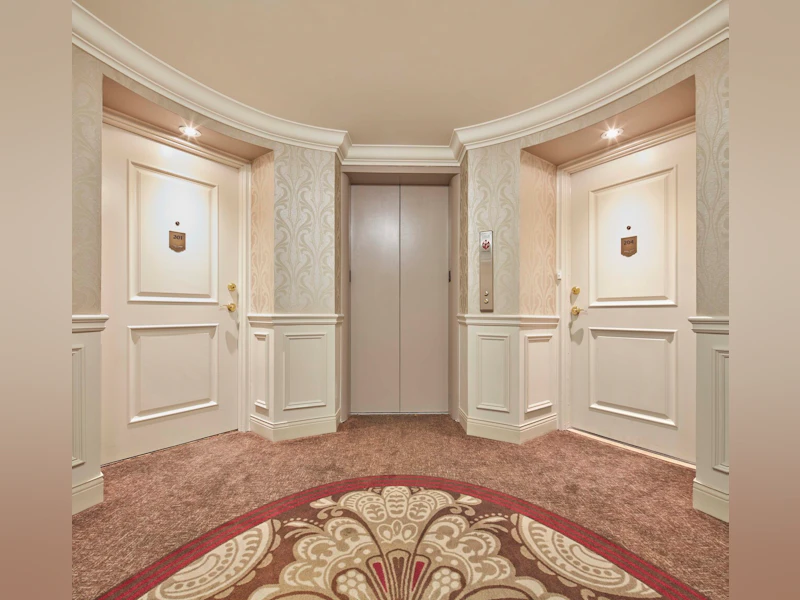

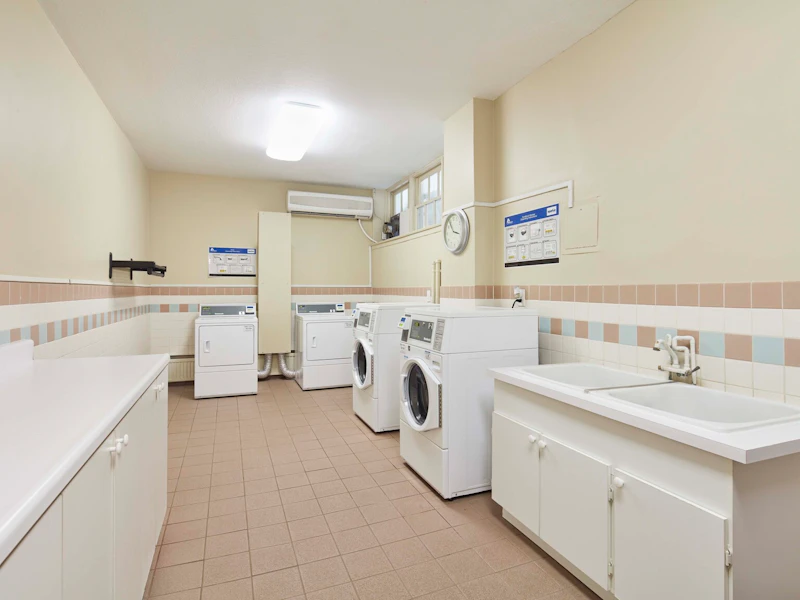

Lion’s Gate: Luxury Living in Etobicoke Welcome home to Lion’s Gate, where luxury meets convenience in a family-friendly neighbourhood. Located in one of Etobicoke's most sought-after areas, our rental apartments are designed to meet your every need, offering a perfect blend of comfort, style, and community. At Lion’s Gate, we know how important your home is, and we strive to provide the best possible resident experience. Our dedicated team is here to ensure your living experience is seamless and enjoyable. Check out our reviews on Google to see what we mean. Elegant & Spacious Suites Choose from a range of beautifully designed one-, two-, and three-bedroom apartments and townhomes. Every suite features: Parquet Hardwood Flooring for a modern and stylish touch. Balcony & Patio for enjoying your morning coffee or afternoon break. Modern & Energy-efficient Appliances including fridge & stove. In-suite Laundry & Walk-in Closets for everyday comfort and convenience. Utilities Included: Heat & water (apartments) / Water (townhomes) A Community You Can Count On At Lion’s Gate, you’re not just a resident—you’re part of a community that prioritizes your comfort, safety, and peace of mind. Professionally Managed for You: Lion’s Gate is proudly managed by QuadReal Residential Properties, ensuring a hassle-free experience—no renovictions, no surprises, just a place you can truly call home. Amenities That Elevate Your Lifestyle Lion’s Gate is more than just a place to live—it’s a community built around convenience and quality: Onsite Parking & Storage with electric vehicle charging stations. Quiet Cul-de-sac with less traffic and increased safety. Luxury Living in a Prime Location Nestled in one of Etobicoke’s most desirable neighbourhoods, Lion’s Gate offers everything you need within reach: Schools & Parks: Walk to excellent schools such as Richview Collegiate Institute, Father Serra Catholic School, and Central Etobicoke High School, Silvercreek Park, libraries, and community centers. Transit Access: Major TTC routes seamlessly connect you to the GTA. Highway Convenience: Just minutes from Highways 400, 401 and 427, and The Toronto Pearson Airport. Shopping & Dining: Close to Richview’s Shopping Centres, restaurants, grocery stores, and recreation and charming local shops. Entertainment & Activities: Enjoy movies at Kingsway Theatre or Rainbow Cinema and stay active at St. George’s Golf & Country Club. Ready to Move In? Contact us today for the latest availability, pricing, and pet policy details. Please note: Photos are for reference only. All suites are unfurnished. Prices and availability are subject to change.
$3,080/month
Updated about 18 hours ago
59 Waterford DriveToronto, ON, M9R 2N6
Willowridge-Martingrove-Richview- 3 Bed
- 1 Bath
- 1417 Sqft
- Available Oct 7
Call Property Manager

Property Manager
- Phone:
- 647-560-9945
Type
Apt/Condo
Bedrooms
3
Full Bathrooms
1
Partial Bathrooms
1
Features
Electric Vehicle Charging Station, Energy-efficient Appliances, Insuite Laundry, Landscaped Grounds, Luxury Vinyl Plank Flooring, On-site Parking, On-site Storage, Online Rental Payments, Parquet Hardwood Flooring, Pet-friendly Townhomes, Private Balcony Or Patio*, Private Gardens*, Proudly Managed By Quadreal With 24/7 Emergency Ma, Quiet Cul-de-sac, Suites And Townhomes, Walk-in Closets
Appliances
Dishwasher
Pets
Cats, Large dogs, Small dogs
Days on REW
22 Days
Property Views
8
Source
Rent Sync
Richview Collegiate Institute
- Public
- 9 - 12
Father Serra Catholic School
- Catholic
- JK - 8
St George's Junior School
- Public
- JK - 5
St Marcellus Catholic School
- Catholic
- JK - 8
Hilltop Middle School
- Public
- 6 - 8
All Saints Catholic School
- Catholic
- JK - 8
Central Etobicoke School
- Public
- 9 - 12
Westway Junior School
- Public
- JK - 5
Scarlett Heights Entrepreneurial School
- Public
- 9 - 12
St Eugene Catholic School
- Catholic
- JK - 8

Thank You!
We really appreciate your help improving our home search experience. Our team will look into this issue as soon as possible.
Close
Call Property Manager
Property Manager
- Phone:
- 647-560-9945





Cities near Willowridge-Martingrove-Richview
Neighborhoods near Willowridge-Martingrove-Richview
- Kingsview Village-The Westway homes for rent (1.8 km)
- Princess-Rosethorn homes for rent (2.1 km)
- Humber Heights homes for rent (2.7 km)
- Edenbridge-Humber Valley homes for rent (2.9 km)
- Eringate-Centennial-West Deane homes for rent (3.6 km)
- Weston homes for rent (3.8 km)
- Pelmo Park homes for rent (4.1 km)
- Elms-Old Rexdale homes for rent (4.2 km)
Check availability
Listing data is subject to copyright, disclaimer, and additional requirements from the data provider. See our Terms of Use for terms applicable to this listing.