


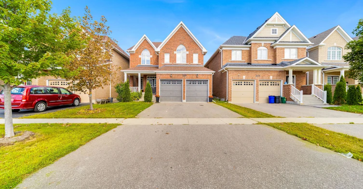
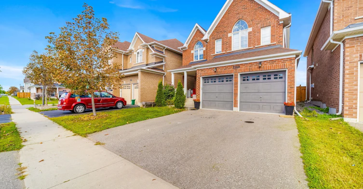


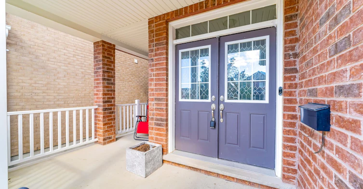
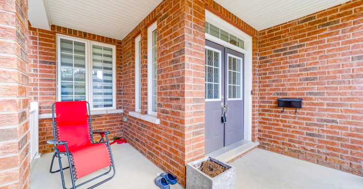


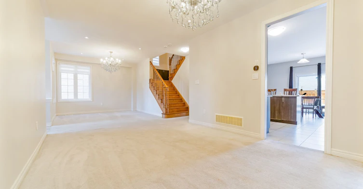
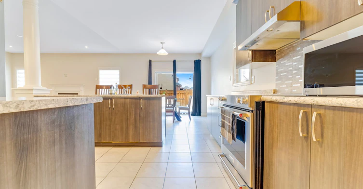


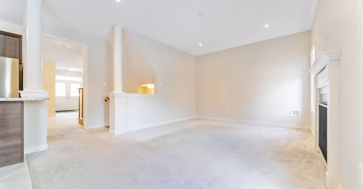

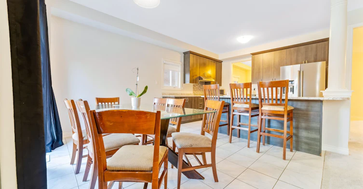


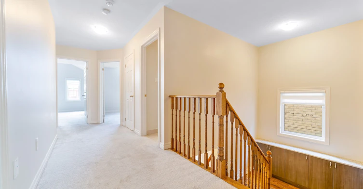
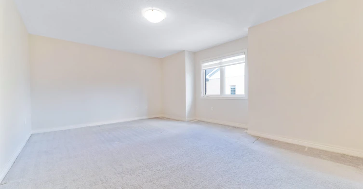
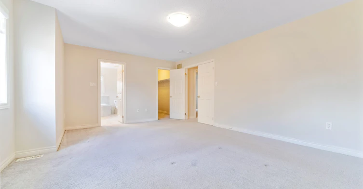
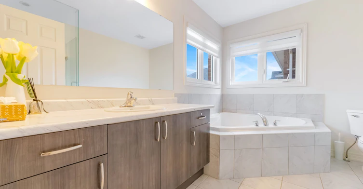


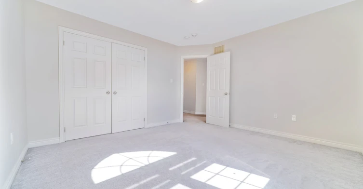
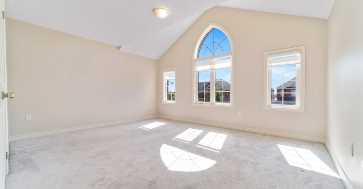
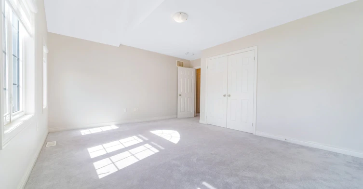
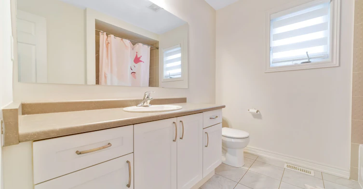

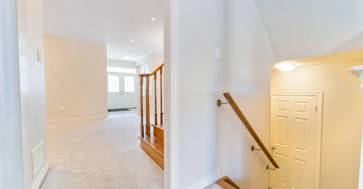

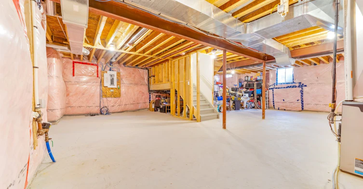


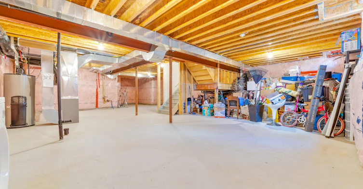

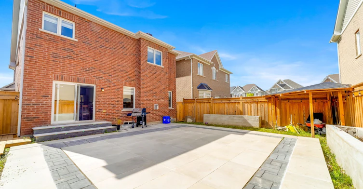
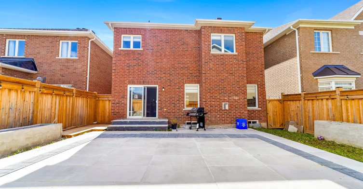


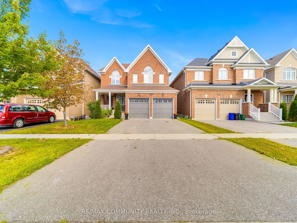
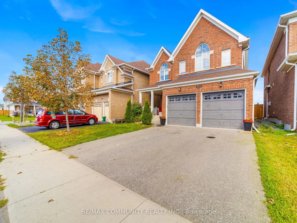
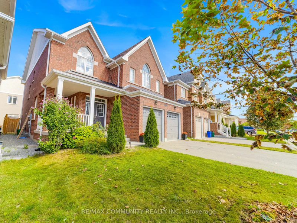

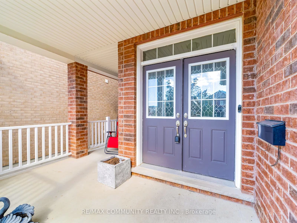
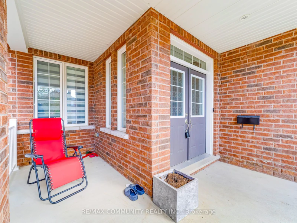


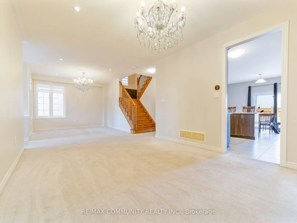
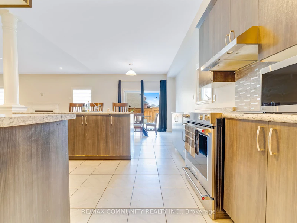
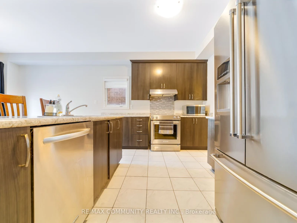
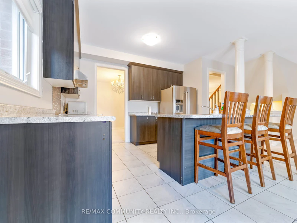
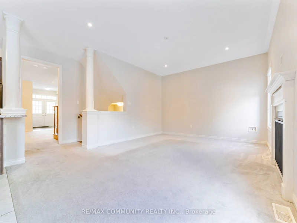
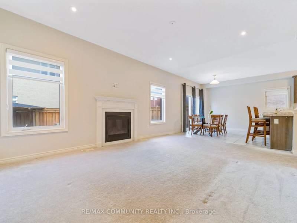
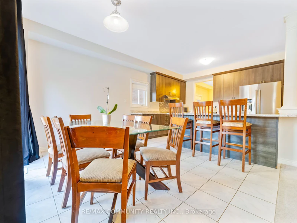
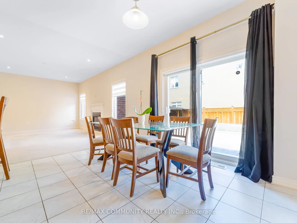


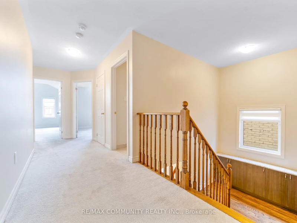
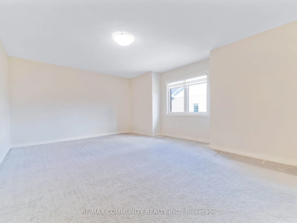
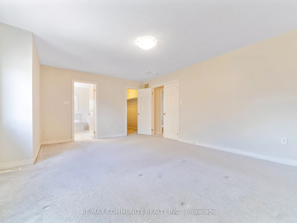
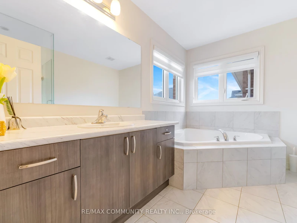


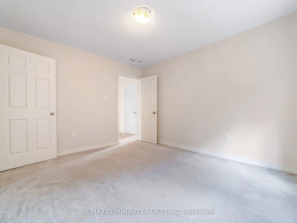
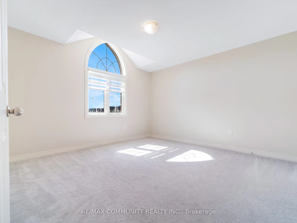
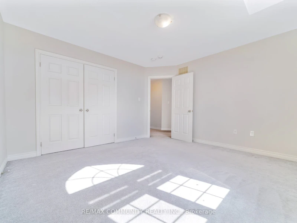
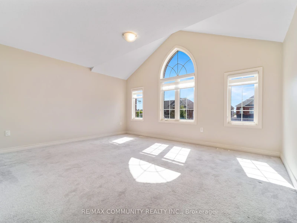
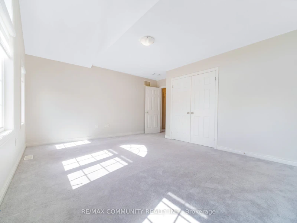
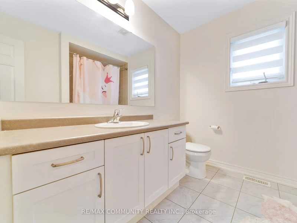

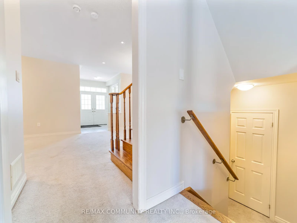

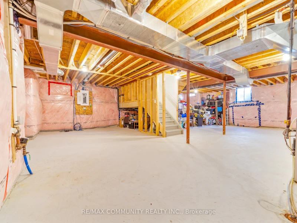
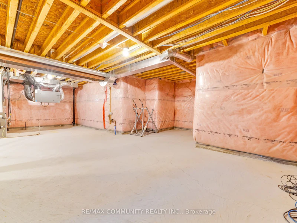
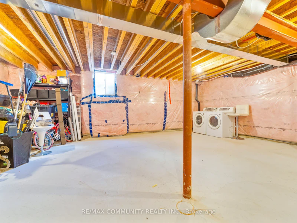
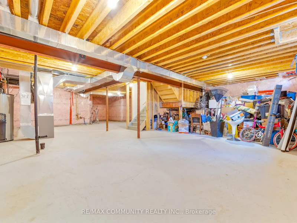
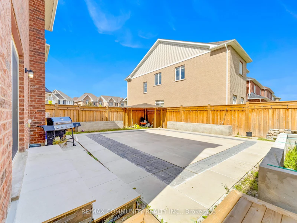
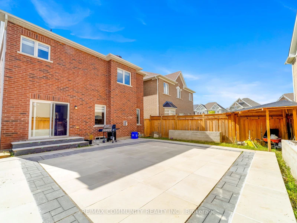
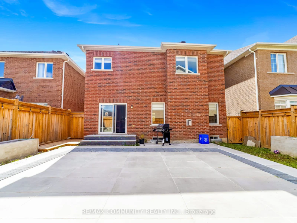
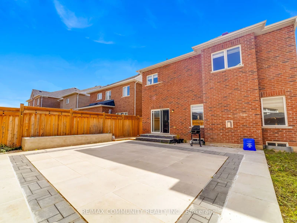

This Beautiful 4 Bed + 3 Bath Tribute-Built Home Is Situated In A Highly Sought-After North Oshawa Community And Offers The Perfect Combination Of Space, Comfort And Convenience. Featuring 9-Ft Ceilings On The Main Floor, Oak Stairs, Upgraded Taller Doors And Elegant Arched Openings, This Home Offers A Bright And Spacious Feel Throughout. The Well-Appointed Kitchen Features A Centre Island, Ample Cabinetry And Generous Counter Space, Perfect For Family Meals And Entertaining. Spacious Bedrooms Provide Plenty Of Room For The Entire Family, While The Primary Bedroom Offers A Walk-In Closet And Private 5-Piece Ensuite. Ideally Located Close To Excellent Schools, Parks, Shopping, Restaurants, Public Transit, Highway 407, Ontario Tech University, Durham College And Everyday Amenities. Move In And Enjoy Everything This Fantastic North Oshawa Community Has To Offer!
$3,600/month
Updated 18 minutes ago
Call Property Manager

Property Manager
- Phone:
- (416) 732-2790
- Office:
- 416-287-2222
Type
House
Bedrooms
4
Full Bathrooms
3
Lot Size
40 ft x 109 ft (4399 ft²)
Year Built
6 - 15 yrs old
Features
Laundry Room
Amenities
Common Elements
Fireplaces
1
Parking Spaces
4
Air Conditioner
Yes
Pets
Contact the Manager for information
Days on REW
1 Days
Property Views
0
MLS® Number
E13779024
Source
Toronto Real Estate Board
Seneca Trail Public School
- Public
- JK - 8
St Kateri Tekakwitha Catholic School
- Catholic
- JK - 8
Maxwell Heights Secondary School
- Public
- 9 - 12
Norman G. Powers Public School
- Public
- JK - 8
Jeanne Sauvé Public School
- Public
- JK - 8
St John Bosco Catholic School
- Catholic
- JK - 8
Sherwood Public School
- Public
- JK - 8
St Joseph Catholic School
- Catholic
- JK - 8
Pierre Elliott Trudeau Public School
- Public
- JK - 8
Kedron Public School
- Public
- JK - 8

Thank You!
We really appreciate your help improving our home search experience. Our team will look into this issue as soon as possible.
Close
Call Property Manager
Property Manager
- Phone:
- (416) 732-2790
- Office:
- 416-287-2222





Cities near Taunton
Check availability
Listing data is subject to copyright, disclaimer, and additional requirements from the data provider. See our Terms of Use for terms applicable to this listing.