


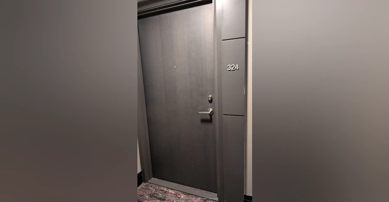
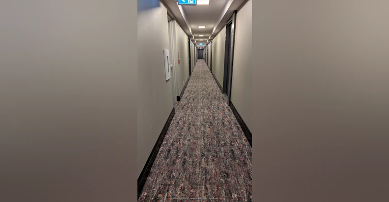
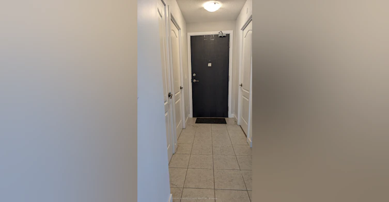
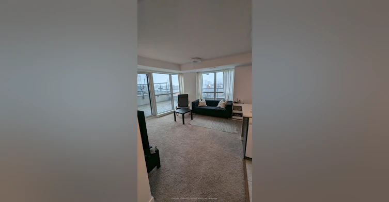
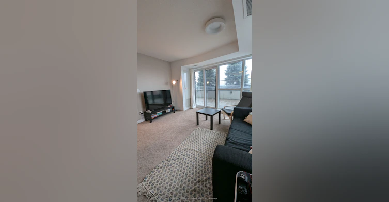
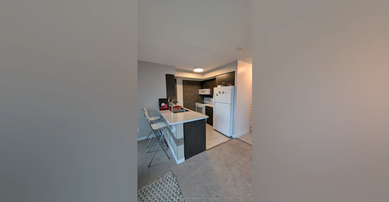
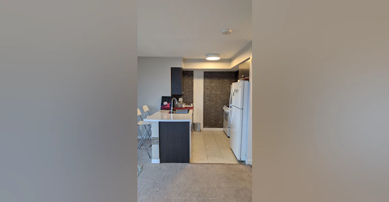
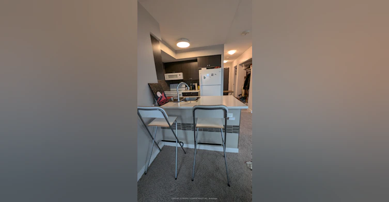
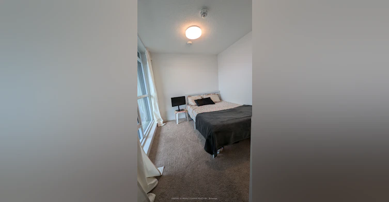
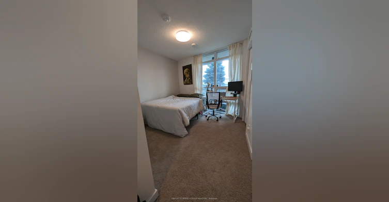
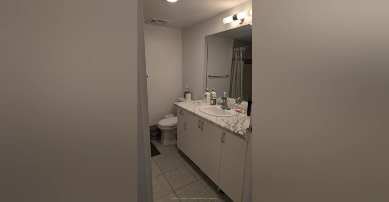
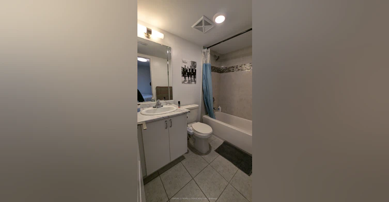
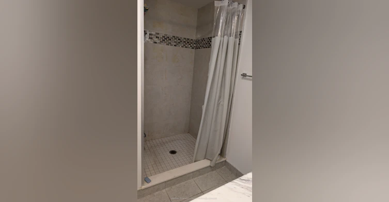
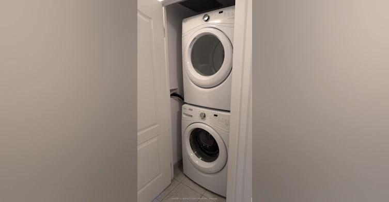
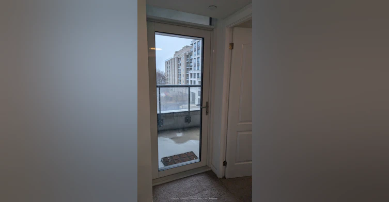
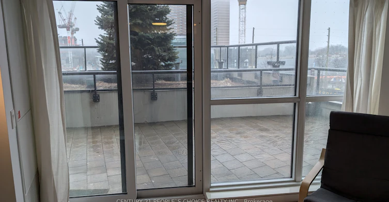
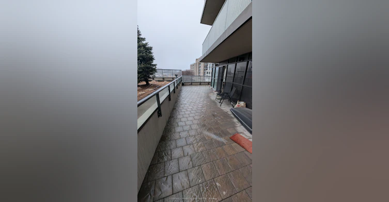
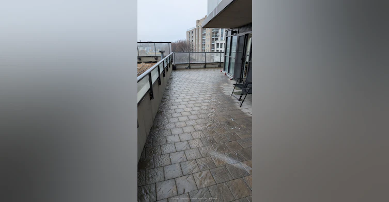
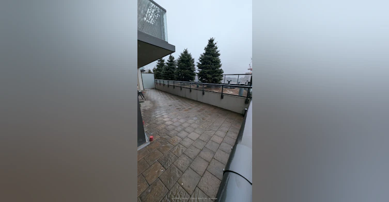
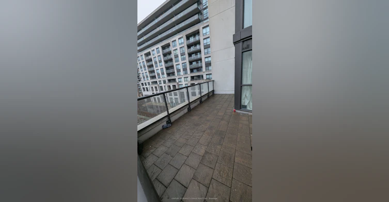
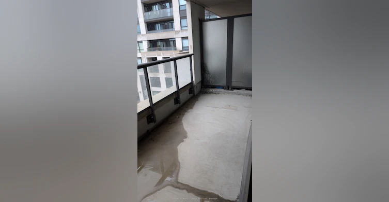
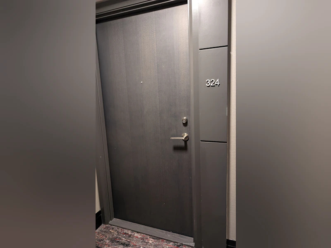
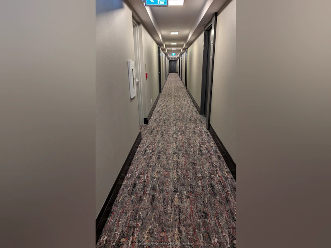
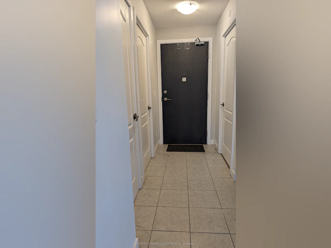
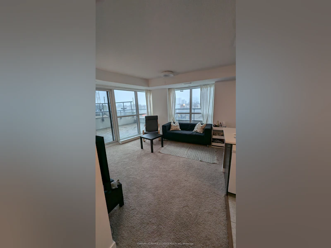
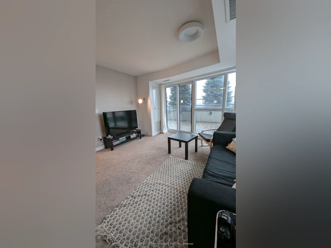
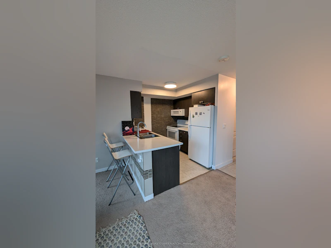
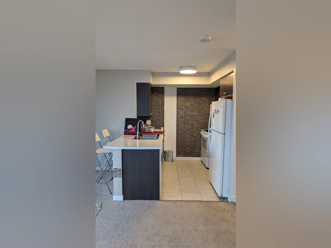
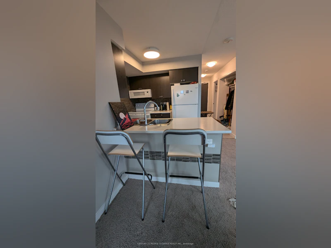
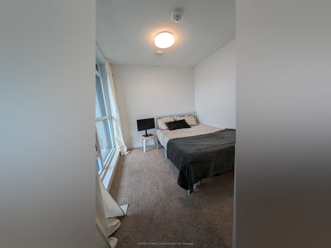
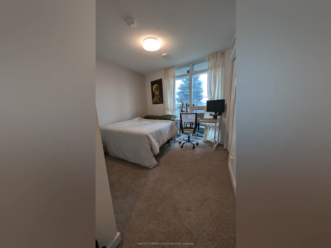
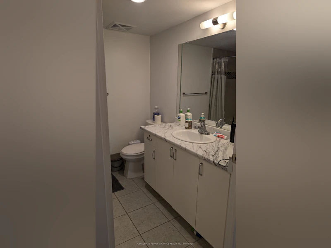
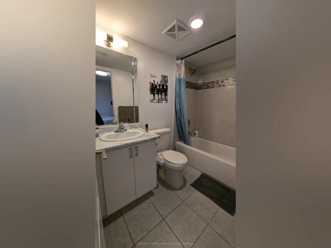
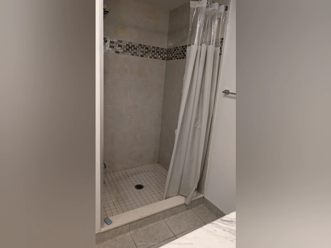
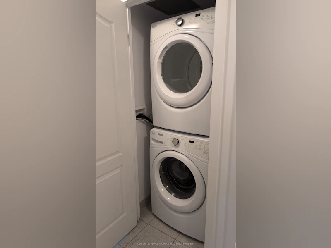
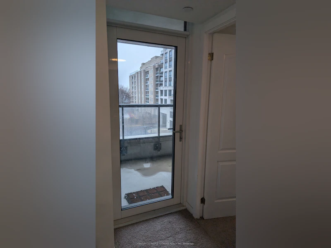
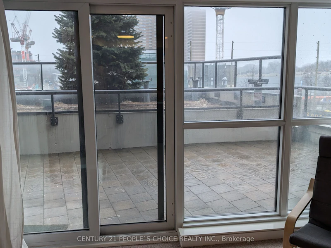
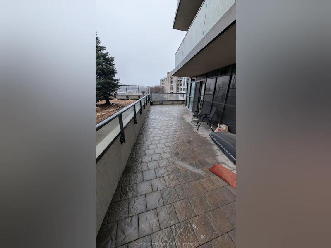
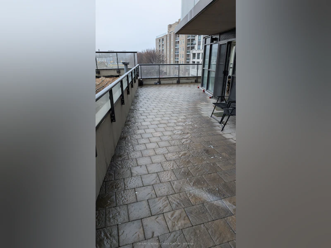
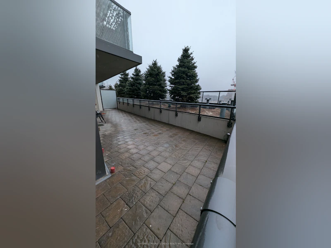
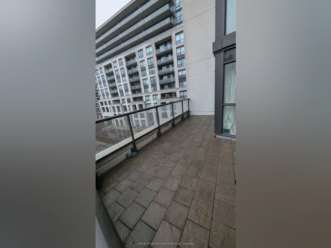
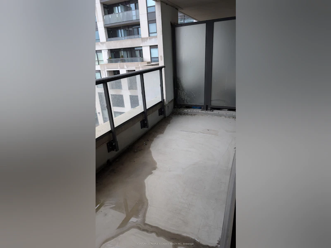
Welcome to this exceptionally spacious 826 sq. ft. condo, featuring a rare approximately 400 sq. ft. private balcony-one of the largest outdoor living spaces available in the building. This beautifully maintained 2-bedroom, 2-bathroom suite offers a functional layout and is ideally situated in the highly sought-after East Danforth neighbourhood. Enjoy stunning views overlooking the Danforth and unbeatable convenience with just a 7-minute walk to the Main Subway Station and Danforth GO Station, providing easy access to Union Station in approximately 17 minutes. You're also within walking distance of Coleman and Maryland Parks, the vibrant shops and restaurants along the Danforth, the Beach, and some of Toronto's best walking and cycling trails. With an excellent Walk Score, this home offers the perfect blend of space, comfort, and urban convenience. Water is included in the rent; the tenant is responsible only for hydro.
$2,900/month
Updated about 2 hours ago
324 - 8 Trent AvenueToronto, ON, M4C 0A6
East End-Danforth- 2 Bed
- 2 Bath
- 800 - 899 Sqft
- Available N/A
Call Property Manager

Property Manager
- Phone:
- 647-628-1266
- Office:
- 416-742-8000
Type
Apt/Condo
Bedrooms
2
Full Bathrooms
2
Year Built
6 - 10 yrs old
Features
Concierge/Security, In-Suite Laundry, Library, Public Transit, Ravine, Rec./Commun.Centre, School, Security System, Smoke Detector
Amenities
BBQs Allowed, Bike Storage, Building Insurance, Building Maintenance, Common Elements, Concierge, Exercise Room, Gym, Visitor Parking
Parking Spaces
1
Air Conditioner
Yes
Pets
Yes-with Restrictions
Days on REW
1 Days
Property Views
0
MLS® Number
E13776744
Source
Toronto Real Estate Board
IQRA Academy
- Private
- 9 - 12
William J McCordic School
- Public
- JK - 8
Malvern Collegiate Institute
- Public
- 9 - 12
Community Life Christian School
- Private
- K - 8
Kimberley School
- Public
- JK - 6
Secord Elementary School
- Public
- JK - 5
Adam Beck Junior Public School
- Public
- JK - 6
Notre Dame Catholic High School
- Catholic
- 9 - 12
St John Catholic School
- Catholic
- JK - 8
Crescent Town Elementary School
- Public
- JK - 5

Thank You!
We really appreciate your help improving our home search experience. Our team will look into this issue as soon as possible.
Close
Call Property Manager
Property Manager
- Phone:
- 647-628-1266
- Office:
- 416-742-8000



Cities near East End-Danforth
Neighborhoods near East End-Danforth
- Crescent Town homes for rent (1.2 km)
- Woodbine-Lumsden homes for rent (1.5 km)
- Woodbine Corridor homes for rent (1.5 km)
- The Beaches homes for rent (1.6 km)
- Oakridge homes for rent (2.2 km)
- Greenwood-Coxwell homes for rent (2.4 km)
- Danforth homes for rent (2.5 km)
- Danforth Village-East York homes for rent (2.6 km)
Check availability
Listing data is subject to copyright, disclaimer, and additional requirements from the data provider. See our Terms of Use for terms applicable to this listing.