


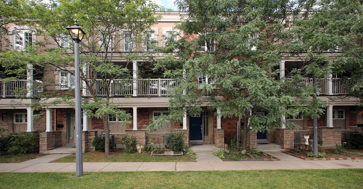
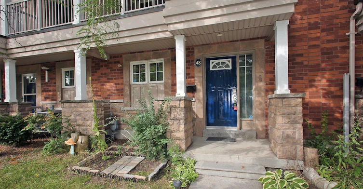
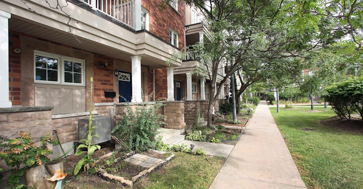
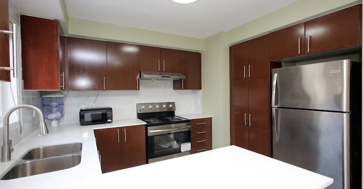
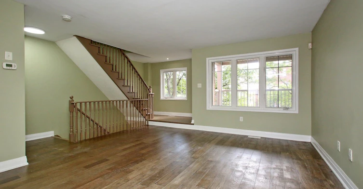
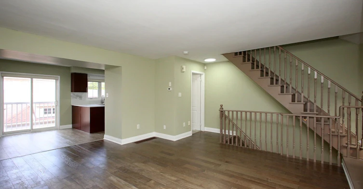
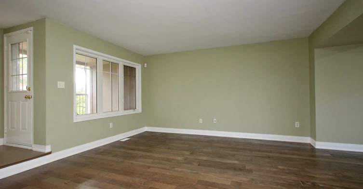
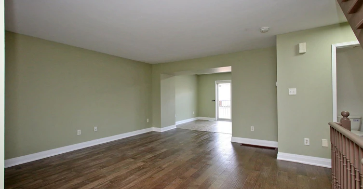
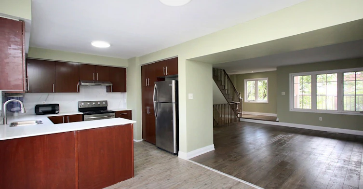
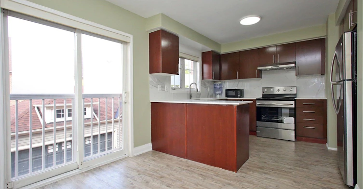
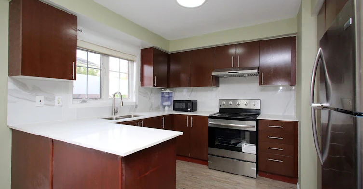
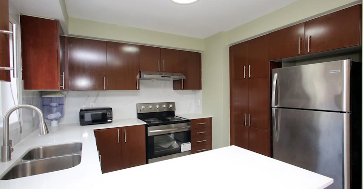
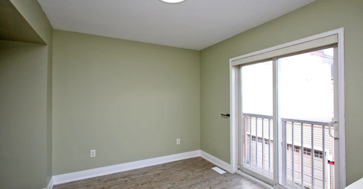
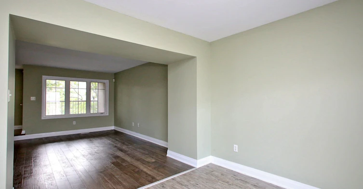
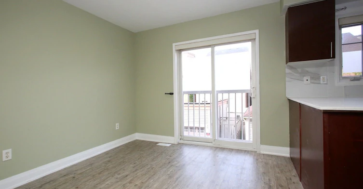
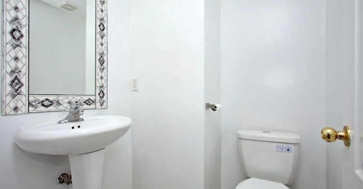
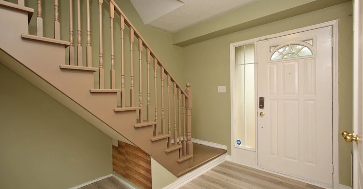
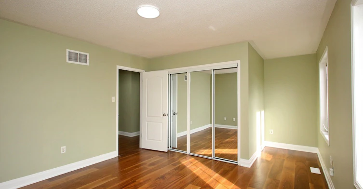
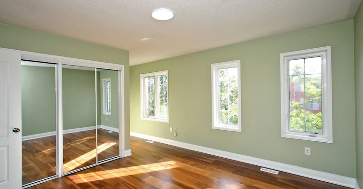
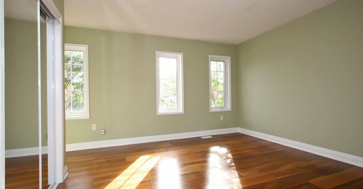
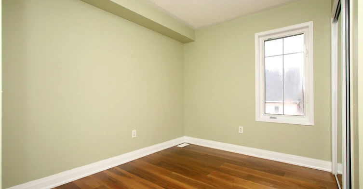
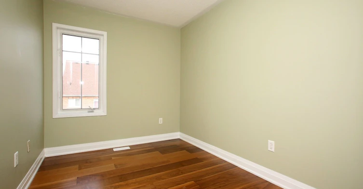
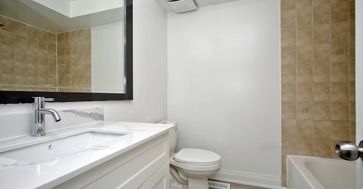
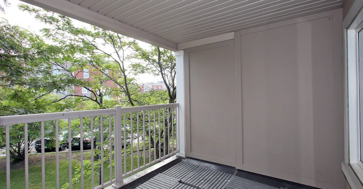
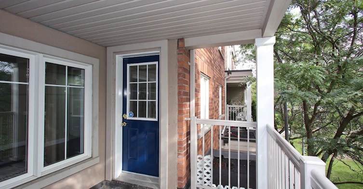
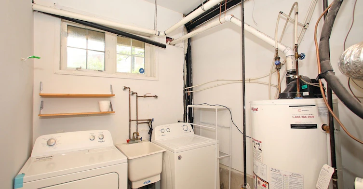
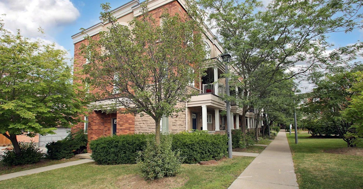
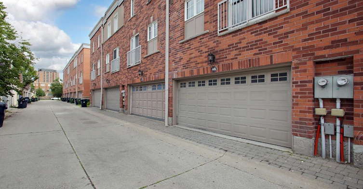
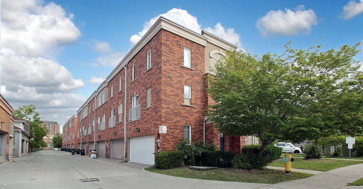
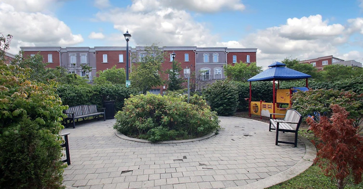
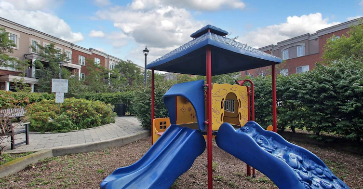
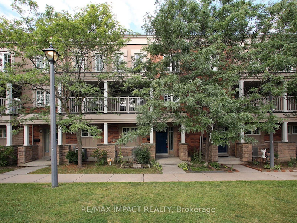
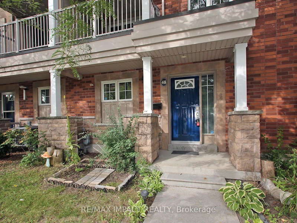
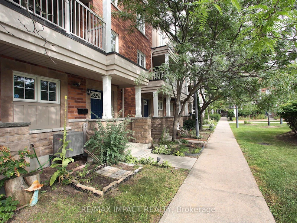
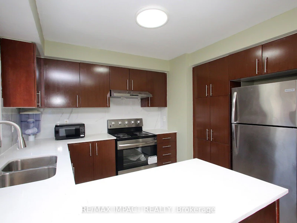
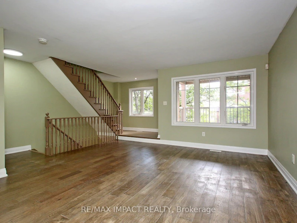
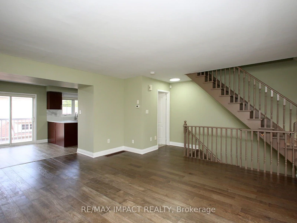
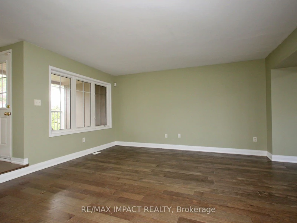
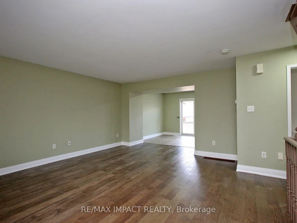
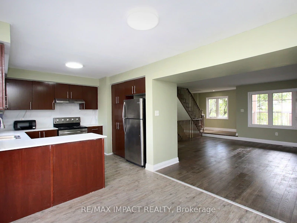
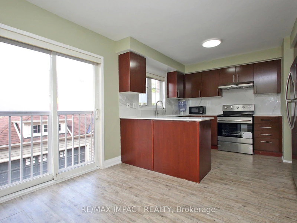
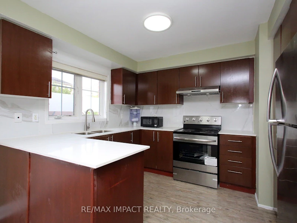
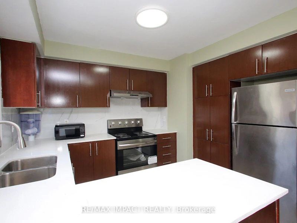
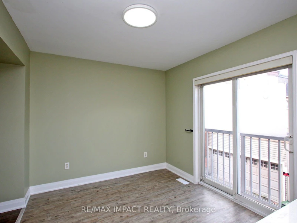
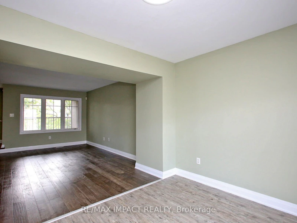
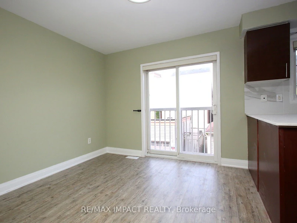
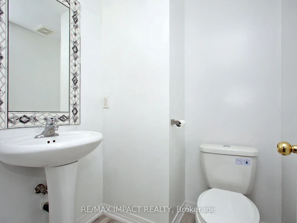
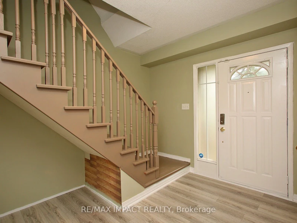
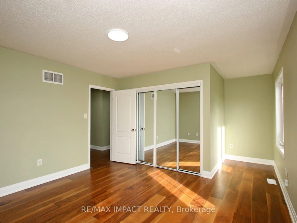
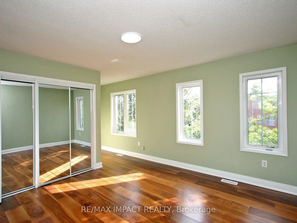
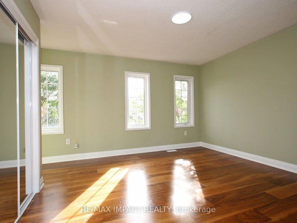
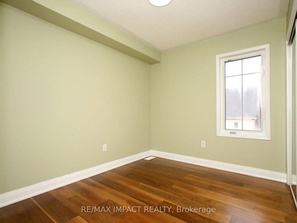
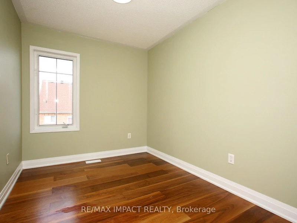
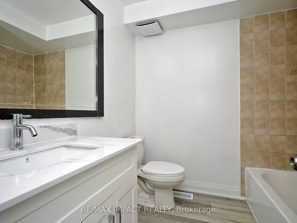
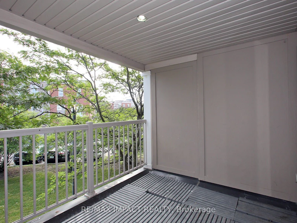
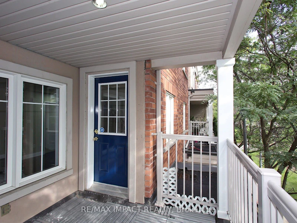
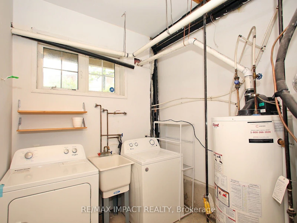
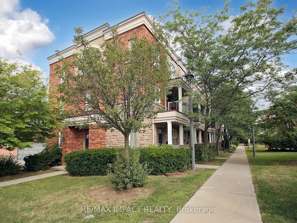
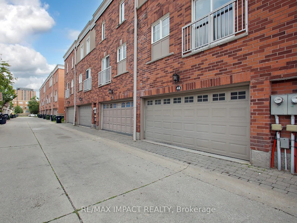
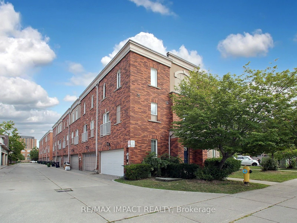
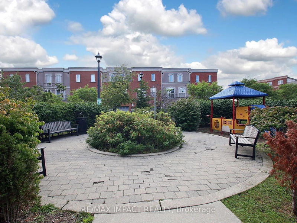
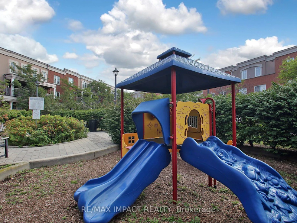
Turn-Key 3-Bedroom Townhome in the Heart of York University Village. An exceptional opportunity for families and astute investors alike, this light-filled home is tucked away in a peaceful, private enclave within the highly sought-after York University Village. Interior & Recent Upgrades Extensively Renovated: Freshly painted from top to bottom, including all doors and updated baseboards. Modern Flooring: Refinished hardwood across the main level, durable new laminate in the kitchen and bathrooms, and sleek tile accents. Refreshed Bathrooms: Upgraded 1.5 washrooms featuring brand-new vanities, modern LED lighting fixtures, and contemporary finishes. Functional Kitchen: Equipped with premium stainless steel appliances and abundant counter space. Storage & Light: Generous closet space throughout and oversized windows framing vibrant neighborhood views. Exterior & Parking Private walk-out balcony plus a classic Juliette balcony. Rare double-car garage equipped with a double door garage door, along with dedicated visitor parking. Location & Neighborhood Amenities Transit & Shopping: Minutes to Finch West Subway Station, Walmart Supercentre, and local medical clinics.
$2,750
Updated about 6 hours ago
48 - 375 Cook RoadToronto, ON, M3J 3T6
York University Heights- 3 Bed
- 2 Bath
- 1200 - 1399 Sqft
- Available N/A
Call Property Manager

Property Manager
- Phone:
- 416-321-2228
- Office:
- 905-240-6777
Type
Townhouse
Bedrooms
3
Full Bathrooms
2
Features
Inside
Parking Spaces
2
Air Conditioner
Yes
Pets
Yes-with Restrictions
Days on REW
2 Days
Property Views
1
MLS® Number
W13776434
Source
Toronto Real Estate Board
St Wilfrid Catholic School
- Catholic
- JK - 8
James Cardinal McGuigan Catholic High School
- Catholic
- 9 - 12
C W Jefferys Collegiate Institute
- Public
- 9 - 12
Derrydown Public School
- Public
- JK - 5
Driftwood Public School
- Public
- JK - 5
Shoreham Public School
- Public
- JK - 5
Matrix Academy
- Private
- 1 - 8
St Charles Garnier Catholic School
- Catholic
- JK - 8
Topcliff Public School
- Public
- JK - 5
Brookview Middle School
- Public
- 6 - 8

Thank You!
We really appreciate your help improving our home search experience. Our team will look into this issue as soon as possible.
Close
Call Property Manager
Property Manager
- Phone:
- 416-321-2228
- Office:
- 905-240-6777





Cities near York University Heights
Neighborhoods near York University Heights
- Bathurst Manor homes for rent (2.6 km)
- Black Creek homes for rent (2.7 km)
- Glenfield-Jane Heights homes for rent (3.0 km)
- Westminister-Branson homes for rent (3.3 km)
- Glen Shields homes for rent (3.4 km)
- Downsview-Roding-CFB homes for rent (3.6 km)
- Lakeview Estates homes for rent (3.8 km)
- Clanton Park homes for rent (4.3 km)
Check availability
Listing data is subject to copyright, disclaimer, and additional requirements from the data provider. See our Terms of Use for terms applicable to this listing.