 Street View
 Directions
350 Davenport
Starting from $4,590,000
350 Davenport RoadComing Soon
Move in TBD
350 Davenport highlights
Type:
Condo
Bedrooms:
TBD - 2 bedrooms
Units:
6 units
Floors:
8 floors
Development Features
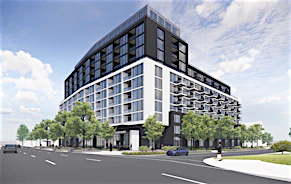
Designed to the highest standards... yours. 350 Davenport presents the rare opportunity to access a residence like no other. Situated in the heart of the Design District, this 8-storey luxury condo offers full-floor units on the fourth, fifth, and sixth floors and a two-storey unit on the third. Wrapped in titanium-clad metal and endowed with majestic tree terraces, this extraordinary private residence triumphs as a design beacon and shining gem of Toronto. Residents will enjoy exceptional levels of privacy, security, and discretion, plus the convenience of dedicated, under-ground parking and a brick-paved European lane at the back of the property. Just steps away from numerous fine dining establishments, high-end retail choices, and an artful community—350 Davenport inwardly and outwardly is truly a home that has it all.
1 & 2 STOREY | Standard Suite Features | *Smooth finish ceilings, approximately 10 feet | *Nominal bulkheads | *Floor to ceiling windows | *Integrated drapery coves in some areas, pre-wired for automation | *Contemporary baseboards & trim throughout | *Wide plank, European engineered hardwood flooring with high-performance acoustical underlay | *Bathroom fan, kitchen exhaust & dryer exhaust vented to exterior individually controlled HVAC units for air-conditioning & heating | *Capped ceiling outlet over dining area | *Modern recessed ceiling light fixtures per plan | *Contemporary, gas fireplace with stone surround in living room | *Solid core entry door | *Slab style interior swing or sliding doors with premium hardware | *Premium white paint throughout | *High-performance demising walls between suites & along corridors, to minimize acoustic interference between suites | Terrace | • Stone terraces with 5 metre trees & planters | • Flush walkout floors & wood panel soffit with accent lighting | Entry Foyer | • Private entry door | • Entry closets with wood finished doors | • Solid core wood veneer sliding door separating entry from the rest of the suite | • Choice of porcelain tile / wood floors | Laundry Room/Closet | • Front-loading side by side washer & dryer | • Porcelain tile flooring | • Laundry room sink | • Individual, on demand hot water | Eating/Dining | • Premium kitchen, in a selection of finishes, including leathered granite | • Cabinets with high performance European hardware | • Millwork cabinets in choice of finishes | • Custom kitchen island with choice of finishes | • Countertops with a choice of finishes | • Induction cooktop | • Integrated wine storage | • Chef’s sink | Dressing | • Millwork closets with combination of racks, rods & shelving | • Doors finished in choice of wood veneer | Spa | • Choice of porcelain floor & wall tiles | • Custom dual vanities with choice of finishes & integrated undermount sinks | • Vanity mirror | • Large soaker tub, with floor mounted premium tub filler & walk-in shower with spa steam unit, premium tap set & rain head shower | • Dual flush, tankless toilet separated with glass privacy screen | • Frameless glass shower door / enclosure as per plan | • Exhaust system vented to outdoors | • Porcelain floor tiles | • Porcelain wall tiles for tub-surround & shower walls | Powder Room | • Choice of porcelain tiles for floors | • Custom vanity countertops in a choice of finishes & integrated sink | • Vanity mirror | • Tankless toilet | Security Features | • Security cameras in underground parking garage, at all entrances & in residential lobby | • Security entry phone system | • Each suite includes security system with keypad & main door contact, upgradeable to multi-zone & multi-contact | • Security system supported by building’s back-up generator | • Digital Concierge | • Automated private parking | Electrical Features | • Prewired for telephone, cable, high speed internet & security | • Telephone & cable outlets in living room, bedrooms & library | • Separate electrical panel connected directly to building back up generator (connection to fridge, gas fireplace, security system & 1 power outlet) | • Radiant electric in-floor heating 4’ from glass & Master Ensuite with radiant electric in-floor heating | Sustainability Features | • Energy efficient appliances, E-Star rated where applicable | • Dual flush toilets | • Low-flow shower heads & water conserving faucets | • Programmable thermostats in every suite | • Occupancy sensors in residential corridors & garage | • Parking spaces include car charging station per unit
Mortgage Calculator
Connect with our mortgage partner

Frank Mortgage
Canada's No Fee Mortgage Marketplace
Online mortgage broker offering quick and simple access to Canada's top lenders – compare rates and complete your mortgage in a secure online environment
Connect with a mortgage expert
Connect to a mortgage specialist

Frank Mortgage
Canada's No Fee Mortgage Marketplace
Based on your down payment, you may not be able to get the desired purchase price approved. But don’t lose faith, speak with an expert to figure out some options.
The displayed rates are provided as guidance only, are not guaranteed, or are to be considered an approval of credit. Approval will be based solely on your personal situation. You are encouraged to speak with a Mortgage Professional for the most accurate information and to determine your eligibility.