
3 bedrooms for $2,400/month at 5 Whitcomb Crescent, Smiths Falls, ON for Rent - REW
Boost your listing
$2,400/month
Updated 25 days ago

5 Whitcomb CrescentSmiths Falls, ON, K7A 0C1

  • 3 Bed
  • 2 Bath
  • 1500 - 1999 Sqft
  • Available N/A
Contact
Property Manager
$2,400/month
3 bd • 2 ba • 1500 - 1999 sf

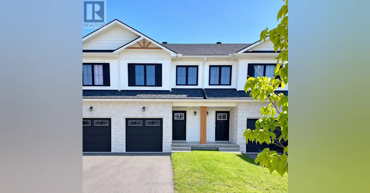
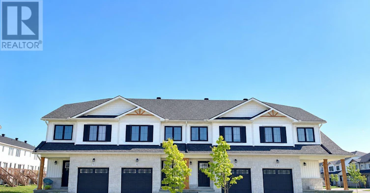
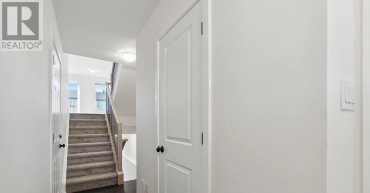
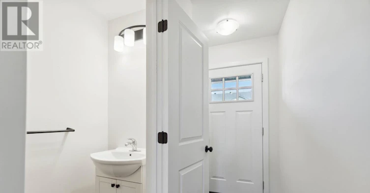
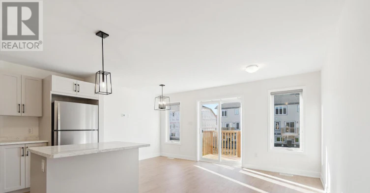
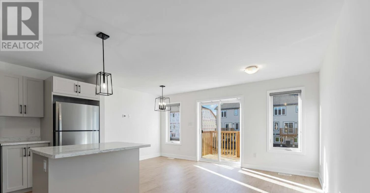
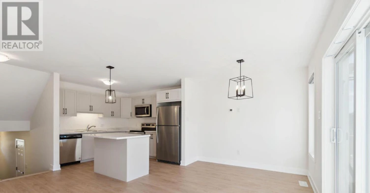
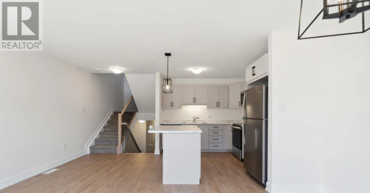
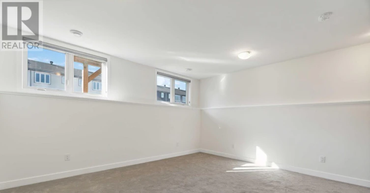
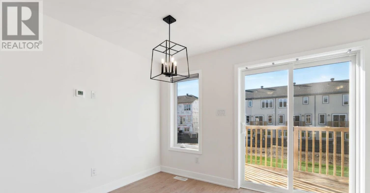
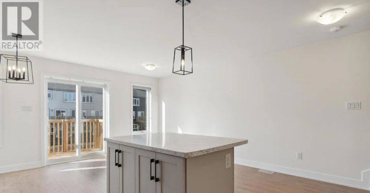
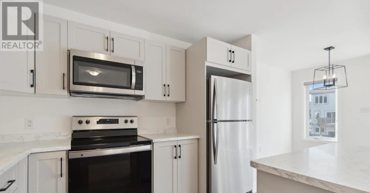
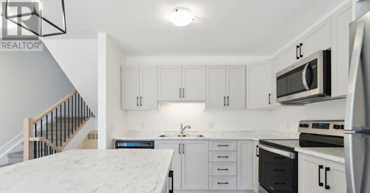
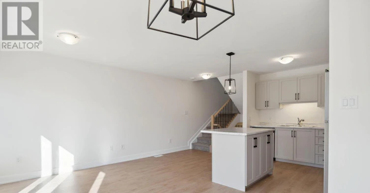
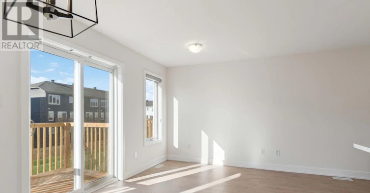
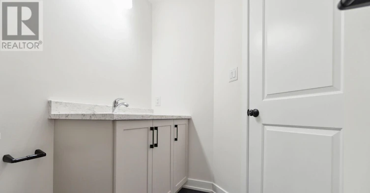
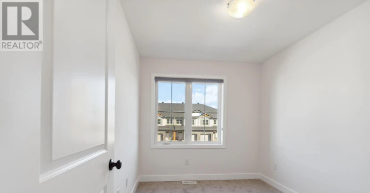
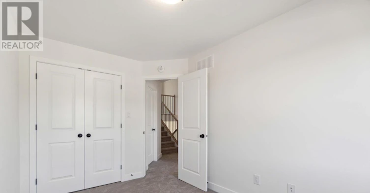
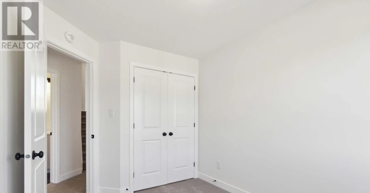
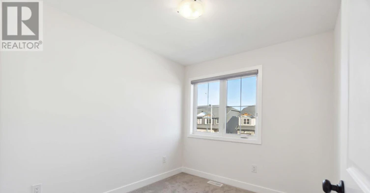
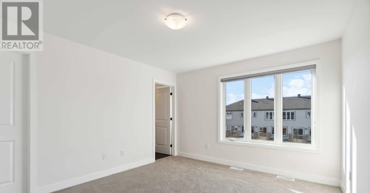
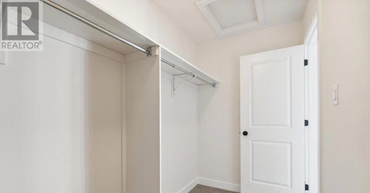
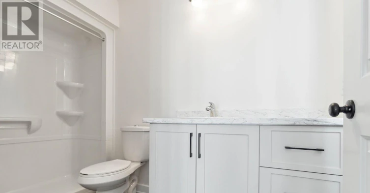
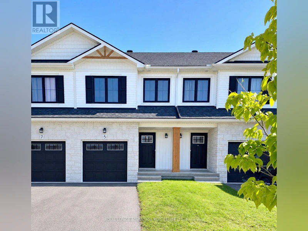
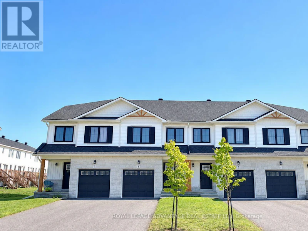
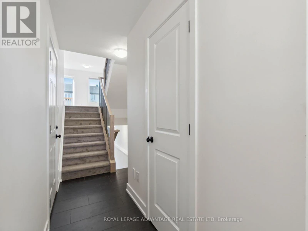
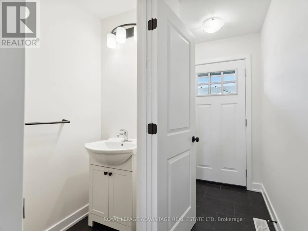
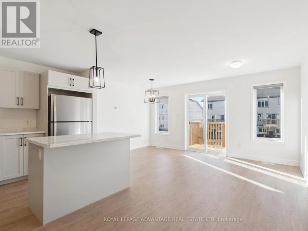
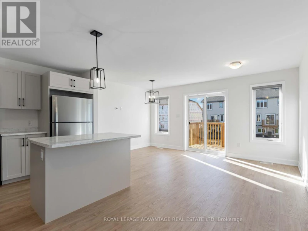
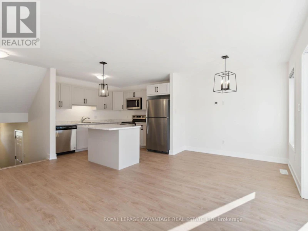
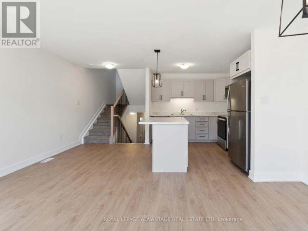
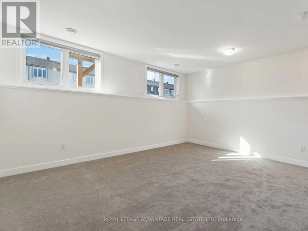
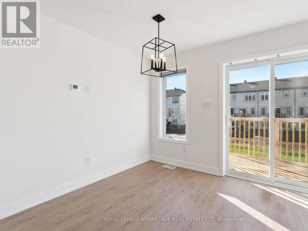
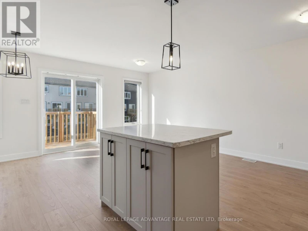
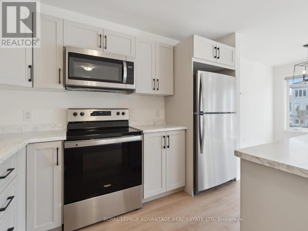
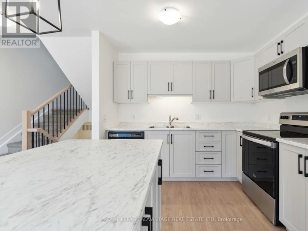
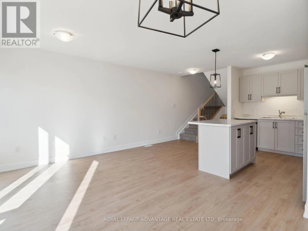
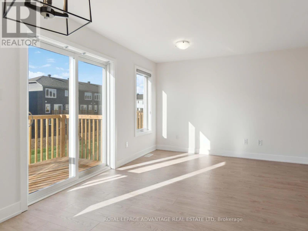
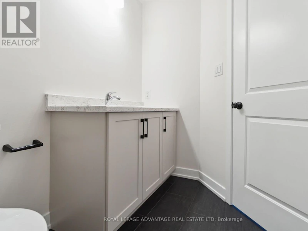
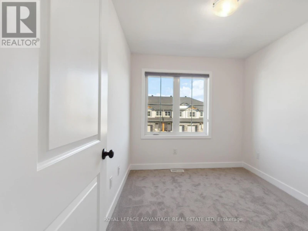
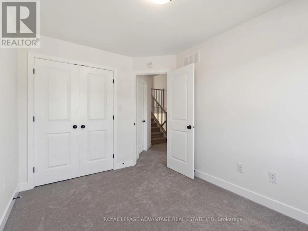
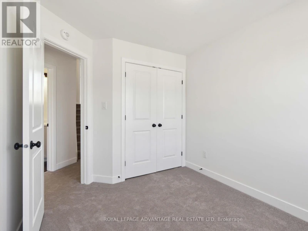
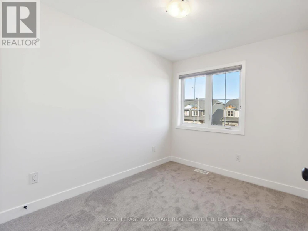
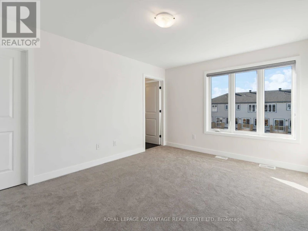
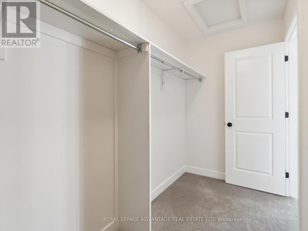
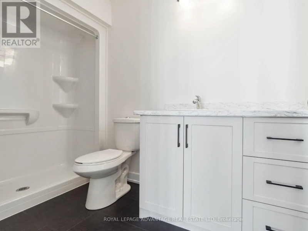
IMMEDIATE OCCUPANCY AVAILABLE! The beautiful 3-bedroom, 3-bathroom townhome by Park View Homes offers modern living with a functional layout and an attached garage. The bright, open-concept main floor features attractive light oak laminate flooring, a bright open concept living and dining area, large windows, and patio door access to a sunny rear balcony. The kitchen has a centre island, stainless steel appliances, and plenty of cabinet and counter space. The second level offers two bedrooms with large windows and a full bathroom. Just a few steps above, you'll find the private primary retreat featuring a large walk-in closet and a stylish ensuite with a walk-in shower. Convenient second-floor laundry adds to the home's practicality. The finished lower-level family room provides additional living space with windows that bring in an abundance of natural light. Extra storage can be found in both the furnace room and crawl space. Ideally located close to walking trails, parks, schools, shopping, and other amenities. The main living areas and bathrooms feature tile flooring, while the upper and lower levels are carpeted for added comfort. Please note: Photos shown are from a similar unit. Rental application, credit check, proof of income, and photo identification are required. (id:63626)


Home facts and features

Property overview
Type
Townhouse
Bedrooms
3
Full Bathrooms
2
Partial Bathrooms
1
Some sweet, suite features
Parking Spaces
2
Air Conditioner
Yes
Restrictions
Pets
Contact the Manager for information
Property details
Days on REW
19 Days
Property Views
3
MLS® Number
X13775024
Source
Canadian Real Estate Association
Schools nearby
St. Luke Catholic School
  • Catholic
  • 7 - 12
Chimo Elementary School
  • Public
  • JK - 8
St James the Greater School
  • Catholic
  • JK - 3
Smiths Falls District Collegiate Institute
  • Public
  • 9 - 12
St Francis de Sales School
  • Catholic
  • 4 - 8
Duncan J Schoular Public School
  • Public
  • JK - 8
School catchments and distances are intended to be used as reference only. To verify enrolment eligibility for a property, contact the school directly.Report Incorrect Info
Check availability
Property Manager
ROYAL LEPAGE ADVANTAGE REAL ESTATE LTD

View Phone

Move in Date

This site is protected by reCAPTCHA and the Google Privacy Policy and Terms of Service apply.

By proceeding, you consent to receive communications using the methods provided, from REW.ca and our partners about your inquiry and other home-related matters to assist you in your search, but not as a condition of any purchase. Please note that our agent partners are not affiliated with REW Realty.
Other rentals in the area
331-45 Elmsley Street, Smiths Falls, ON, K7A 5J4
$3,350/month
331 - 45 Elmsley Street
  • Smiths Falls
  • 3 bd
  • 2 ba
  • 1200 - 1398 sf
Virtual Tour
3 William Street E, Smiths Falls, ON, K7A 1C1
$2,100/month
3 William Street E
  • Smiths Falls
  • 3 bd
  • 1 ba
  • < 698 sf
Looking for something new in Smiths Falls
Register Now
The Valleylands Of Sixteen Mile Creek
8625 Britannia Road
  • Cobban
  • Milton
  • Single Family Home
  • Move in TBA
Register Now
Laurent Condos
4097 East Lawrence Avenue
  • West Hill
  • Toronto
  • Condo
  • Move in TBA
Register Now
Inspire Towns
450 Markham Road
  • Woburn
  • Toronto
  • Townhome
  • Move in TBA
Now Selling
Verge 2 - East Tower
1001 The Queens way
  • Islington-City Centre West
  • Toronto
  • Condo
  • Move in TBA

Cities near Smiths Falls

    Neighborhoods near Smiths Falls

      We use cookies and other technologies for functionality, security, and to provide you with a personalized experience on our online services. By continuing to use our online services, you agree to our Privacy Policy and Terms of Use. For information on how to adjust your privacy settings, visit our Cookie Policy.
      Dismiss