


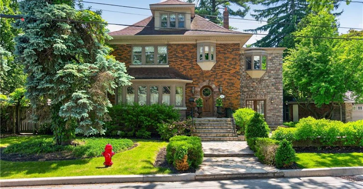
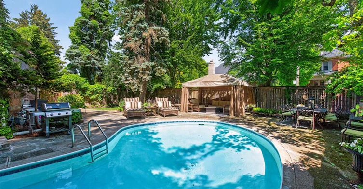
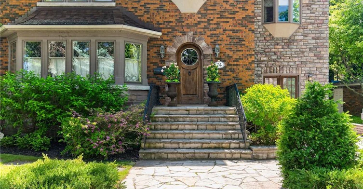
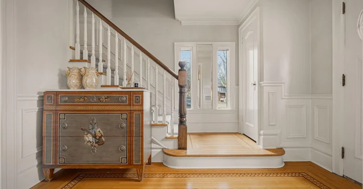
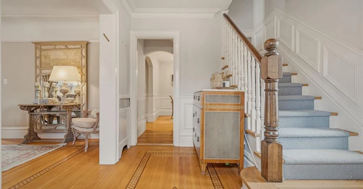
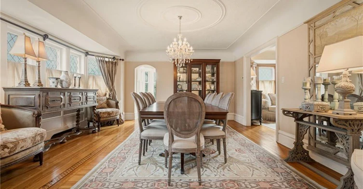
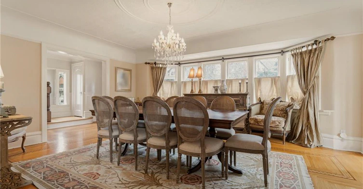
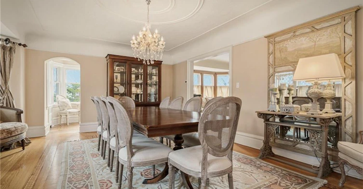
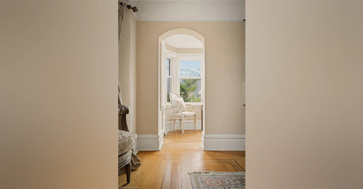
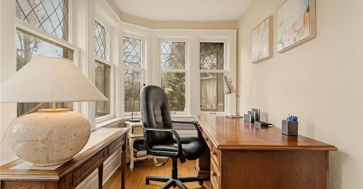
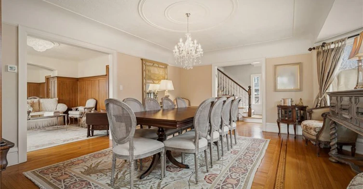
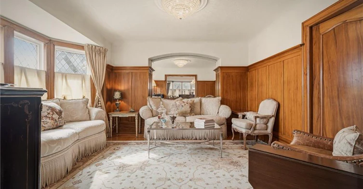
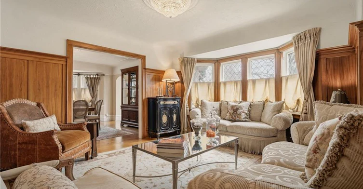
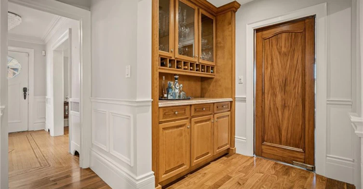
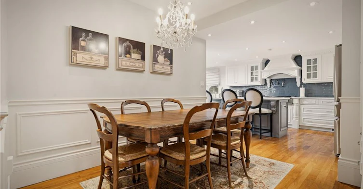
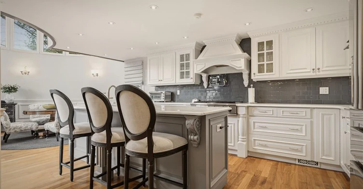
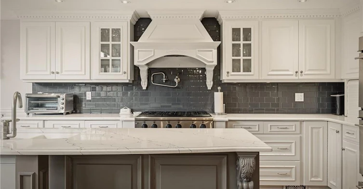
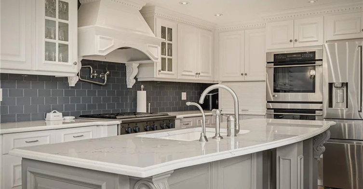
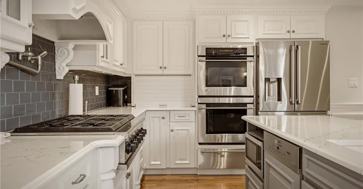
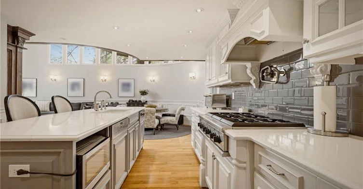
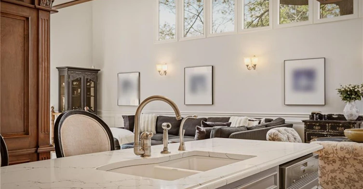
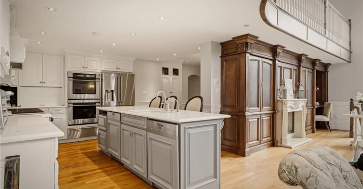
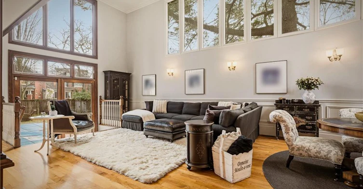
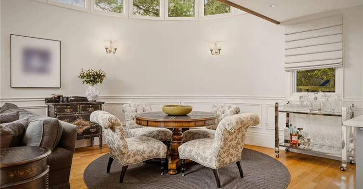
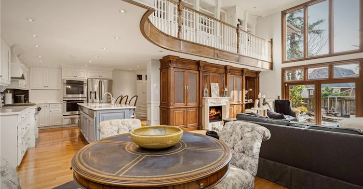
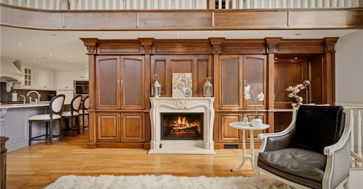
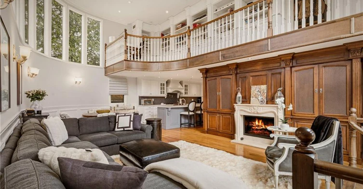
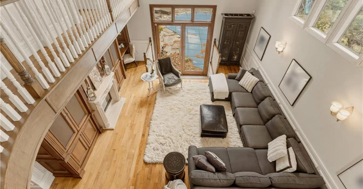
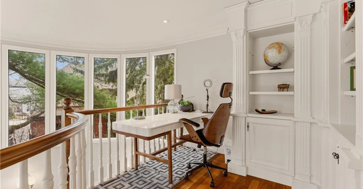
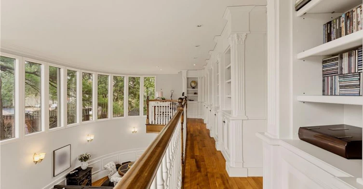
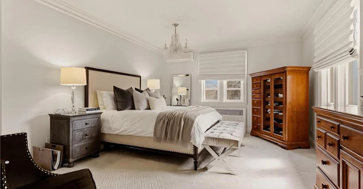
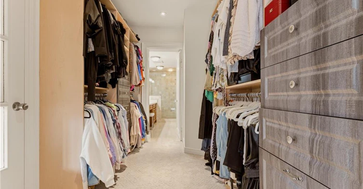
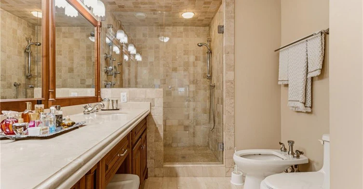
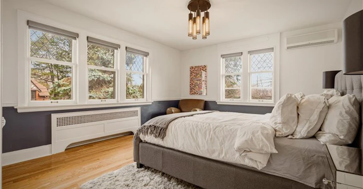
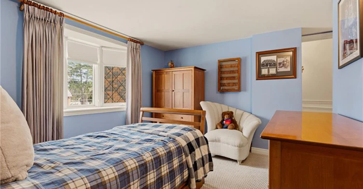
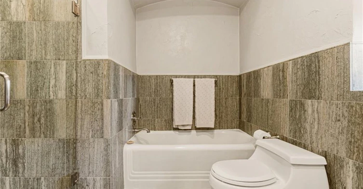
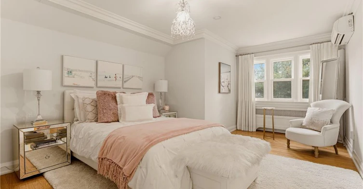
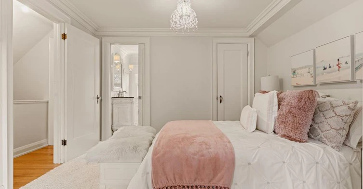
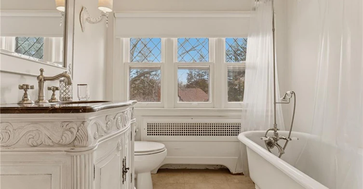
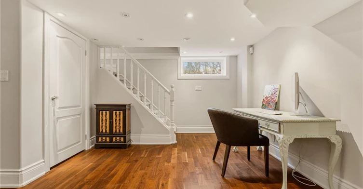
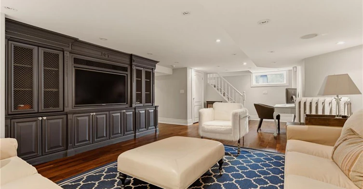
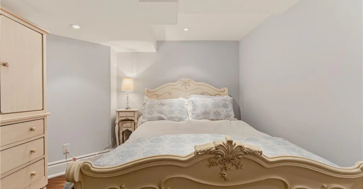
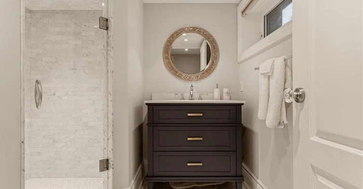
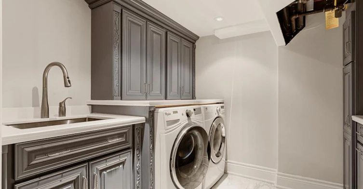
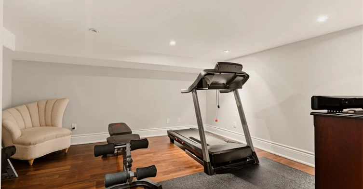
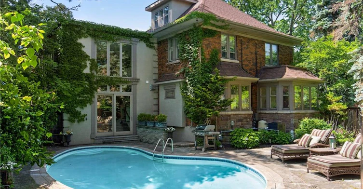
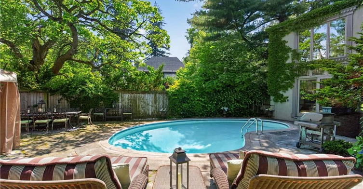
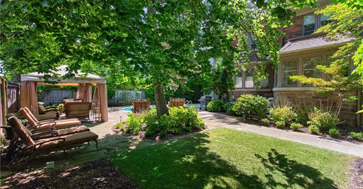
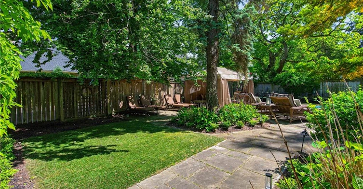
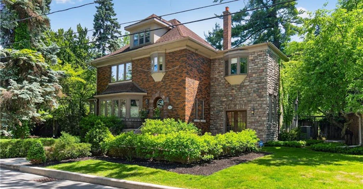
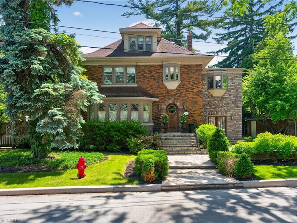
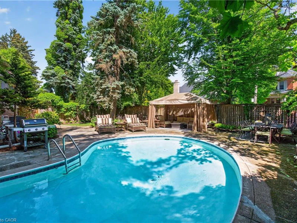
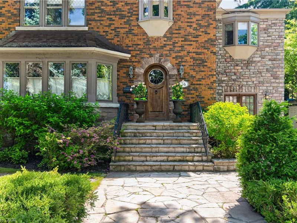
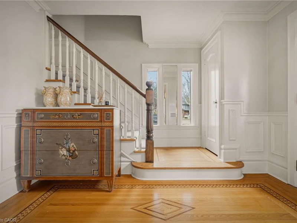
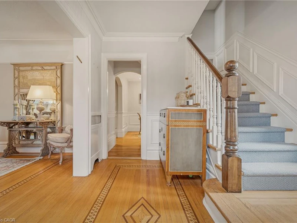
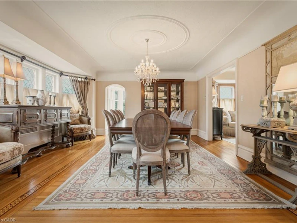
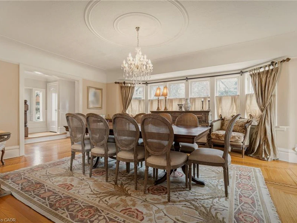
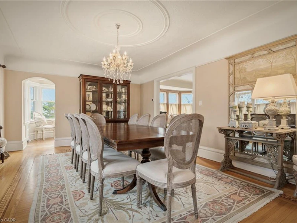
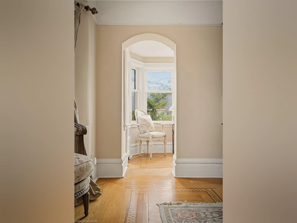
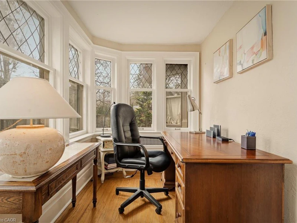
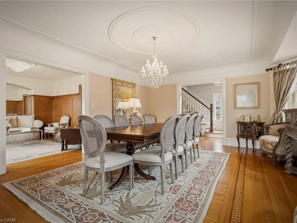
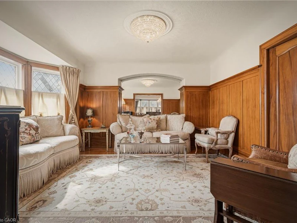
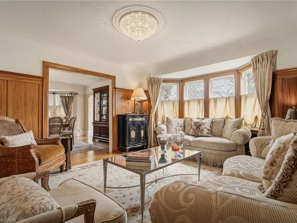
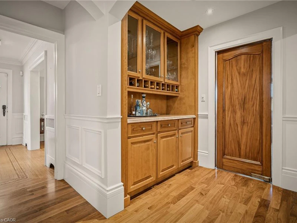
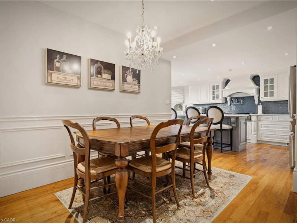
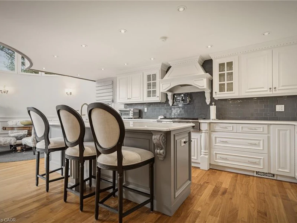
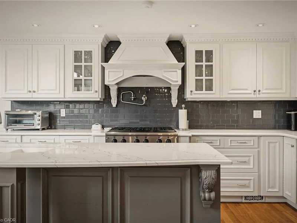
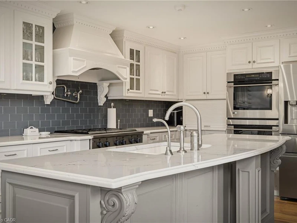
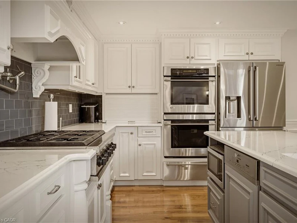
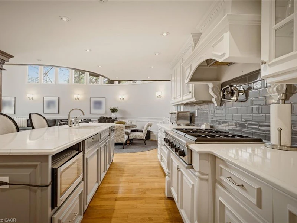
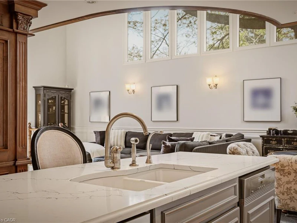
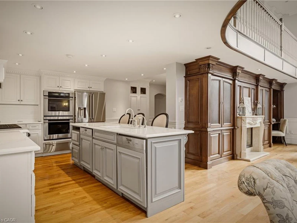
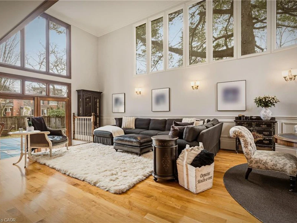
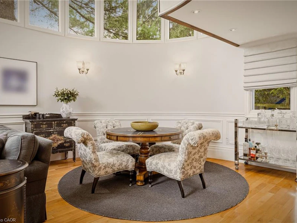
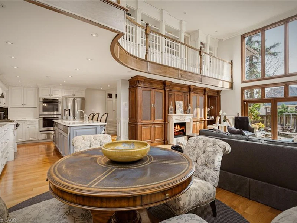
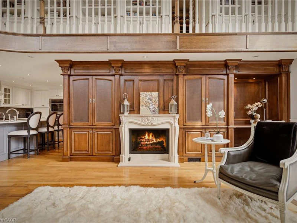
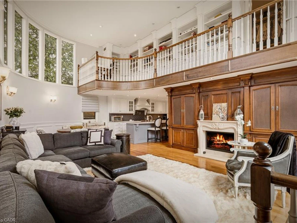
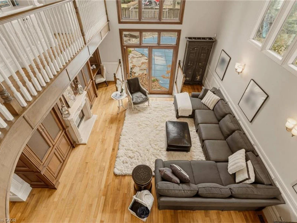
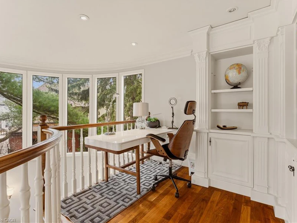
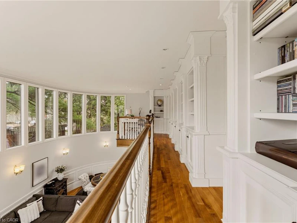
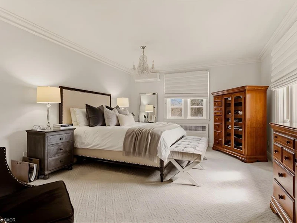
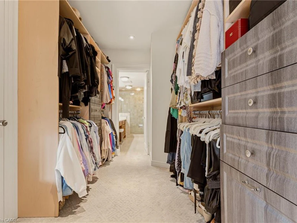
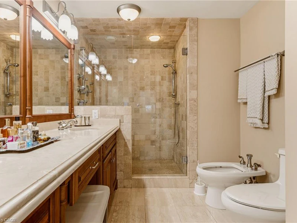
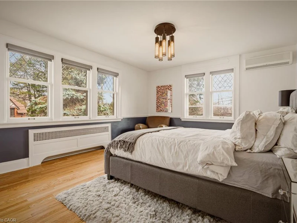
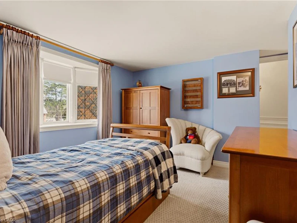
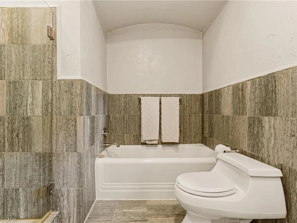
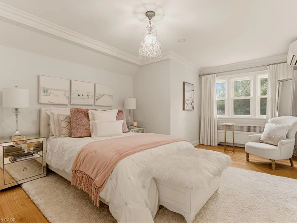
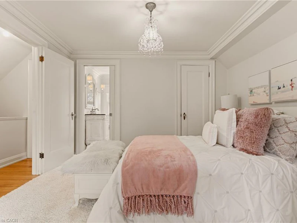
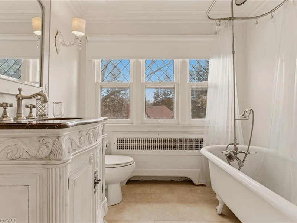
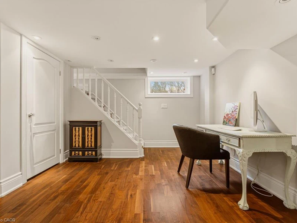
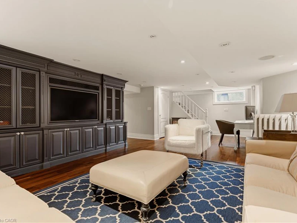
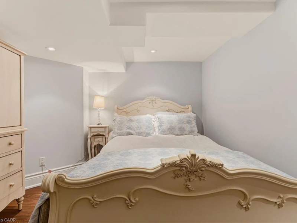
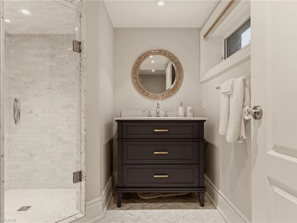
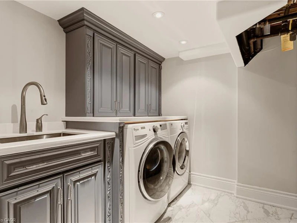
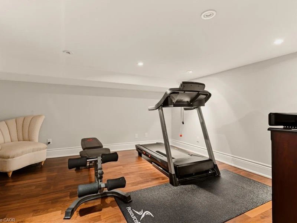
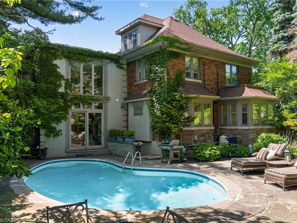
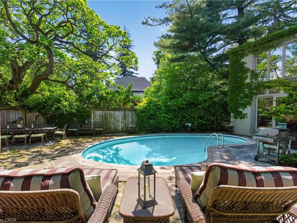
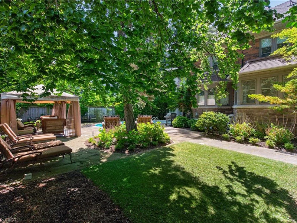
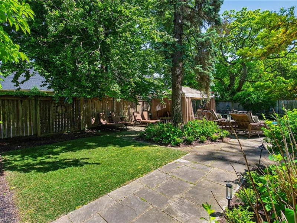
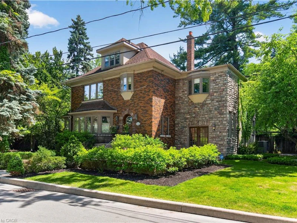
This is the kind of home people wait years for—quietly set along one of Hamilton’s most distinguished streets, on an oversized, double-width lot and framed by an exceptional natural backdrop. With the Royal Botanical Gardens quite literally at your doorstep, you’re surrounded by lush forest, winding trails, and the beauty of Cootes Paradise just moments away. The home itself strikes a rare balance between character and contemporary comfort. Original details have been preserved and elevated, while thoughtful renovations have introduced a striking layout designed for modern living. At the centre of it all is a beautifully appointed kitchen with granite finishes, effortlessly connecting to an expansive family room where the dramatic ceiling height and curved wall creates a true sense of space and light. The main living areas feel both refined and welcoming, with detailed millwork, rich hardwood floors, and a statement fireplace anchoring the space. One of the home’s most distinctive touches is the elevated library—an architectural feature that adds both character and function, overlooking the family room below. Upstairs, the bedrooms are generously proportioned and filled with natural light. The primary suite offers a walk-through walk-in closet that opens to a spa-like ensuite, making everyday living feel effortless. The lower level has been fully finished with versatility in mind, offering an entertainment lounge, additional bedroom, full bathroom with in-floor heating, and a separate exercise area—ideal for growing families or hosting guests. Parking is never a concern here, with a wide driveway accommodating multiple vehicles in addition to a double garage. All of this is set within the vibrant Westdale community, where excellent schools, McMaster University, and a charming village filled with cafes, dining spots, and everyday amenities are all within walking distance. It’s a lifestyle location that’s as connected as it is serene. Some photos virtually enhanced
$6,800
Updated about 3 hours ago
Call Property Manager

Property Manager
- Phone:
- (905) 522-3300
- Cell:
- (905) 515-1950
- Office:
- 905-304-3303
Type
House
Bedrooms
5
Full Bathrooms
4
Partial Bathrooms
1
Lot Size
110 ft x 90 ft (9962 ft²)
Year Built
Built in 1933 (93 yrs old)
Term of Lease
12 Months
Features
Auto Garage Door Remote(s), Garden, Gas, High Speed Internet, In Basement, Landscaped, Laundry Room, Sink, Smoke Detector, Smoke Detector(s), Year Round Living
Appliances
2 Build-in Ovens, 2 Dishwashers, 6 Burner Gas Stovetop, Dryer, Hot Water Tank Owned, Microwave, Pool Equipment, Range Hood, Refrigerator, Window Coverings
Parking Spaces
6
Air Conditioner
Yes
Swimming Pool
Yes
Pets
Contact the Manager for information
Days on REW
4 Days
Property Views
3
MLS® Number
40862149
Source
Information Technology Systems Ontario
Kehila Jewish Community Day School
- Private
- K - 5
Cootes Paradise Public School
- Public
- JK - 5
Westdale School
- Public
- 9 - 12
Dalewood Senior Public School
- Public
- 6 - 8
Columbia International College of Canada
- Private
- 9 - 12
Hamilton Hebrew High
- Private
- 9 - 12
Georges-P-Vanier School
- Public
- 7 - 12
Canadian Martyrs Catholic Elementary School
- Catholic
- JK - 8
Strathcona Junior Public School
- Public
- JK - 5
St. Mary Catholic Secondary School
- Catholic
- 9 - 12

Thank You!
We really appreciate your help improving our home search experience. Our team will look into this issue as soon as possible.
Close
Call Property Manager
Property Manager
- Phone:
- (905) 522-3300
- Cell:
- (905) 515-1950
- Office:
- 905-304-3303



Cities near Westdale
Neighborhoods near Westdale
Check availability
Listing data is subject to copyright, disclaimer, and additional requirements from the data provider. See our Terms of Use for terms applicable to this listing.