



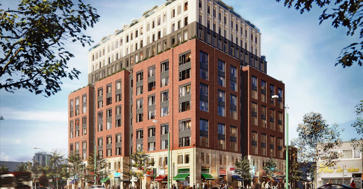
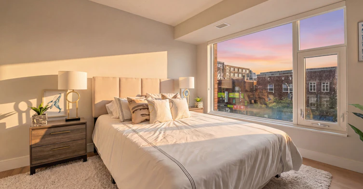
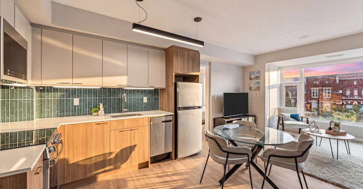
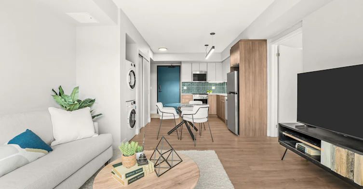
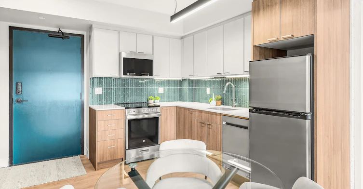
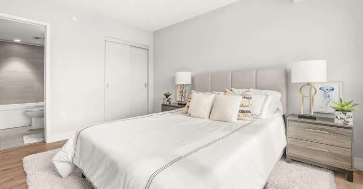
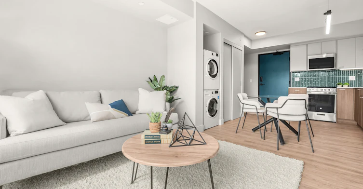
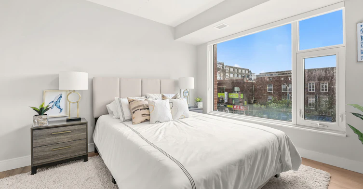
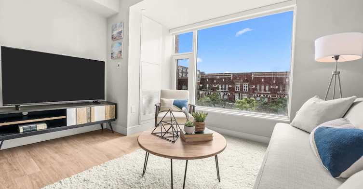
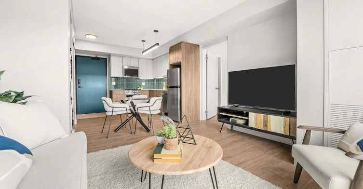
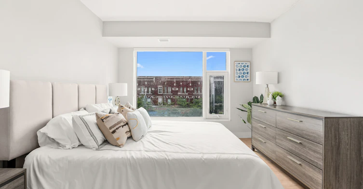
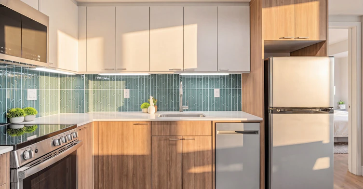
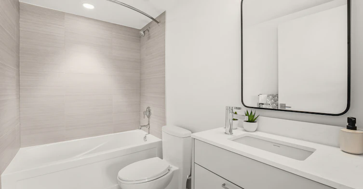
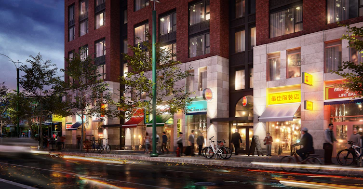
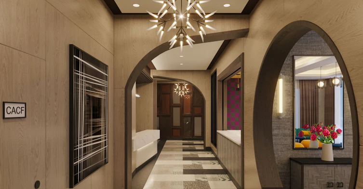
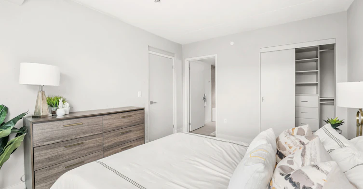
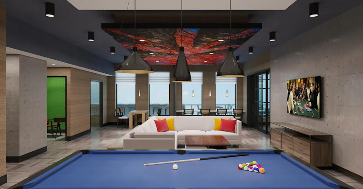
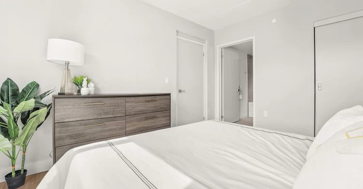
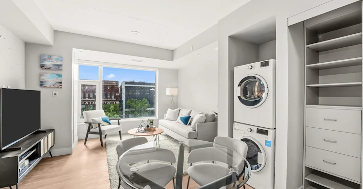
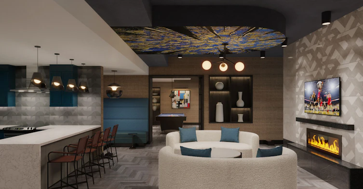
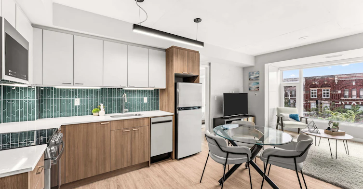
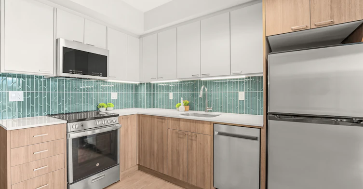
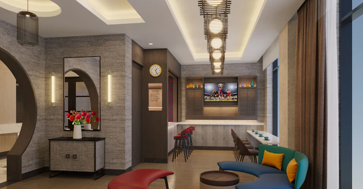
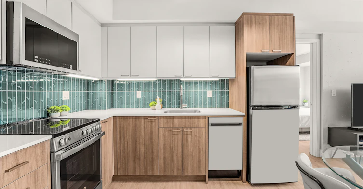
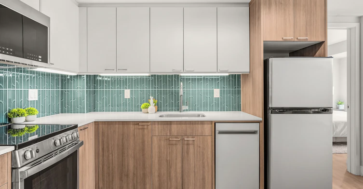
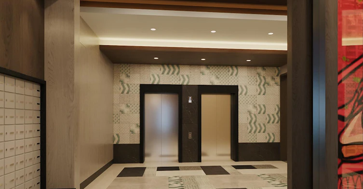
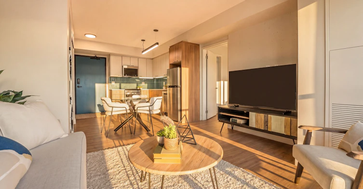
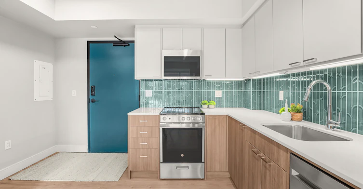
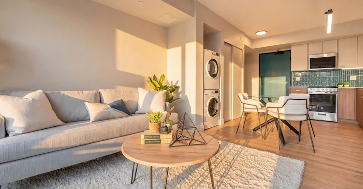

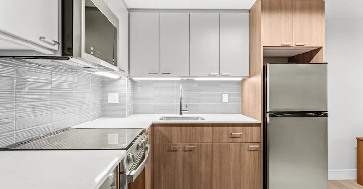
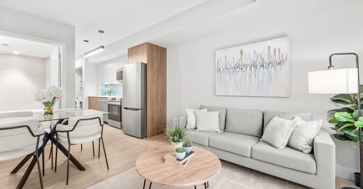
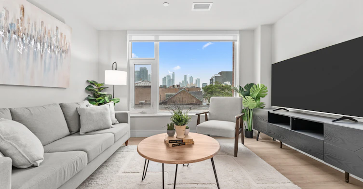
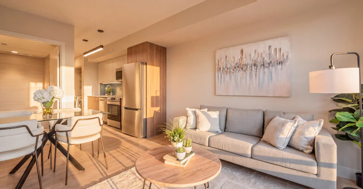
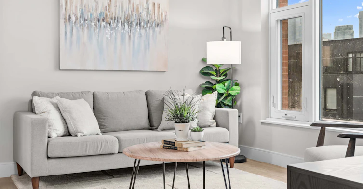
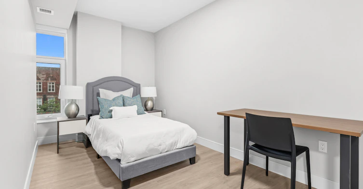
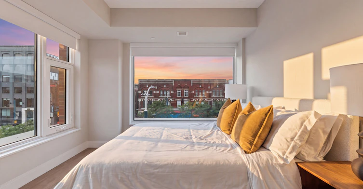
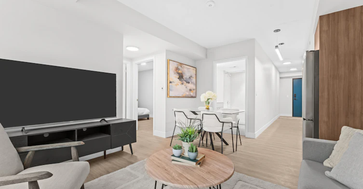
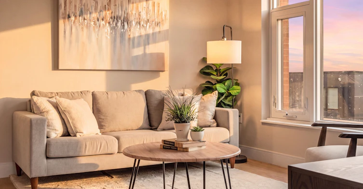
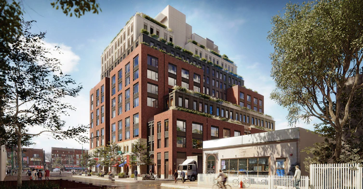
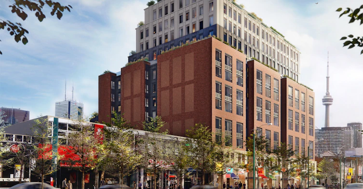
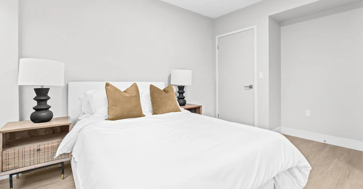

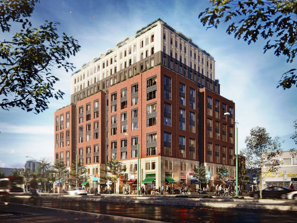
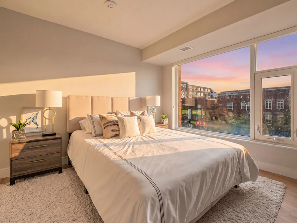
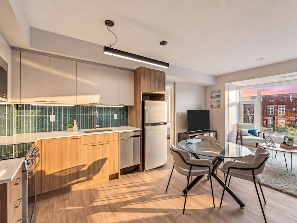
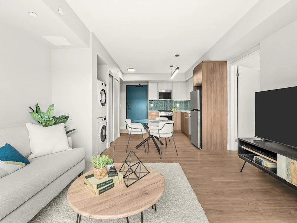
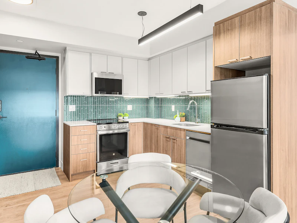
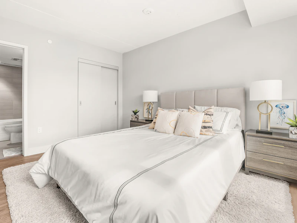
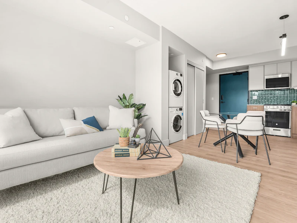
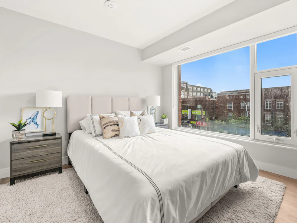
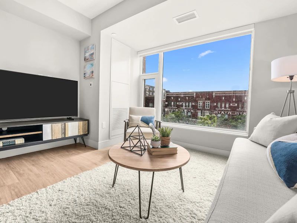
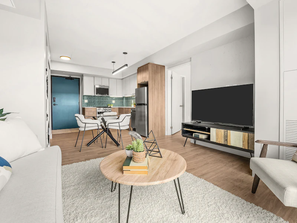
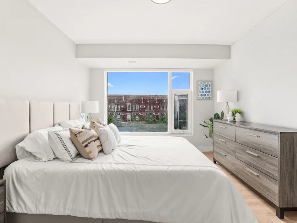
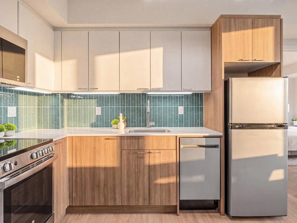
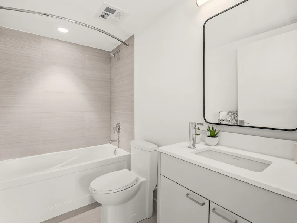
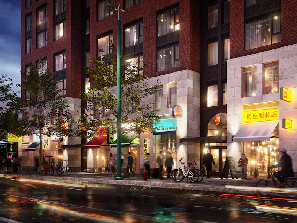
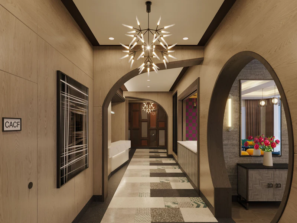
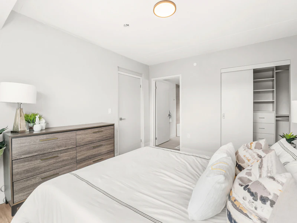
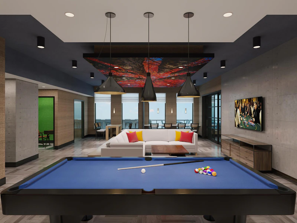
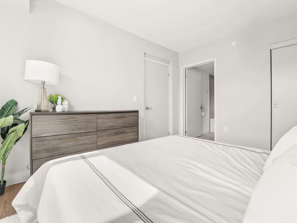
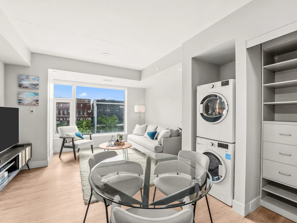
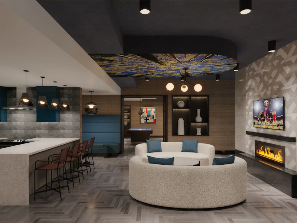
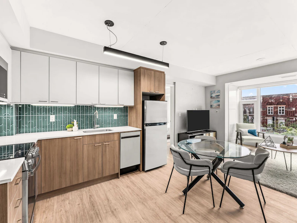
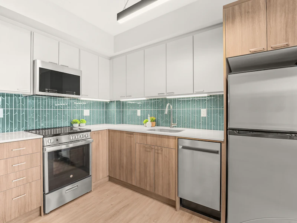
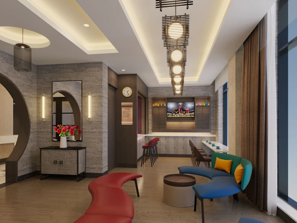
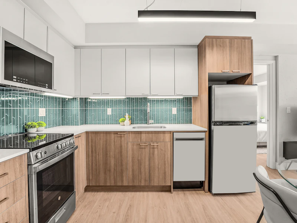
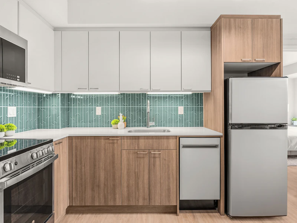
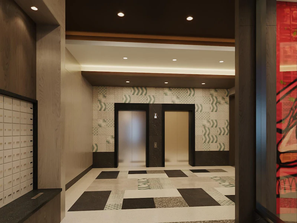
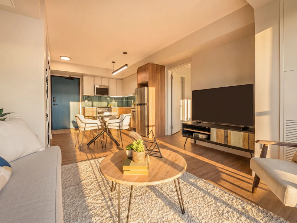
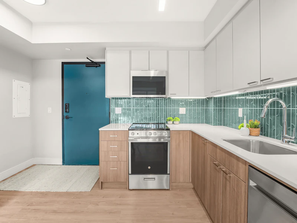
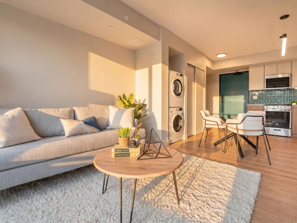

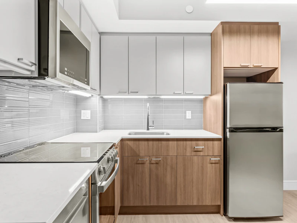
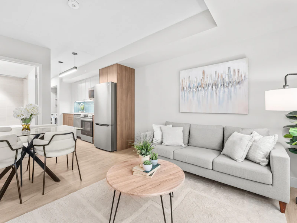
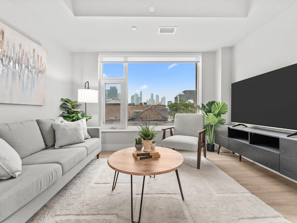
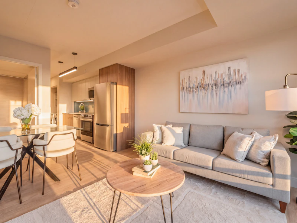
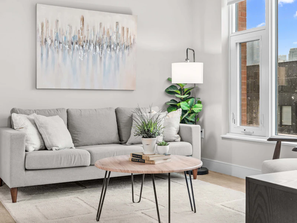
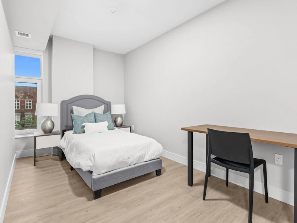
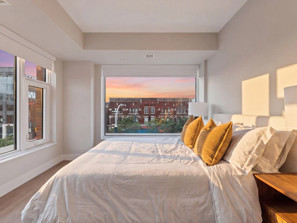
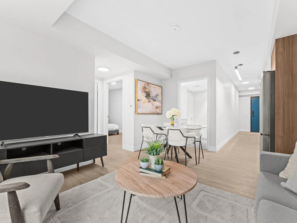
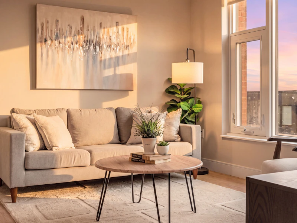
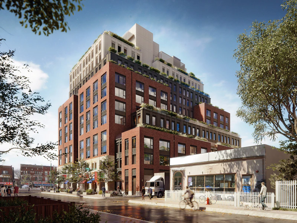
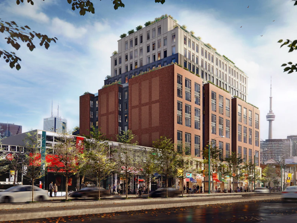
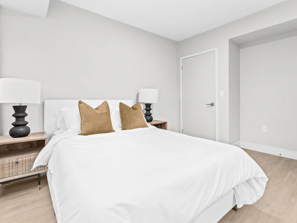
Live Where the City Creates. Get Up to 2 Months Free - Conditions Apply! Open House at The Darcy Tuesdays & Thursdays: 5–7 PM | Saturdays: 10 AM–6 PM Come tour your future home! The Darcy is a brand-new rental residence in downtown Toronto. Located at the intersection of Kensington Market, Chinatown, and Queen West, you’re connected to culture, energy, and everyday essentials. Enjoy a connected downtown lifestyle with OCAD University and the Art Gallery of Ontario just a five-minute walk away. Designed for the way you live and work, The Darcy offers free WiFi throughout every suite, along with spaces to work, relax, and recharge. Studios, 1, 2 & 3 bedroom suites feature clean layouts and bright, open spaces designed for everyday living. Living at Spadina and Queen/Dundas puts everything within reach. Kensington cafés, Queen West nightlife, restaurants, shopping, and the Entertainment District are all nearby. Secure entry, onsite management, and dedicated maintenance support easy everyday living. Shared bedroom layouts and affordable rental options are also available for qualifying residents.. Building Highlights The Health Club: A fully equipped fitness space with gym and yoga studio, built to support your everyday wellness and balance. The Social: A coffee lounge for working, relaxing, or casual meetups The Social Deck: Indoor-outdoor space for gathering, entertaining, and unwinding The View: Rooftop terrace with open-air space and city views, along with select in-suite terraces and balconies available in certain units. The Paw Wash: Convenient wash station for your pet’s everyday needs The Groom: Dedicated pet spa for grooming and care The Patch: On-site dog run designed for play and exercise Free Wi-Fi: Available throughout all suites. Affordable units available for qualifying applicants. Availability is limited and subject to eligibility requirements.
$4,597/month
Updated about 2 hours ago
140 D'Arcy StreetToronto, ON, M5T 1K2
Kensington-Chinatown- 3 Bed
- 2 Bath
- 1059 Sqft
- Available Now
Call Property Manager

Property Manager
- Phone:
- 289-803-6267
Type
Apt/Condo
Bedrooms
3
Full Bathrooms
2
Features
Coffee Lounge, Complimentary Wifi In Social Areas, Dishwasher Available, Dog Wash, Ensuite Bathroom, Fitness Room, Free Wifi, Keyless Entry, On-site Staff, Parks Nearby, Pet Spa, Public Transit, Recreation Room, Rooftop Terrace, Schools Nearby
Amenities
Elevator, Exercise Room, Shopping Nearby, Social Room
Appliances
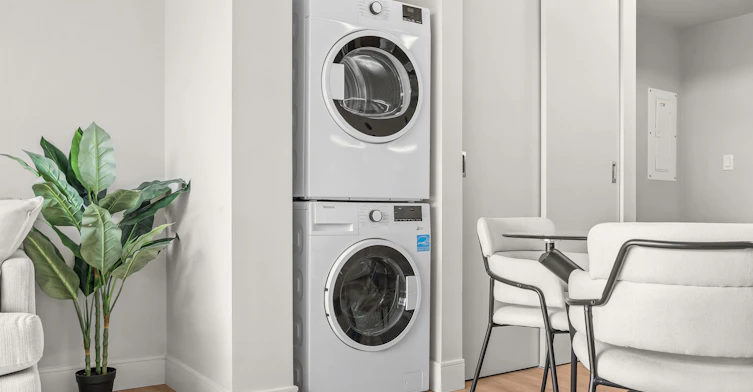
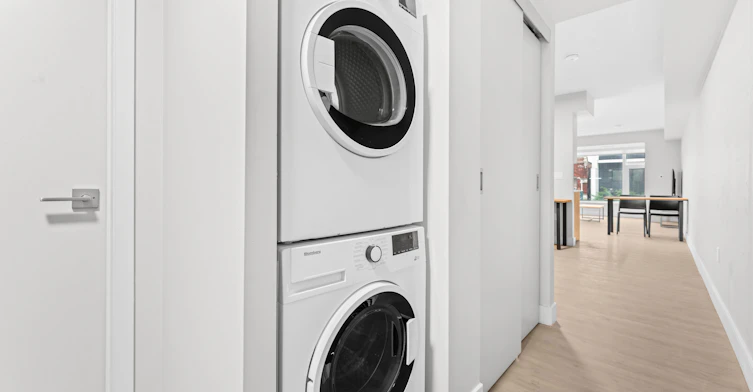
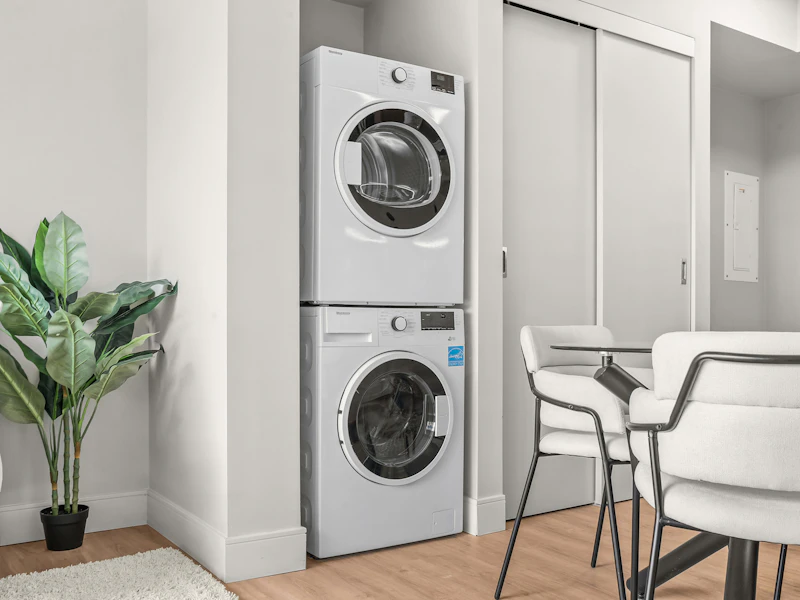
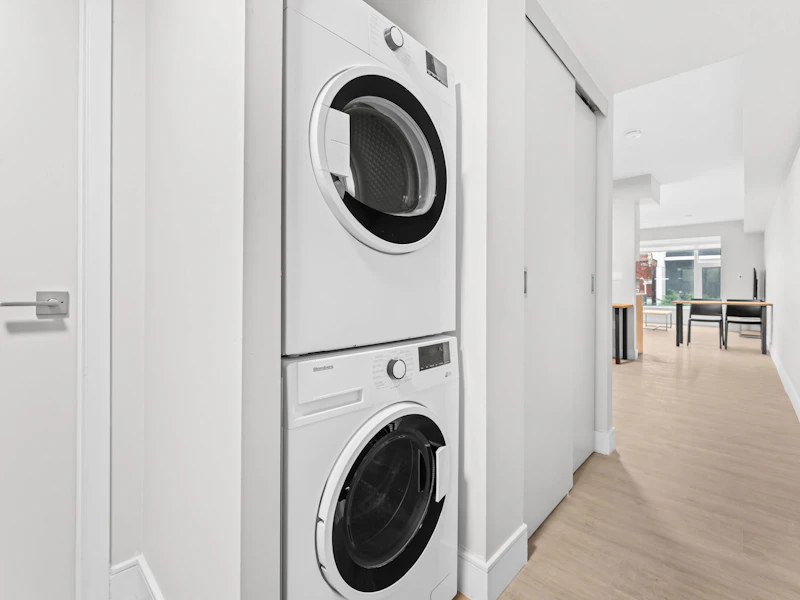
Dryer, Fridge, Microwave, Stove, Washer
Pets
Cats, Small dogs
Days on REW
6 Days
Property Views
1
Source
Rent Sync
Beverley School
- Public
- JK - 8
Subway Academy II
- Public
- 9 - 12
Heydon Park Secondary School
- Public
- 9 - 12
Cornerstone Montessori Prep School - Toronto
- Private
- PS - 12
Braemar College
- Private
- 9 - 12
Ryerson Community School
- Public
- JK - 8
Ogden Junior Public School
- Public
- JK - 6
Abelard Centre for Education
- Private
- 9 - 12
Westside Montessori School
- Private
- NS - 6
Ronald McDonald House Charities Toronto
- Private
- JK - 12

Thank You!
We really appreciate your help improving our home search experience. Our team will look into this issue as soon as possible.
Close
Call Property Manager
Property Manager
- Phone:
- 289-803-6267




Cities near Kensington-Chinatown
Neighborhoods near Kensington-Chinatown
- Bay Street Corridor homes for rent (1.0 km)
- University homes for rent (1.0 km)
- Waterfront Communities West homes for rent (1.3 km)
- Trinity Bellwoods homes for rent (1.5 km)
- Church-Yonge Corridor homes for rent (1.6 km)
- Palmerston-Little Italy homes for rent (1.8 km)
- Yorkville homes for rent (2.1 km)
- Niagara homes for rent (2.4 km)
Check availability
Listing data is subject to copyright, disclaimer, and additional requirements from the data provider. See our Terms of Use for terms applicable to this listing.