
3 bedrooms for $3,000/month at 76 Hunter's Glen Crescent, Ottawa, ON for Rent - REW
Boost your listing
$3,000/month
Updated about 2 hours ago

76 Hunter's Glen CrescentOttawa, ON, K1T 3R1

Greenboro East
  • 3 Bed
  • 2 Bath
  • 1500 - 1999 Sqft
  • Available N/A
Contact
Property Manager
$3,000/month
3 bd 2 ba 1500 - 1999 sf

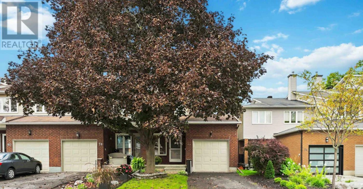
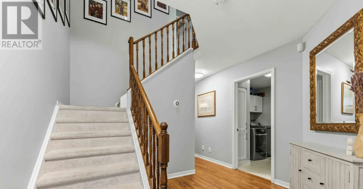
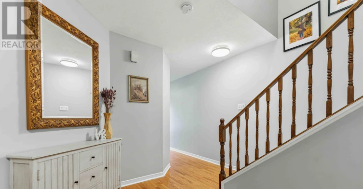
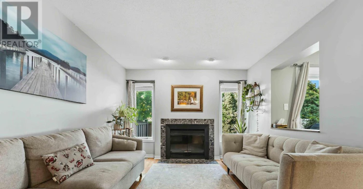
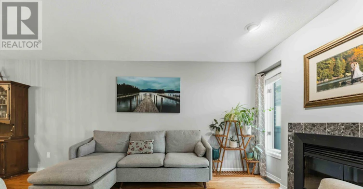
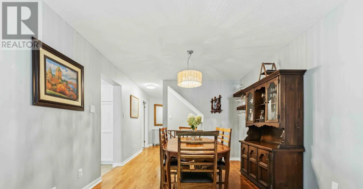
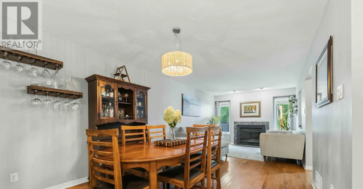
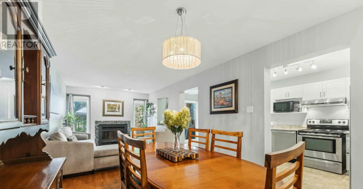
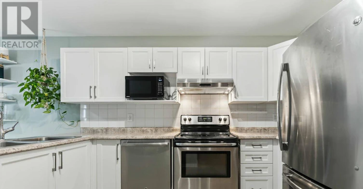
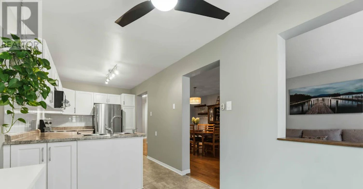
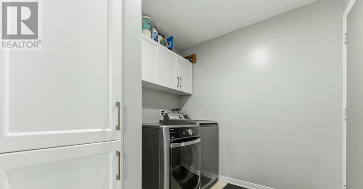
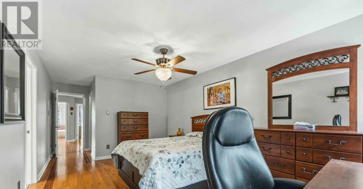
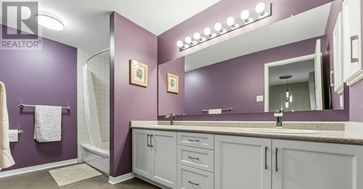
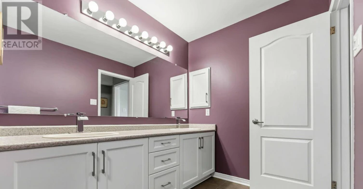
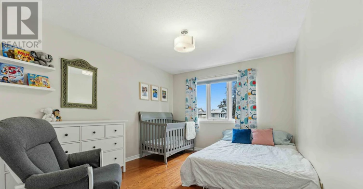
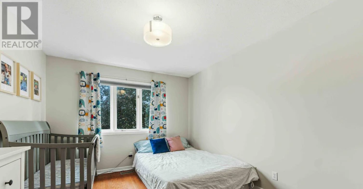
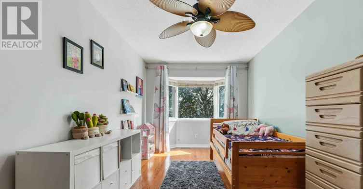
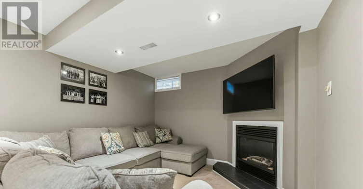
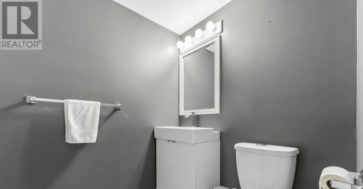
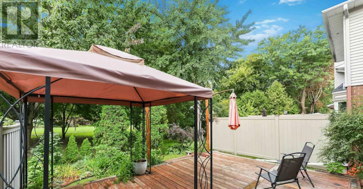
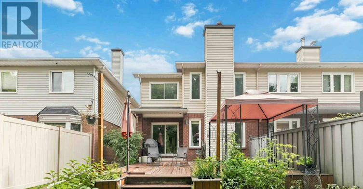
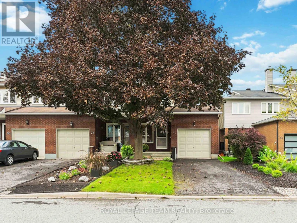
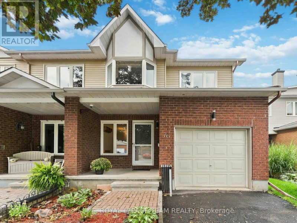
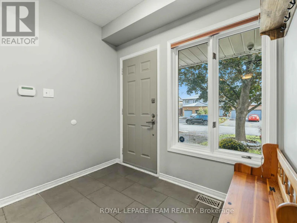
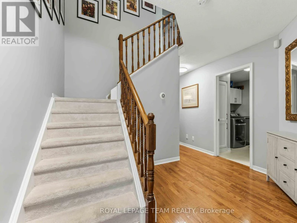
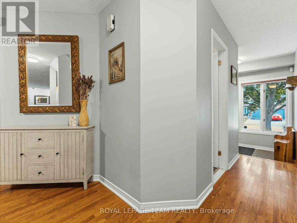
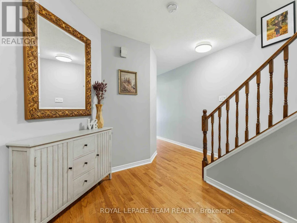
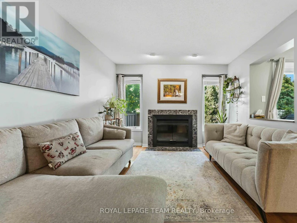
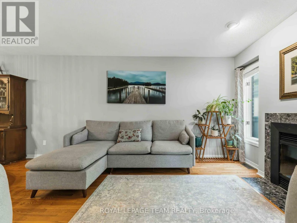
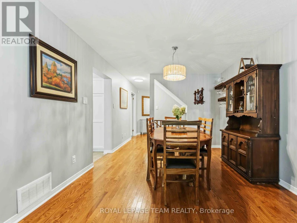
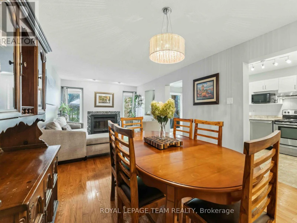
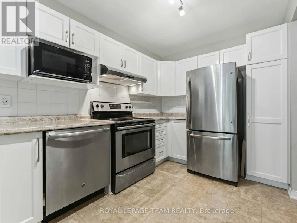
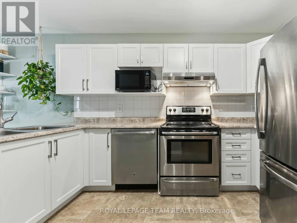
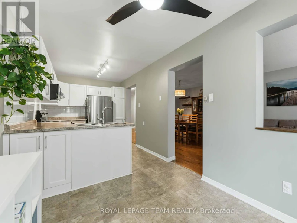
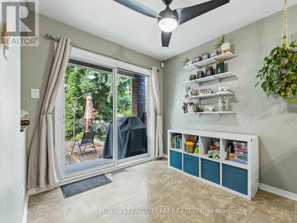
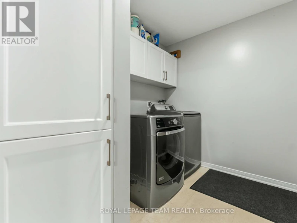
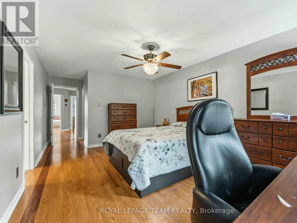
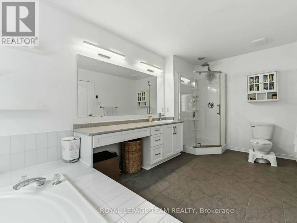
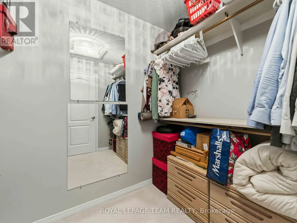
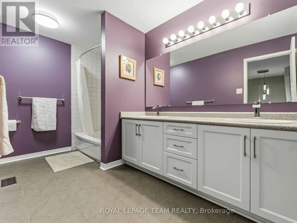
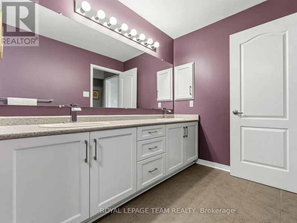
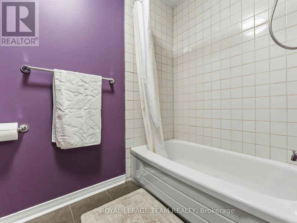
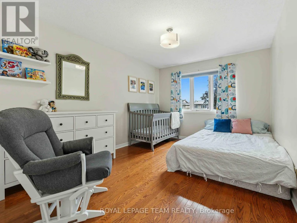
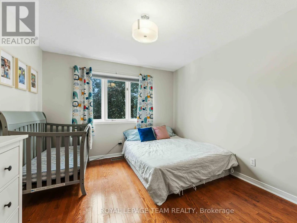
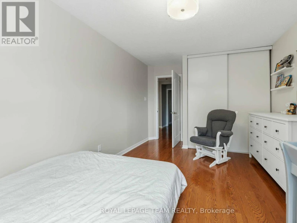
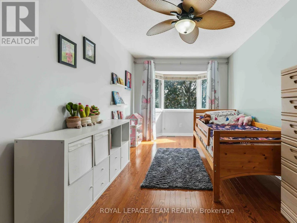
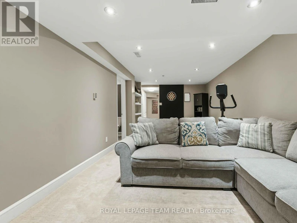
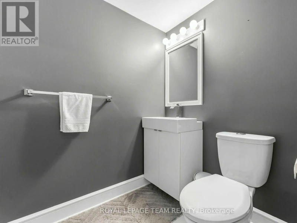
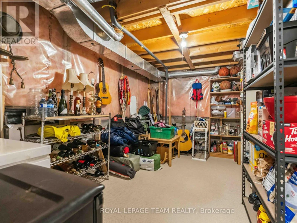
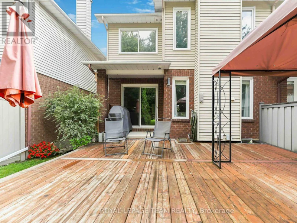
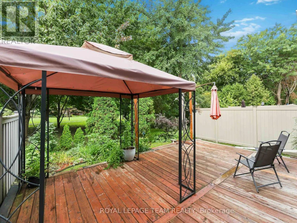
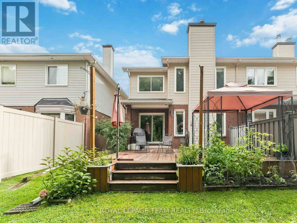
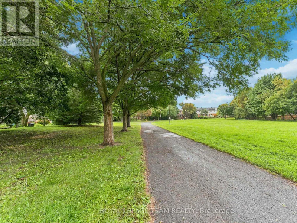
Looking for a home that backs onto the Greenboro trails with no rear neighbours and a beautiful treed view? Is around the corner from a library and community centre? Close to transit? Close to Shopping? Look no further - 76 Hunter's Glen Crescent, a spacious 3-bed, 2.5+1-bath end unit townhome tucked into one of Hunt Club Park's most sought after pockets. These trails are no joke! Whether you're a walker, a runner or biker or you're wanting to kick around a soccer ball (there's 3 soccer fields behind and beside you) or organize a softball tournament with friends (there's two baseball fields with lights and all in front and beside you) or start a game of touch football (there's open greenspace and fields behind you, beside you and...well you get it) these trails connect throughout the Greenboro community for MILES! You'll be reaching your step count in no time! Inside, you'll find nearly 1,800 sq ft (MPAC) of thoughtfully designed living space above grade with living and dining areas overlooking the backyard, an eat-in kitchen with a convenient walkout, and plenty of room for everyone to spread out. Upstairs offers three generous bedrooms, including a spacious primary suite with its own ensuite, and walk-in closet, plus a second full bathroom with a double vanity (because everyone deserves their own sink). The finished basement adds even more flexibility with a large rec room ready for movie nights, a home gym, office space, playroom... your call. An attached garage + private driveway, main floor laundry in a mudroom off the garage and so many more convenient things to tick every box! Need to commute? Hunt Club Road, Conroy Road, transit, shopping, schools, parks, and all the conveniences of South Keys are just minutes away. A beautiful home, a fantastic location, and a backyard view you're going to love coming home to. What more could you ask for? Book your showing before someone else beats you to it! (id:63626)


Home facts and features

Property overview
Type
Townhouse
Bedrooms
3
Full Bathrooms
2
Partial Bathrooms
2
Some sweet, suite features
Features
In suite Laundry, Lane
Appliances
Central Vacuum, Dishwasher, Dryer, Garage door opener remote(s), Microwave, Refrigerator, Stove, Washer, Water Heater
Parking Spaces
3
Air Conditioner
Yes
Restrictions
Pets
Contact the Manager for information
Property details
Days on REW
1 Days
Property Views
0
MLS® Number
X13766426
Source
Canadian Real Estate Association
Schools nearby
Roberta Bondar Public School
  • Public
  • JK - 8
Dunlop Public School
  • Public
  • JK - 6
St Marguerite d'Youville Elementary School
  • Catholic
  • JK - 6
St Bernard Elementary School
  • Catholic
  • JK - 6
Sawmill Creek Elementary School
  • Public
  • JK - 8
É Élém C Sainte-Bernadette
  • Catholic
  • JK - 6
ÉEP Gabrielle-Roy
  • Public
  • JK - 6
Blossom Park Public School
  • Public
  • JK - 8
Robert Bateman Public School
  • Public
  • JK - 6
Prince of Peace Elementary School
  • Catholic
  • JK - 6
School catchments and distances are intended to be used as reference only. To verify enrolment eligibility for a property, contact the school directly.Report Incorrect Info
Check availability
Property Manager
ROYAL LEPAGE TEAM REALTY

View Phone

Move in Date

This site is protected by reCAPTCHA and the Google Privacy Policy and Terms of Service apply.

By proceeding, you consent to receive communications using the methods provided, from REW.ca and our partners about your inquiry and other home-related matters to assist you in your search, but not as a condition of any purchase. Please note that our agent partners are not affiliated with REW Realty.
Other rentals in the area
68-3152 Quail Drive, Ottawa, ON, K1T 1V2
$2,650/month
68 - 3152 Quail Drive
  • Hunt Club Upper Blossom Park Timbermill
  • Ottawa
  • 3 bd
  • 3 ba
  • 1000 - 1199 sf
B-3420 Albion Road S, Ottawa, ON, K1V 8W3
$1,900/month
B - 3420 Albion Road S
  • South Keys Greenboro West
  • Ottawa
  • 3 bd
  • 1 ba
  • 60 x 100
A-1892 Kingsdale Avenue, Ottawa, ON, K1T 1J1
$2,295/month
A - 1892 Kingsdale Avenue
  • Hunt Club Upper Blossom Park Timbermill
  • Ottawa
  • 3 bd
  • 1 ba
  • 52 x 100
Virtual Tour
62-1584 Feather Lane, Ottawa, ON, K1T 1V4
$2,400/month
62 - 1584 Feather Lane
  • Hunt Club Upper Blossom Park Timbermill
  • Ottawa
  • 3 bd
  • 2 ba
  • 1000 - 1198 sf
Looking for something new in Ottawa
Coming Soon
130 Huntmar Drive
130 Huntmar Drive
  • Stittsville
  • Ottawa
  • Condo
  • Move in TBA
Register Now
The Next
Ottawa County 63 Road
  • Civic Hospital-Central Park
  • Ottawa
  • Condo
  • Move in 2023
Now Selling
The Commons
3646 Innes Road
  • Chapel Hill South
  • Ottawa
  • Townhome
  • Move in TBA
Now Selling
EdenWylde
Fernbank | Edenwylde Road | Drive
  • Richmond
  • Ottawa
  • Townhome
  • Move in TBA
We use cookies and other technologies for functionality, security, and to provide you with a personalized experience on our online services. By continuing to use our online services, you agree to our Privacy Policy and Terms of Use. For information on how to adjust your privacy settings, visit our Cookie Policy.
Dismiss