


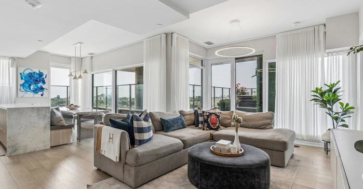
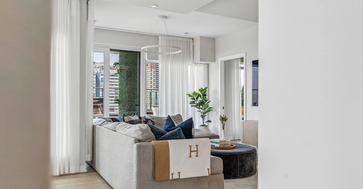
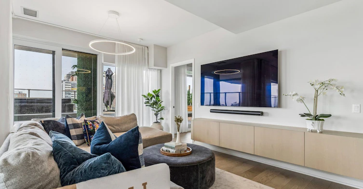
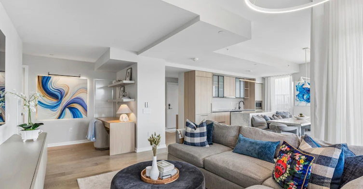
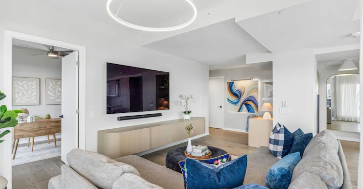
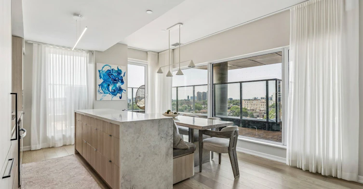
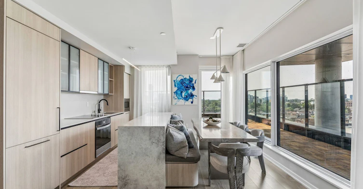
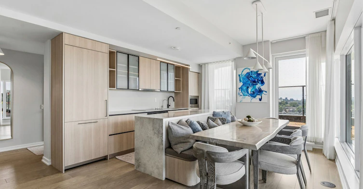
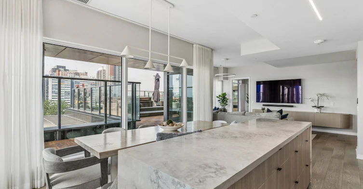
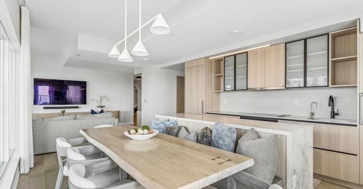
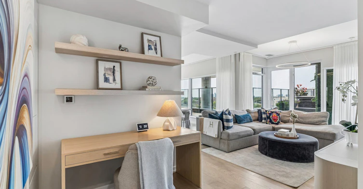
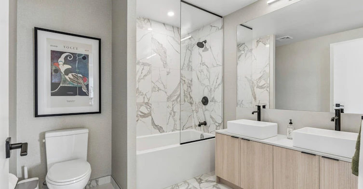
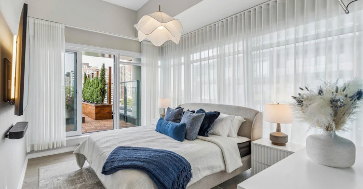
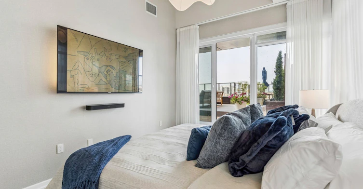
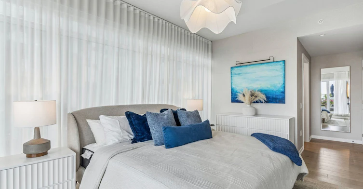
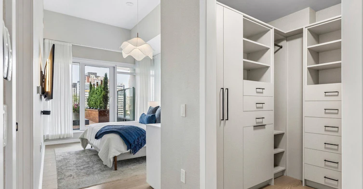
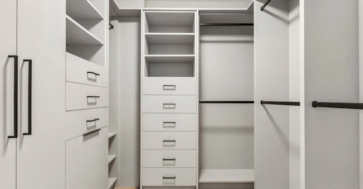
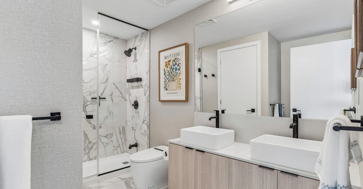
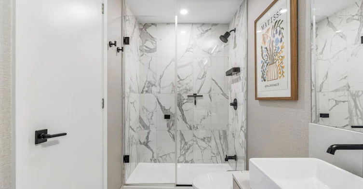
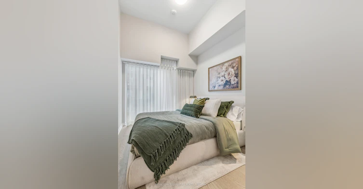
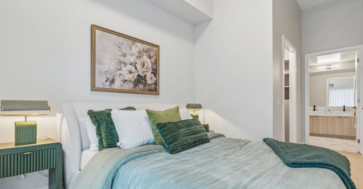
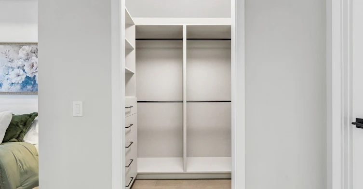
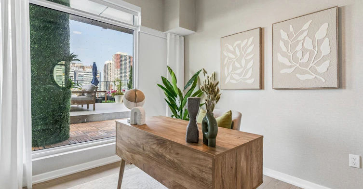
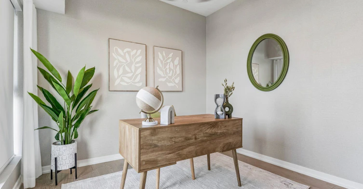
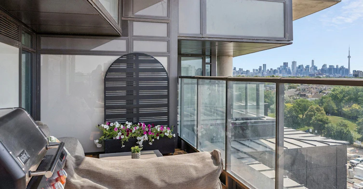
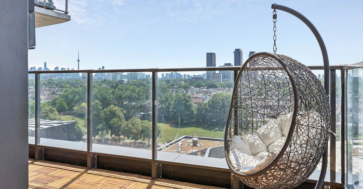
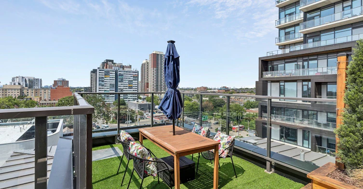
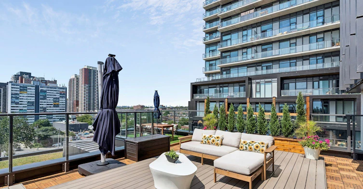
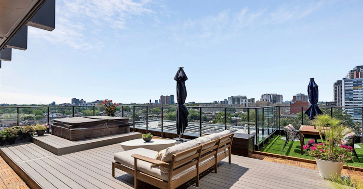
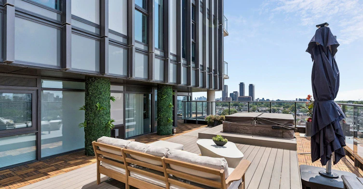
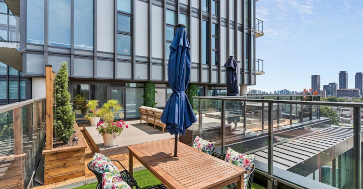
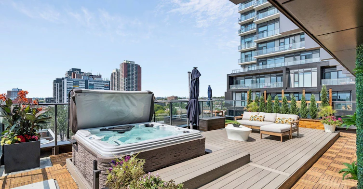
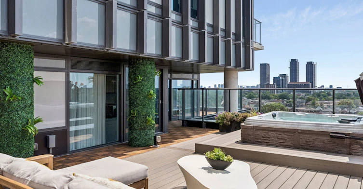
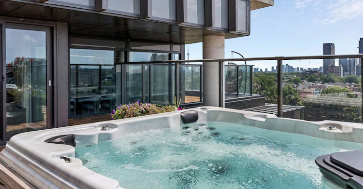
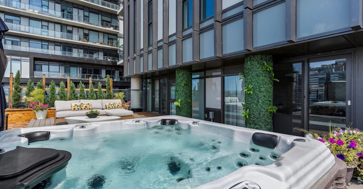
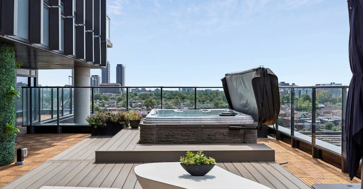
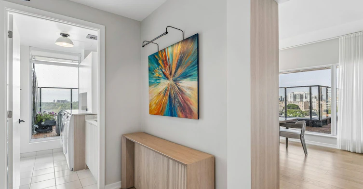
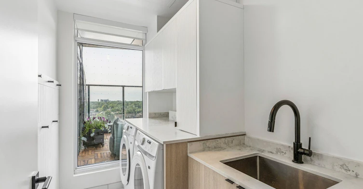
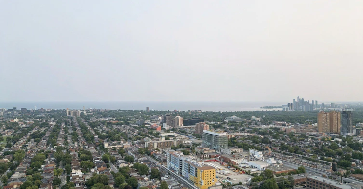
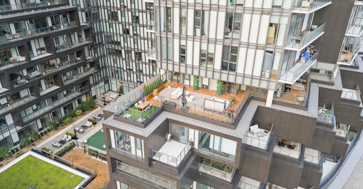
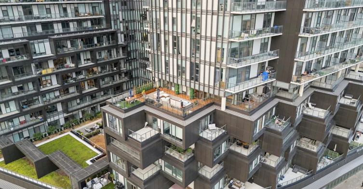
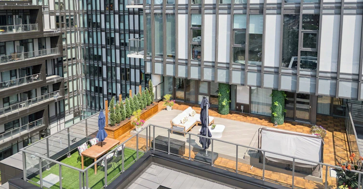
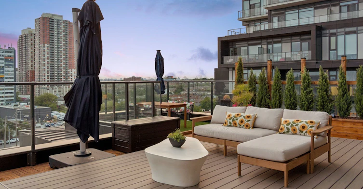
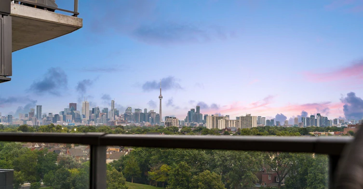
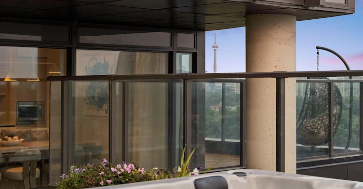
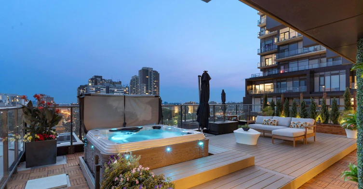
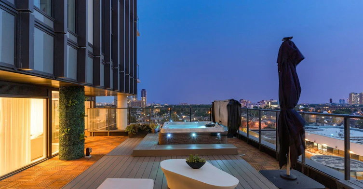
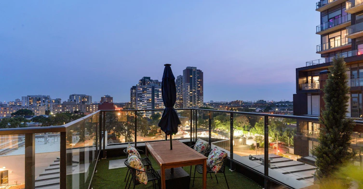
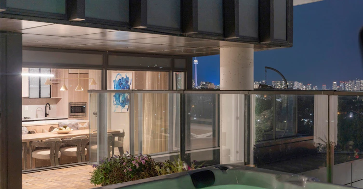
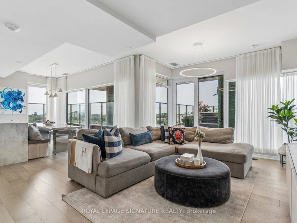
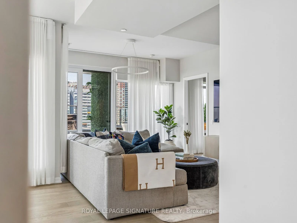
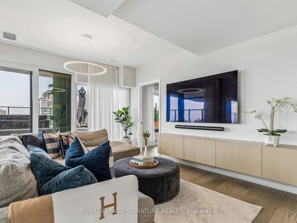
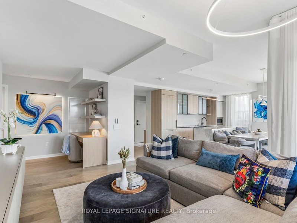
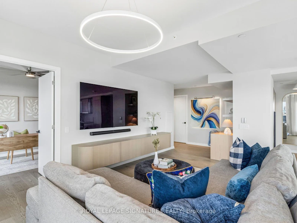
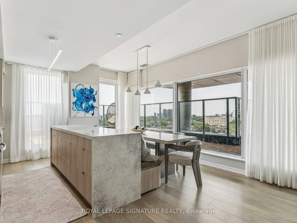
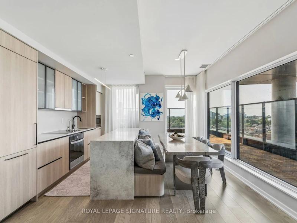
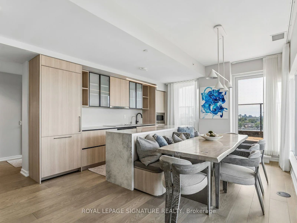
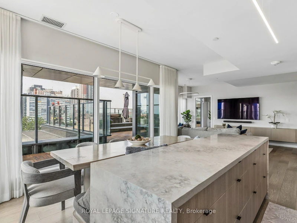
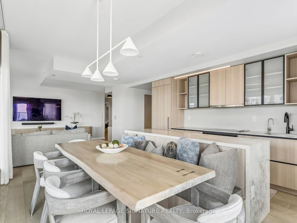
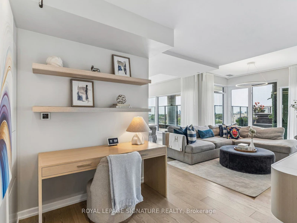
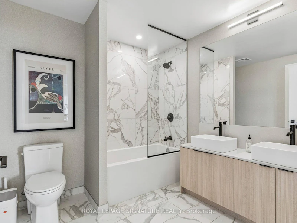
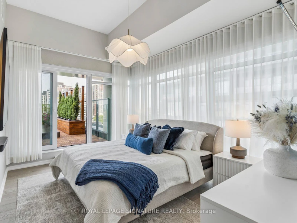
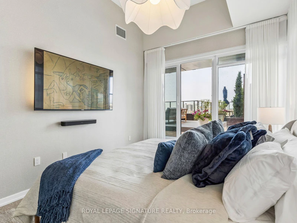
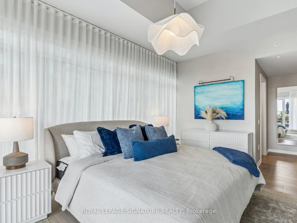
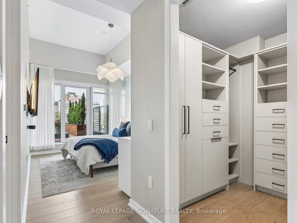
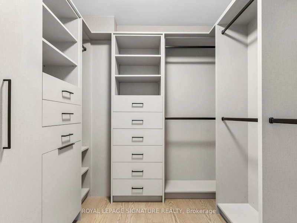
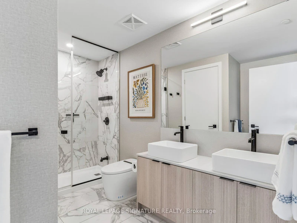
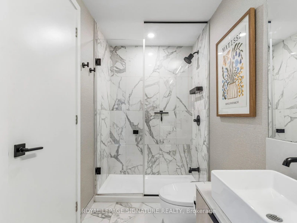
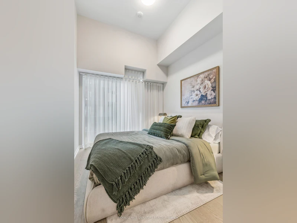
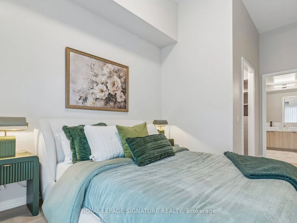
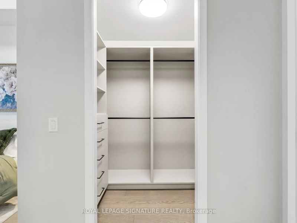
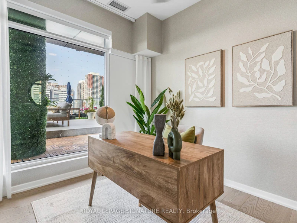
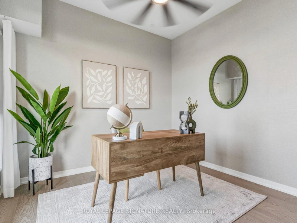
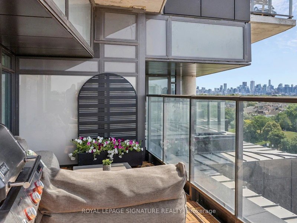
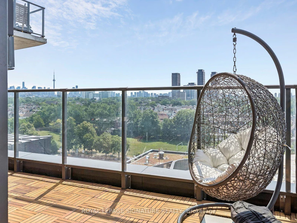
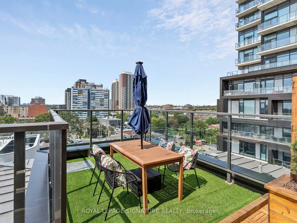
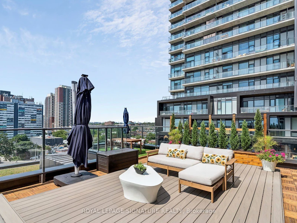
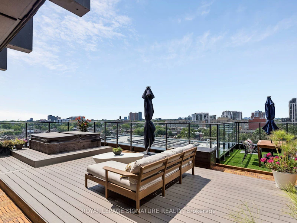
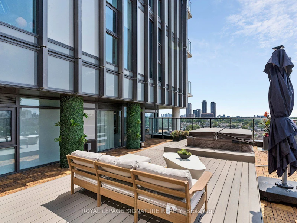
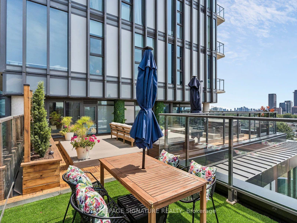
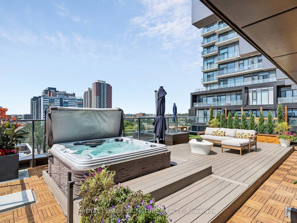
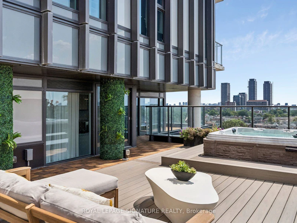
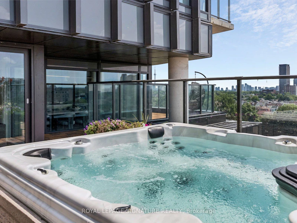
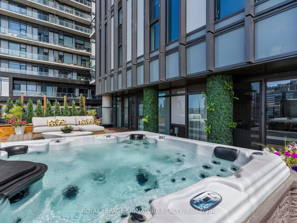
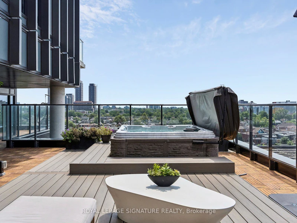
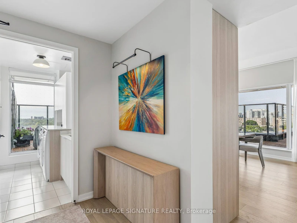
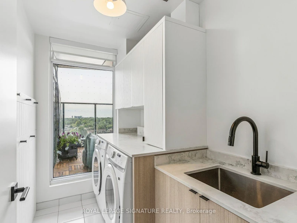
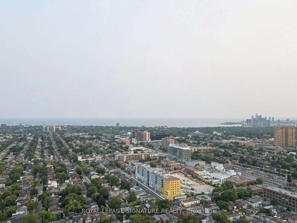
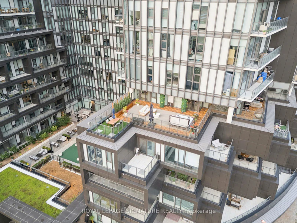
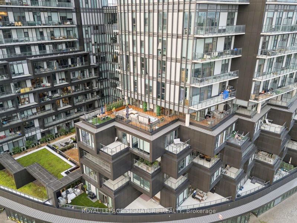
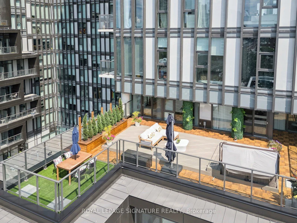
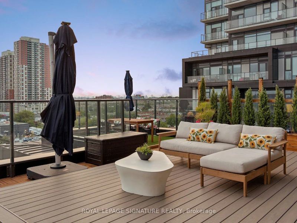
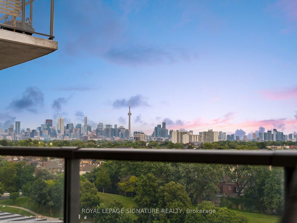
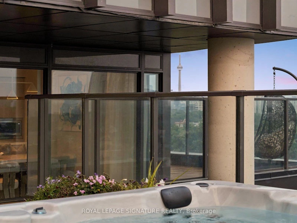
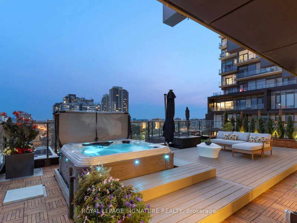
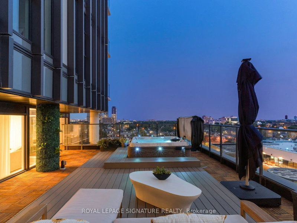
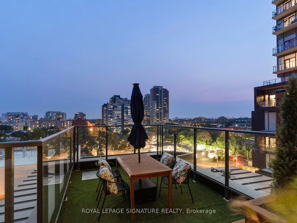
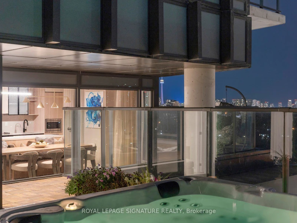
THE URBAN SKY HOUSE - Furnished Residence at Dufferin & Dupont Welcome to The Urban Sky House, an exceptional furnished residence offering approximately 2,700sq. ft. of indoor/outdoor living in one of Toronto's most exciting emerging neighbourhoods.The home features 2 bedrooms, 2 bathrooms and a dedicated home office, complemented by nearly1,200 sq. ft. of private outdoor space. The expansive terrace wraps the residence with north,west and south exposures, spectacular sunsets, a private hot tub, custom wood decking, landscaped planters, gas BBQ hookup and water line-an extraordinary extension of the livingspace .Inside, thoughtful custom design is found throughout, including extensive millwork, a bespokekitchen island with integrated booth seating, custom family-room storage, built-in officeshelving, custom laundry and walk-in closets. The kitchen features quartz counters, full-height Silestone backsplash, panelled appliances and reverse-osmosis drinking water.A fully integrated Google smart home connects Somfy automated blinds and curtains, Lutronlighting, televisions and Sonos audio, all with voice control.The residence includes 2 parking spaces, 2 EV chargers and a rare same-floor private locker. Residents enjoy an impressive collection of building amenities, including an outdoor pool andlounge, fitness centre, theatre, games room, children's playroom, party and co-working spaces,private dining room, BBQ area and dog run.Located at Dufferin & Dupont, steps from neighbourhood shops, cafés, restaurants and the newWallace Emerson Community Recreation Centre and revitalized parkland, opening Winter 2026/27.A beautifully furnished, thoughtfully designed home offering the space and comfort of a housewith the convenience and amenities of city living.
$8,500/month
Updated about 4 hours ago
702 - 10 Graphophone GroveToronto, ON, M6H 0E5
Dovercourt-Wallace Emerson-Junction- 3 Bed
- 2 Bath
- 1400 - 1599 Sqft
- Available N/A
Call Property Manager

Property Manager
- Phone:
- 647-206-1178
- Office:
- 416-205-0355
Type
Apt/Condo
Bedrooms
3
Full Bathrooms
2
Year Built
0 - 5 yrs old
Features
Carbon Monoxide Detectors, Concierge/Security, Deck, Electric Car Charger, Hot Tub, In-Suite Laundry, Landscape Lighting, Landscaped, Park, Patio, Privacy, Public Transit, Rec./Commun.Centre, Smoke Detector
Amenities
32 Inch Min Doors, BBQs Allowed, Bike Storage, Building Insurance, Building Maintenance, Common Elements, Doors Swing In, Elevator, Exercise Room, Game Room, Gym, Hallway Width 42 Inches or More, Lever Door Handles, Private Garbage Removal, Recreation Facility, Sauna, Snow Removal
Parking Spaces
2
Air Conditioner
Yes
Pets
Yes-with Restrictions
Days on REW
1 Days
Property Views
0
MLS® Number
W13757594
Source
Toronto Real Estate Board
St Mary of the Angels Catholic School
- Catholic
- JK - 8
Dovercourt Public School
- Public
- JK - 8
St Sebastian Catholic School
- Catholic
- JK - 8
Pauline Junior Public School
- Public
- JK - 6
Regal Road Junior Public School
- Public
- JK - 6
St Anthony Catholic School
- Catholic
- JK - 8
Loretto College School
- Catholic
- 9 - 12
St Luigi Catholic School
- Catholic
- JK - 8
Perth Avenue Junior Public School
- Public
- JK - 6
Uchenna Academy
- Private
- 11 - 12

Thank You!
We really appreciate your help improving our home search experience. Our team will look into this issue as soon as possible.
Close
Call Property Manager
Property Manager
- Phone:
- 647-206-1178
- Office:
- 416-205-0355



Cities near Dovercourt-Wallace Emerson-Junction
Neighborhoods near Dovercourt-Wallace Emerson-Junction
- Dufferin Grove homes for rent (1.1 km)
- Corso Italia-Davenport homes for rent (1.5 km)
- Wychwood homes for rent (1.6 km)
- Palmerston-Little Italy homes for rent (1.8 km)
- Weston-Pellam Park homes for rent (2.0 km)
- Little Portugal homes for rent (2.1 km)
- Roncesvalles homes for rent (2.2 km)
- High Park North homes for rent (2.4 km)
Check availability
Listing data is subject to copyright, disclaimer, and additional requirements from the data provider. See our Terms of Use for terms applicable to this listing.