


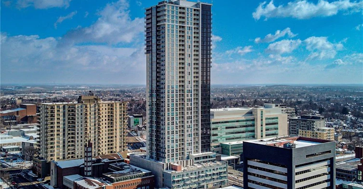
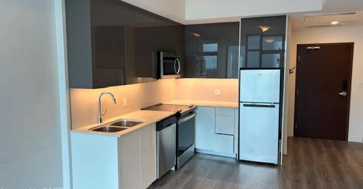
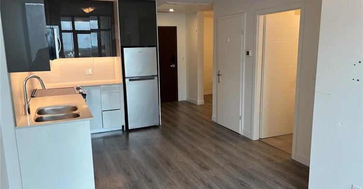
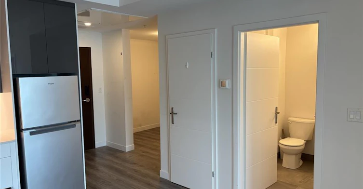
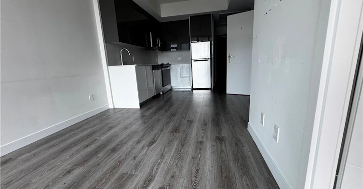
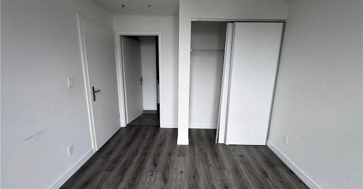
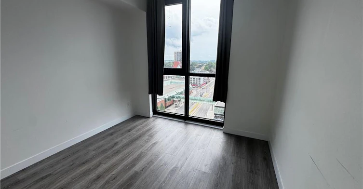
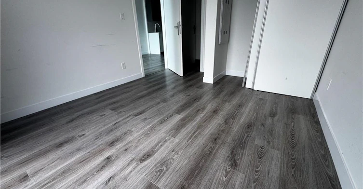
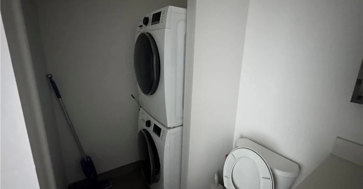
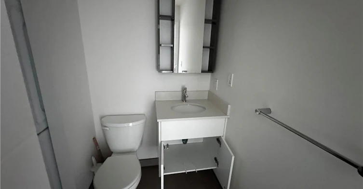
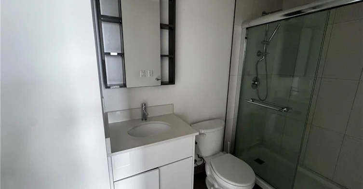
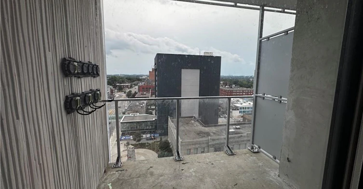
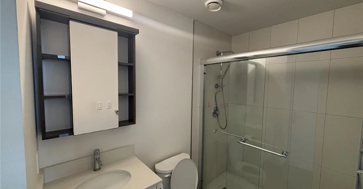
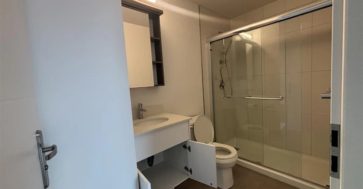
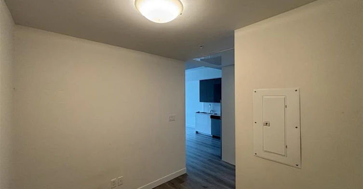
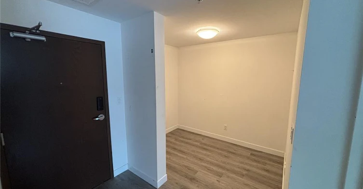
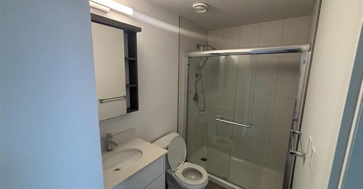
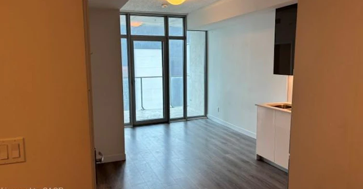
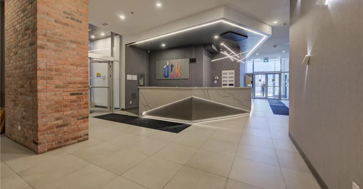
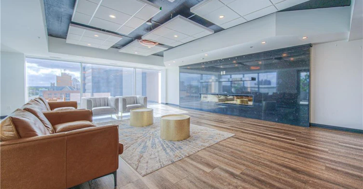
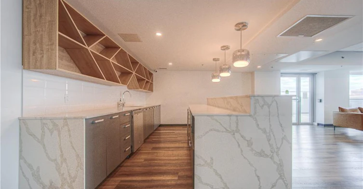
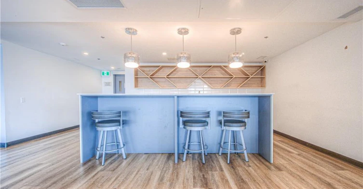
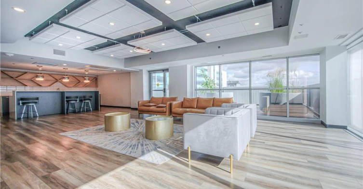
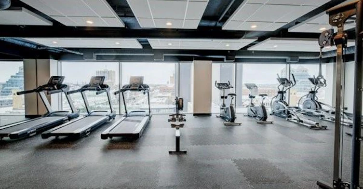
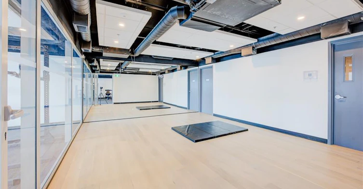
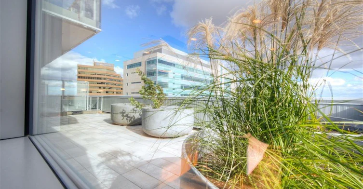
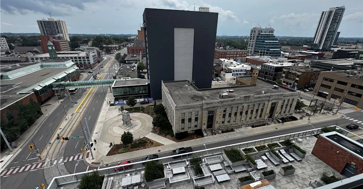
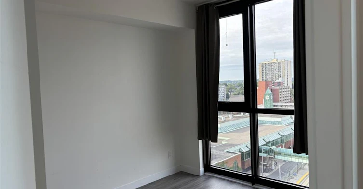
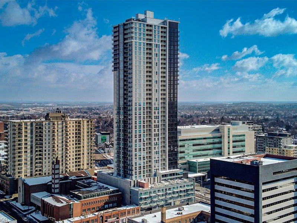
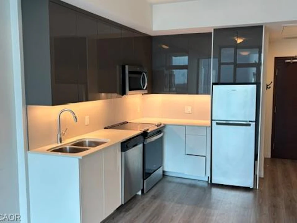
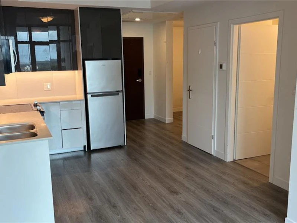
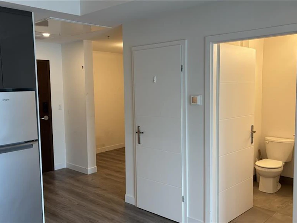
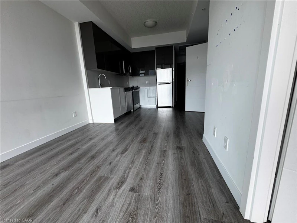
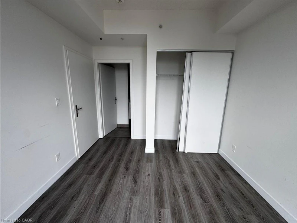
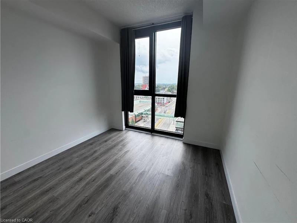
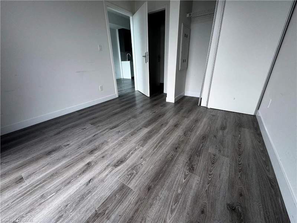
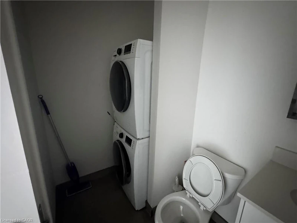
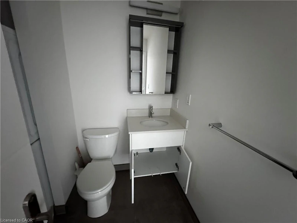
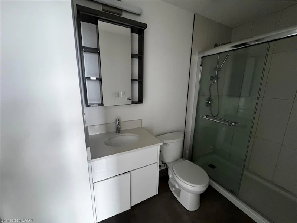
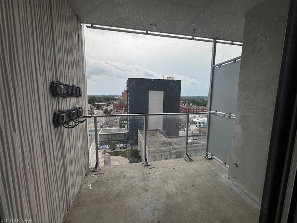
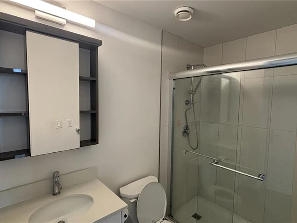
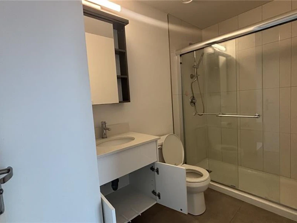
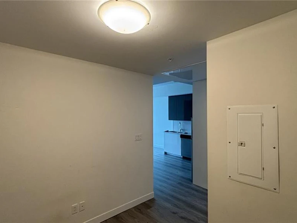
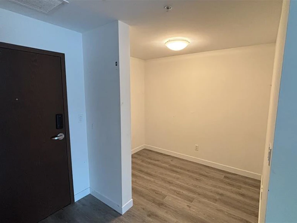
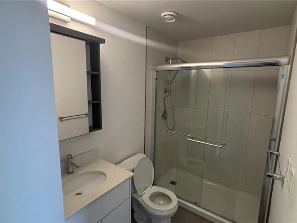
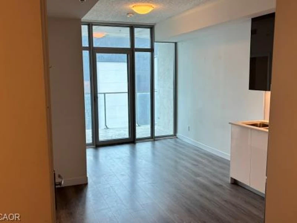
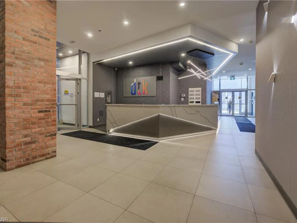
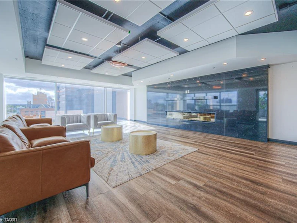
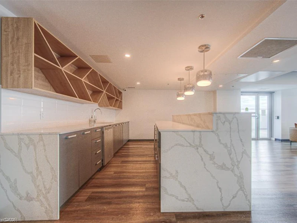
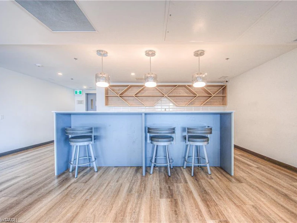
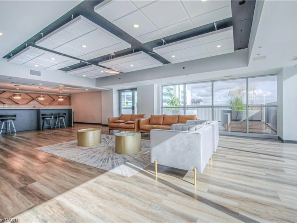
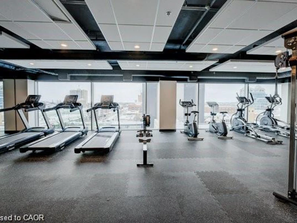
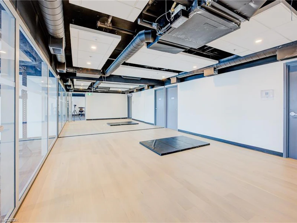
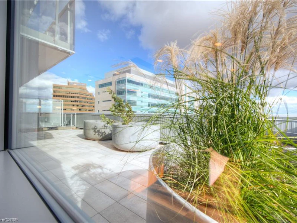
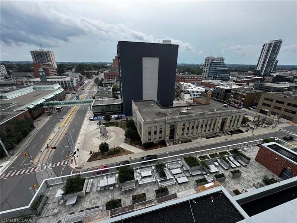
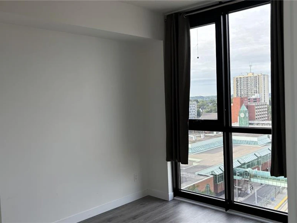
Enjoy luxury and leisure in the heart of downtown Kitchener at DTK Condos. This carpet free 1-bedroom/1 and half-bathroom unit on the 10th floor is perfect for those looking for a life of leisure in the hustle of a growing city! Large windows create a light and airy feel that brightens the open concept living area, complete with a full kitchen and in-suite laundry. The gorgeous indoor living space opens up to a balcony offering beautiful views of the surrounding city. Plus, the building offers endless amenities including a concierge service, WIFI, a rooftop patio (with a dedicated dog space), a fitness room, a party room, etc. And right outside you can find GRT bus and ION rail stops, restaurants and cafes, Victoria Park, the Kitchener Public Library, Conestoga college, schools and more! This is the perfect living opportunity for young professionals or growing families looking for the perfect mix of comfort and fun. Come view your future home today!
$1,700
Updated about 15 hours ago
1013 - 60 Frederick StreetKitchener, ON, N2H 0C7
- 1 Bed
- 1 Bath
- 600 Sqft
- Available N/A
Call Property Manager

Property Manager
- Phone:
- -
- Office:
- 519-740-3690
- Fax:
- 519-740-7230
Type
Apt/Condo
Bedrooms
1
Full Bathrooms
1
Partial Bathrooms
1
Term of Lease
12 Months
Features
Carbon Monoxide Detector, Elevator, In-suite, Separate Heating Controls
Amenities
Concierge, Fitness Center, Game Room, Media Room, Parking, Party Room, Roof Deck
Appliances
Built-in Microwave, Dishwasher, Dryer, Refrigerator, Stove, Washer, Window Coverings
Air Conditioner
Yes
Pets
Contact the Manager for information
Days on REW
46 Days
Property Views
51
MLS® Number
40860959
Source
Information Technology Systems Ontario
St Don Bosco Catholic Secondary School
- Catholic
- 9 - 12
Suddaby Public School
- Public
- JK - 6
Cameron Heights Collegiate Institute
- Public
- 9 - 12
Courtland Avenue Public School
- Public
- 7 - 8
Margaret Avenue Public School
- Public
- 7 - 8
Sheppard Public School
- Public
- JK - 6
St Anne Catholic Elementary School
- Catholic
- JK - 8
King Edward Public School
- Public
- JK - 6
J F Carmichael Public School
- Public
- JK - 6
St John Catholic Elementary School
- Catholic
- JK - 8

Thank You!
We really appreciate your help improving our home search experience. Our team will look into this issue as soon as possible.
Close
Call Property Manager
Property Manager
- Phone:
- -
- Office:
- 519-740-3690
- Fax:
- 519-740-7230




Cities near Kitchener
Neighborhoods near Kitchener
- West Willow Woods homes for rent (18.9 km)
- Parkwood Gardens homes for rent (19.2 km)
- Northwest Industrial Park homes for rent (19.8 km)
- College homes for rent (20.5 km)
- Onward Willow homes for rent (20.8 km)
- Kortright Hills homes for rent (20.8 km)
- Central West homes for rent (21.6 km)
- June Avenue homes for rent (21.7 km)
Check availability
Listing data is subject to copyright, disclaimer, and additional requirements from the data provider. See our Terms of Use for terms applicable to this listing.