


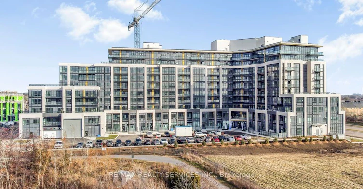
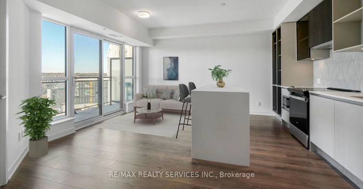
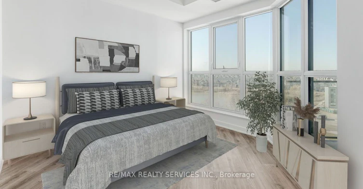
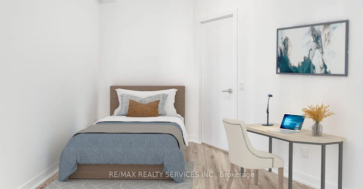
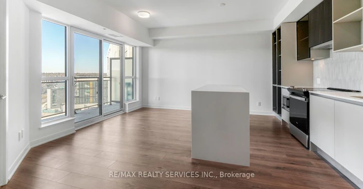
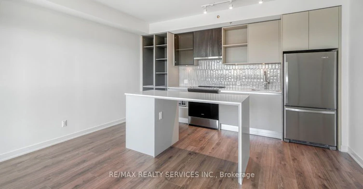
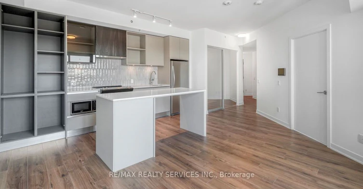
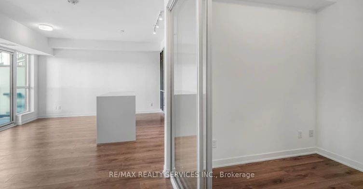
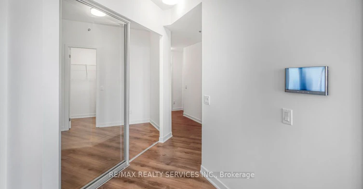
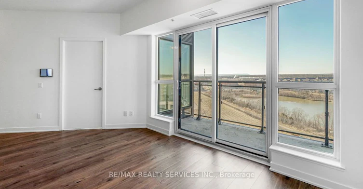
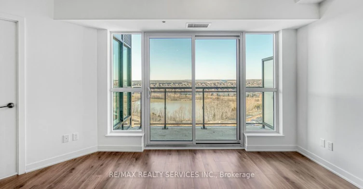
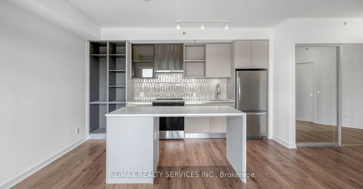
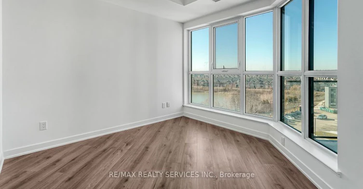
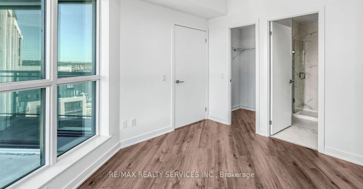
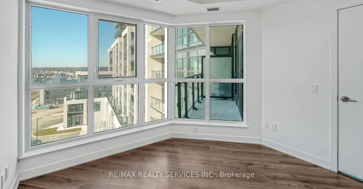
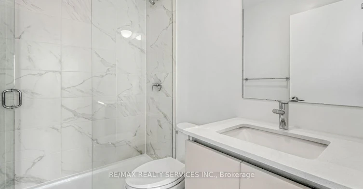
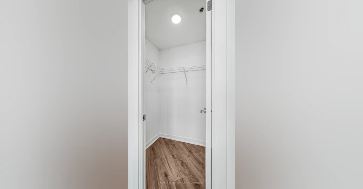
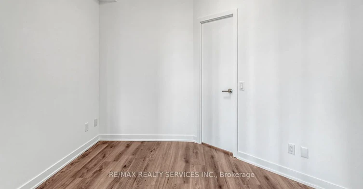
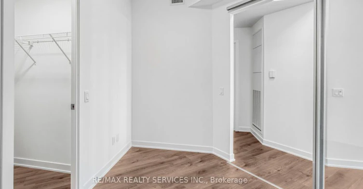
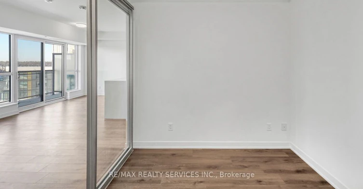
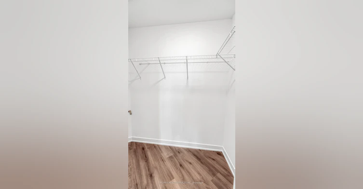
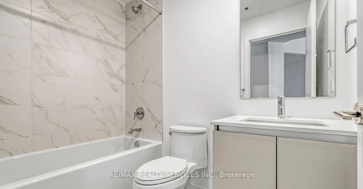
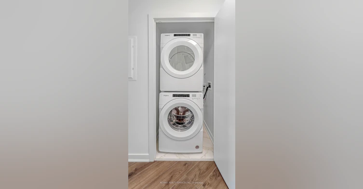
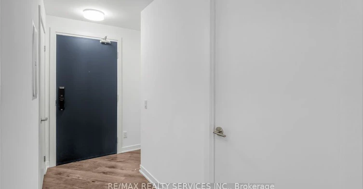
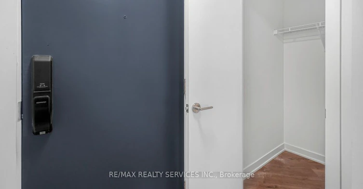
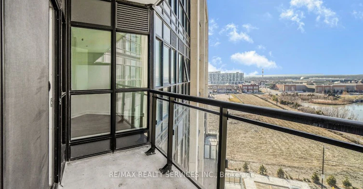
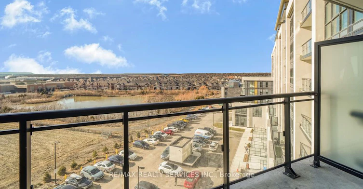
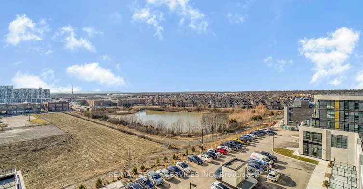

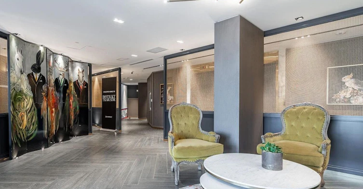
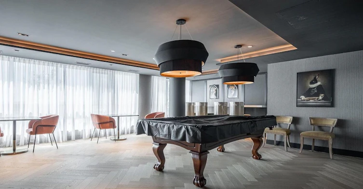
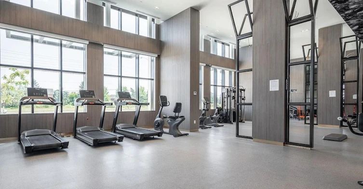
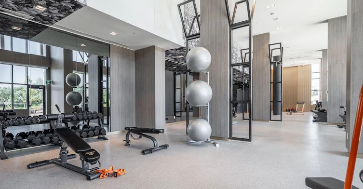
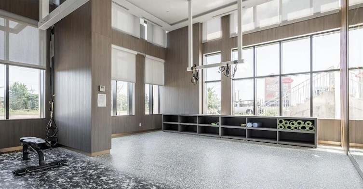
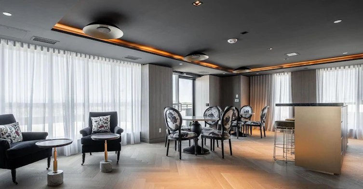
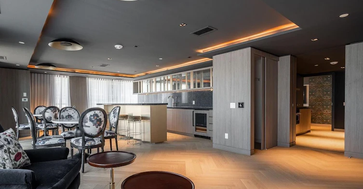

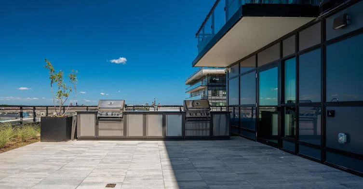
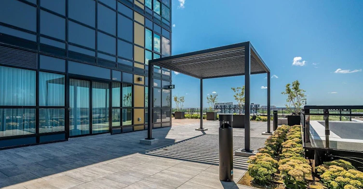
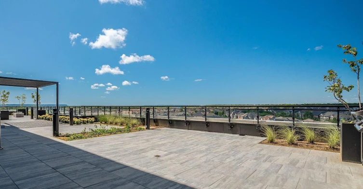
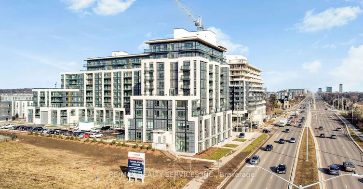
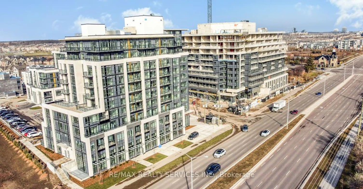
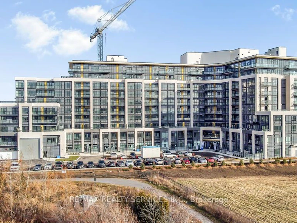
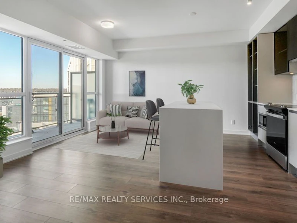
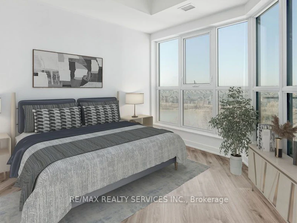
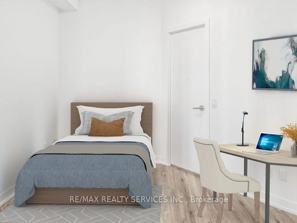
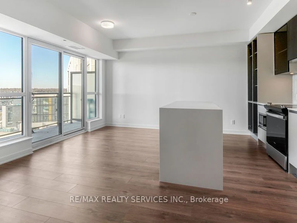
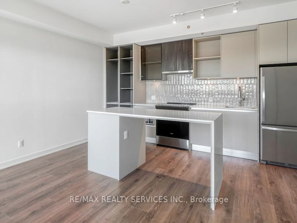
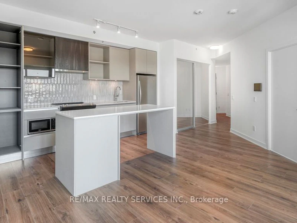
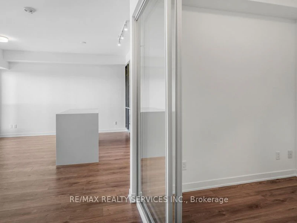
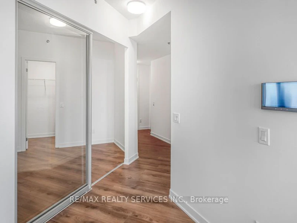
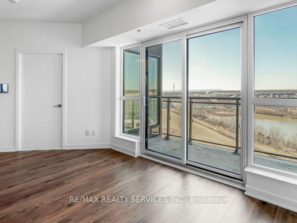
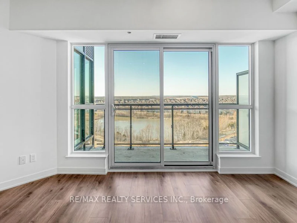
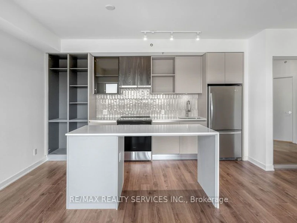
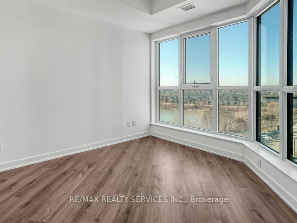
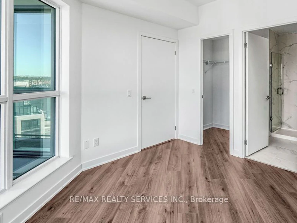
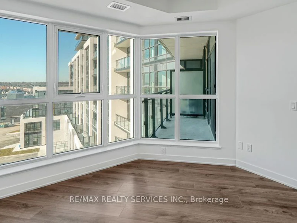
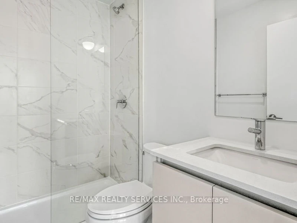
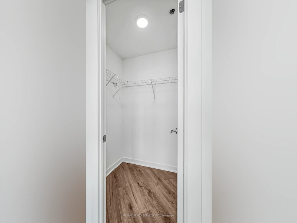
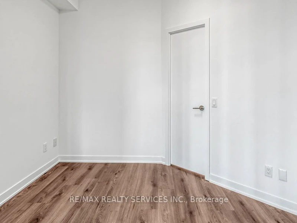
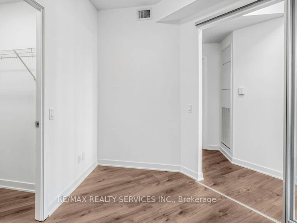
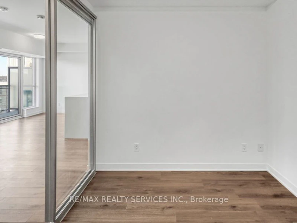
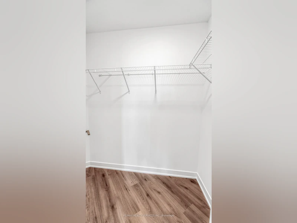
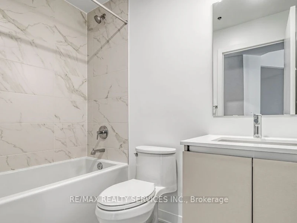
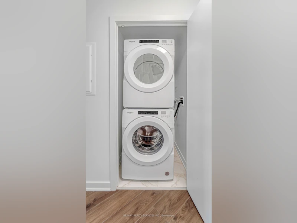
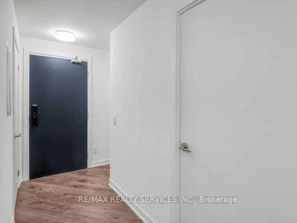
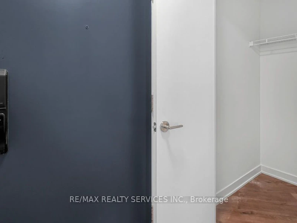
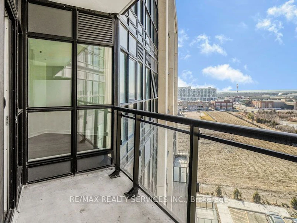
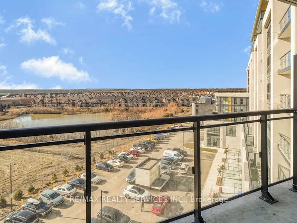
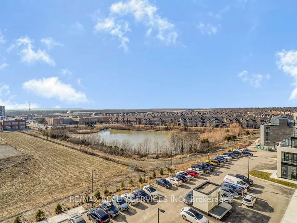
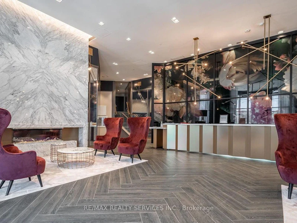
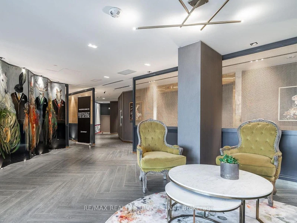
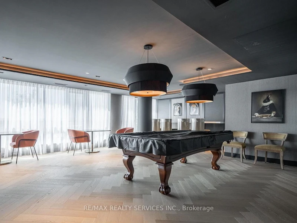
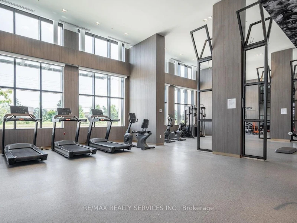
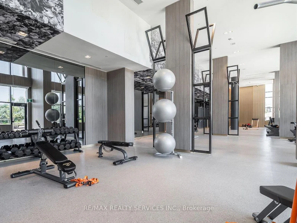
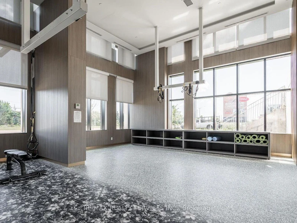
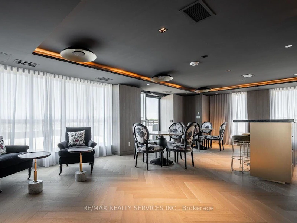
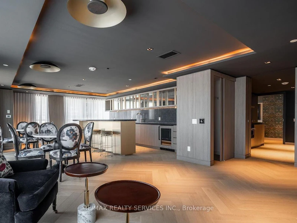

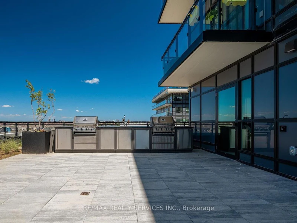
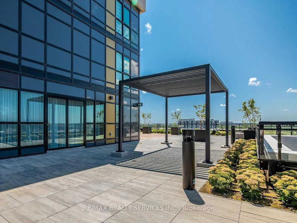
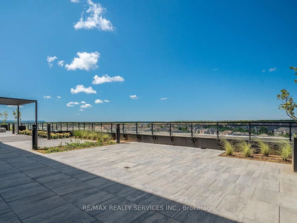
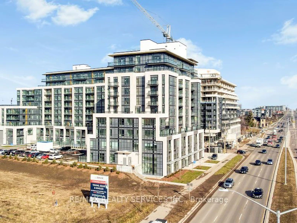
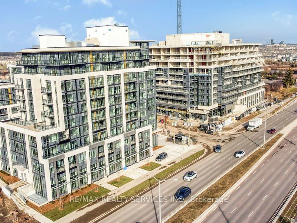
*Available Nov 1* Welcome to Distrikt Trailside Condos! Spacious 2 bed 2 bath suite with stunning west facing sunset views. Featuring an open concept layout, floor to ceiling windows, ensuite laundry, & walk out to spacious balcony. Modern kitchen offers stainless steel appliances, quartz countertops, centre island with seating, large pantry & custom backsplash. Primary bedroom with walk-in closet, 3pc ensuite with upgraded glass shower. Spacious second bedroom with walk-in closet. Foyer with a third walk-in closet and full size washer & dryer. Over 15,000 square feet of beautifully designed resort-like amenities including a grand lobby with double height ceilings, luxury residence lounge, fitness centre & rooftop terrace. 1 parking space & 1 storage locker included. Close proximity to great schools, shopping, dining, Oakville Hospital, Sixteen Mile Sports Complex, public transit & major highway access.
$2,500
Updated about 1 hour ago
624 - 405 W Dundas StreetOakville, ON, L6M 4P9
Rural Oakville- 2 Bed
- 2 Bath
- 700 - 799 Sqft
- Available N/A
Call Property Manager

Property Manager
- Phone:
- 613-793-1598
- Cell:
- 613-793-1598
- Office:
- 905-456-1000
Type
Apt/Condo
Bedrooms
2
Full Bathrooms
2
Year Built
Built in 2026 (0 yrs old)
Features
Ensuite, Hospital, Lake/Pond, Park, Public Transit, Rec./Commun.Centre, School, Security System
Amenities
Building Insurance, Building Maintenance, Common Elements, Concierge, Exercise Room, Party Room/Meeting Room, Rooftop Deck/Garden, Visitor Parking
Parking Spaces
1
Air Conditioner
Yes
Pets
Yes-with Restrictions
Days on REW
1 Days
Property Views
0
MLS® Number
W13756802
Source
Toronto Real Estate Board
Oodenawi Public School
- Public
- JK - 8
Our Lady of Peace School
- Catholic
- JK - 8
Holy Trinity Catholic Secondary School
- Catholic
- 9 - 12
River Oaks Public School
- Public
- JK - 8
Rotherglen School - Oakville Elementary
- Private
- PS - 8
St Andrew Catholic School
- Catholic
- JK - 8
Mother Teresa Catholic Elementary School
- Catholic
- JK - 8
King's Christian Collegiate
- Private
- 9 - 12
Forest Trail Public School
- Public
- 1 - 8
West Oak Public School
- Public
- JK - 8

Thank You!
We really appreciate your help improving our home search experience. Our team will look into this issue as soon as possible.
Close
Call Property Manager
Property Manager
- Phone:
- 613-793-1598
- Cell:
- 613-793-1598
- Office:
- 905-456-1000




Cities near Rural Oakville
Neighborhoods near Rural Oakville
Check availability
Listing data is subject to copyright, disclaimer, and additional requirements from the data provider. See our Terms of Use for terms applicable to this listing.