


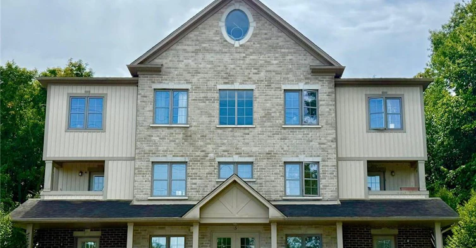
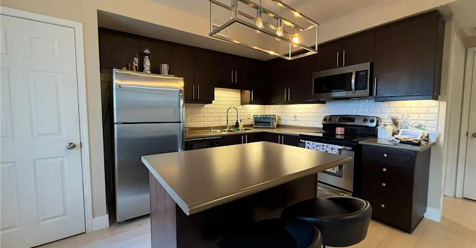
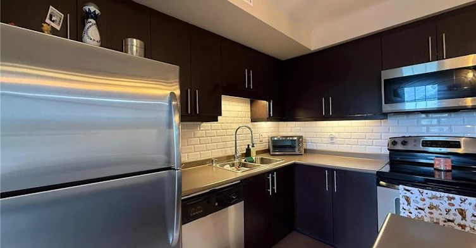
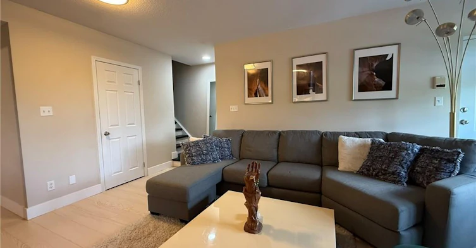
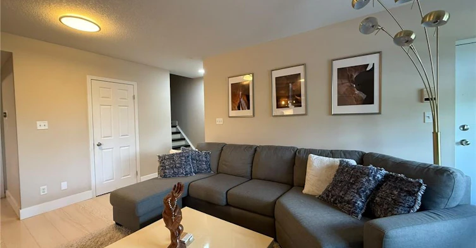
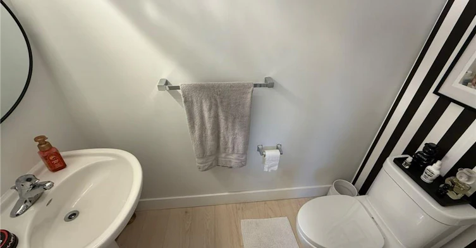
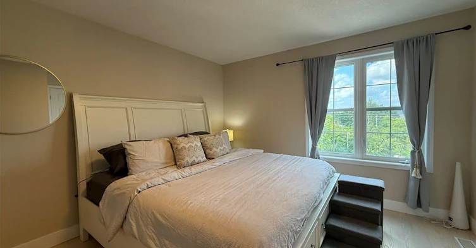
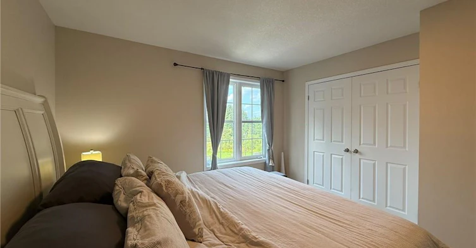
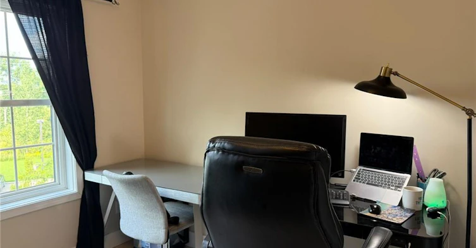
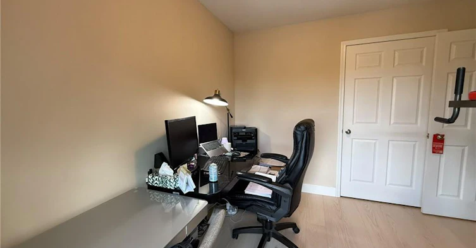
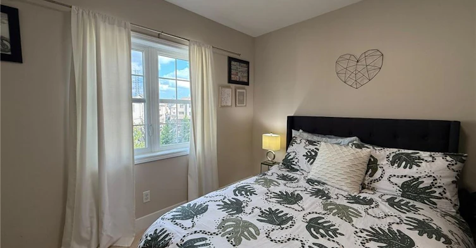
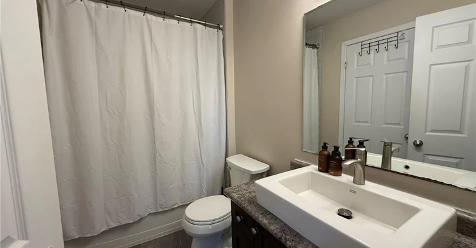
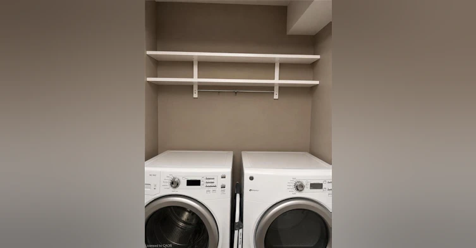
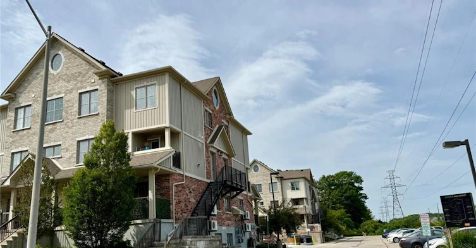
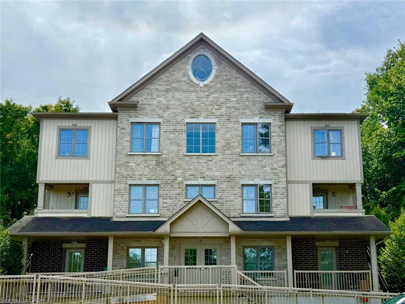
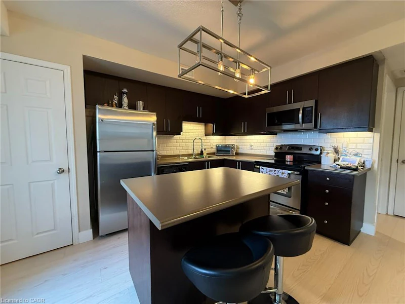
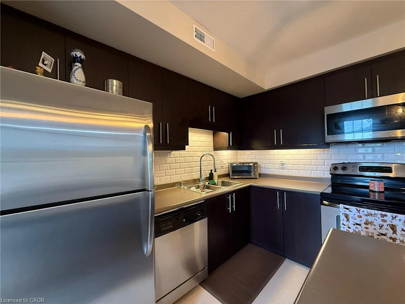
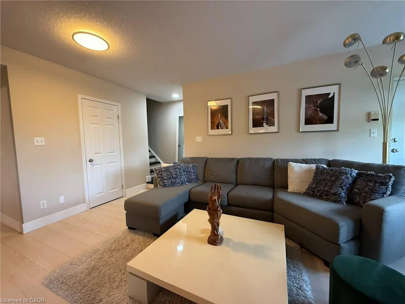
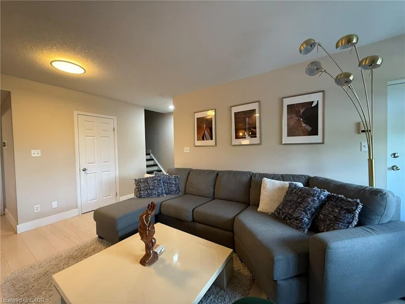
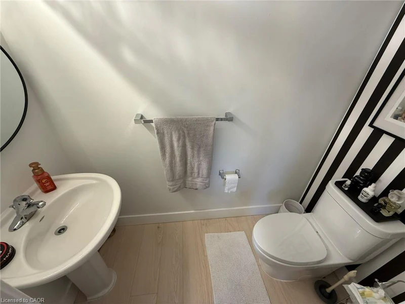
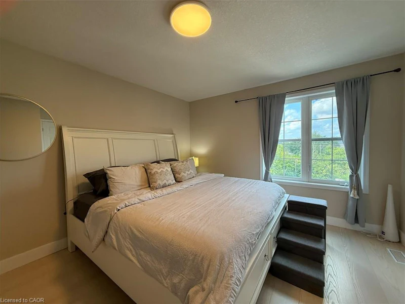
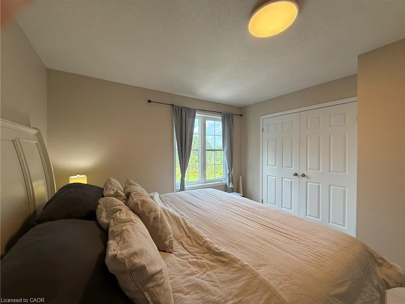
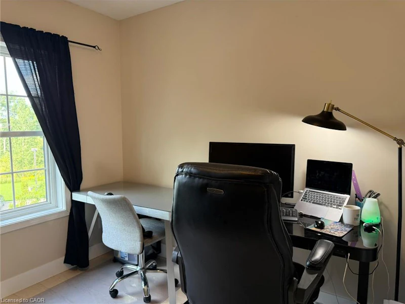
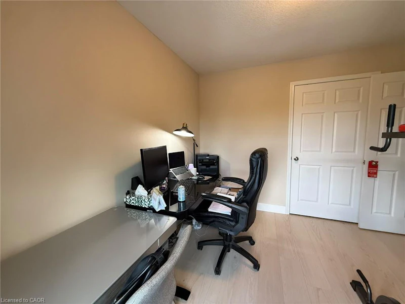
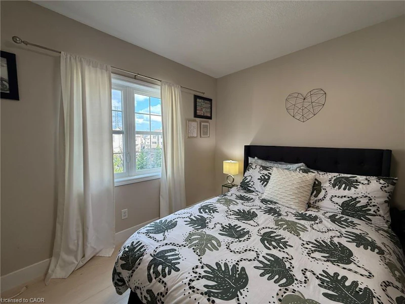
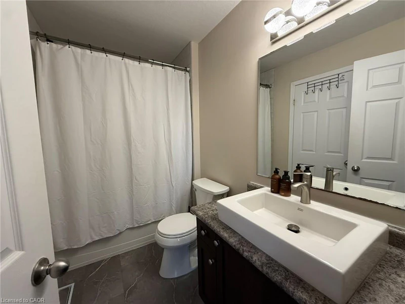
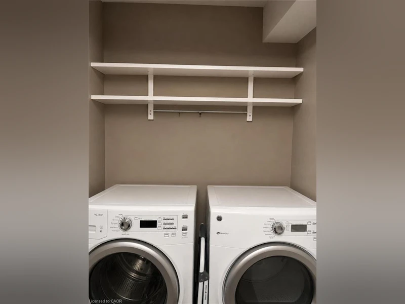
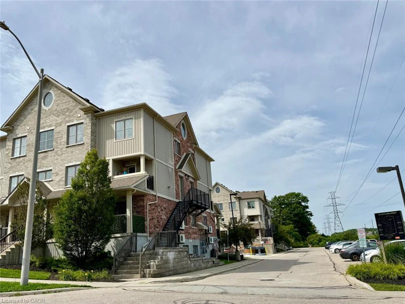
Welcome to this bright and spacious 3-bedroom condo offering COMFORTABLE LIVING across two levels. The carpet-free layout provides plenty of space for everyday living, with LARGE WINDOWS allowing tons of natural light to flow throughout the home. The fully equipped kitchen features stainless steel appliances and plenty of cabinetry for storage, while the main level also includes a convenient 2-piece bathroom. Upstairs, you will find three spacious bedrooms with generous closet space, along with a 3-piece bathroom. Enjoy the added convenience of IN-UNIT LAUNDRY and additional storage under the stairs for all your needs. Located in a VERY QUIET AREA, this home offers WORRY-FREE CONDO LIVING with no need to stress about outdoor maintenance, making day-to-day life that much easier. The unit also includes an exclusive parking space. Inquire about your parking needs. Make your daily walks easier with Parkvale Park just steps away. Conveniently located minutes from schools, RBJ Schlegel Park, Huron Natural Area, and a new plaza offering shops and dining options in the neighbourhood. Enjoy easy access to Highway 401 and the expressway for commuting throughout the region.
$2,350
Updated about 1 hour ago
5j - 255 Maitland StreetKitchener, ON, N2R 0C8
- 3 Bed
- 1 Bath
- 1250 Sqft
- Available N/A
Call Property Manager

Property Manager
- Phone:
- 519-729-5329
- Cell:
- 519-729-5329
- Office:
- 519-579-4110
Type
Apt/Condo
Bedrooms
3
Full Bathrooms
1
Partial Bathrooms
1
Year Built
Built in 2013 (13 yrs old)
Term of Lease
12 Months,24 Months
Features
In Bathroom, Laundry Closet, Other
Amenities
Parking
Appliances
Dishwasher, Dryer, Microwave, Refrigerator, Stove, Washer
Parking Spaces
1
Air Conditioner
Yes
Pets
Contact the Manager for information
Days on REW
1 Days
Property Views
0
MLS® Number
40861086
Source
Information Technology Systems Ontario
Jean Steckle School
- Public
- JK - 8
Huron Heights Secondary School
- Public
- 9 - 12
Brigadoon Public School
- Public
- JK - 6
Blessed Sacrament Catholic Elementary School
- Catholic
- JK - 8
ÉÉC Cardinal-Léger
- Catholic
- JK - 6
St Kateri Tekakwitha Catholic Elementary School
- Catholic
- JK - 8
Glencairn Public School
- Public
- JK - 6
Williamsburg Public School
- Public
- JK - 6
Pioneer Park Public School
- Public
- JK - 6
Country Hills Public School
- Public
- JK - 6

Thank You!
We really appreciate your help improving our home search experience. Our team will look into this issue as soon as possible.
Close
Call Property Manager
Property Manager
- Phone:
- 519-729-5329
- Cell:
- 519-729-5329
- Office:
- 519-579-4110




Cities near Kitchener
Neighborhoods near Kitchener
- West Willow Woods homes for rent (18.9 km)
- Parkwood Gardens homes for rent (19.2 km)
- Northwest Industrial Park homes for rent (19.8 km)
- College homes for rent (20.5 km)
- Onward Willow homes for rent (20.8 km)
- Kortright Hills homes for rent (20.8 km)
- Central West homes for rent (21.6 km)
- June Avenue homes for rent (21.7 km)
Check availability
Listing data is subject to copyright, disclaimer, and additional requirements from the data provider. See our Terms of Use for terms applicable to this listing.