


3 bedrooms for $10,000/month at PH02-284 King Street E, Toronto, ON for Rent - REW
Boost your listing
$10,000/month
Updated 2 days ago

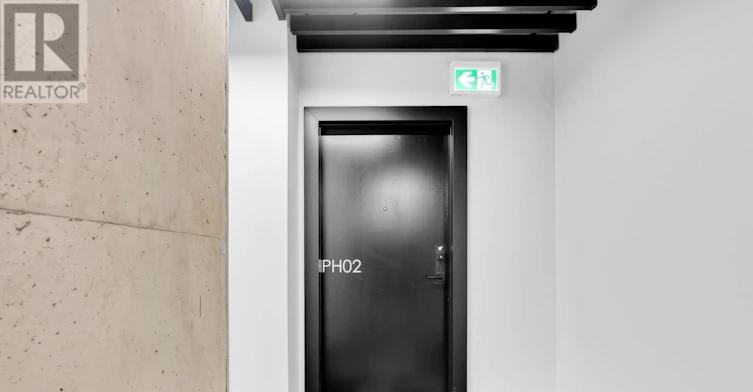
Ph02 - 284 King Street EToronto, ON, M5A 0K3

Moss Park
  • 3 Bed
  • 3 Bath
  • 1400 - 1598 Sqft
  • Available N/A
Contact
Property Manager
$10,000/month
3 bd 3 ba 1400 - 1598 sf

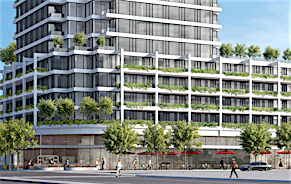
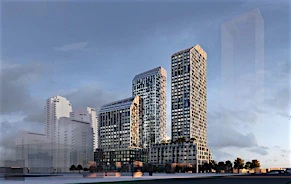
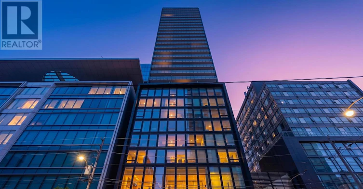
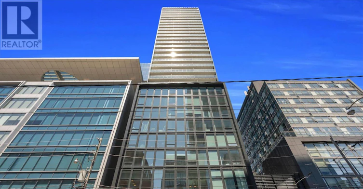
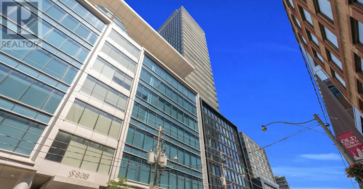
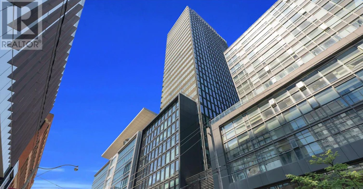
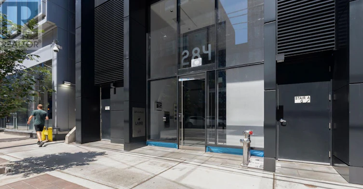
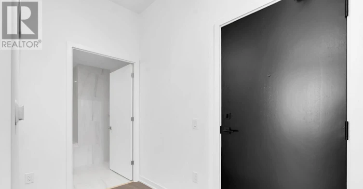
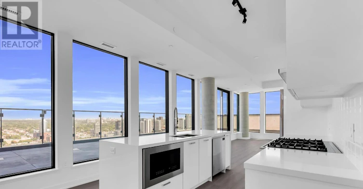
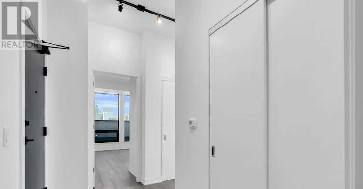
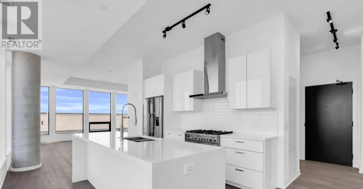
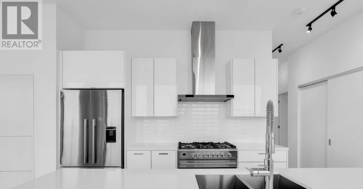
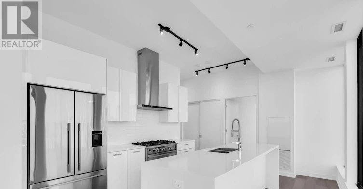
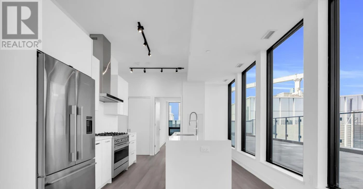
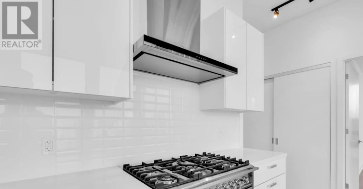
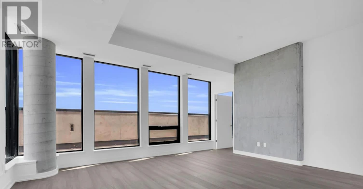
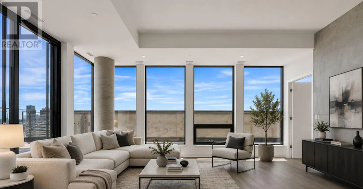
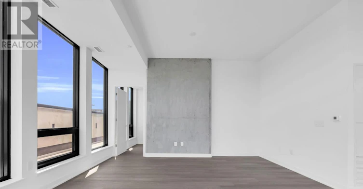
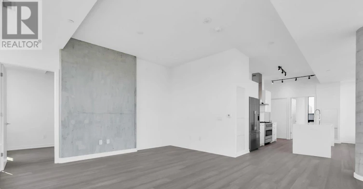
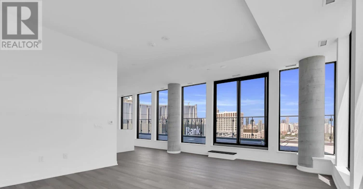
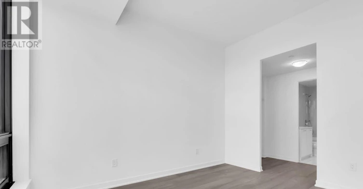
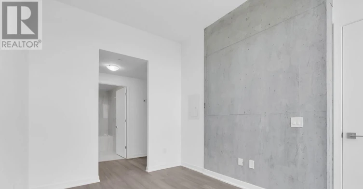
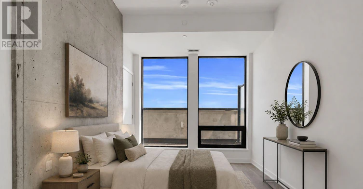
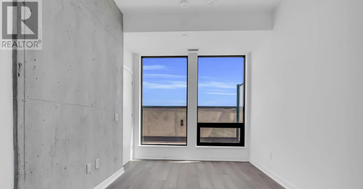
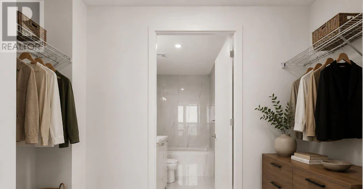
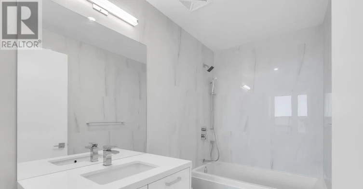
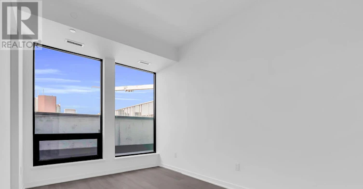
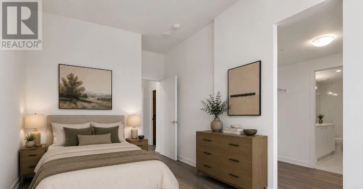
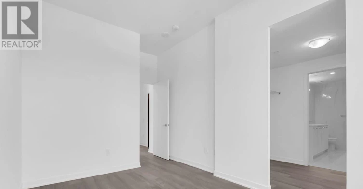
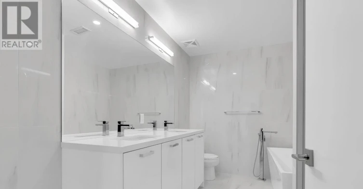
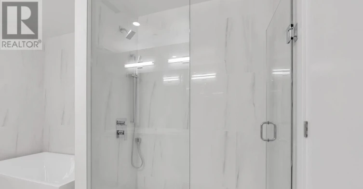
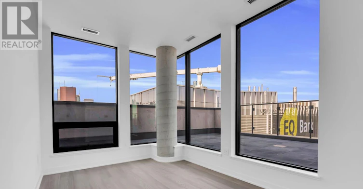
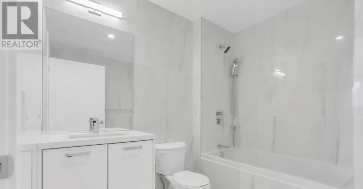
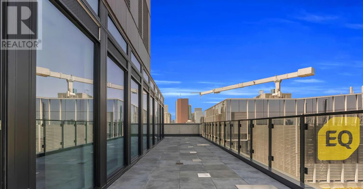
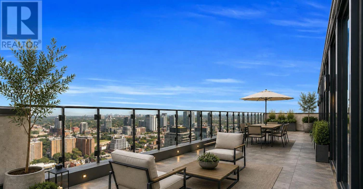
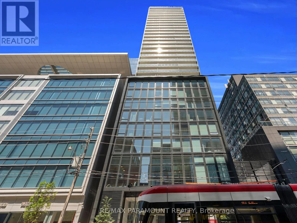
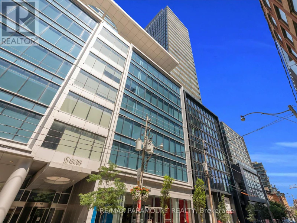
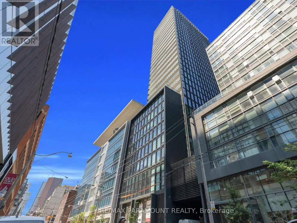
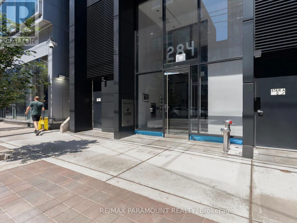
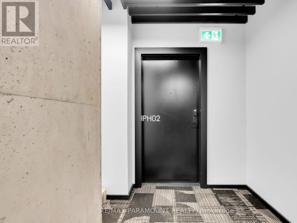
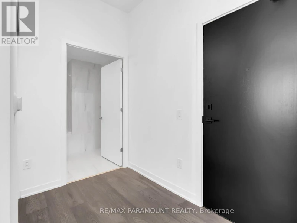
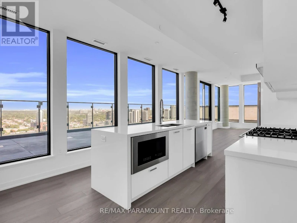
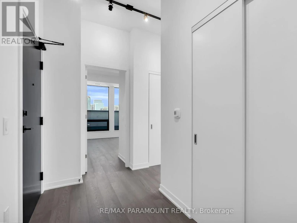
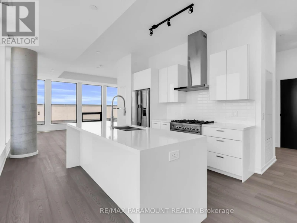
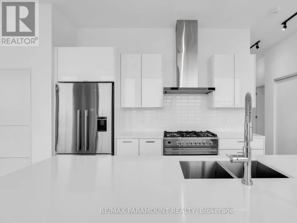
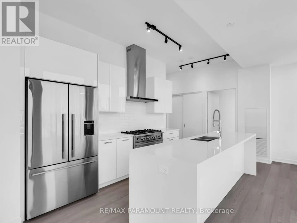
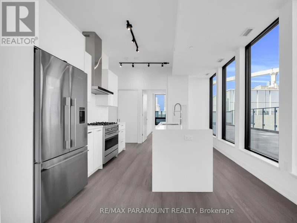
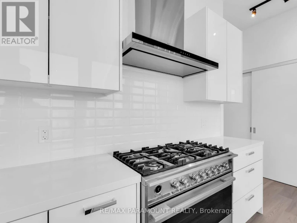
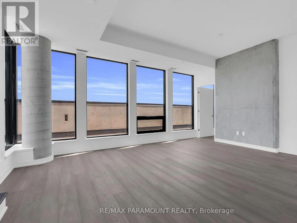
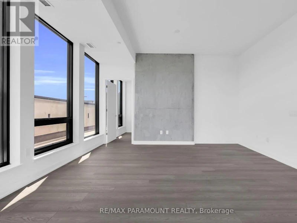
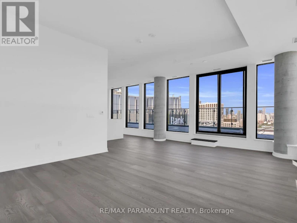
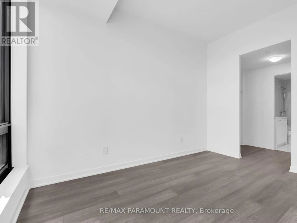
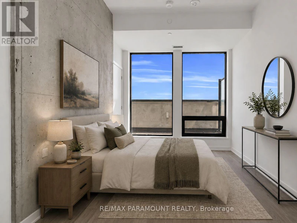
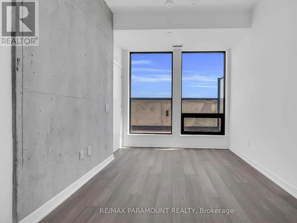
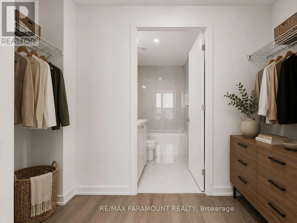
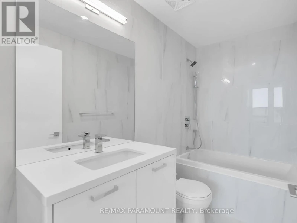
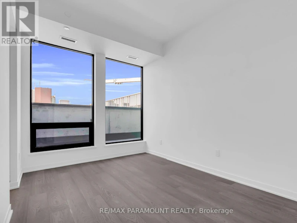
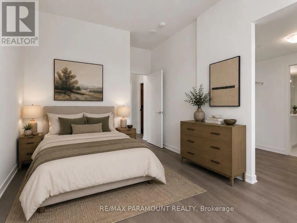
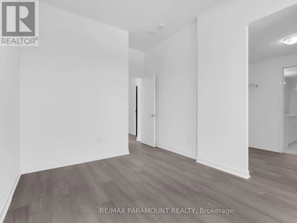
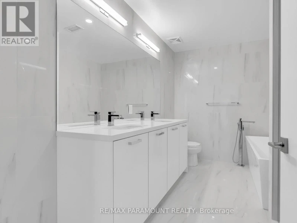
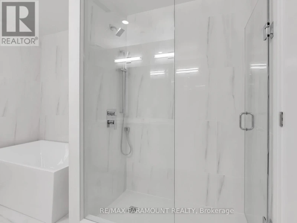
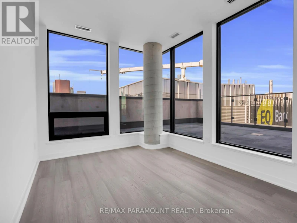
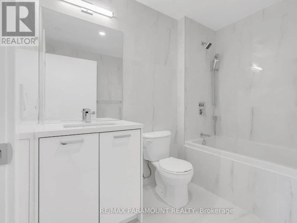
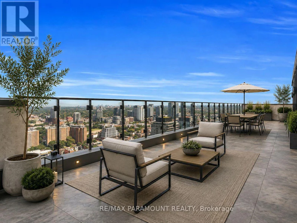
Experience elevated downtown living at Bauhaus Condos, 284 King St E. This brand-new, never-lived-in corner suite offers approximately 1,579 sq. ft. of refined interior living space, complemented by an exceptional 500+ sq. ft. private terrace - an extraordinary feature rarely found in the downtown core. Designed with both style and functionality in mind, the residence showcases 9-ft ceilings, floor-to-ceiling windows and abundant natural light throughout. The spacious open-concept layout features generous living and dining areas and a sophisticated contemporary kitchen with a large centre island and sleek modern finishes. The well-appointed 3-bedroom, 3-bathroom floor plan offers an ideal balance of space, privacy and versatility for families, professionals or those who love to entertain. Bauhaus is a distinctive new luxury residence inspired by the timeless Bauhaus design movement. Enjoy the convenience of the King Street streetcar at your doorstep, with the Financial District just minutes away. St. Lawrence Market, the Distillery District, the Esplanade, George Brown College, acclaimed restaurants, cafés and entertainment are all within easy reach. The future Ontario Line will further enhance connectivity. An exceptional leasing opportunity combining generous interior space, over 500 sq. ft. of private outdoor living, sophisticated finishes and a premier King Street East address. (id:63626)


Home facts and features

Property overview
Type
Apt/Condo
Bedrooms
3
Full Bathrooms
3
Some sweet, suite features
Features
Carpet Free, Storage - Locker
Building Features
Storage - Locker
Parking Spaces
1
Air Conditioner
Yes
Restrictions
Pets
Pets Allowed With Restrictions
Property details
Days on REW
1 Days
Property Views
0
MLS® Number
C13753952
Source
Canadian Real Estate Association
Schools nearby
Market Lane Junior & Senior Public School
  • Public
  • JK - 8
St Paul Catholic School
  • Catholic
  • JK - 8
Voice Integrative School
  • Private
  • 1 - 7
Inglenook Community School
  • Public
  • 11 - 12
St Michael Catholic School
  • Catholic
  • JK - 8
Downtown Alternative School
  • Public
  • JK - 6
É Élém Gabrielle-Roy
  • Public
  • JK - 6
TAIE International Institute
  • Private
  • 10 - 12
Nelson Mandela Park Public School
  • Public
  • JK - 8
Newton International College
  • Private
  • 9 - 12
School catchments and distances are intended to be used as reference only. To verify enrolment eligibility for a property, contact the school directly.Report Incorrect Info
Check availability
Property Manager
RE/MAX PARAMOUNT REALTY

View Phone

Other rentals in the area
Virtual Tour
704-28 Eastern Avenue, Toronto, ON, M5A 0Y2
$2,950/month
704 - 28 Eastern Avenue
  • Waterfront Communities East
  • Toronto
  • 3 bd
  • 2 ba
  • 700 - 798 sf
E0803-30 Mutual Street, Toronto, ON, M5B 2A7
$5,440/month
30 Mutual Street
  • Church Yonge Corridor
  • Toronto
  • 3 bd
  • 2 ba
  • 1150 sf
30 Dreamers Way, Toronto, ON, M5A 2G5
$3,510/month
30 Dreamers Way
  • Regent Park
  • Toronto
  • 3 bd
  • 2 ba
  • 893 sf
152 Parliament Street, Toronto, ON, M5A 2Z1
$3,995/month
152 Parliament Street
  • Moss Park
  • Toronto
  • 3 bd
  • 2 ba
  • 1500 sf
Looking for something new in Toronto
Register Now
190 Ridley Boulevard Condos
190 Ridley Boulevard
  • Bedford Park-Nortown
  • Toronto
  • Condo
  • Move in TBA
Coming Soon
214 Merton Street Condos
214 Merton Street
  • Mount Pleasant West
  • Toronto
  • Condo
  • Move in TBA
Coming Soon
4926 Bathurst Street Condos
4926 Bathurst Street
  • Westminister-Branson
  • Toronto
  • Condo
  • Move in TBA
Coming Soon
1125 Markham Road Condos
1125 Markham Road
  • Woburn
  • Toronto
  • Condo
  • Move in TBA
We use cookies and other technologies for functionality, security, and to provide you with a personalized experience on our online services. By continuing to use our online services, you agree to our Privacy Policy and Terms of Use. For information on how to adjust your privacy settings, visit our Cookie Policy.
Dismiss